





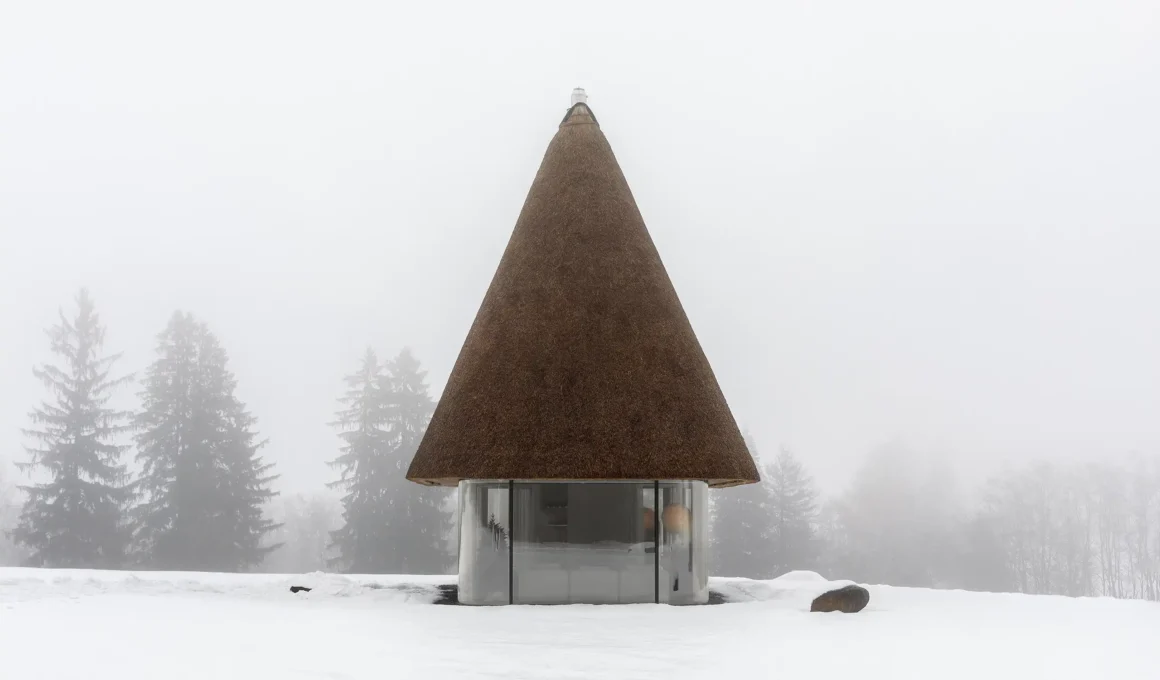
In the heart of central Ukraine, a new architectural dialogue has emerged between the weight of history and the lightness of contemporary living. The Under the Reed Roof Guesthouses, designed by the acclaimed YOD Group, stand as a poetic reinterpretation of the hata-mazanka—the traditional Ukrainian rural home. Historically, these dwellings were defined by thick, hand-plastered walls and heavy thatched roofs, representing a cultural aspiration toward order, cleanliness, and domestic ritual. By stripping away the opacity of the past, the architects have distilled the essence of the vernacular into a transparent, sculptural experience that feels both ancient and avant-garde.
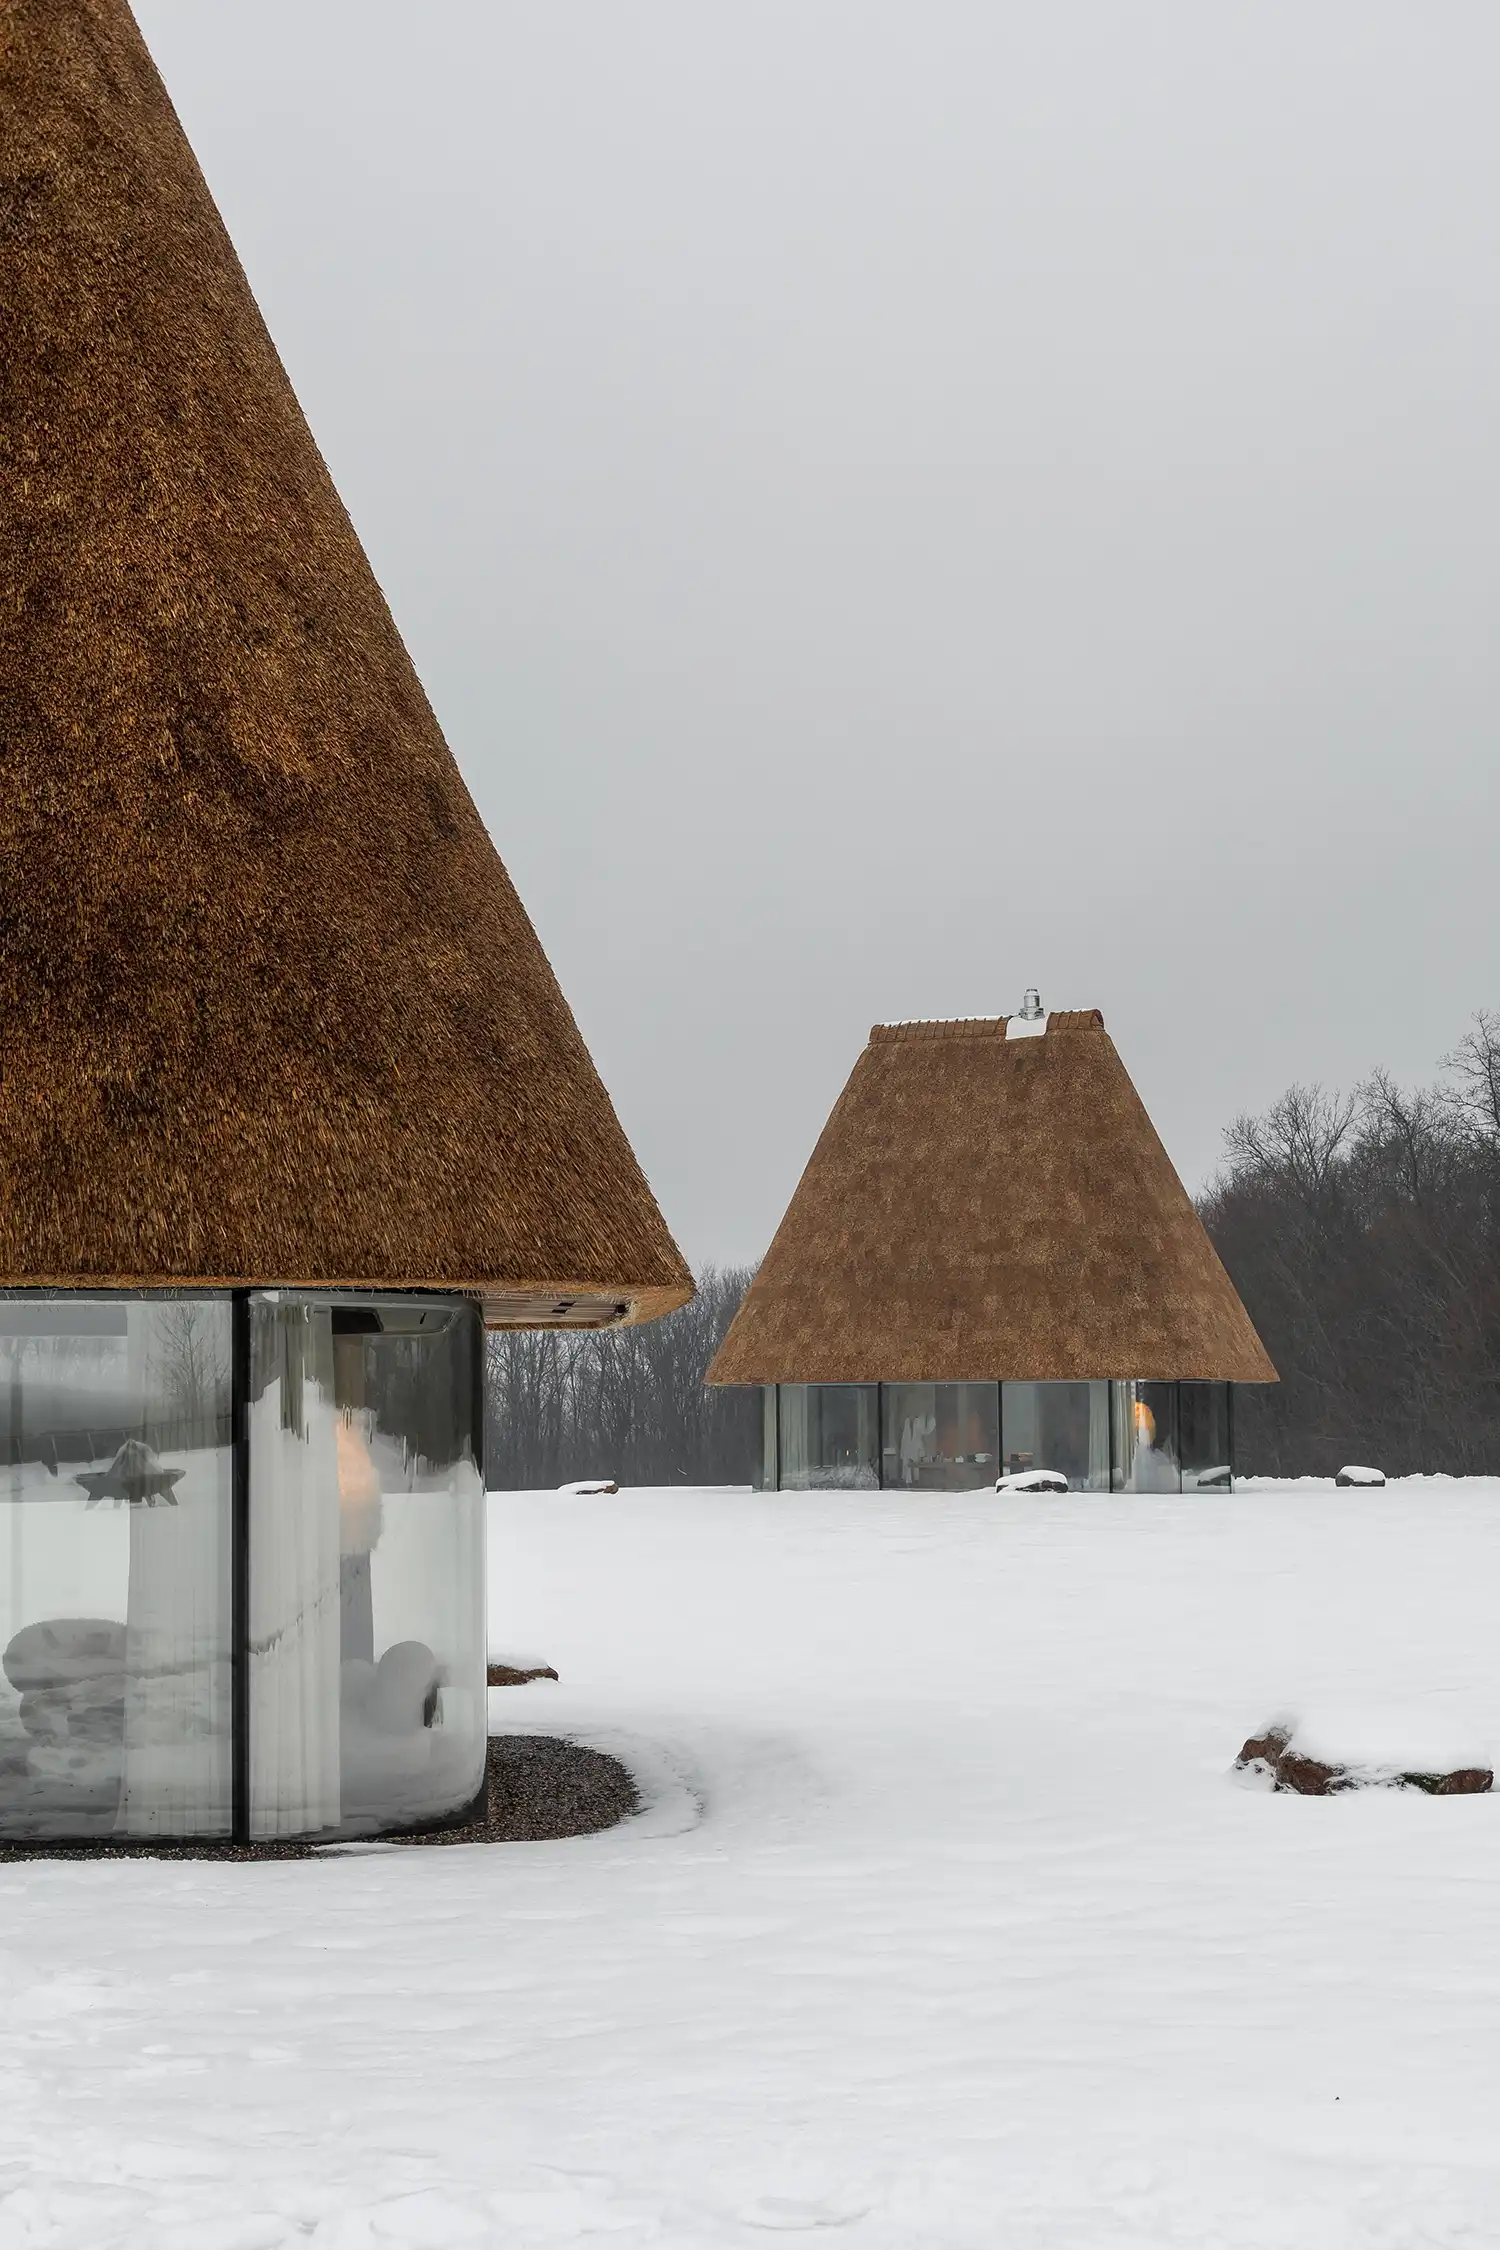
The architectural silhouette as a cultural anchor is the project’s most striking feature. The roof, an oversized and deliberately dramatic gesture, dictates the visual identity of the estate. Crafted from reeds, its form evokes both a traditional tall hat and a colossal mushroom emerging from the earth. This massive, tactile volume provides a sense of protection and groundedness, yet it appears to defy gravity. Because the perimeter of the guesthouses is composed entirely of glass, the thatched structure seems to float above the landscape, creating a tension between the primitive weight of the reed and the invisible boundaries of modern engineering.
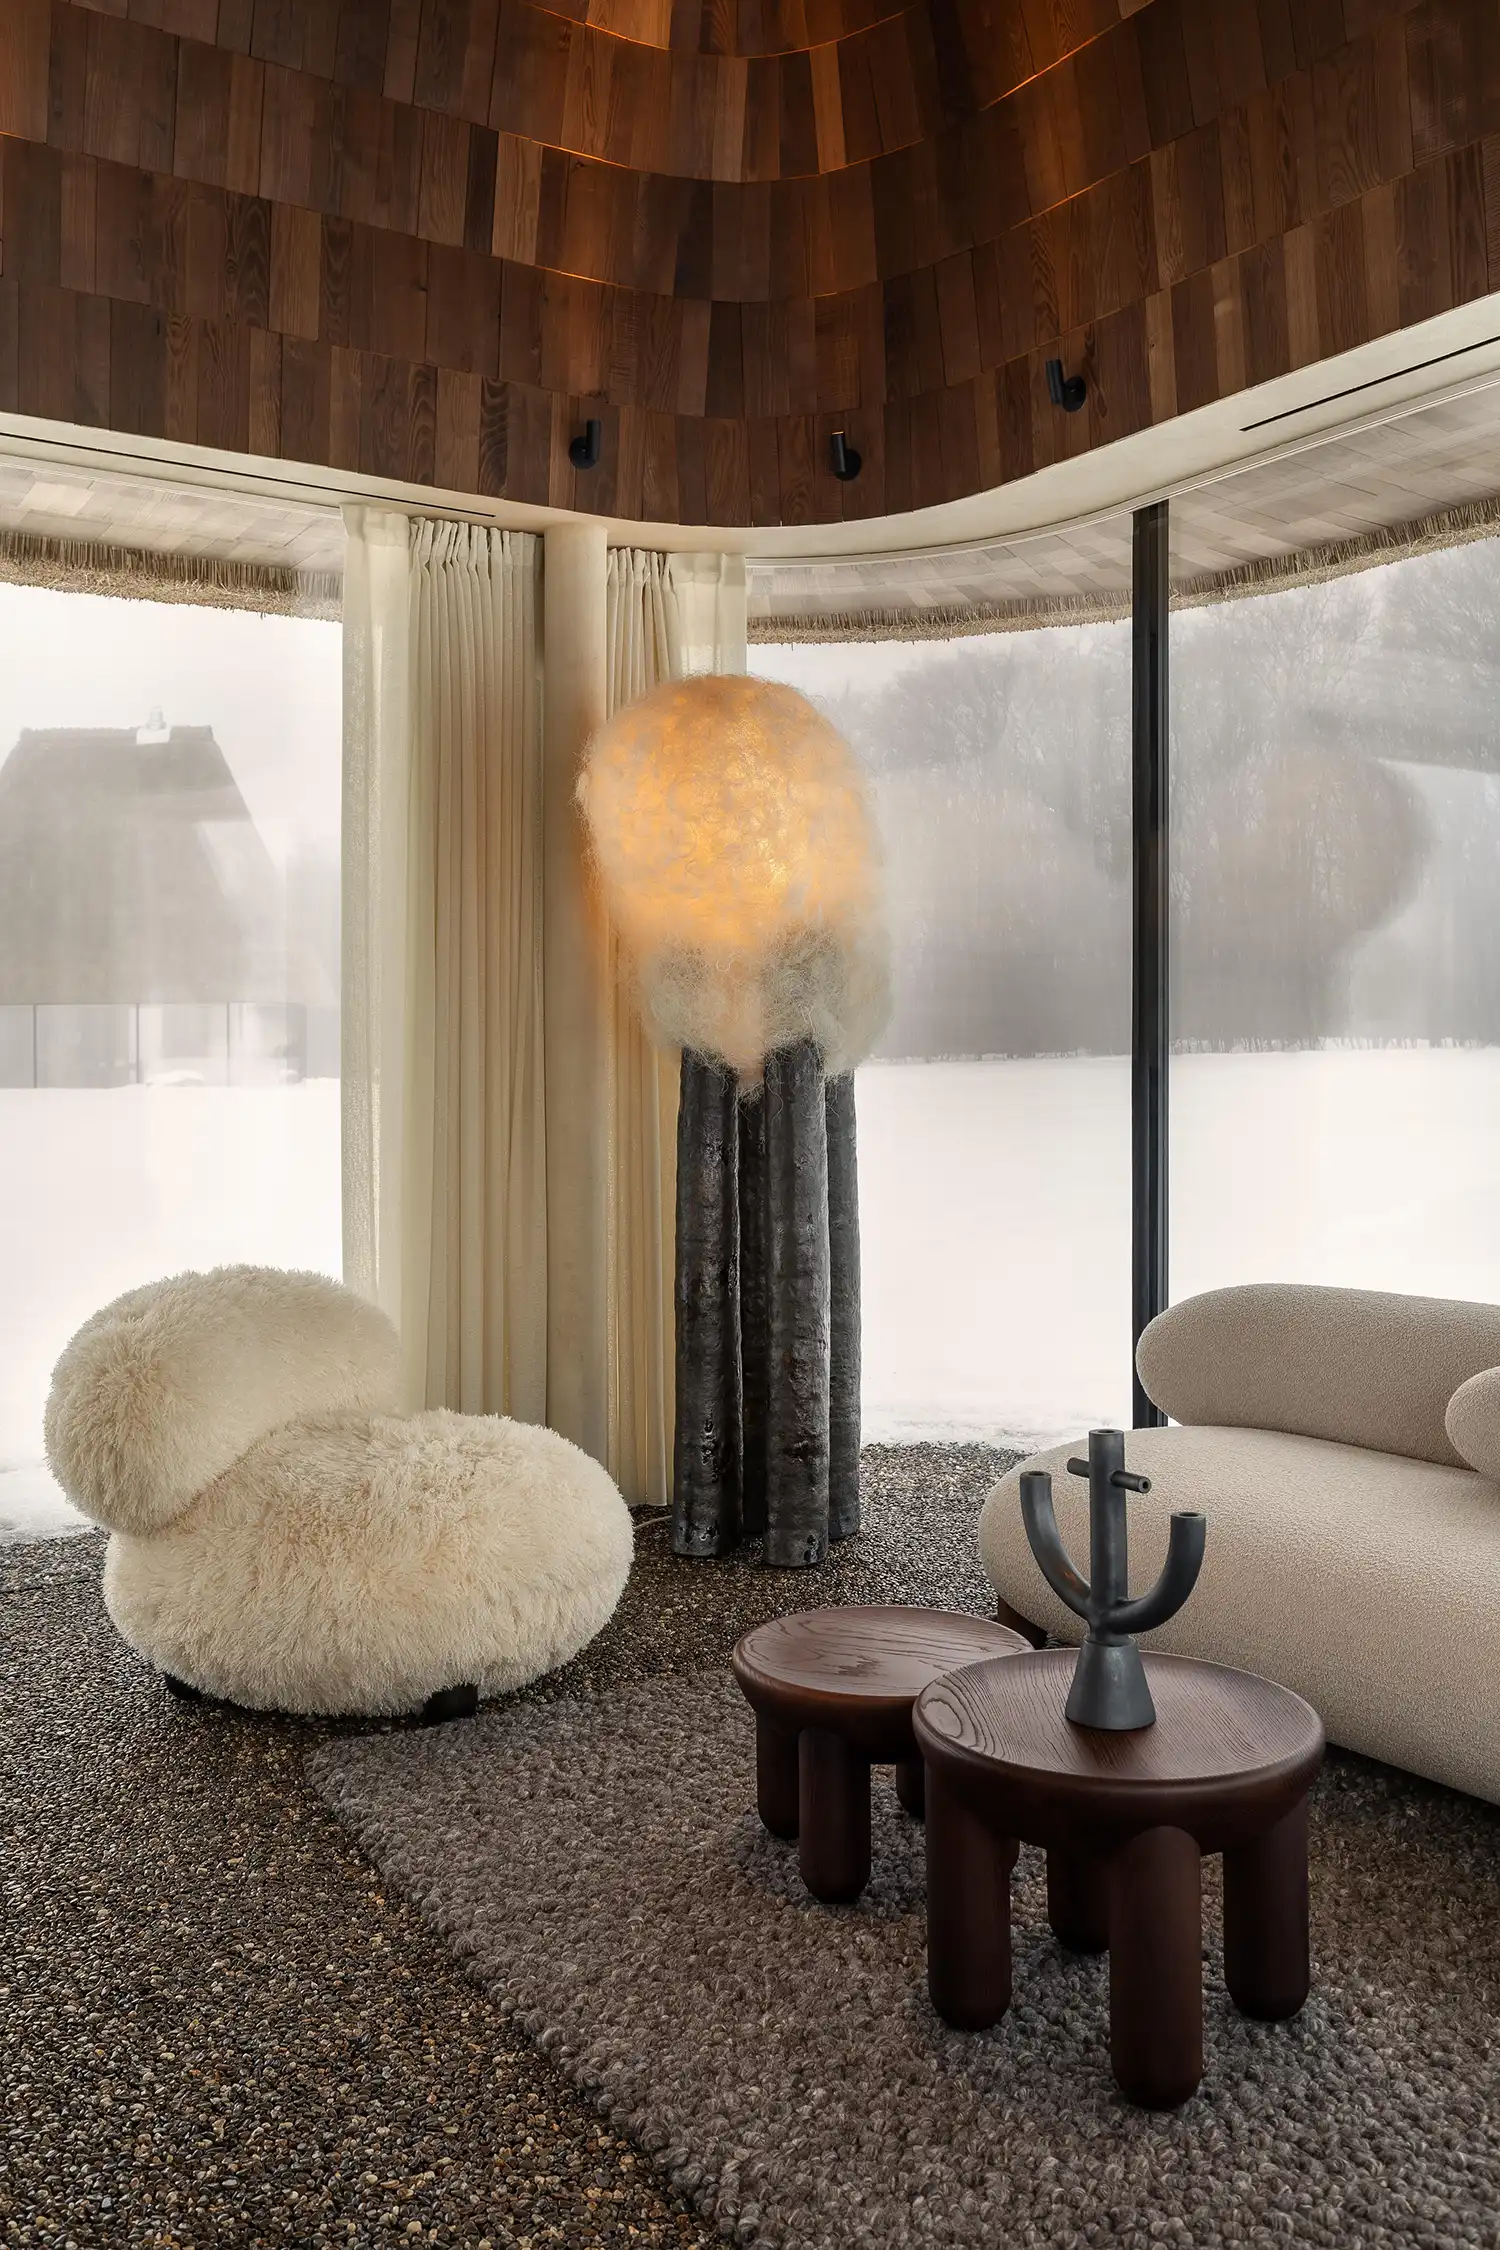
A seamless transition between the interior and the wild defines the sensory experience of the stay. YOD Group utilized a “terroir design” philosophy, ensuring that the surrounding nature is not merely a view, but a participant in the spatial narrative. The floor, finished with a continuous stone-carpet surface, flows uninterrupted from the indoor living areas to the outdoor terraces. Walking barefoot across this textured plane offers a subtle, massage-like sensation, grounding the guest in the physical reality of the site. This fluidity between environments mirrors a global trend in residential design where “invisible” boundaries are used to foster a deeper connection to the land, much like the way AKB Architects integrated the Timbertop House into the rugged, snow-dusted topography of Ontario, Canada, where the structure acts as a quiet observer of the shifting seasons.

The interior layout prioritizes emotional restoration over digital distraction. Organized around a central concrete core containing the bathroom, the guesthouses are divided into a sleeping area and a living room. In a deliberate move toward “informational detox,” the architects excluded televisions, replacing them with a minimalist fireplace. This circular opening serves as a contemporary hearth—a nod to the traditional Ukrainian stove—where the flickering flame becomes the primary source of entertainment. When the need for seclusion arises, automated curtains can be deployed via a bedside panel, transforming the glass pavilion into a private, fabric-lined sanctuary.
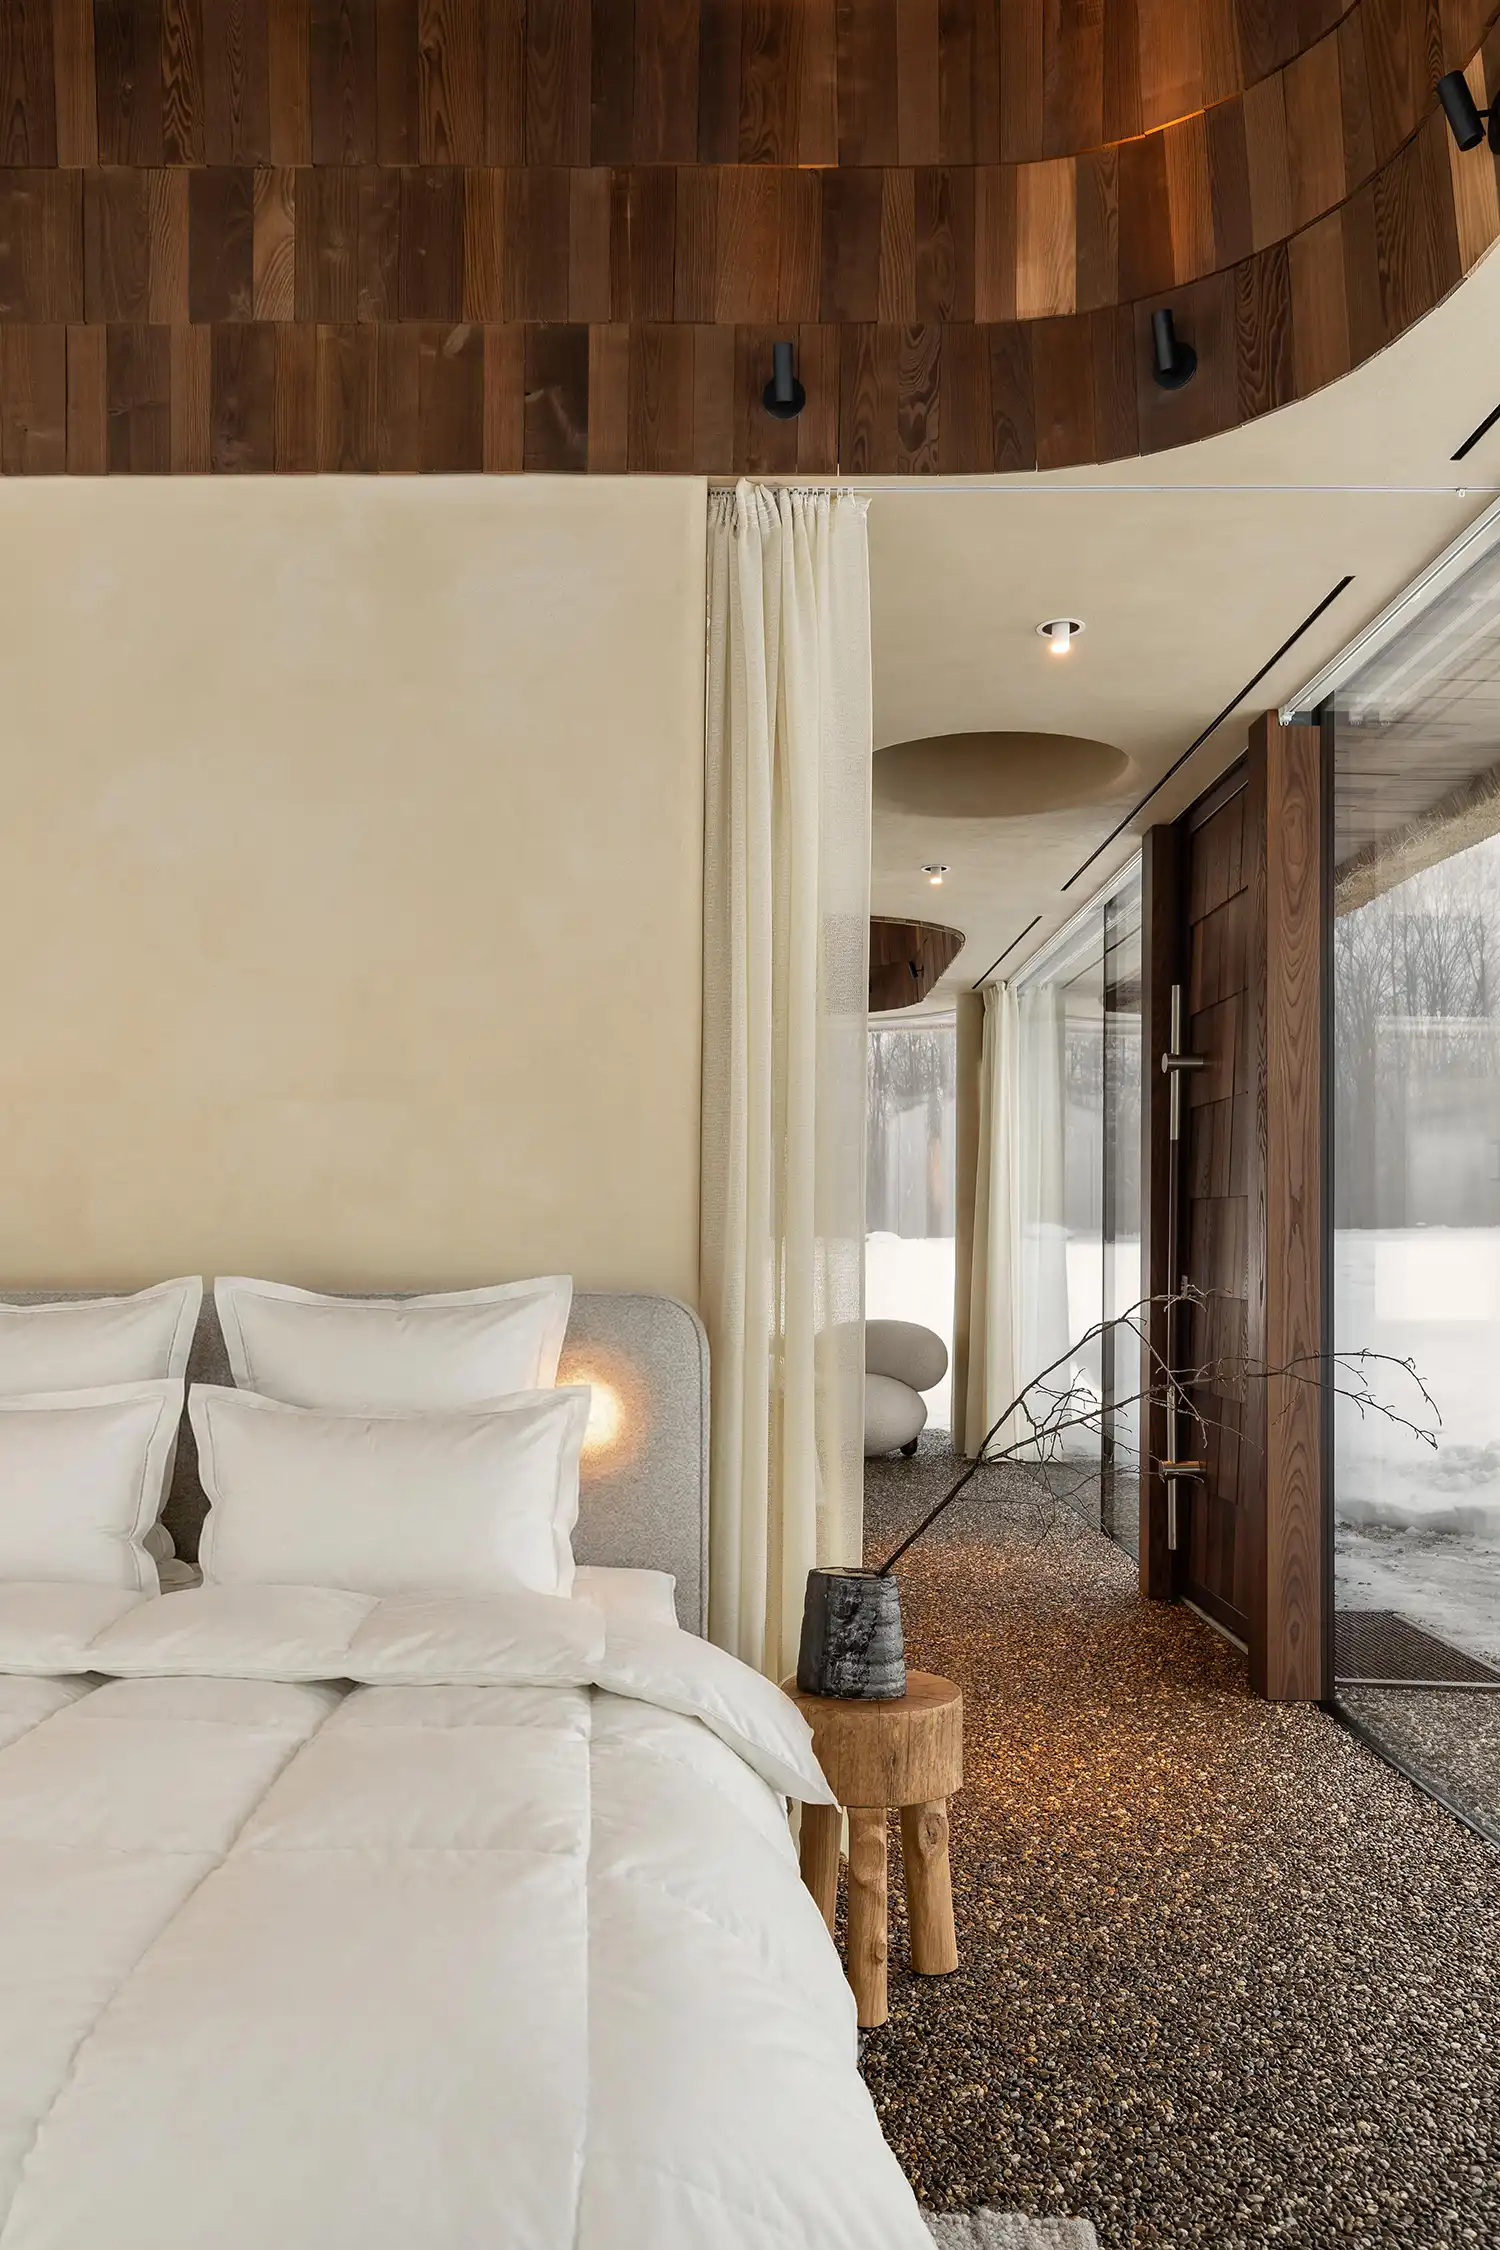
Tactile eco-minimalism defines the aesthetic language of the guesthouses, celebrating local craftsmanship through a curated selection of objects. The palette is restrained and earthy, featuring furniture by Noom and black clay decor by Guculiya. A custom-made floor lamp, crafted from ceramics and natural fibers, stands as a sculptural sentinel in the bedroom. Every element is chosen to harmonize with the wooden tiles that line the interior of the ten-meter-high dome. These shingles, a reference to historical Ukrainian roofing, provide a warm, geometric ceiling that conceals the building’s sophisticated engineering, including a heat pump system and discreetly integrated ventilation.
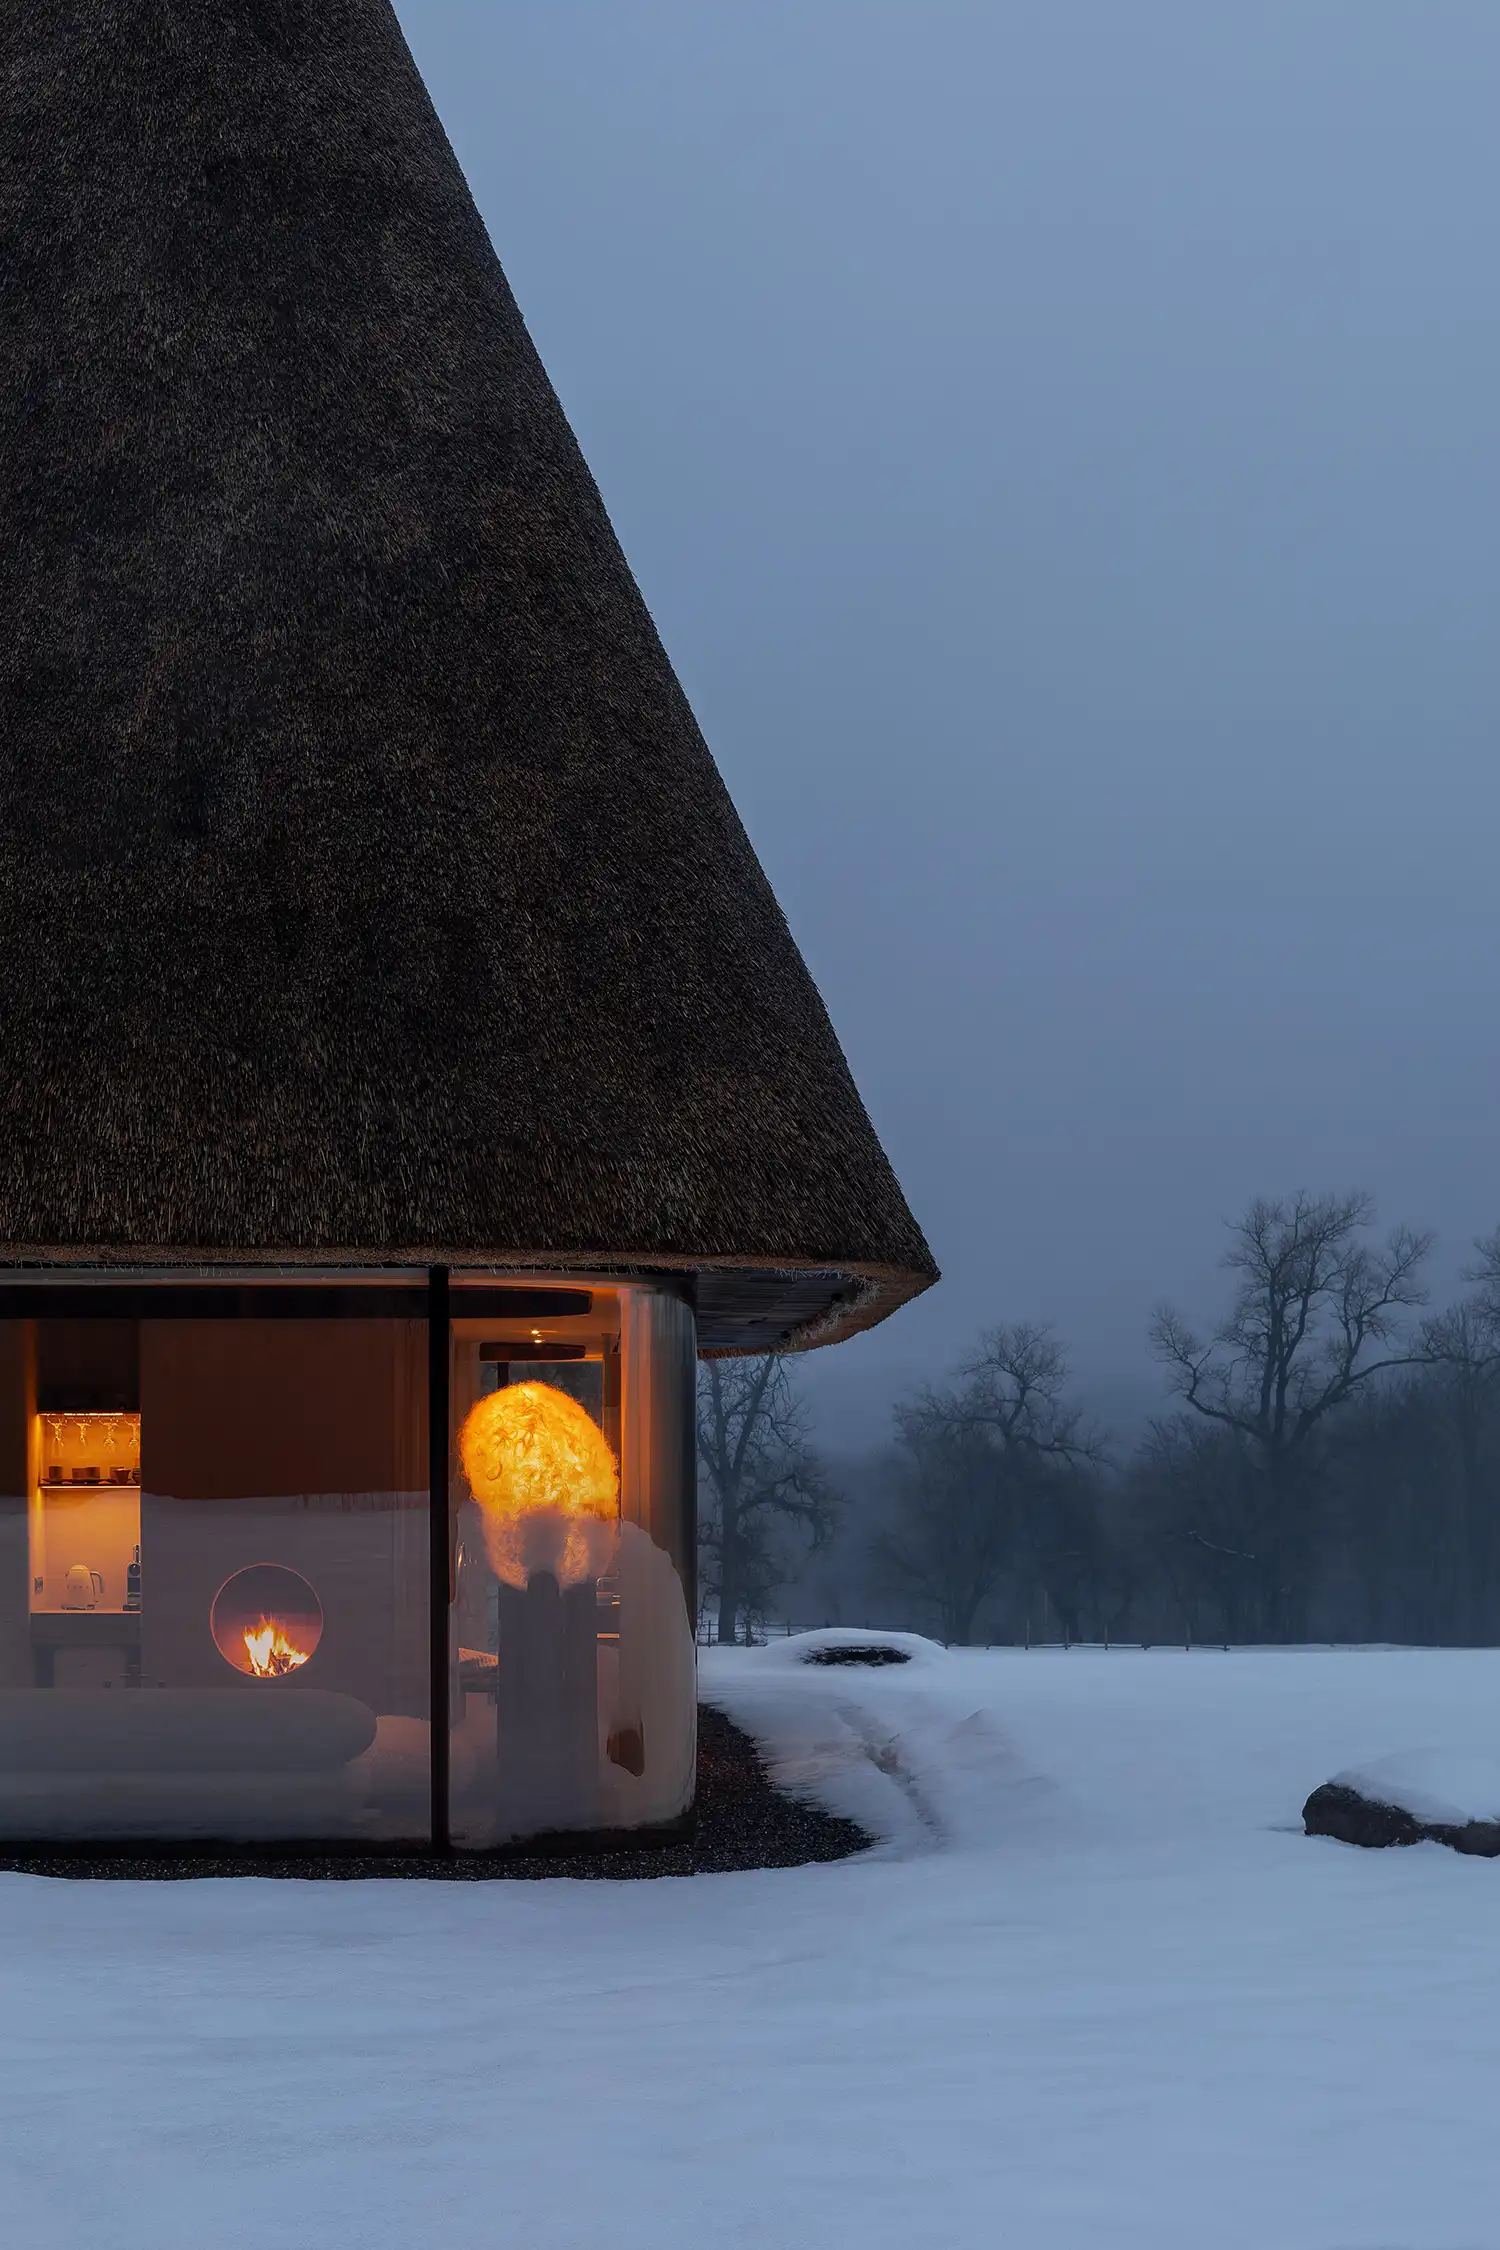
The legacy of the Kyiv-based studio’s work lies in its ability to decode cultural meanings and translate them into functional, high-end architecture. By elevating the humble materials of the Ukrainian countryside—reed, wood, and clay—into a sophisticated architectural object, YOD Group has focused on the tactile and emotional resonance of the site. The Under the Reed Roof Guesthouses prove that the most resonant designs are those that remain deeply rooted in the soil from which they rise, offering a blueprint for a modernism that honors its ancestors without being confined by them.