



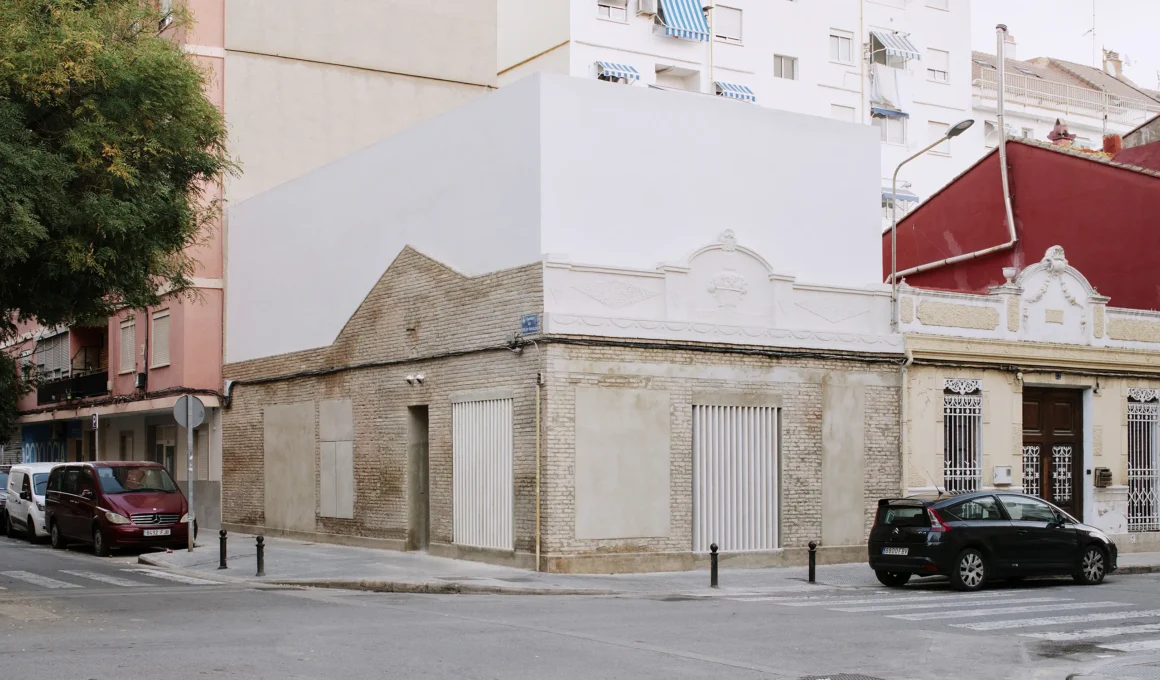
Valencia’s building code would have let Iterare Arquitectos demolish the existing house outright, and Casa Nido exists because the studio refused, keeping the humble brick-and-lime shell on its Torrefiel corner instead. The name — Nested House in English — describes the move precisely: a new volume raised inside a preserved envelope, in one of the city’s poorest northern districts. The choice reframes what counts as protectable heritage in a neighborhood the rest of Valencia tends to overlook.
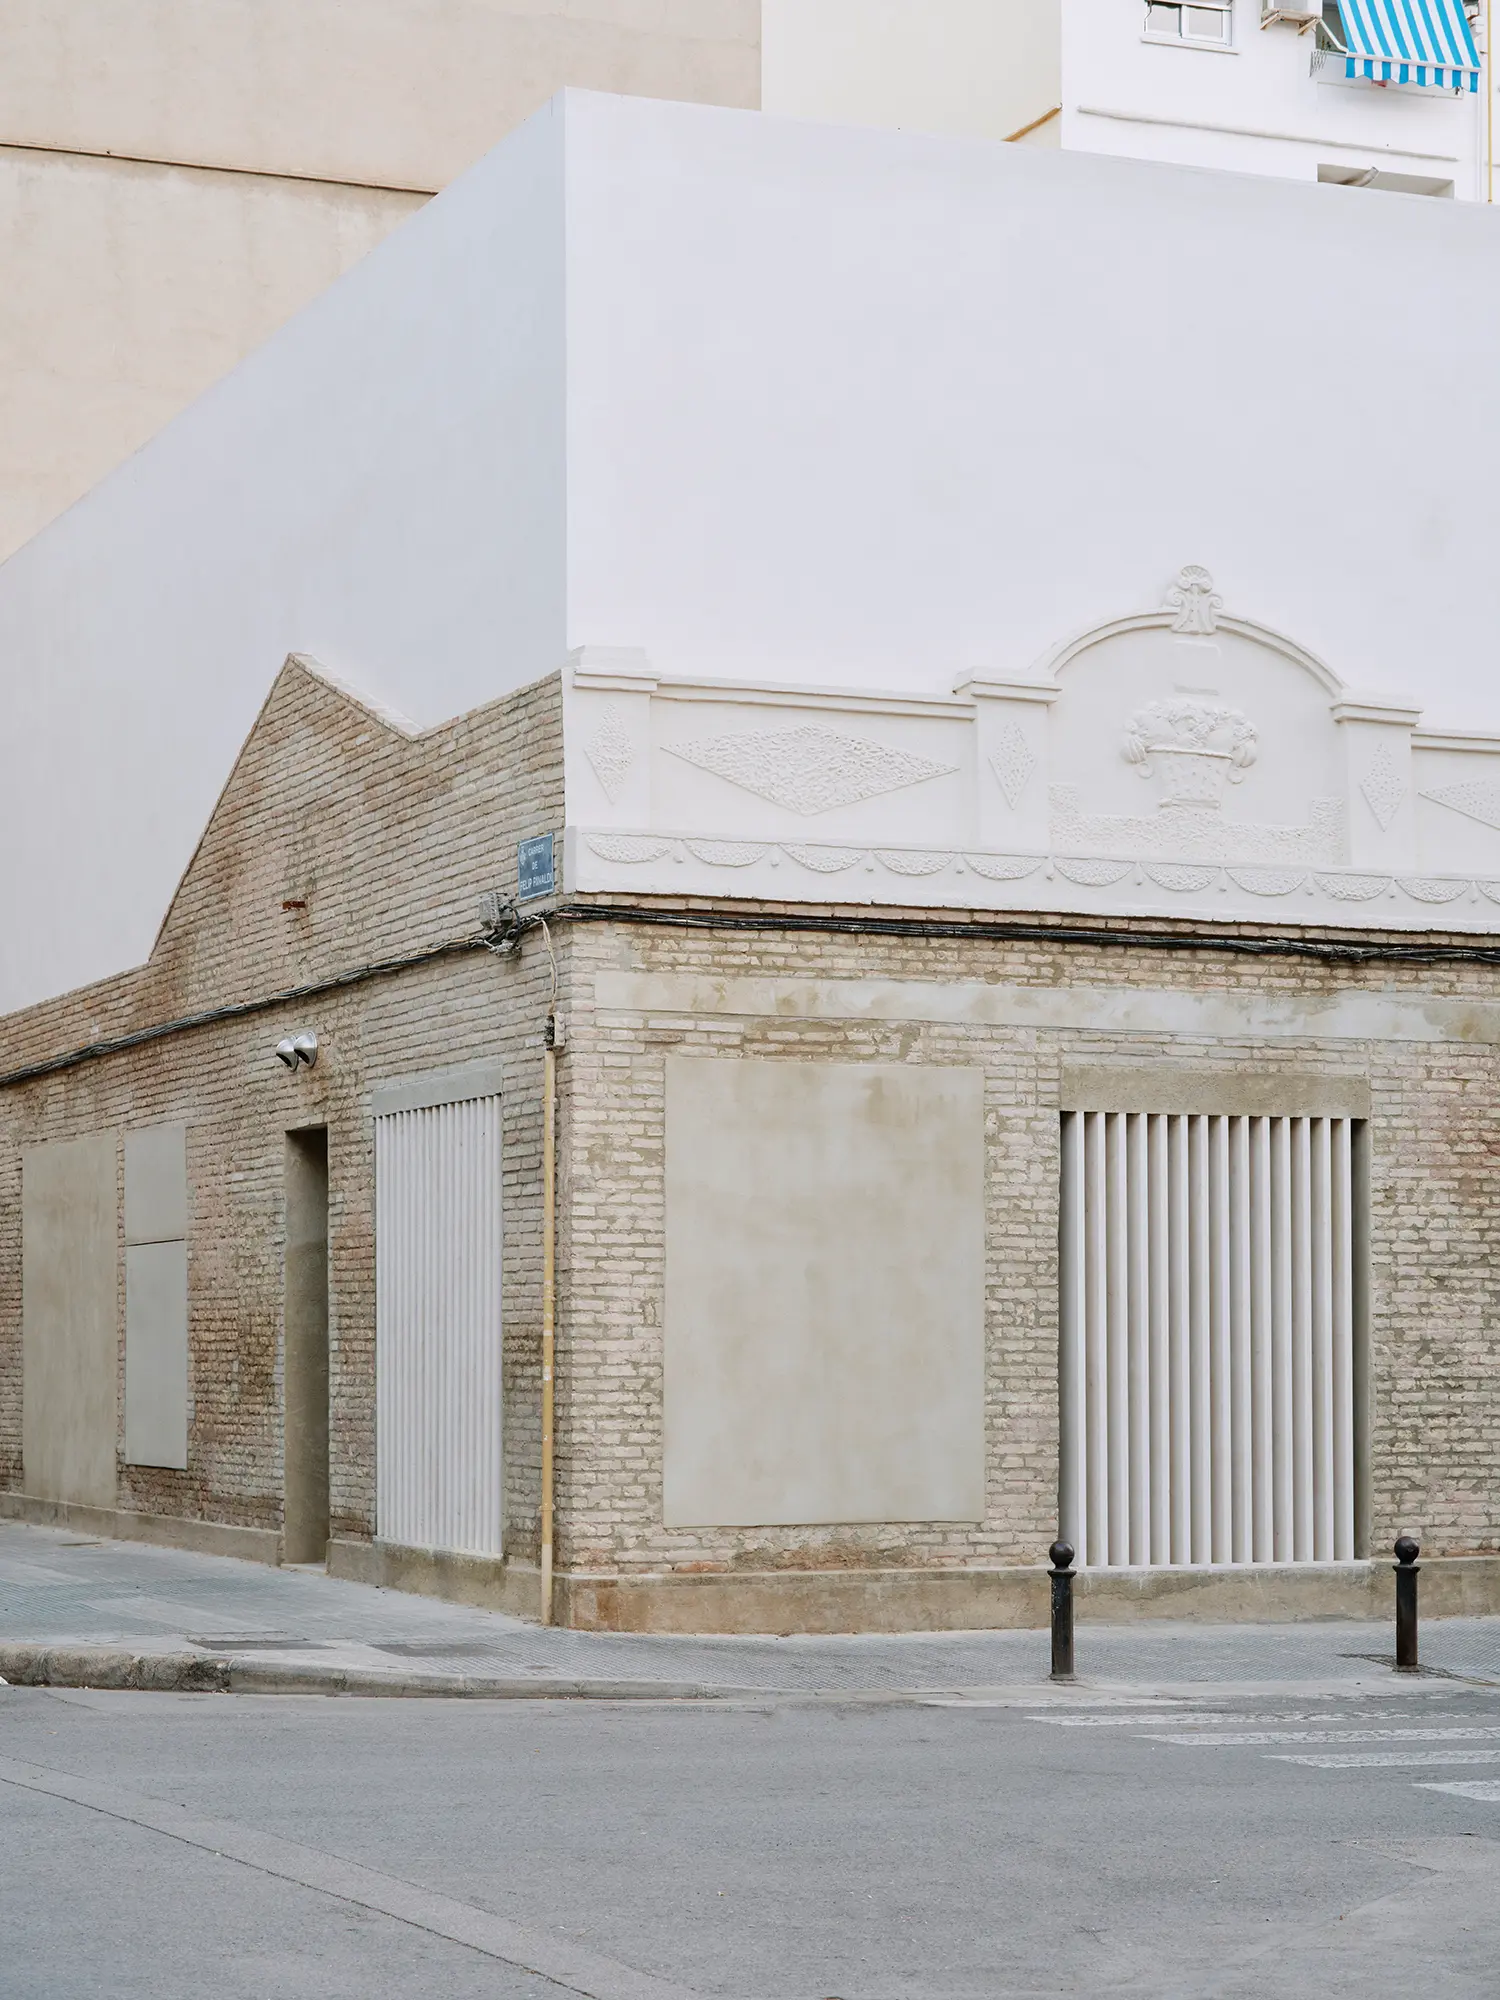
Permission to demolish is not the same as reason to, and the studio treated the distinction as the project’s founding question. Rather than exercise the code’s allowance, it preserved the original solid brick and lime mortar envelope and built within it — the same conviction behind another Valencia renovation that began from the fabric already on site rather than replacing it. Keeping the shell asked more of the design than clearing it would have.
In a district like Torrefiel, built heritage is scarce and rarely monumental, which is precisely why the studio frames its protection as urgent. The house occupies a corner plot in a peripheral neighborhood in the city’s north, where the few surviving older structures hold the area’s memory without any claim to grandeur. Casa Nido makes the case that heritage preservation does not require a landmark — only a fabric worth continuing.
The preserved skin becomes structural to the idea, not only to the building. In the studio’s account, the intact skin has become “the foundation (or perhaps the nest) for a new, emergent architecture” — the phrase that gives the house its name. The new volume does not sit beside the old; it rises out of what was kept.
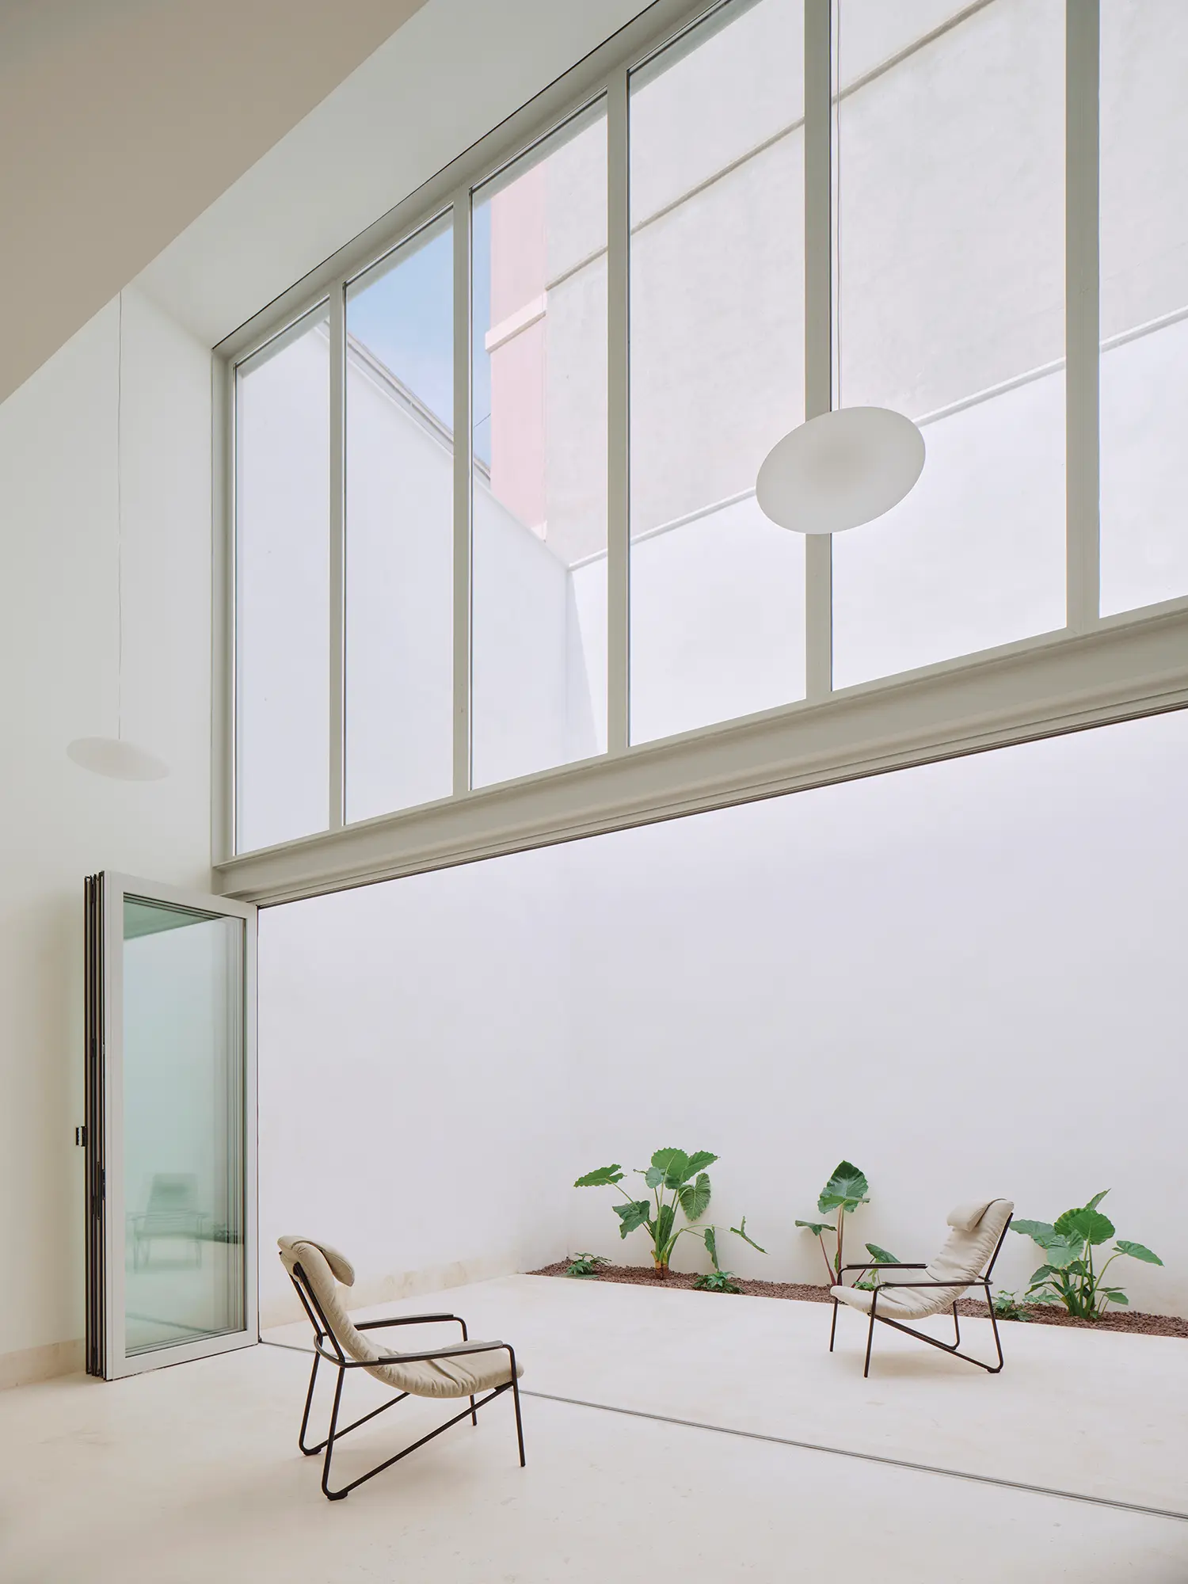
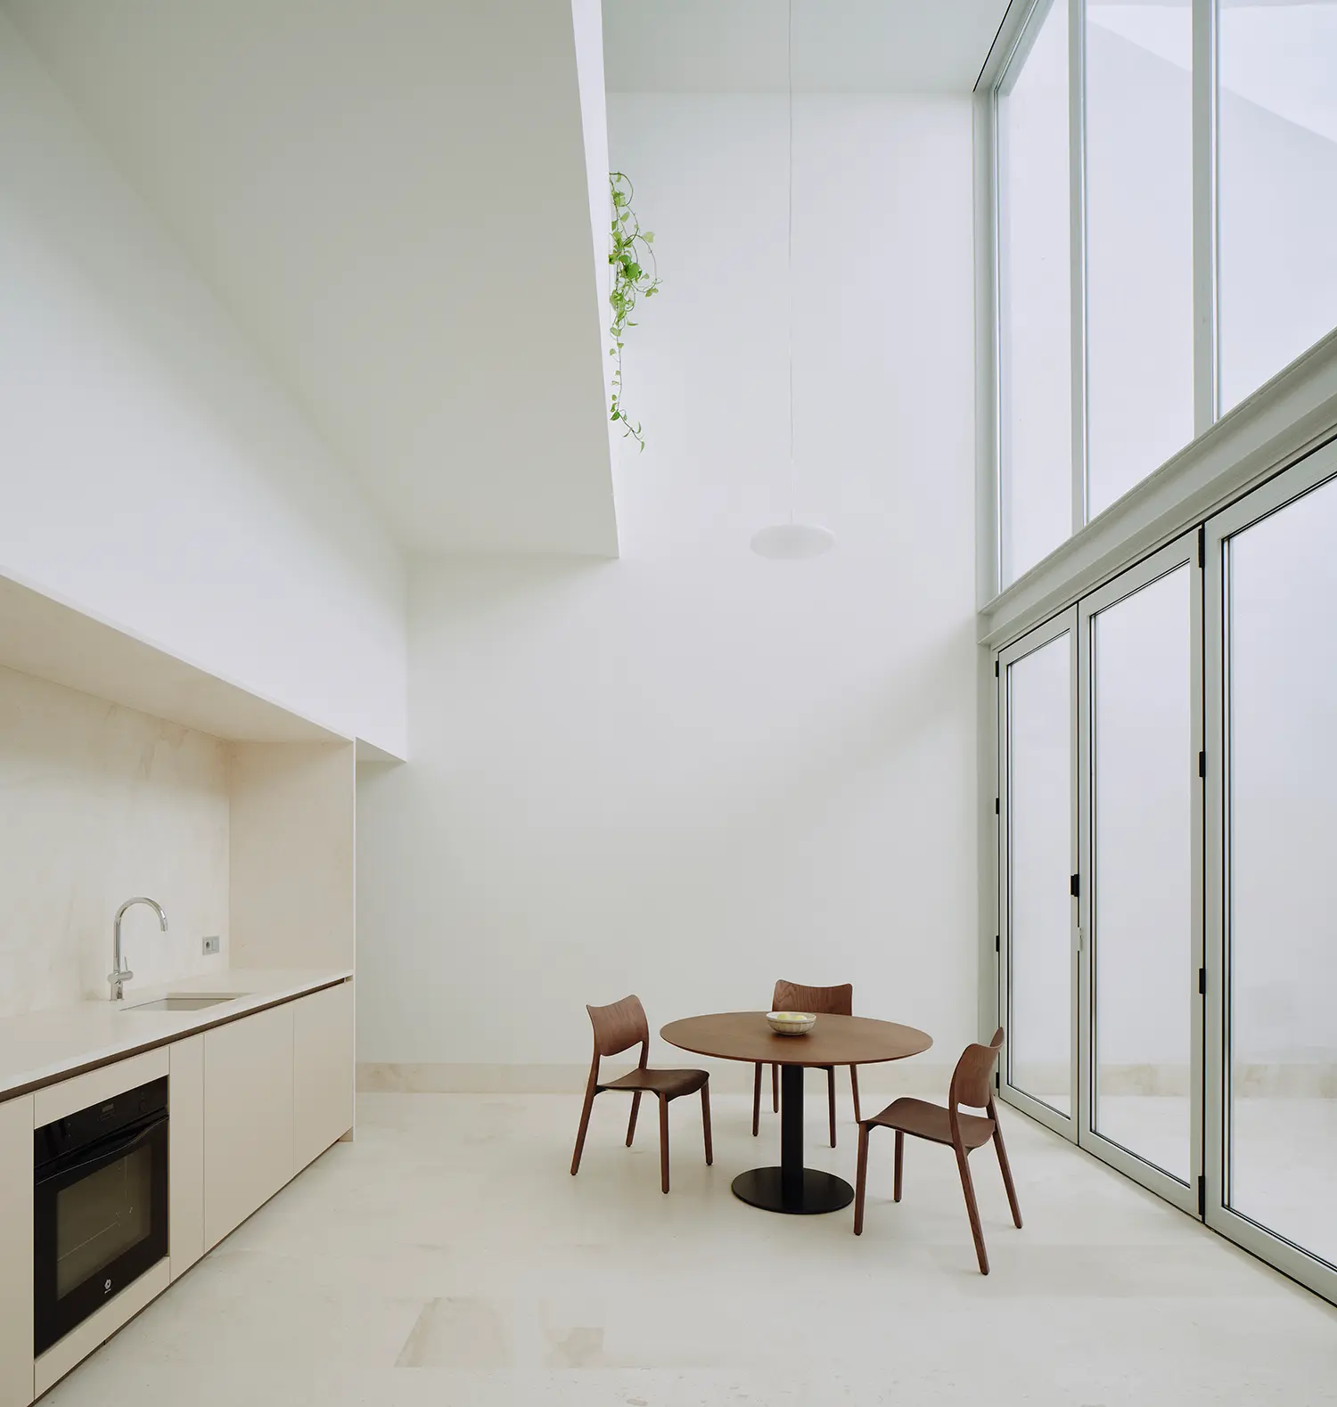
Distilled to a single volume, the interior organizes itself around one decisive absence: the courtyard. The studio describes it as “a regular and perfect void at the back of the plot,” carved from the built mass to act as the backdrop for the entire project. What reads as subtraction is the plan’s most generous move, giving every room its orientation and its light.
A near-seven-meter window turns that void into the engine of the house. Rising almost 7 meters (nearly 23 feet) along the courtyard, it pulls light, cross-ventilation and views into every room, so that even the deepest interior spaces borrow from a single source. It does the work a peripheral plot rarely allows, making a modest footprint feel unbounded.
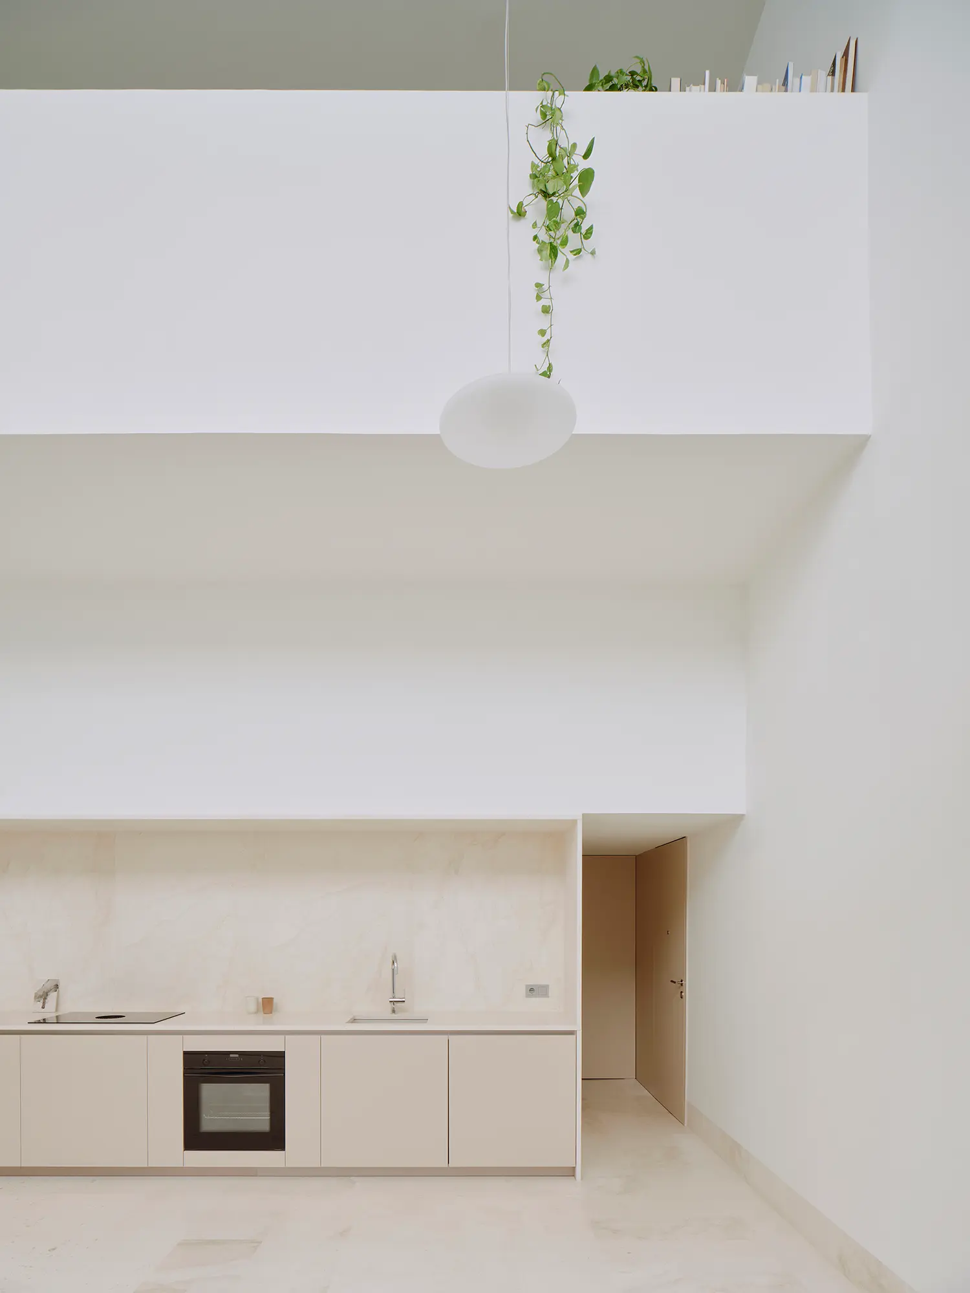
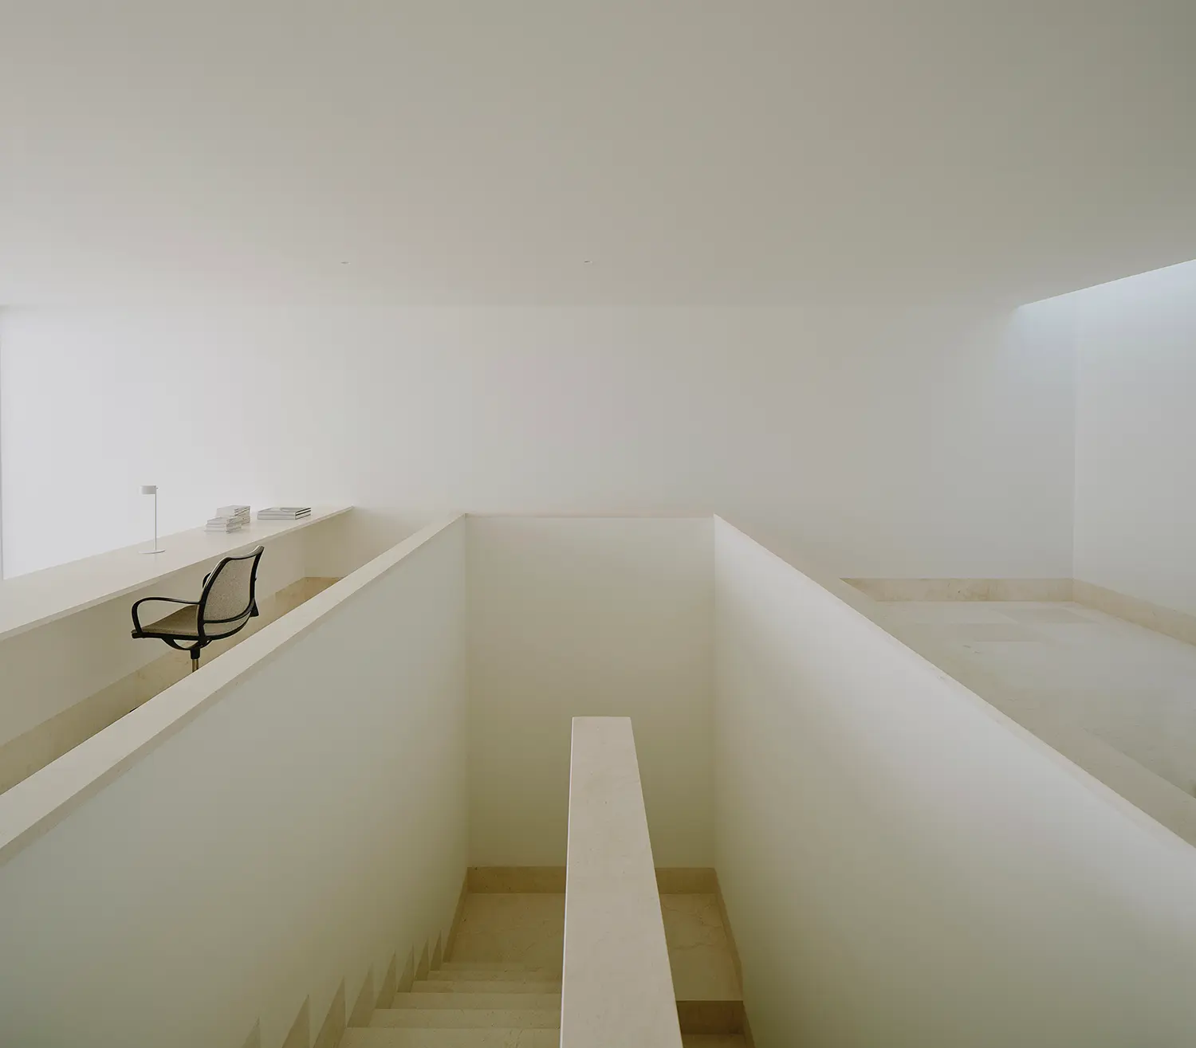
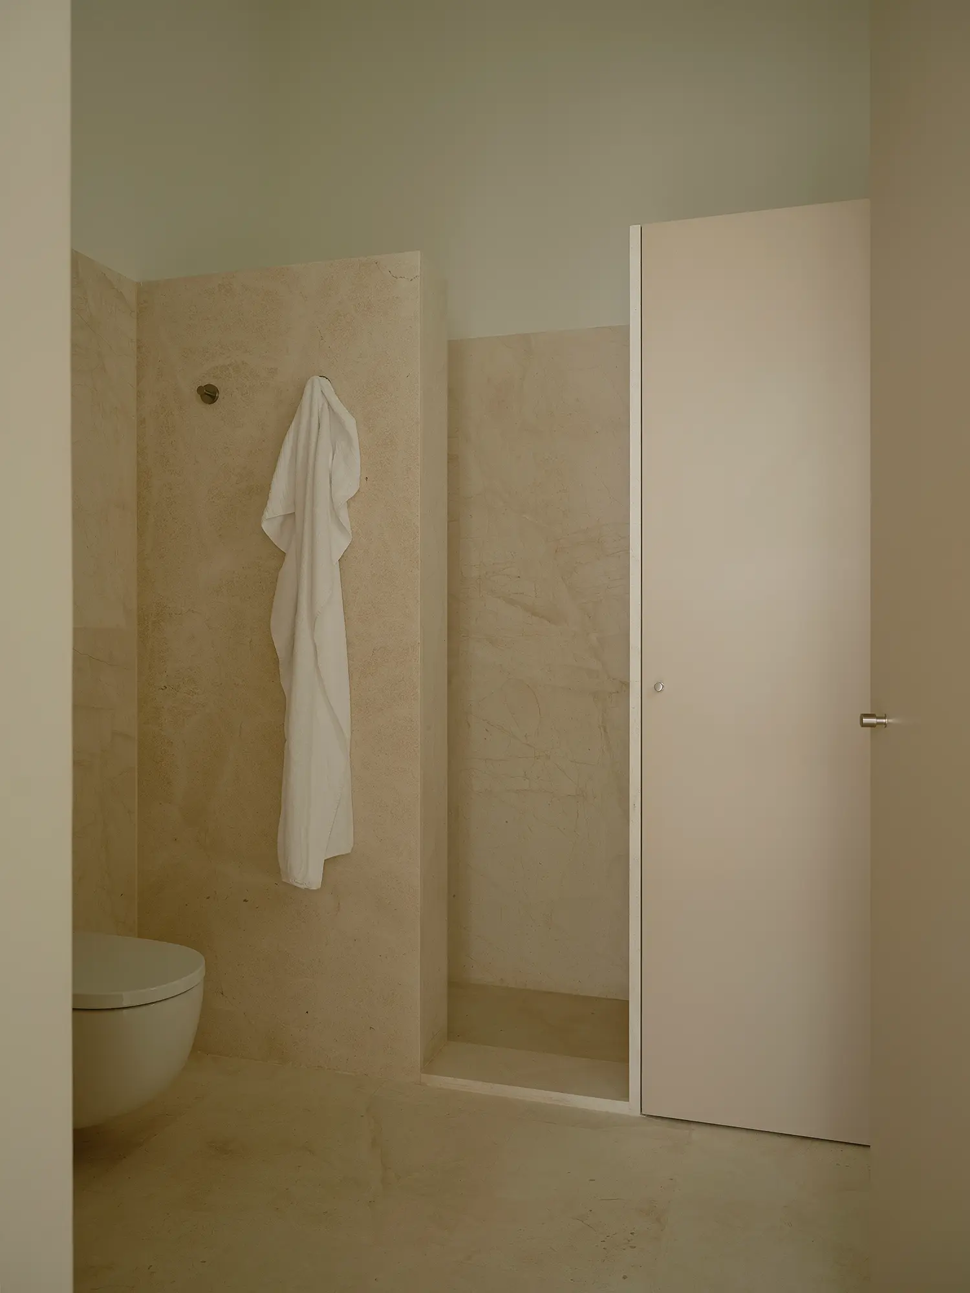
A single stair core at the center connects the two levels and gathers the service areas around it, keeping the rest of the plan free — the same logic by which another Valencia house concentrated its services into inserted volumes to leave the floor open. Deliberately narrow and inward-looking, the core is crafted in limestone and leads to the most private part of the house. The compression is intentional, a held breath before the release above.
On the first floor, the open-plan room doubles as living space and study, lit by a prominent skylight that keeps a constant, gentle breeze moving through it. Its surfaces catch the sun as it travels across them through the day, which the studio likens to a canvas registering the movement of light. It is the house’s reward for the narrow ascent, and the clearest statement of what the preserved shell was protecting all along.
The real provocation of Casa Nido is not architectural but civic: it insists that a plain brick shell in a poor district carries the same claim to preservation as any protected façade in Valencia’s center — and that treating it otherwise is a judgment about people, not buildings.
Casa Nido by Iterare Arquitectos | Location: Torrefiel, Valencia, Spain — Year: 2026 — Key materials: solid brick, lime mortar, limestone