

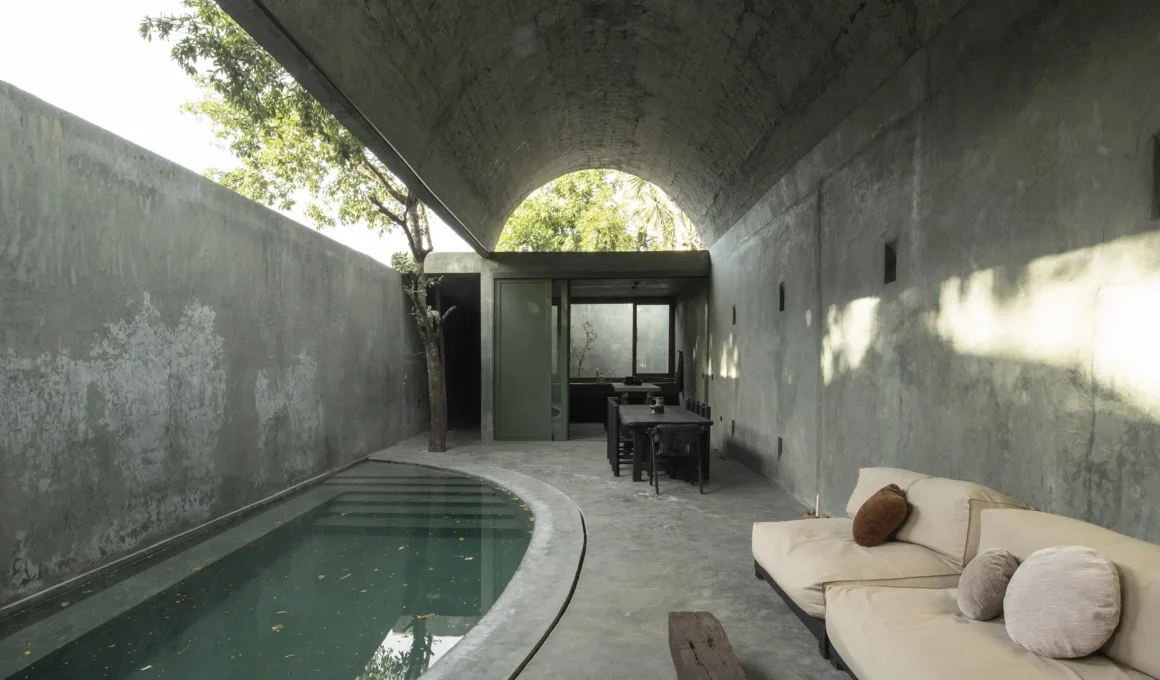
Casa Gruta doesn’t illustrate a cave — it recreates the physical sensation of moving through one, using compression and release instead of description. Designed by Salvador Román & Adela Mortera in the Sisal neighborhood of Valladolid, Yucatán, the house translates the region’s cenotes into a sequence a body actually walks through. What could have been a formal reference to geology becomes, instead, a set of instructions for how to enter, pause, and expand.
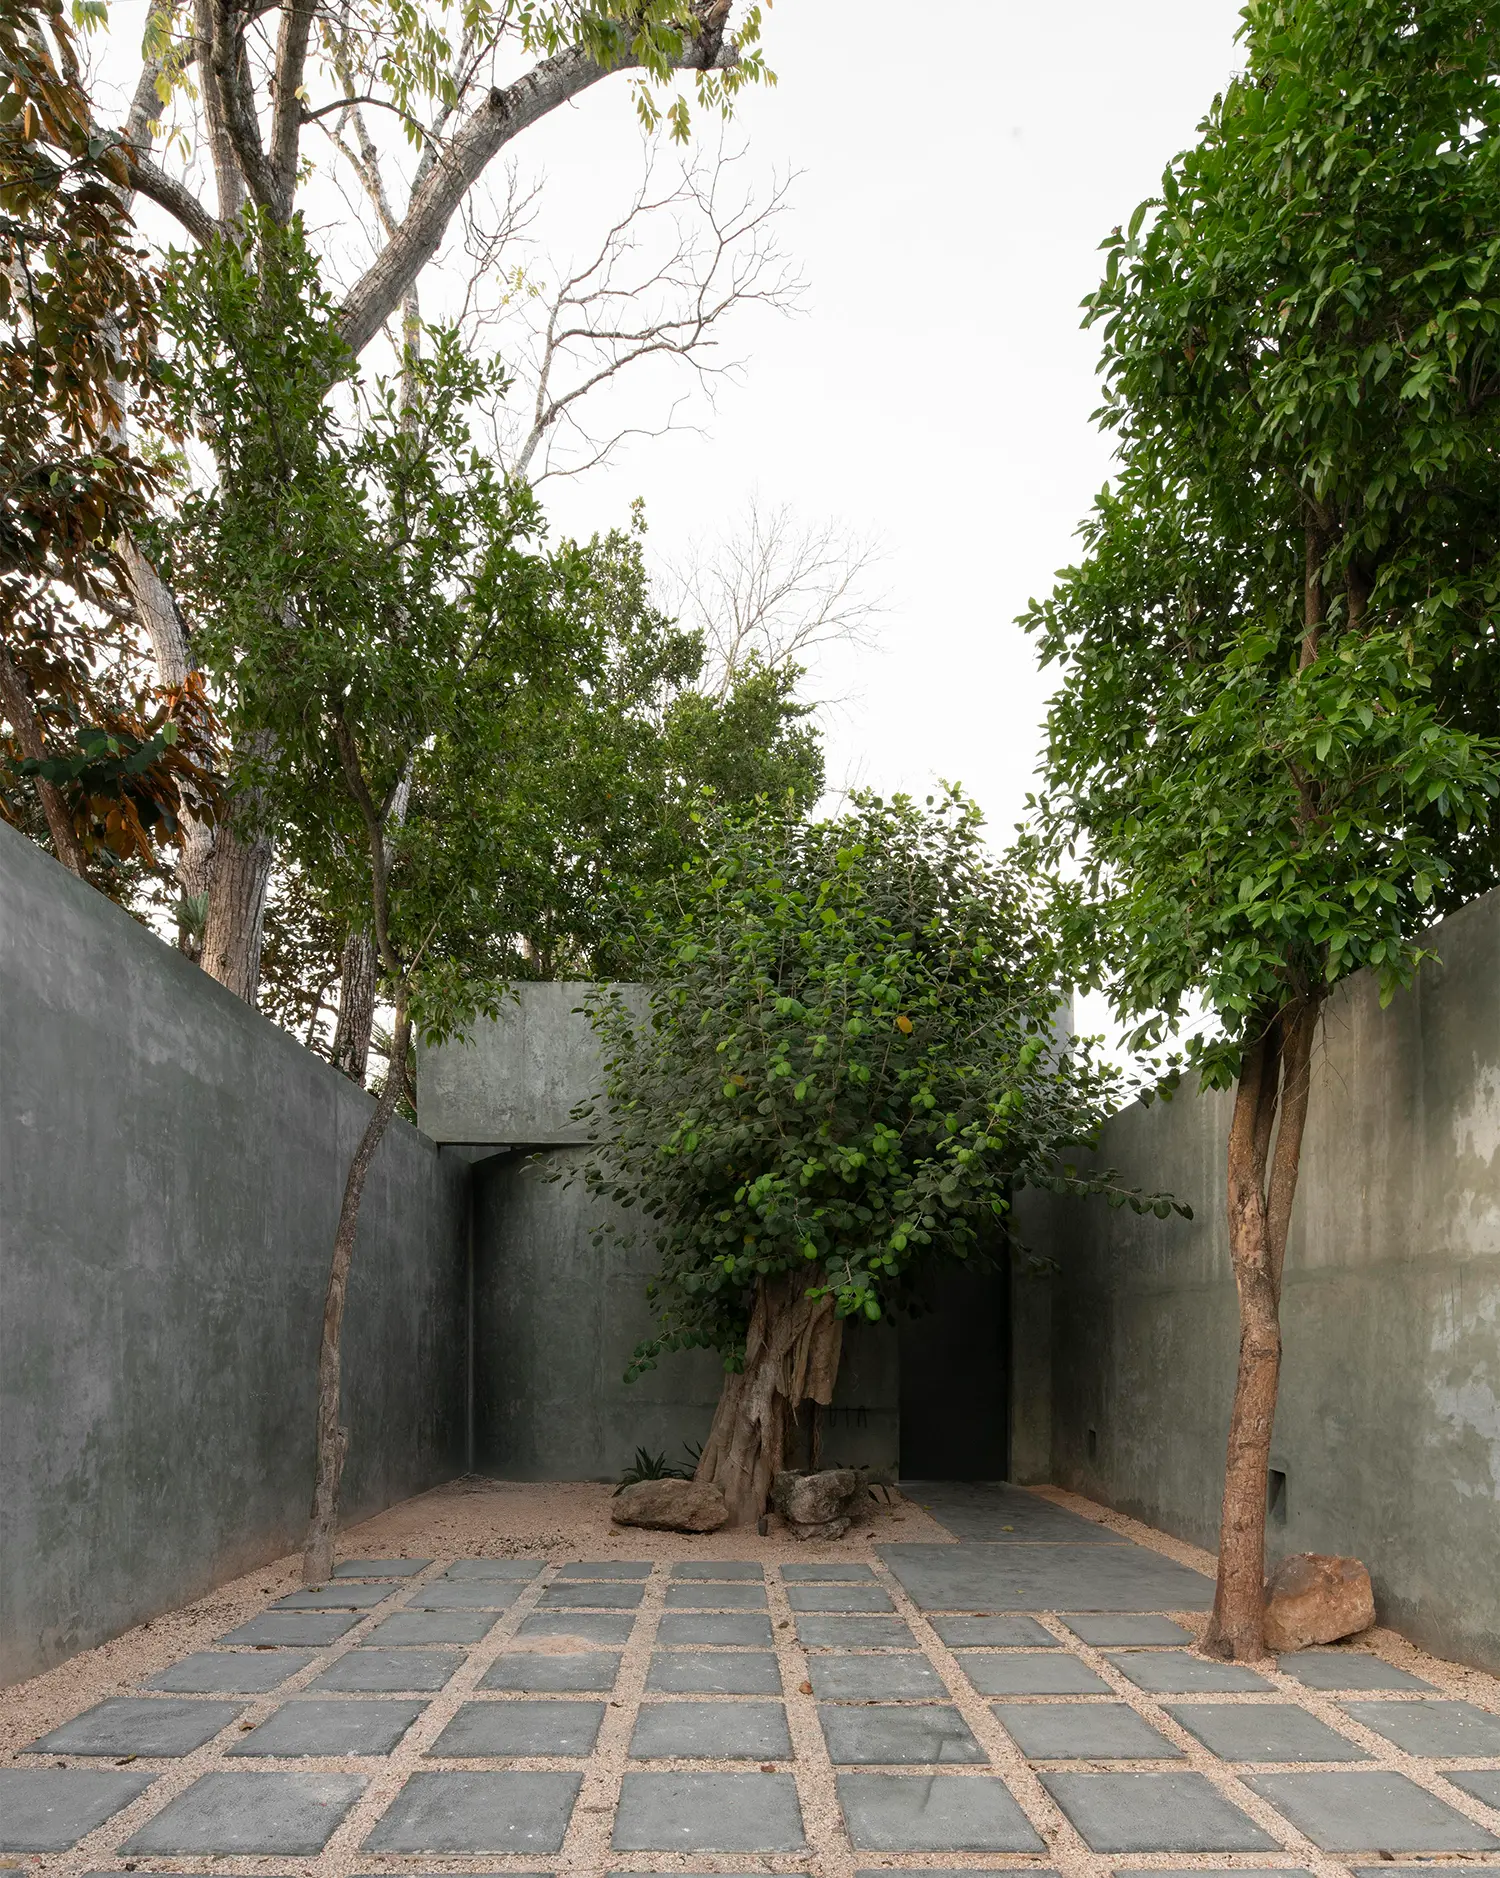
The Yucatán Peninsula’s geology is not incidental here — it functions as the design brief. Caves, grottoes, and cenotes are porous, cool, and dark before they open into light, and Casa Gruta borrows that structural logic rather than its imagery, working as cenote-inspired architecture instead of literal mimicry. The house’s material palette stays close to what those landscapes actually look like: no applied ornament, no color that isn’t already present in limestone and shadow.
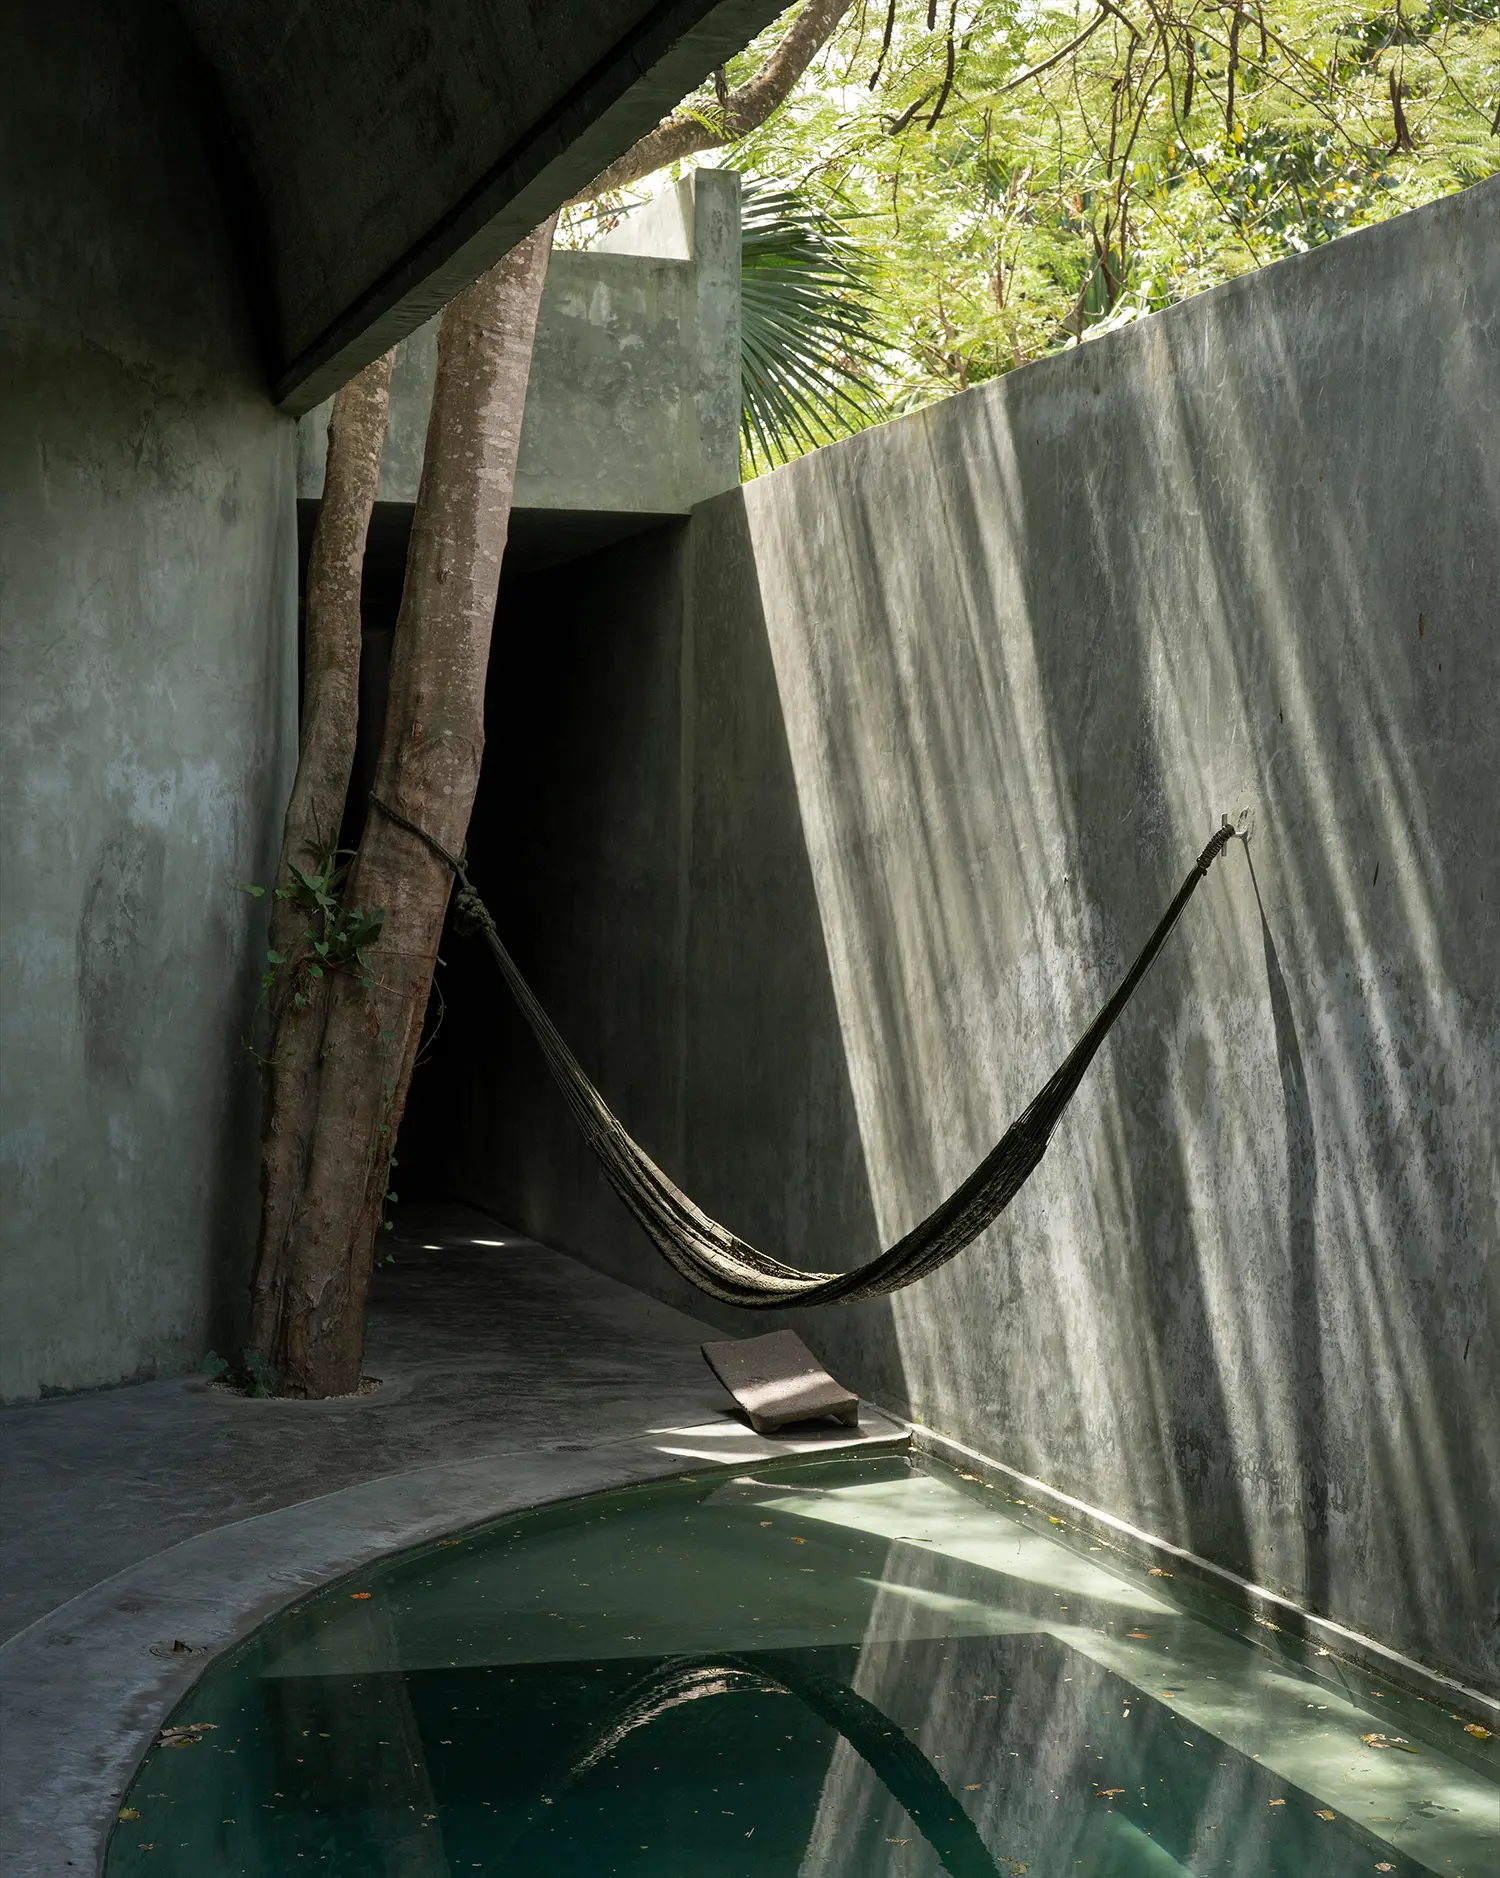
The entrance sequence borrows directly from local ritual rather than architectural convention. An existing álamo tree — traditionally read in the Yucatán as a marker of underground formations nearby — announces the threshold, leading into an open-air vestibule with a water feature before the house proper begins. The gesture echoes the pauses once observed before entering a cenote, treating arrival as a small ceremony rather than a doorway.
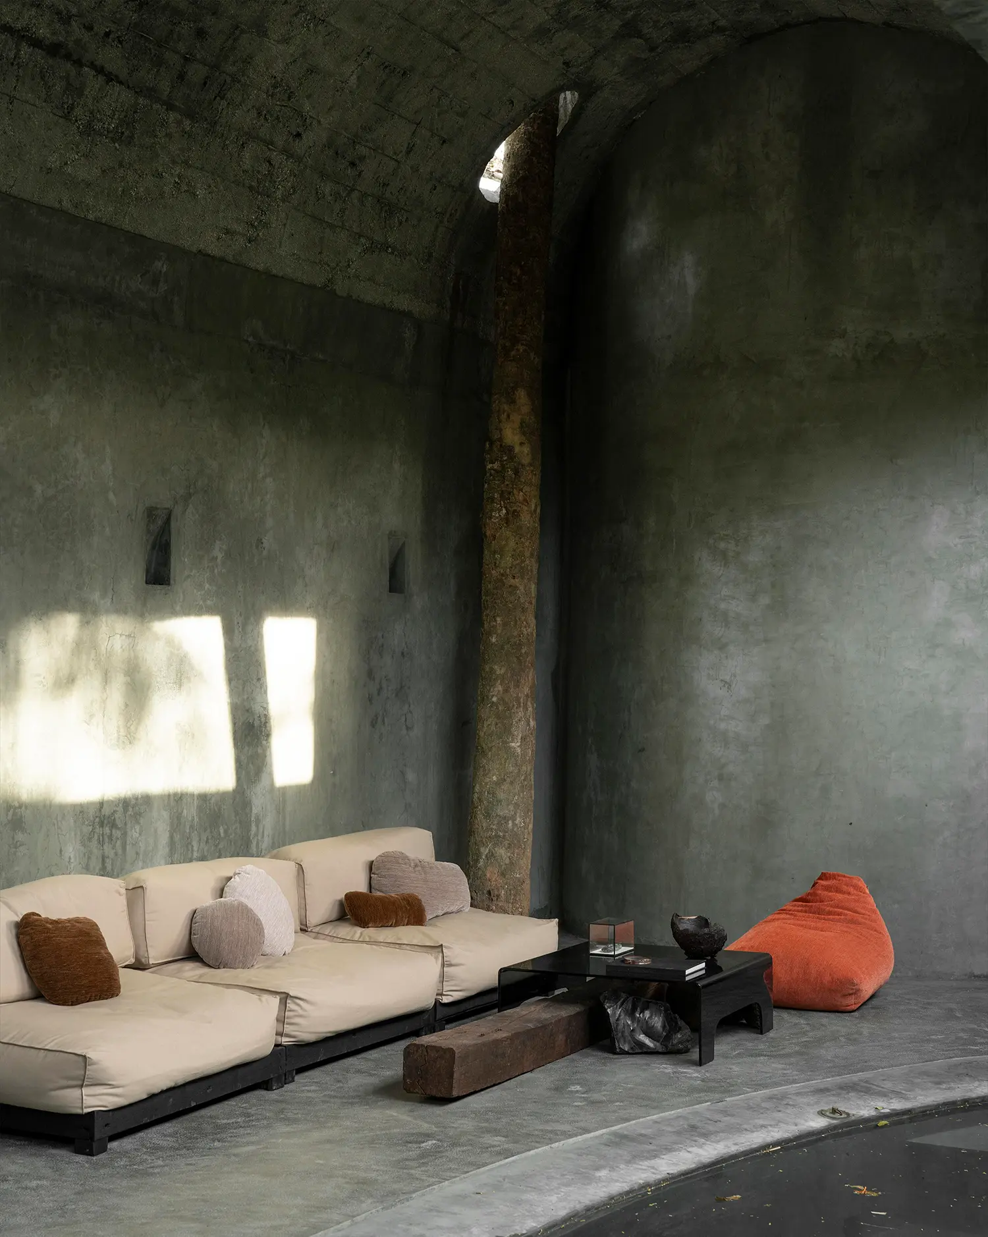
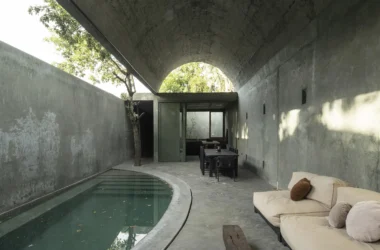
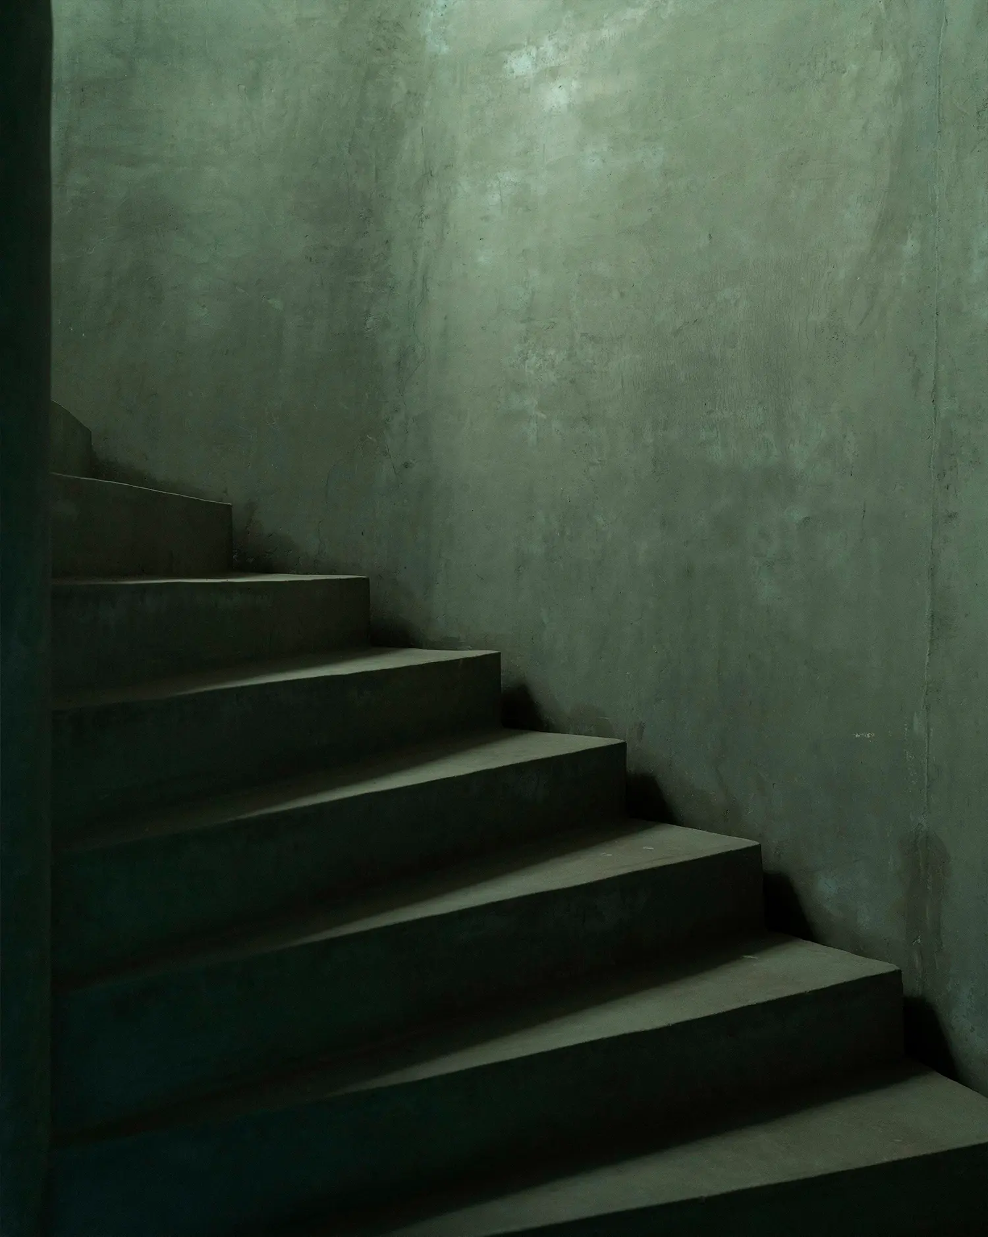
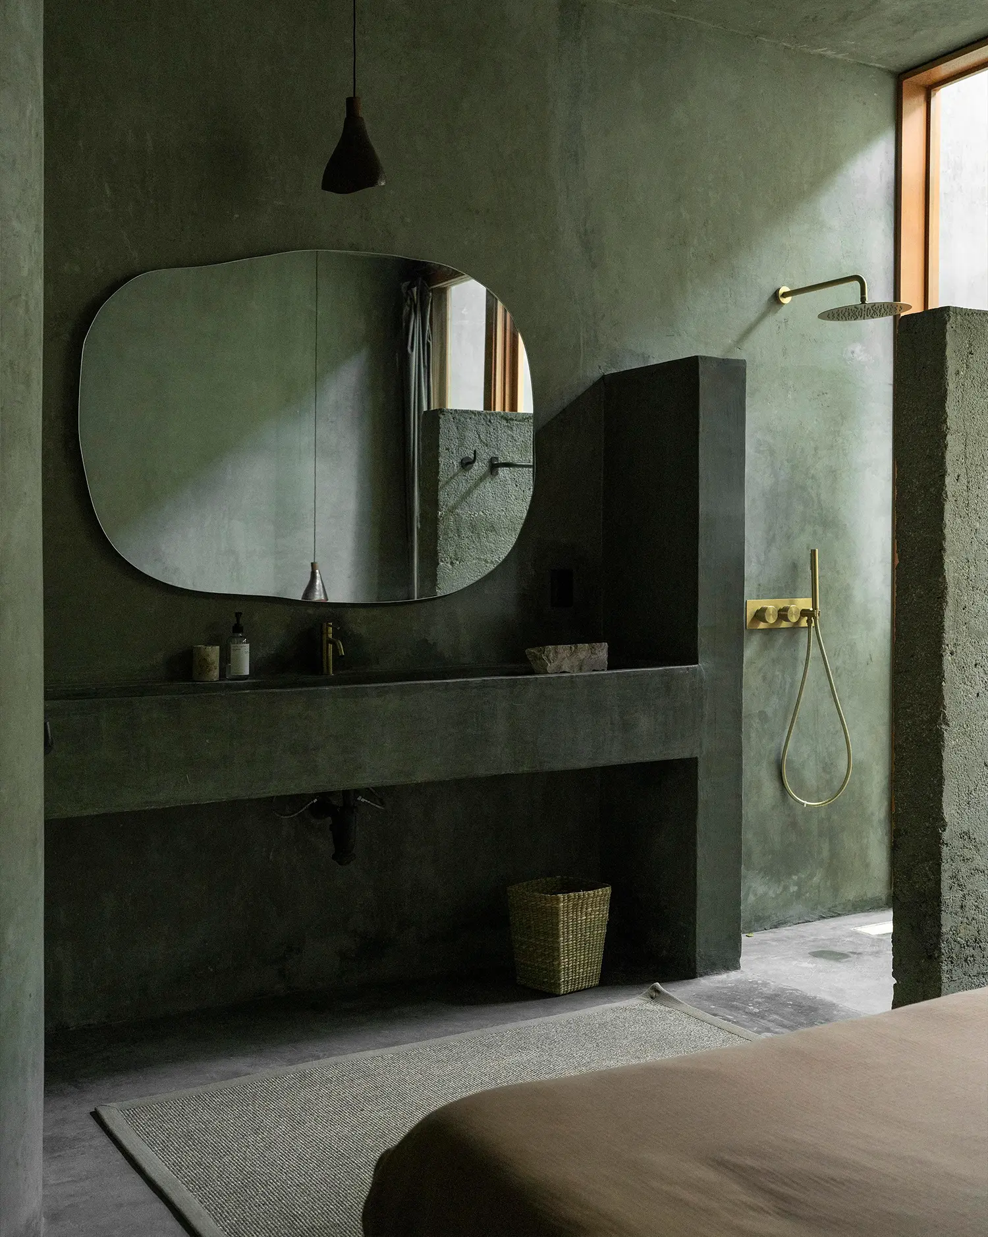
The material palette commits to restraint over spectacle. The facades are cast in a pigmented concrete facade — grayish-green in tone, chosen so its saturation visibly shifts as the sun moves across it during the day, a slow, ambient animation rather than a fixed color. Natural cedar and small touches of gold hardware punctuate the interiors, referencing the peninsula’s vegetation and mineral wealth without literalizing either.
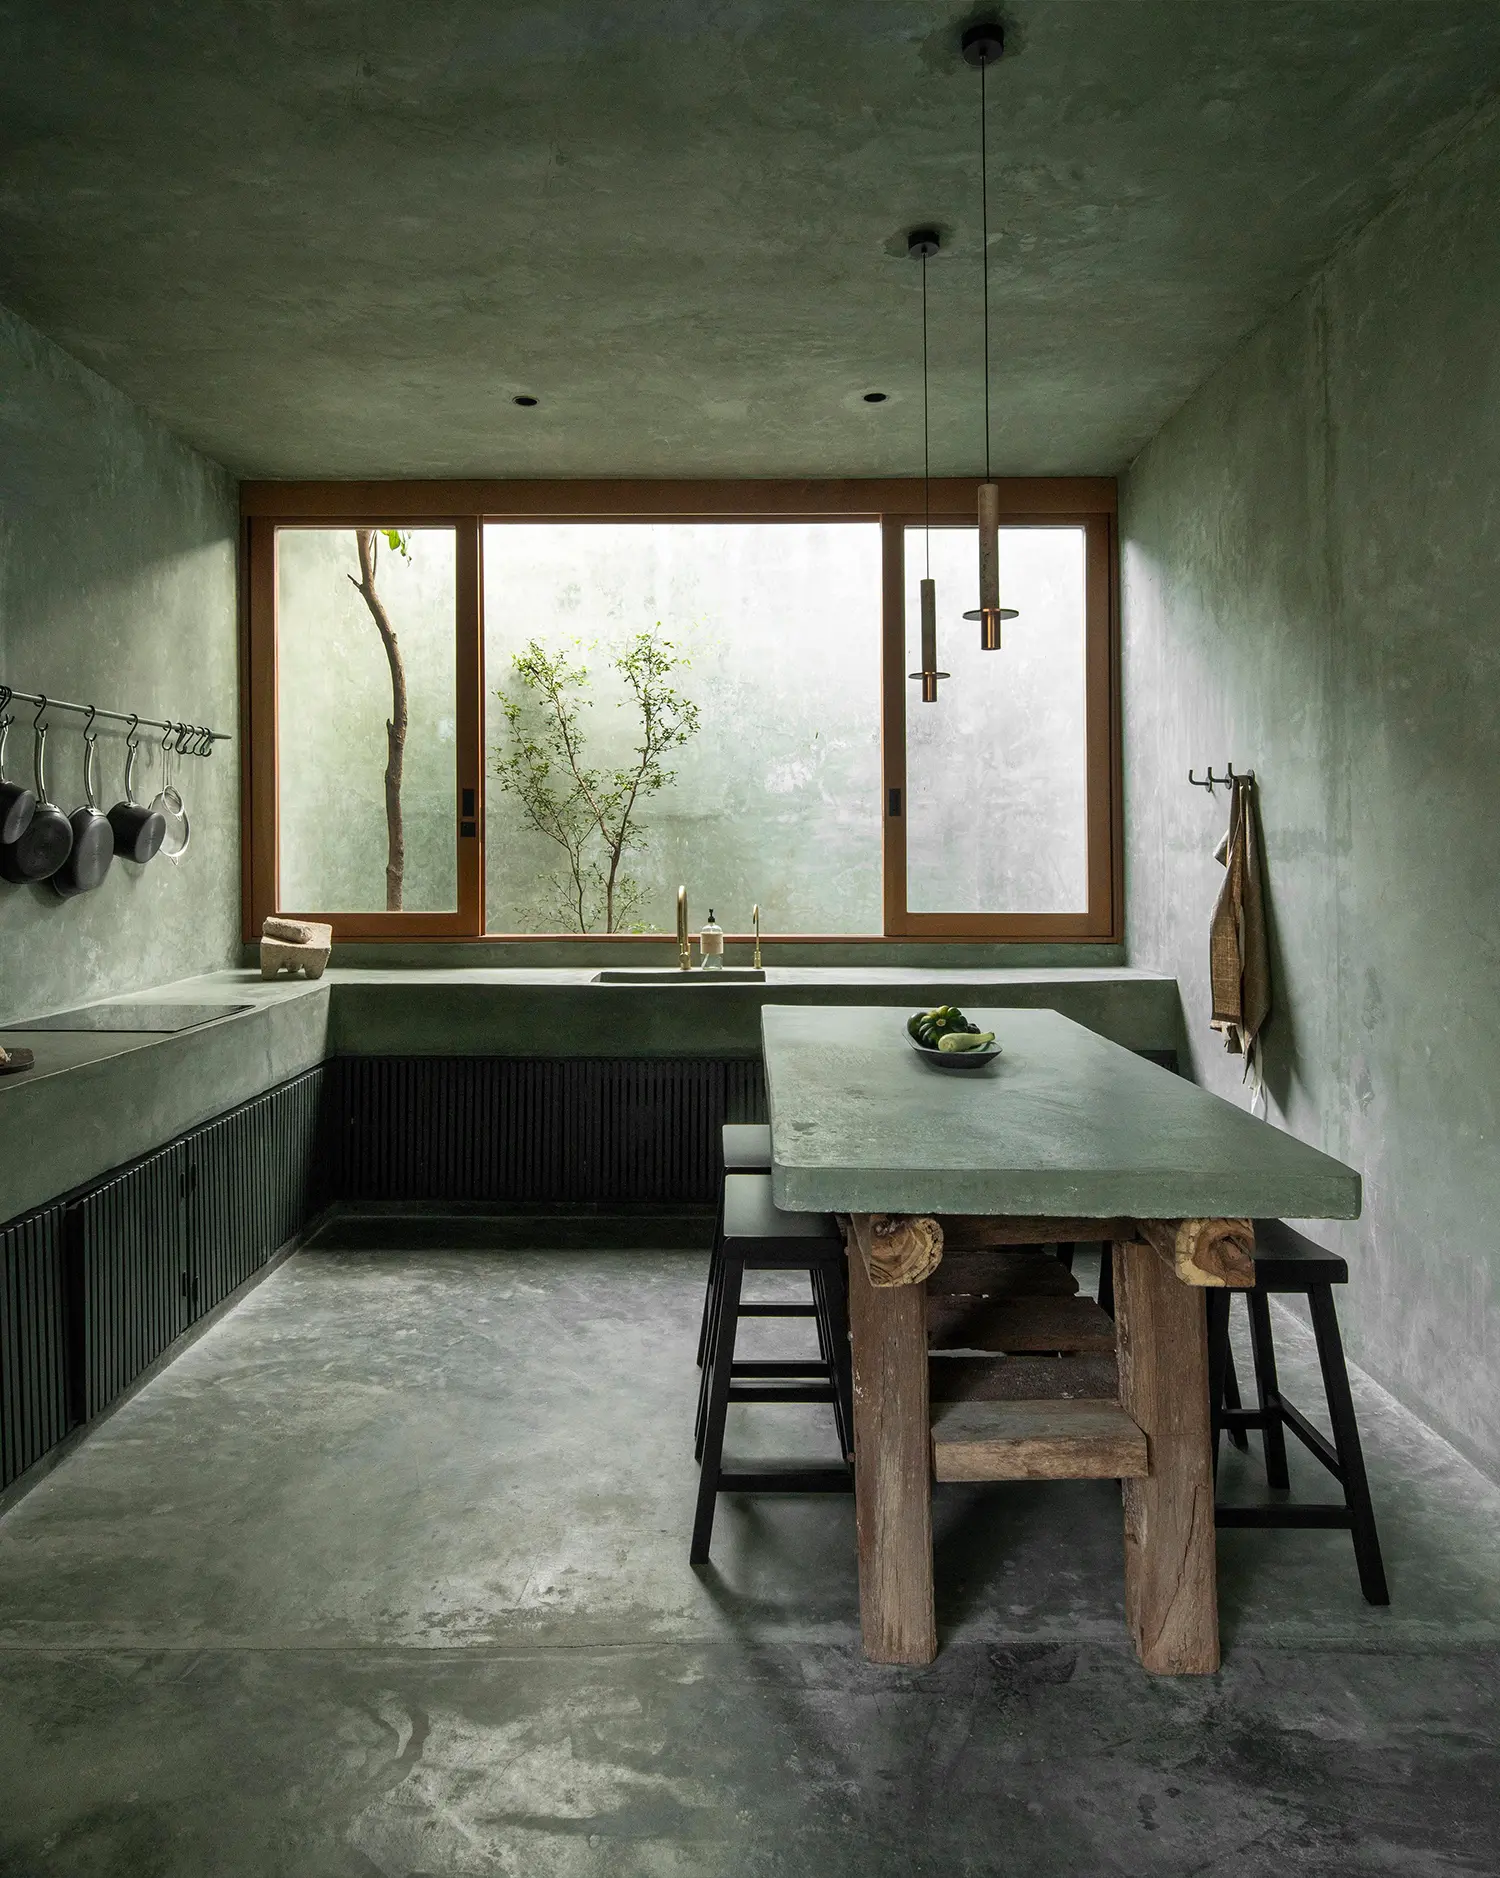
Spatially, Casa Gruta moves the way a cenote system moves: tunnels lead into vaulted, hammer-textured concrete chambers, which then release into open clearings. Rooms compress before they expand, and that alternation — rather than square footage or symmetry — is what organizes the plan. It is a house designed around rhythm, not floor area.
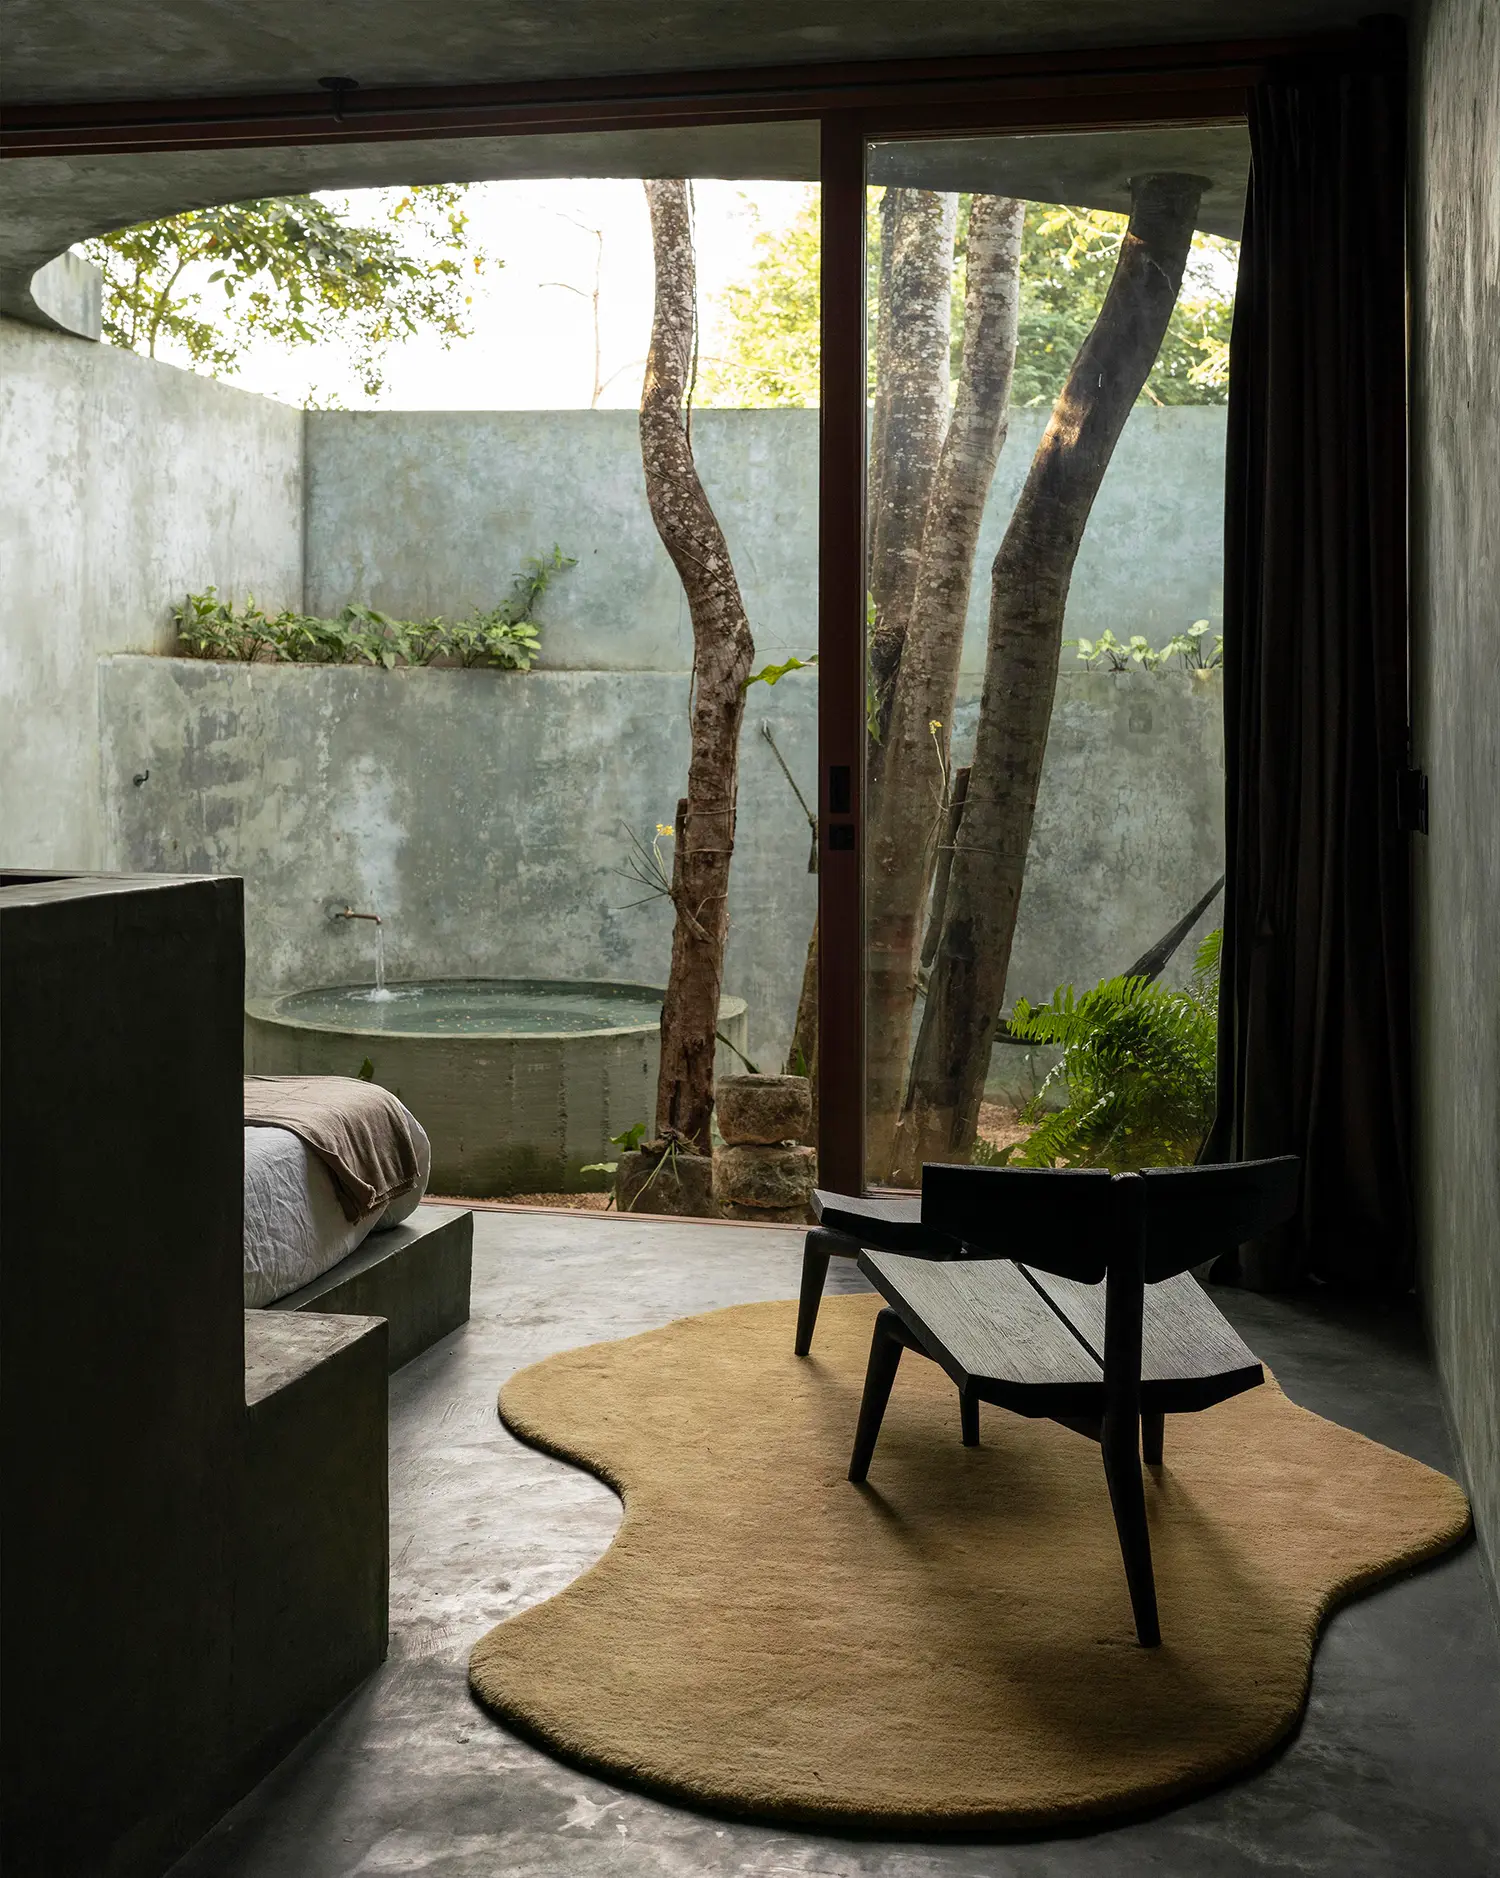
Interior design choices, handled by Paulina Román and Andrés Briceño, keep this rhythm intact at a smaller scale. One of the two ground-floor bedrooms opens onto a private, sculpture-filled patio; the master bedroom, the largest volume in the house, terminates in a courtyard built around a cylindrical body of water beside a pre-existing flamboyant tree, whose canopy edits the light falling into the room over the course of the day.
The studio’s own language frames the practice in plain terms: we see every project as an opportunity to create a living experience through a compelling narrative, the architects said in a statement, describing an approach built less around solving a brief than around constructing an atmosphere first.
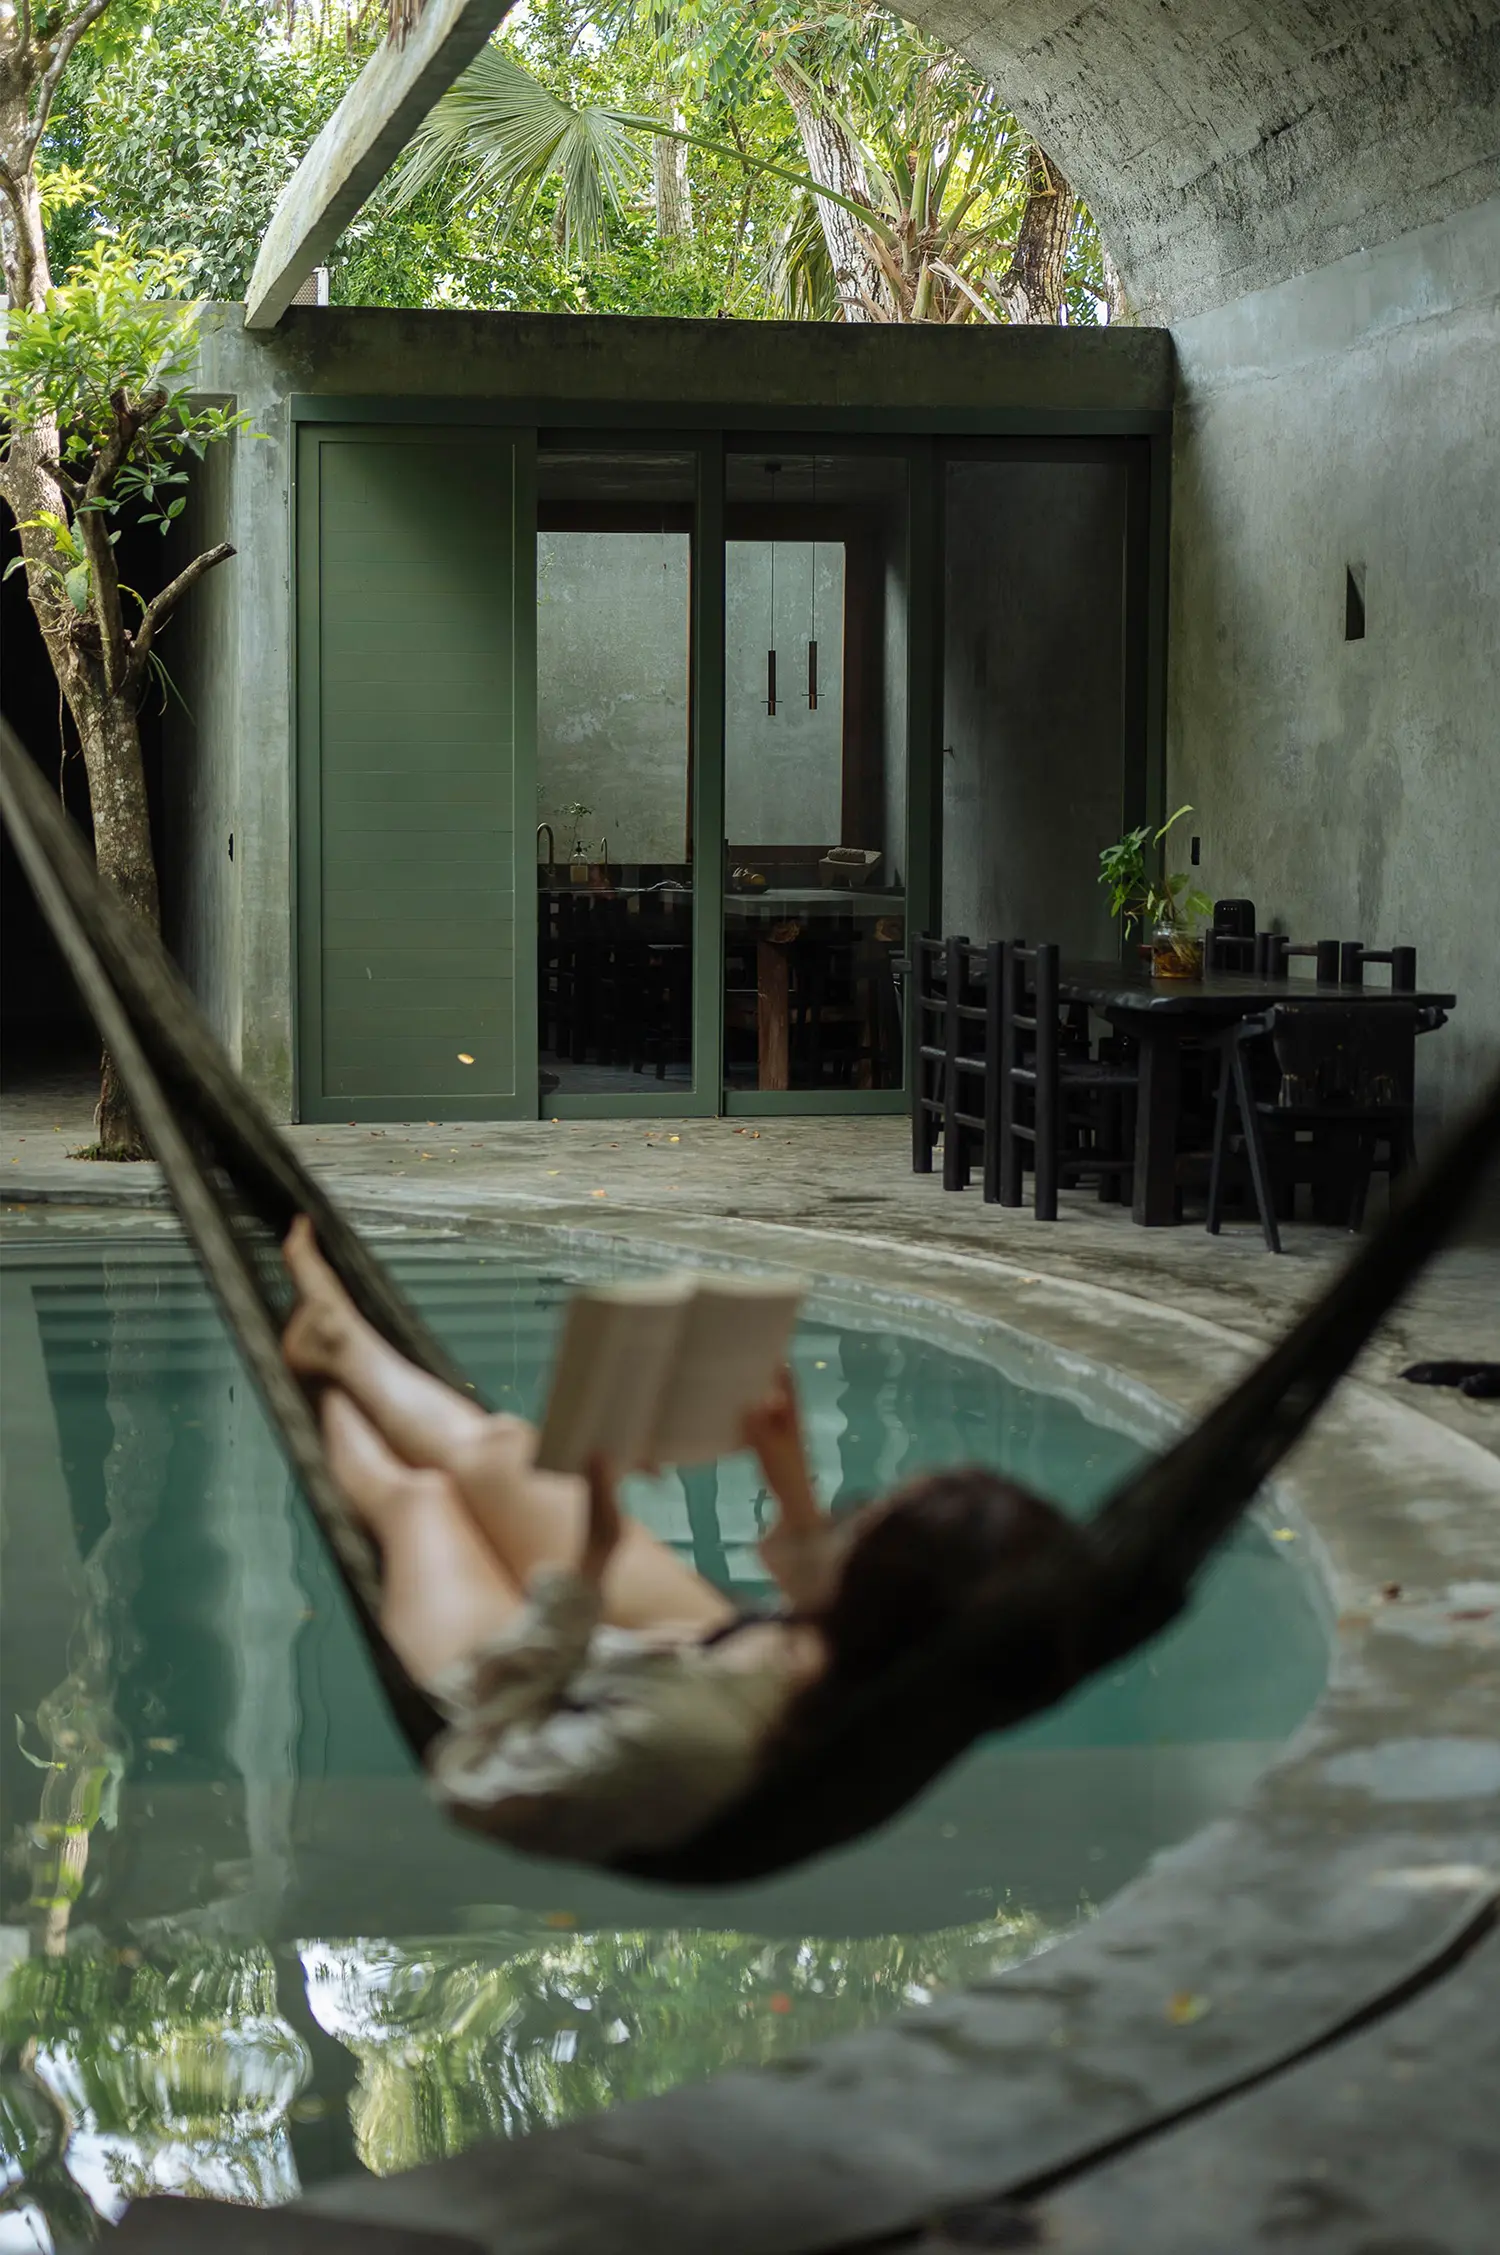
The landscape strategy, developed with Archivo Vegetal alongside Paulina Román, resists the instinct to soften the concrete with greenery as decoration. Planting is placed to script sightlines and shadow rather than to mask the building’s mass — vegetation as a spatial tool, consistent with a broader tendency this year toward Mexican houses that use raw material to dissolve the boundary between structure and terrain, visible too in Fernanda Canales’ concrete-and-soil House 720 Degrees in Valle de Bravo, and in the subterranean weight of HW Studio’s Casa Tao in Puerto Vallarta.
The grotto reference holds only if you accept mood as structural logic rather than decoration — and that is the more debatable claim in Casa Gruta’s proposition. Whether a 254 m² (2,734 sq ft) private house needs to borrow the emotional register of a sacred natural site, rather than simply building comfortable rooms, is a question the project doesn’t fully settle.
Casa Gruta by Salvador Román & Adela Mortera | Location: Sisal, Valladolid, Yucatán, Mexico — Year: 2025 — Key materials: pigmented grayish-green concrete, natural cedar, gold hardware