



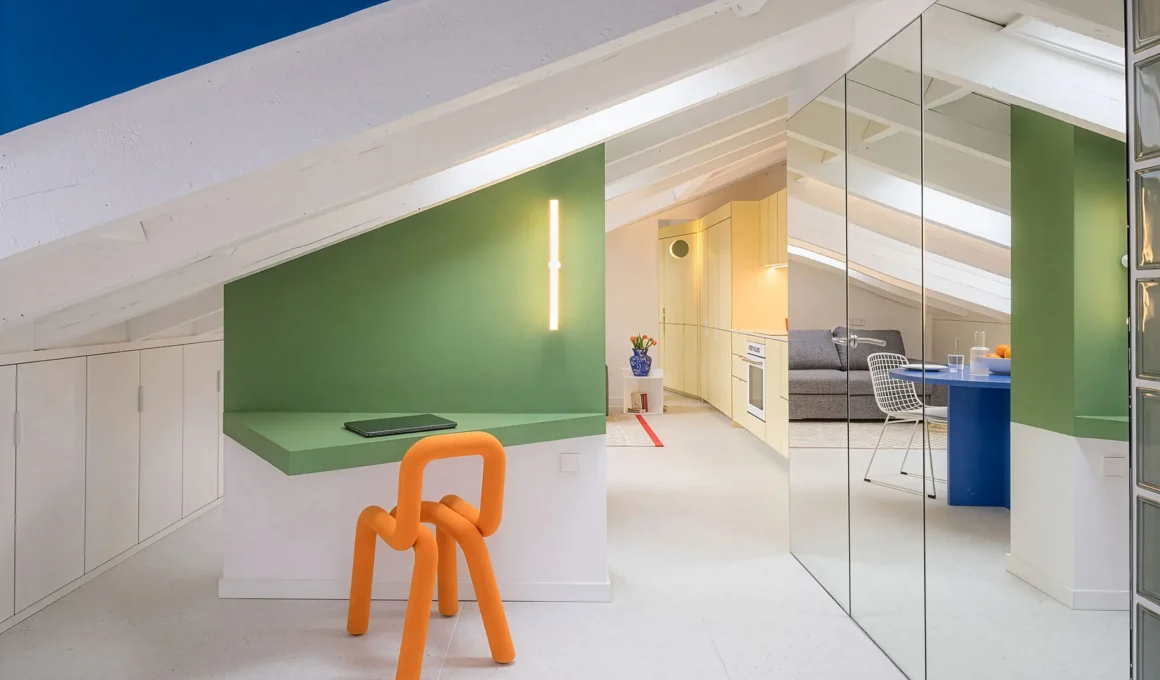
The reason a converted attic so often feels darker than the floor below it has nothing to do with how much sky sits above it — it has to do with how little of that sky the roof was ever designed to let through. A pitched roof is a structural lid, not a façade, and its one lifelong job is to keep weather out. When that lid becomes a ceiling, the walls that would normally hold windows are gone, tilted away, or dropped to knee height, and the light has to be actively engineered back in — which is why the most convincing attic renovations read less like decorating problems and more like daylighting projects.
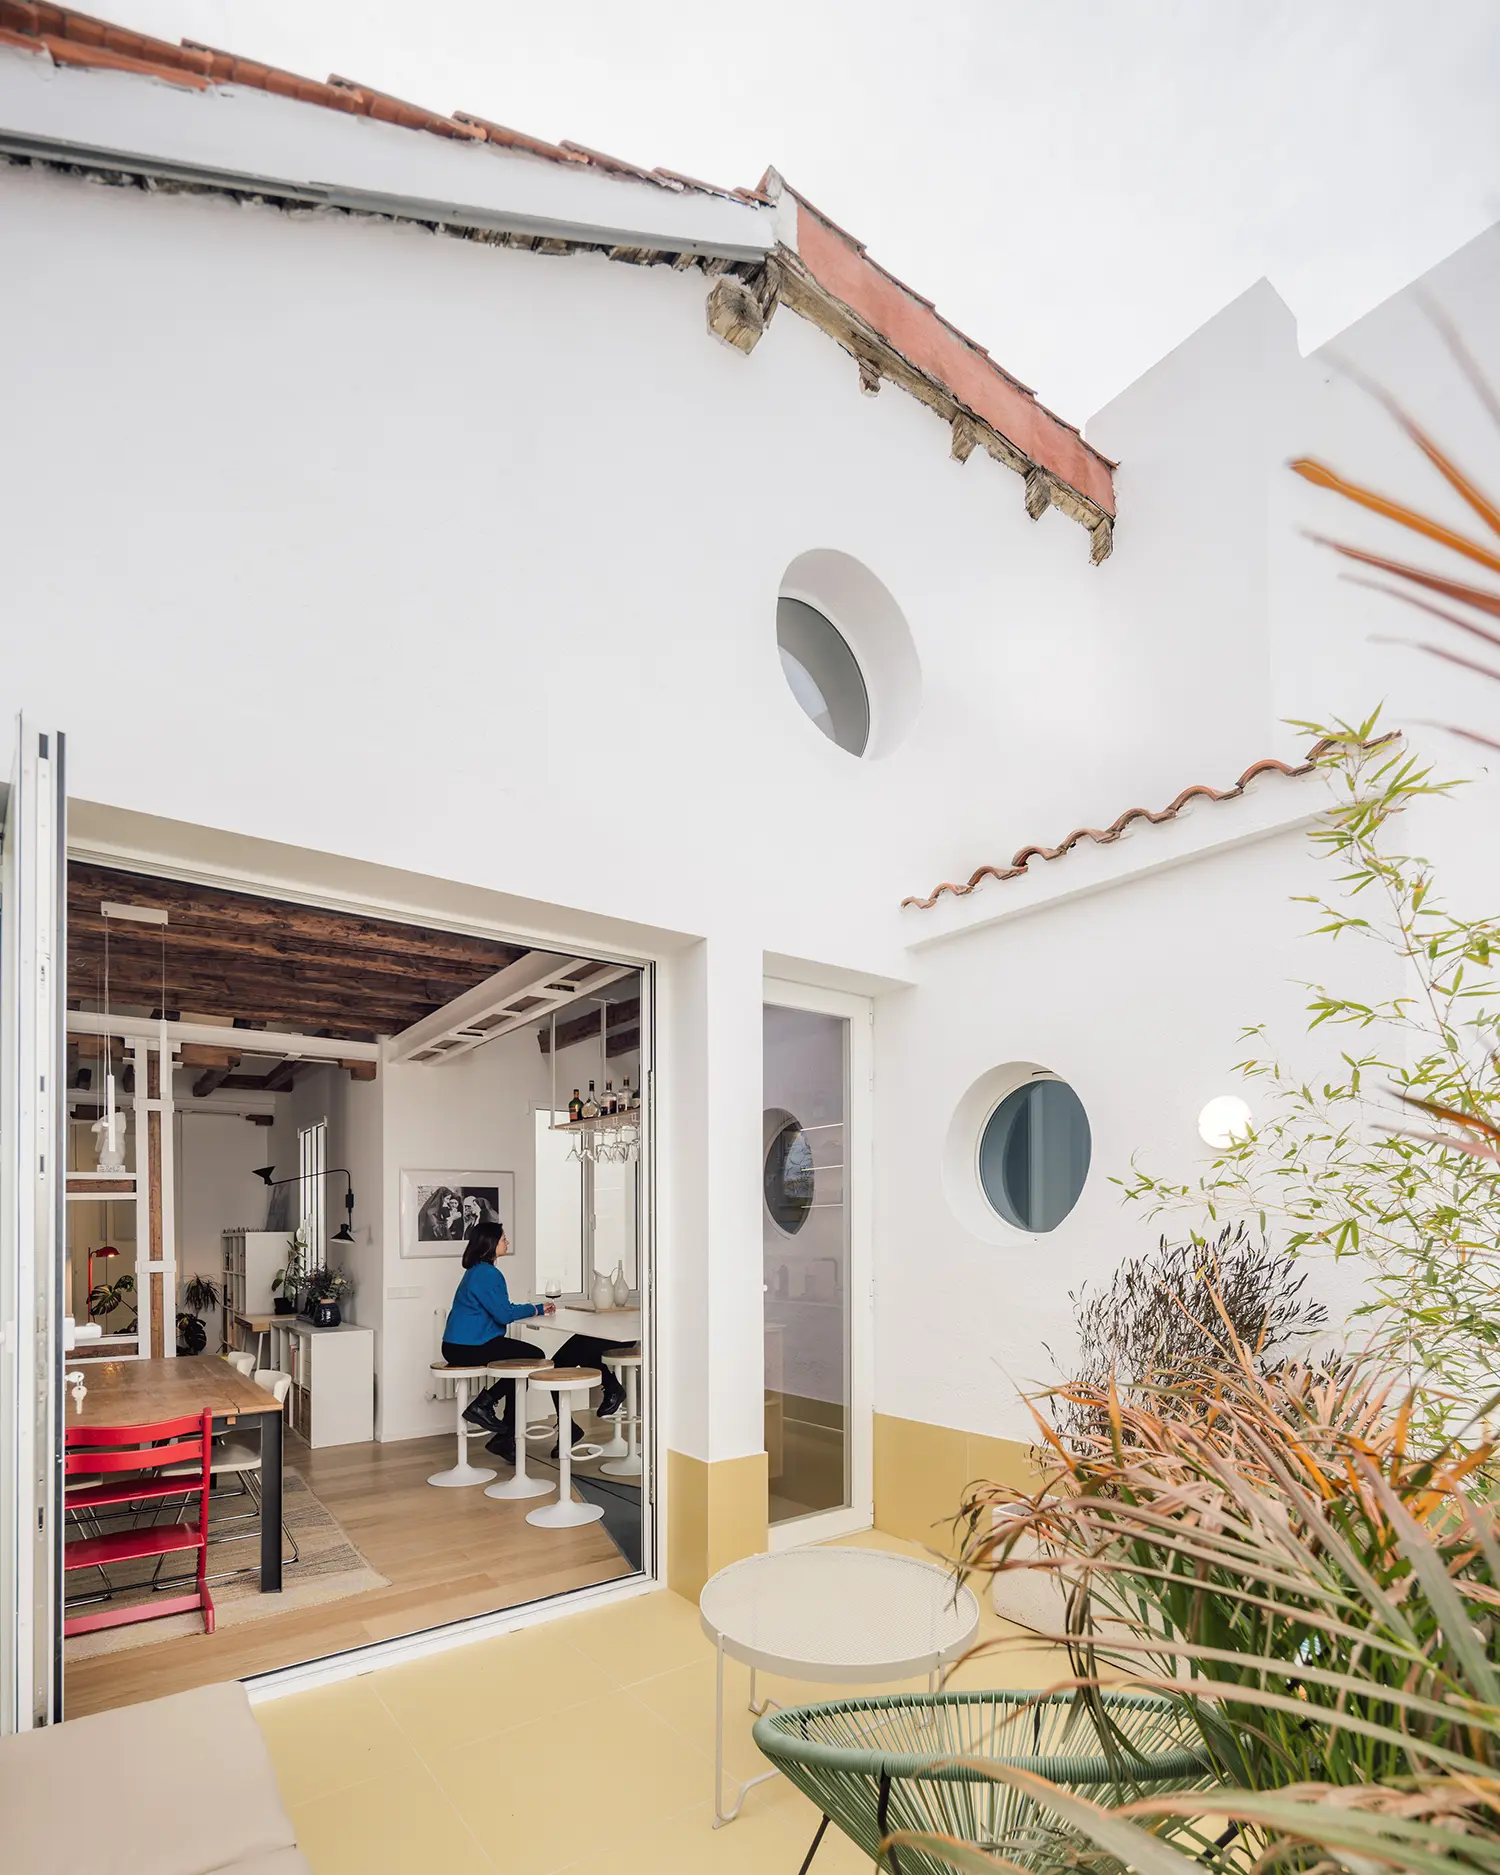
A Madrid studio offers the clearest syllabus. gon architects, led by Gonzalo Pardo, has now converted the same building type at least three times, and each project treats the roof itself as the primary design surface rather than a constraint to be hidden. Their CIEL apartment — 151 square meters (1,625 sq ft), completed in 2023 — is the anchor here, joined by two siblings a few streets away. Taken together, the strategies below are the ones worth stealing for any loft conversion.
Perforate the roof before anything else. Pardo has described his method for attic work in three verbs — demolish, perforate, and furnish — and the order is not incidental. Before a single partition goes up, the roof is opened. In the CIEL renovation, the work begins with restoring the structure using metal reinforcements and then, as the studio put it, practicing a series of strategically placed perforations to introduce natural light and ventilation. The transferable lesson is to decide where the sky enters before deciding where anything else goes, because every downstream choice depends on it.
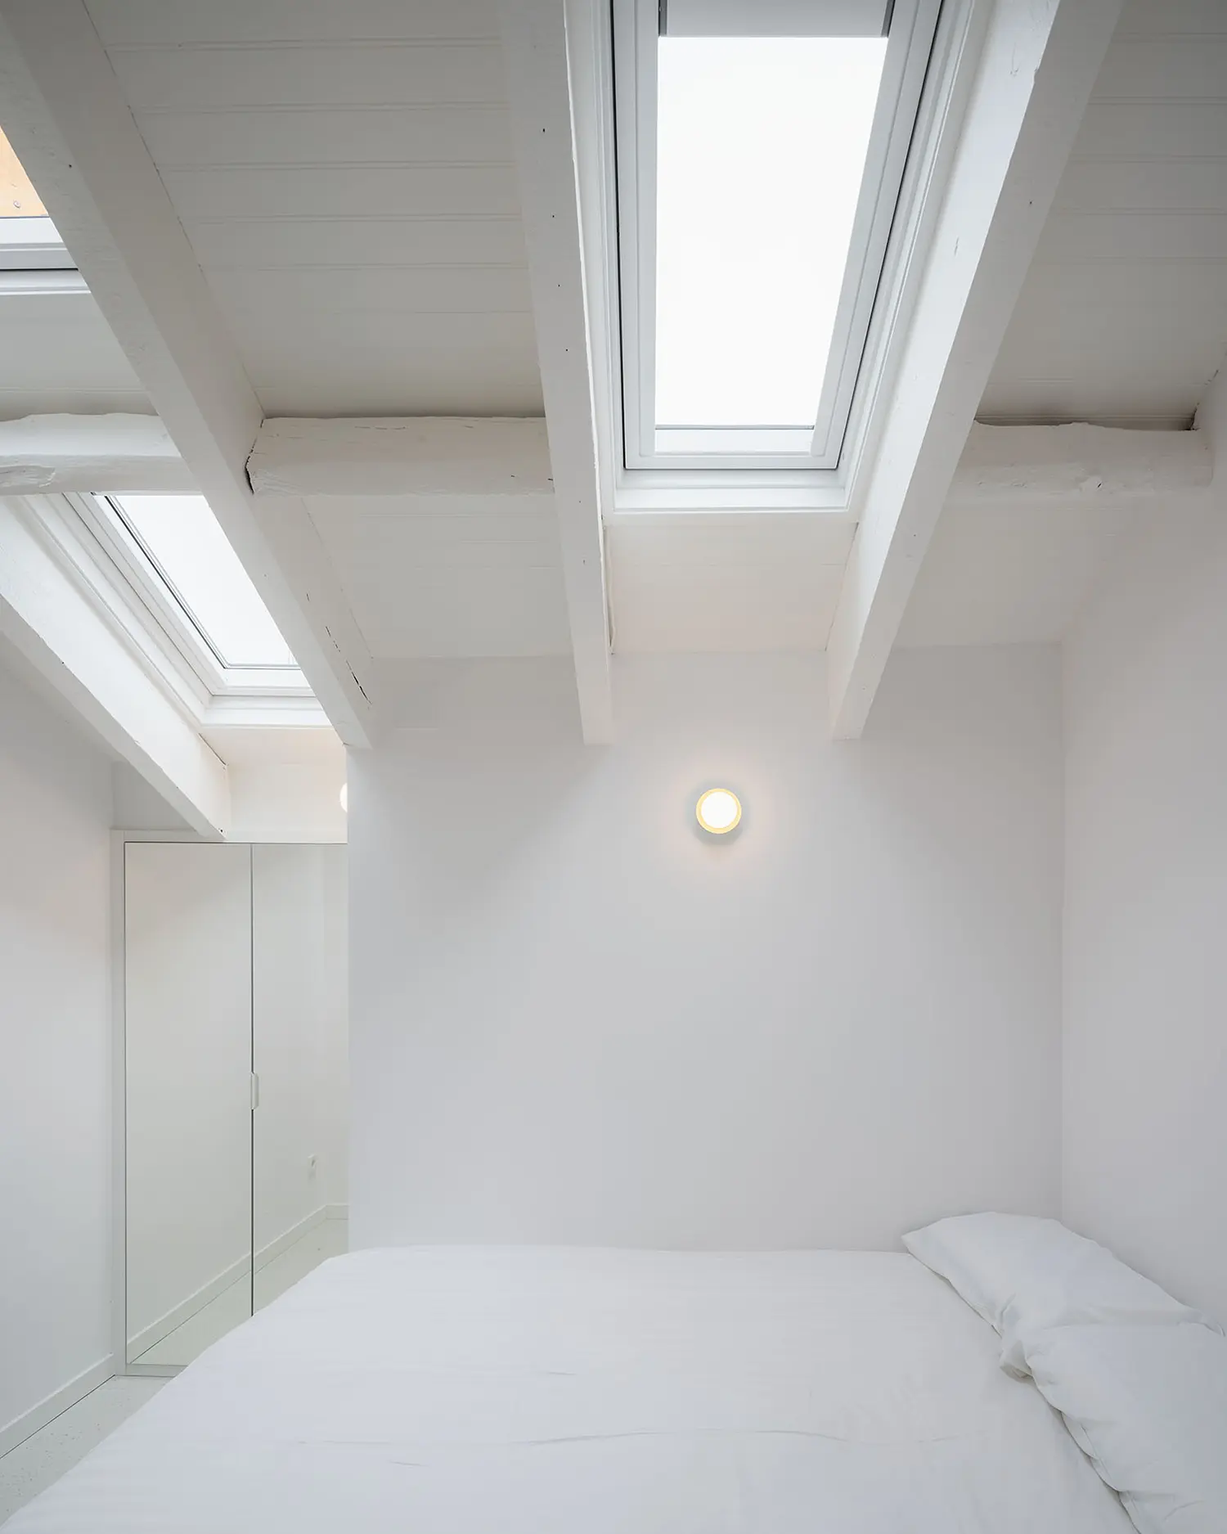
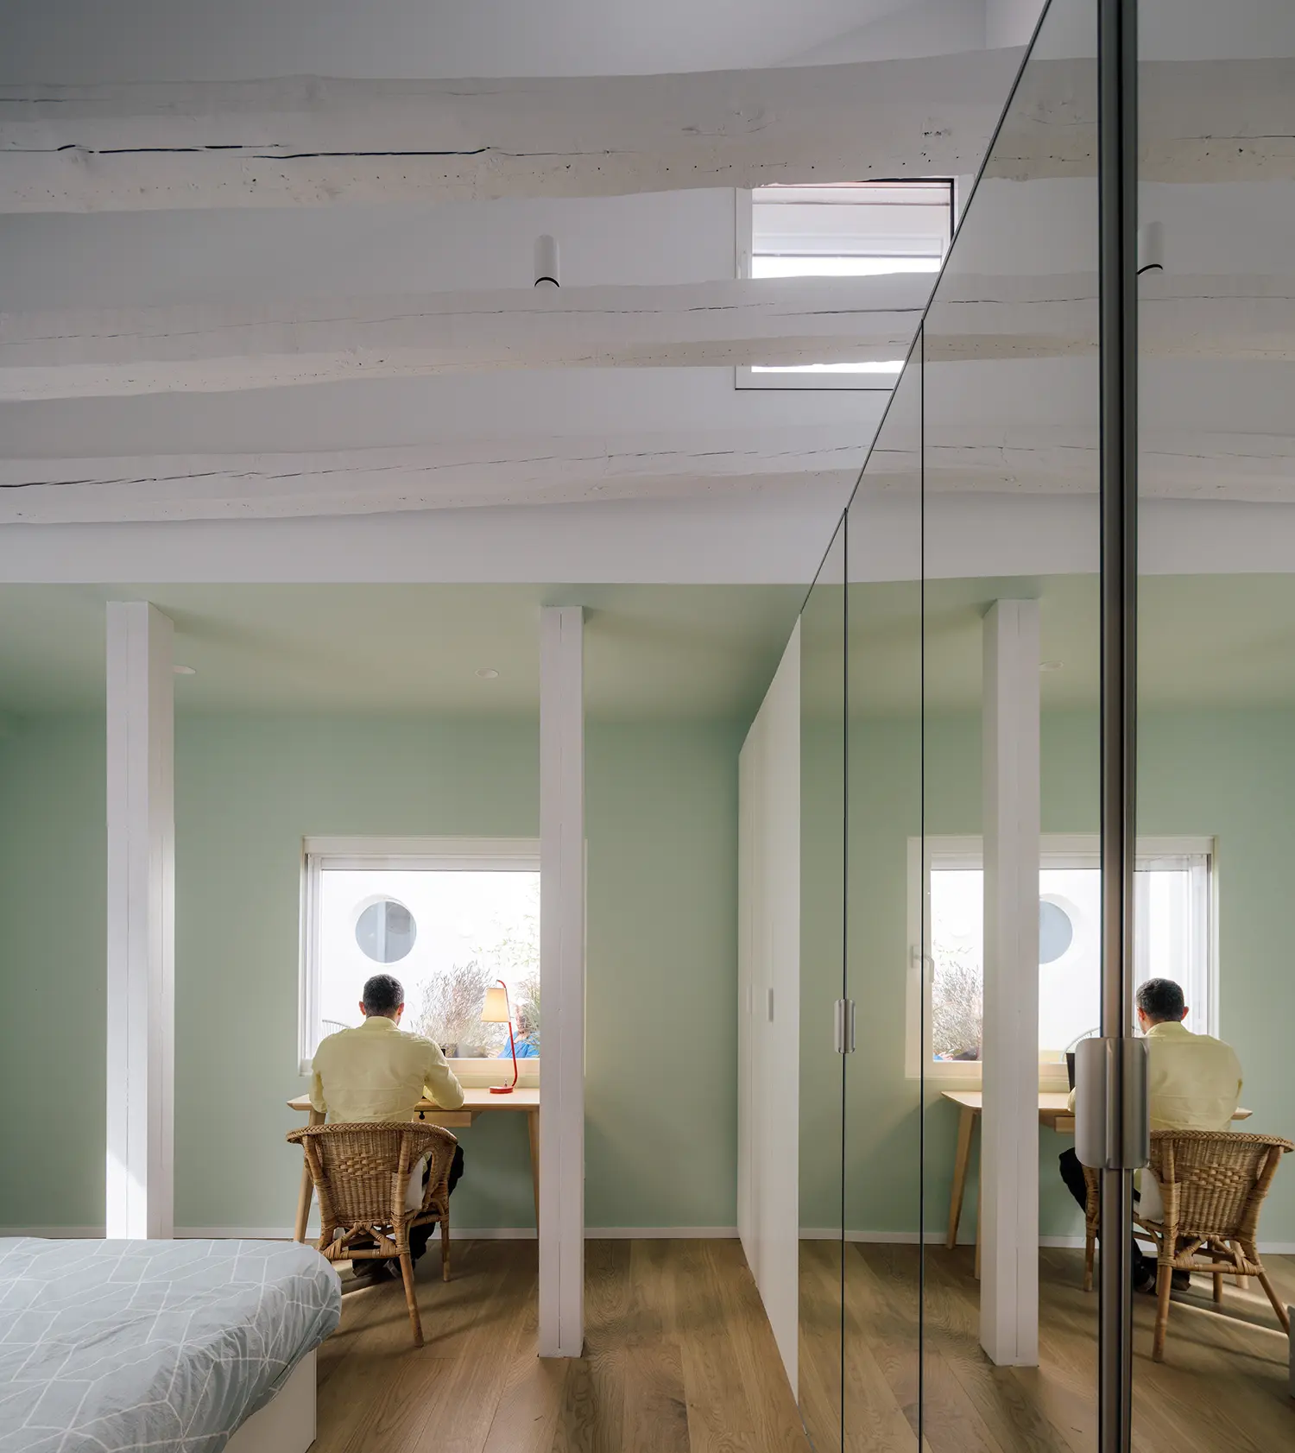
Treat the skylight as a main window, not a supplement. On a lower floor, an overhead opening is a bonus on top of vertical glazing; in an attic it is frequently the entire daylight budget. The apartment makes this explicit — the terrace and the skylights together are described as the most direct source that floods the whole interior across its twenty-one linear meters. A single well-placed roof window above a bed or a desk stops being a detail and becomes the reason the room is usable at all, and it deserves the same seriousness you would give a living-room window wall.
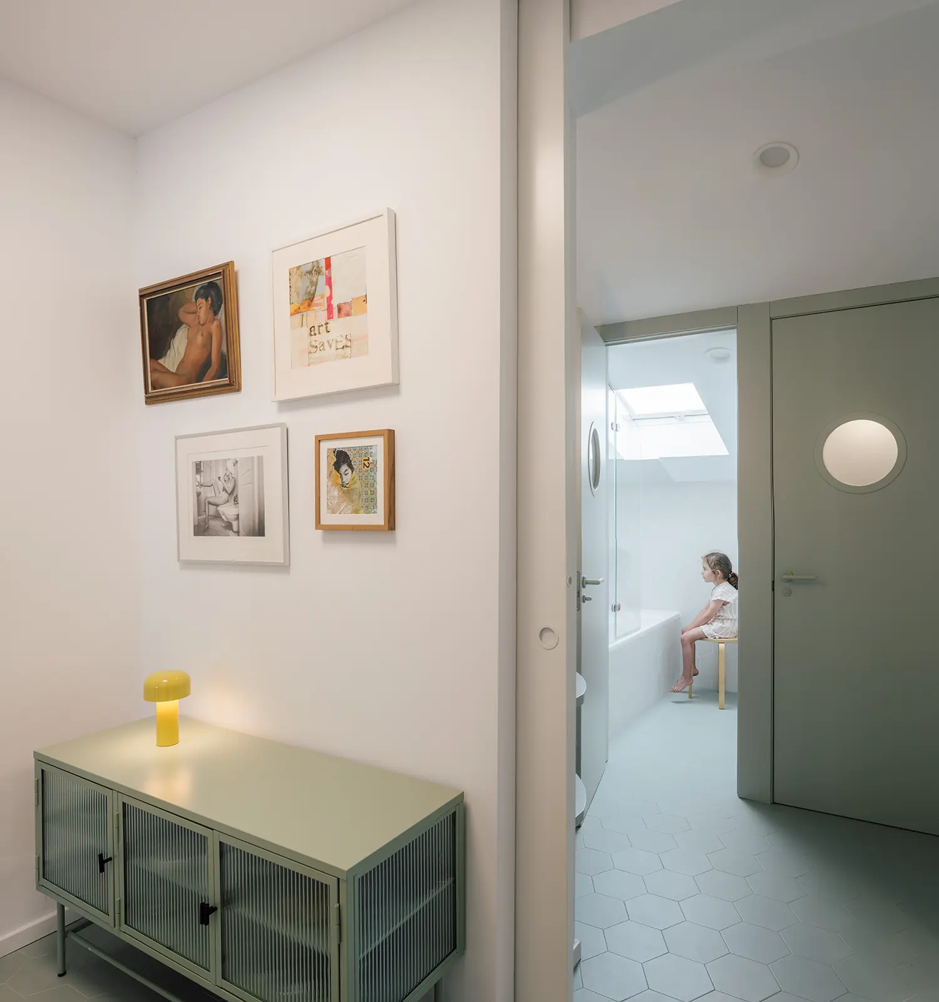
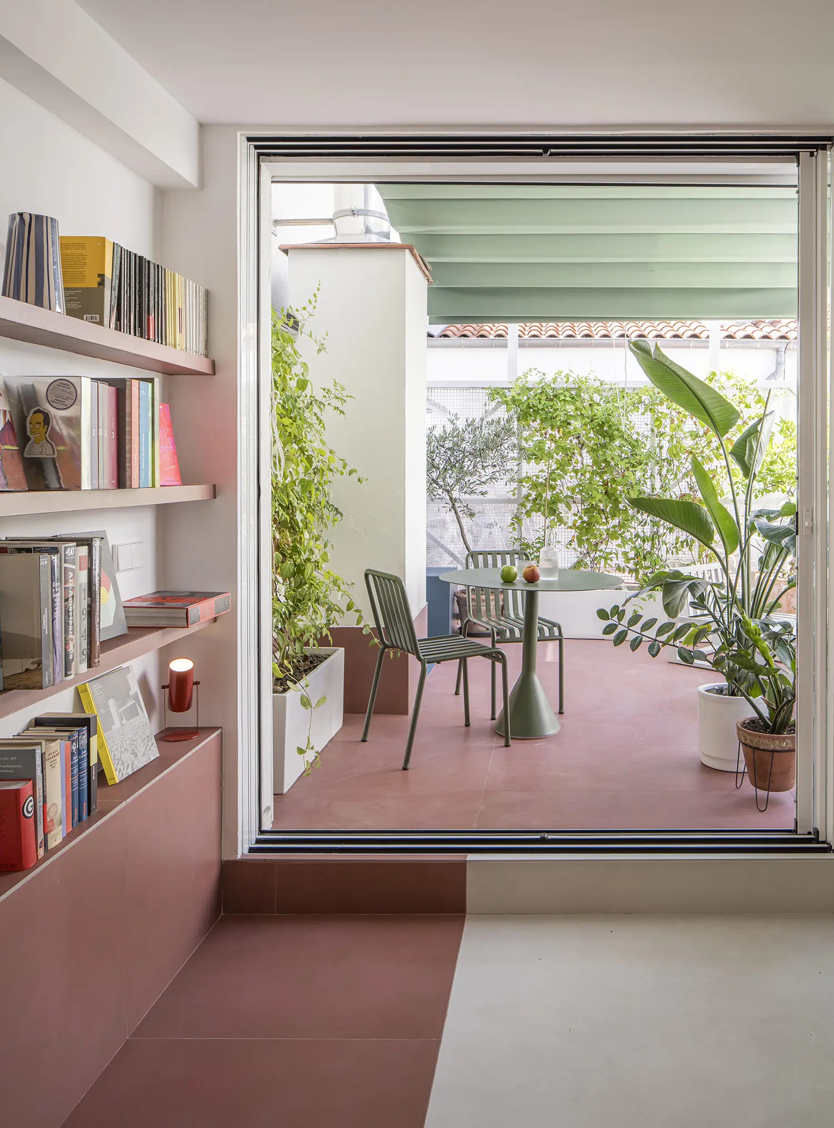
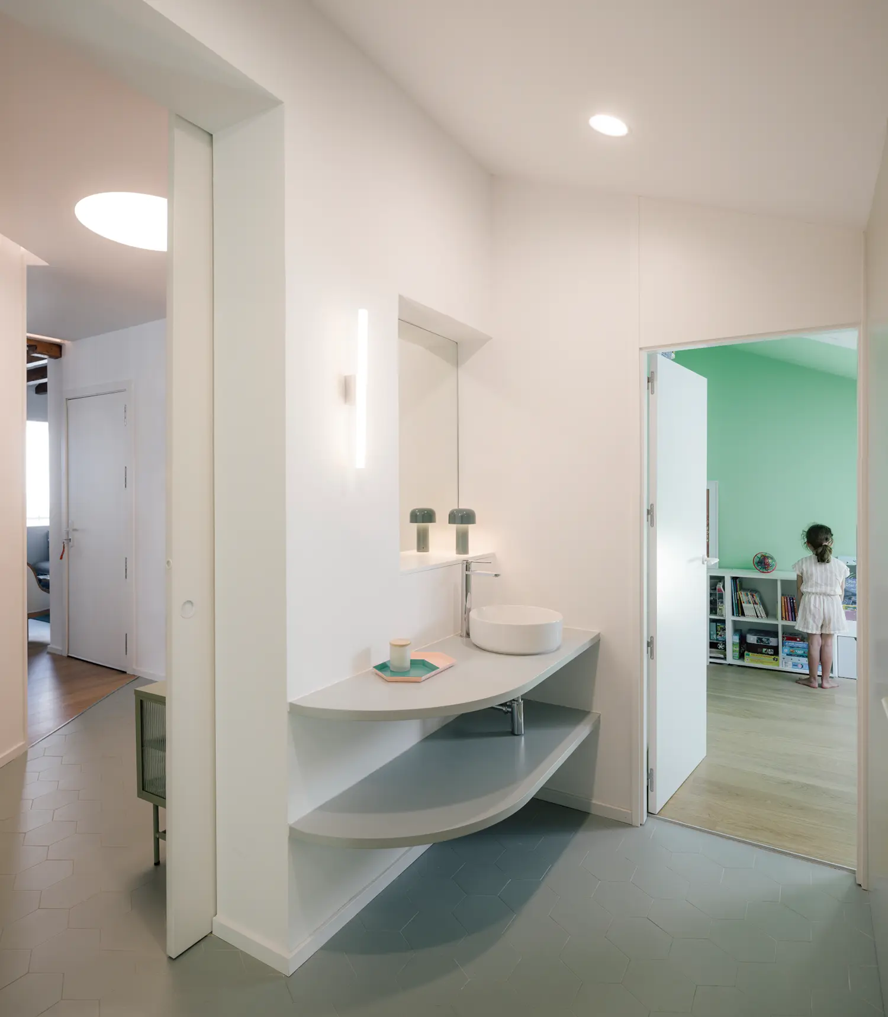
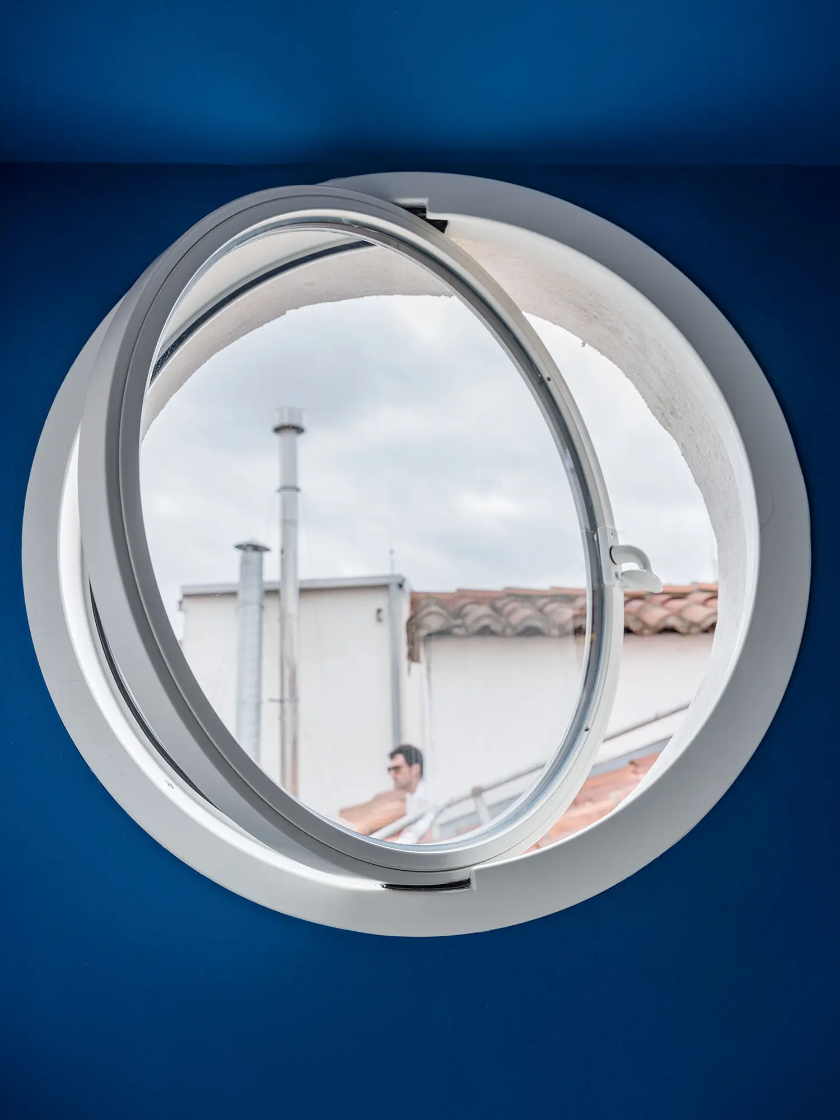
Borrow light through solid partitions. The most portable idea in this vocabulary is the circular window cut into interior doors and walls — the porthole that recurs on bathroom doors and along corridors throughout the flat. In a plan where daylight enters from only a few roof openings, an interior room with no exterior wall is otherwise condemned to darkness. A glazed internal window, round or otherwise, lets one perforation serve two or three spaces, pushing daylight deep into the floor plate. It is the quiet workhorse of attic planning, and the reason the buried bathroom still reads as bright.
Use glass where you cannot lose a single ray. Where a solid partition would cast a zone into shadow, a full-height sheet of glass can be substituted instead — a pane that separates without darkening, letting a desk area and a sleeping area share the same roof light. This is the maximalist version of the borrowed-light principle: rather than punching a hole in a wall, the wall itself becomes transparent, so one shaft of overhead daylight is never interrupted on its way across the room. In a sloped ceiling interior it doubles as a spatial trick, since the eye reads two rooms as one continuous, brighter volume.
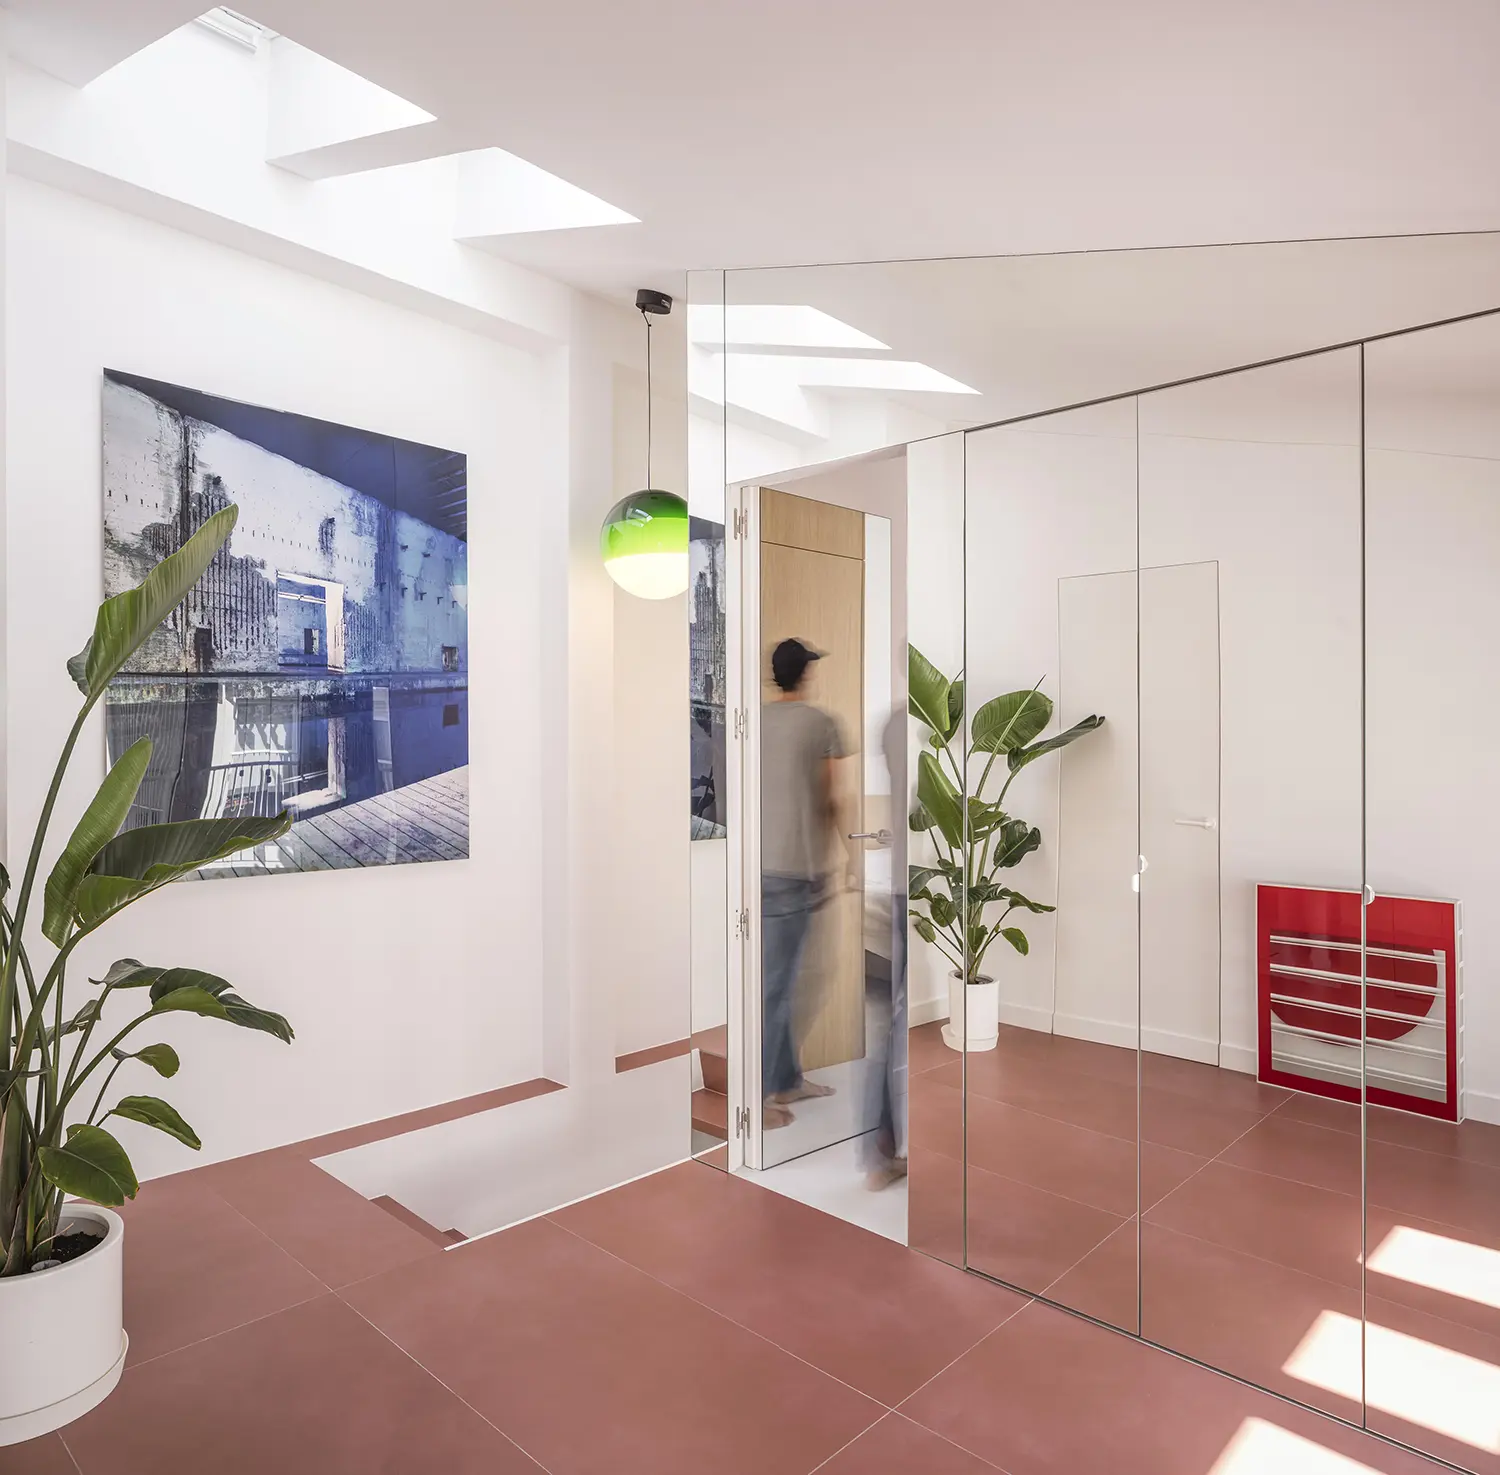
Add a light tube where the roof can’t open directly. Not every interior point sits conveniently beneath the ridge. For a windowless hallway or a bathroom buried in the plan, a solar tube — also sold as a sun tunnel — channels daylight down a reflective shaft from a small roof dome to a ceiling diffuser, delivering a disc of daylight that reads almost like an electric fixture but costs nothing to run by day. It is one of the most-searched daylighting terms among people renovating attics, precisely because it solves the spots skylights and roof windows physically cannot reach. That circular ceiling glow in the corridor is exactly this move.
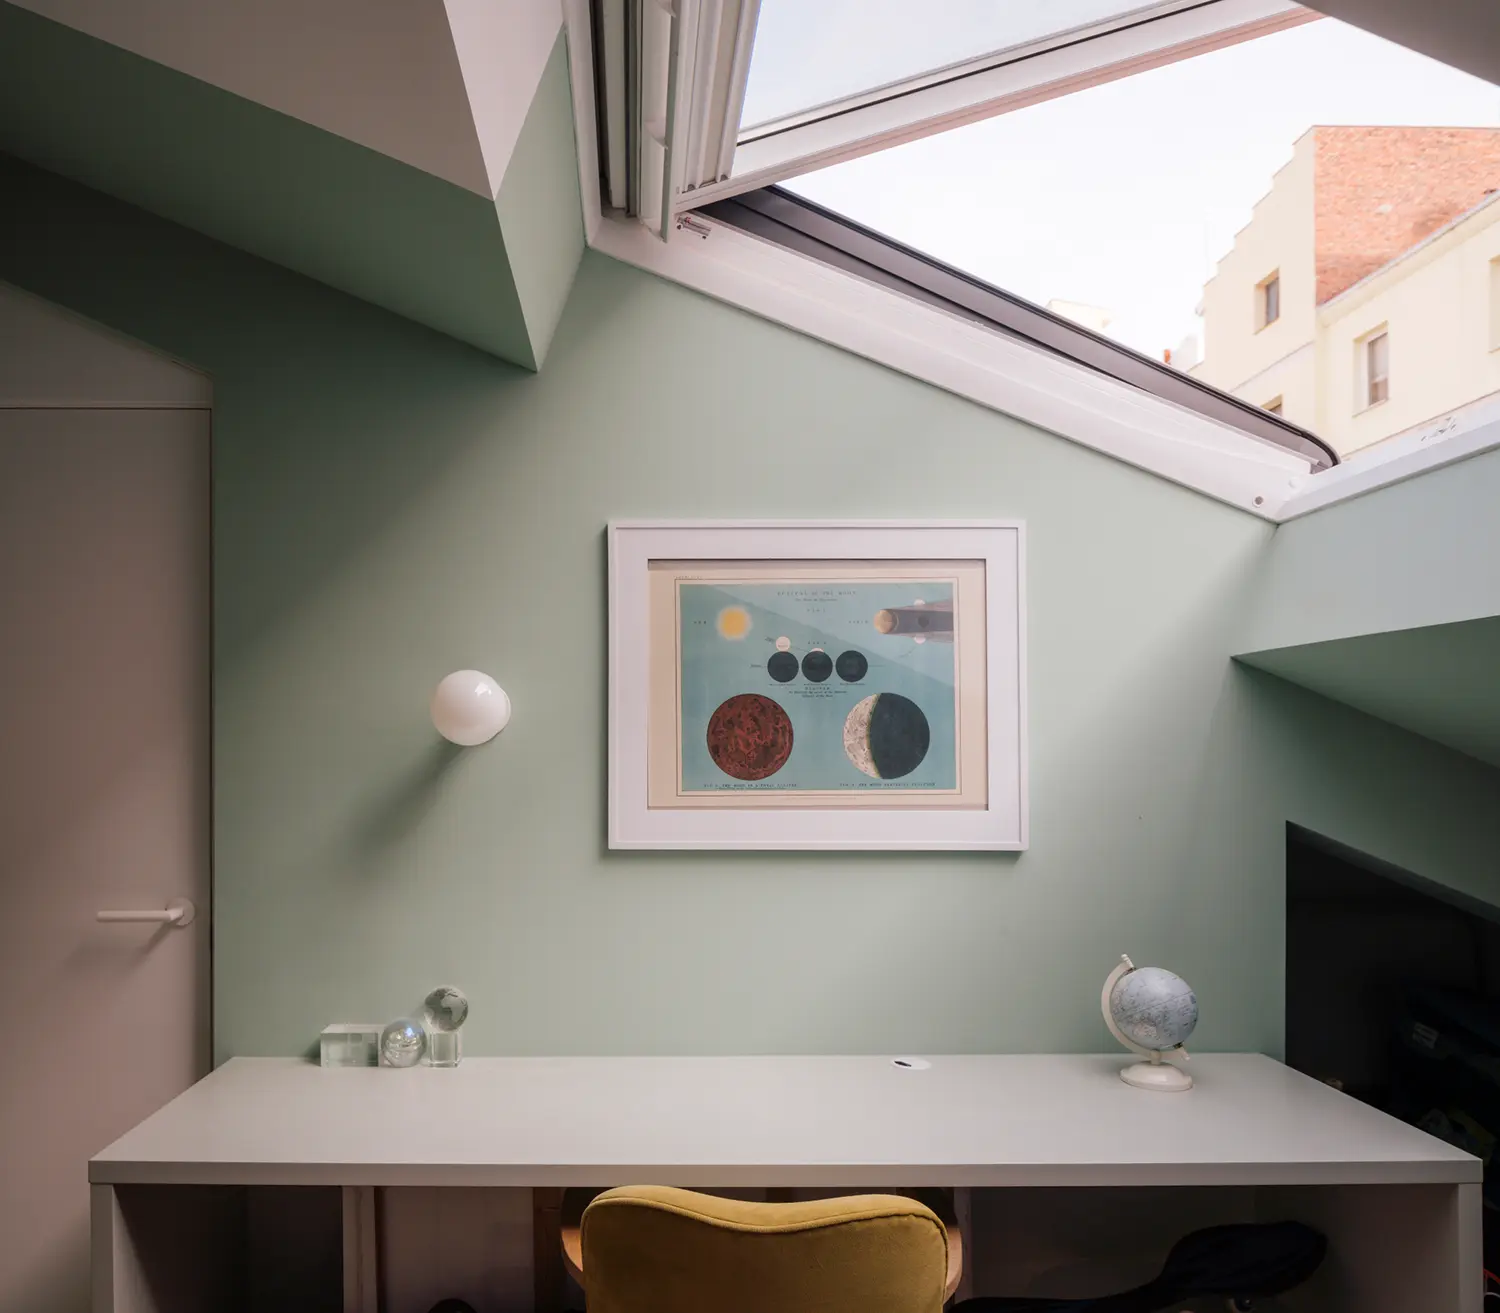
Let color manage brightness, not just mood. An attic that has been aggressively perforated can tip into glare, and the reflexive all-white scheme sometimes makes it worse by bouncing hard light everywhere. The answer here is a soft sage green across large stretches of wall — a mid-tone that absorbs and calms overhead light rather than ricocheting it. Pardo has made the same case in a more radical register elsewhere, using a saturated floor to reduce the overt brightness that was introduced through the addition of the skylights. Once you have engineered a surplus of daylight, color becomes a dimmer switch.
Let the light change jobs after dark. Daylighting is only half of a day. In Casa Flix, the studio’s 42-square-meter (452 sq ft) attic near Callao, the glazed shower cabin is designed so that at night it becomes a lantern, illuminating the entire domestic space — the same object that channels daylight by day converts into a source of indirect light after sunset. Planning both states together, so a skylit volume doesn’t collapse into a cave at dusk, is what separates a genuinely livable attic bedroom from one that photographs well at noon and feels grim by eight.
Design the roofline so the light keeps moving. The final case for taking any of this seriously is that overhead light is never static — it sweeps across sloped planes through the day in a way vertical windows can’t reproduce. CIEL’s own name gestures at this, a house the studio ties to the unique Velázquez sky of Madrid, while Casa Binôme, gon architects’ award-winning 80-square-meter (861 sq ft) duplex in Conde Duque, is organized entirely around a new staircase Pardo treats as the axis linking structure, light, and movement. A well-daylit attic is not a room that is merely bright; it is a room whose brightness has a schedule. The single most useful shift, across all three of these Madrid projects, is to stop treating the roof as the thing separating you from the light and start treating it as the instrument that plays it.