





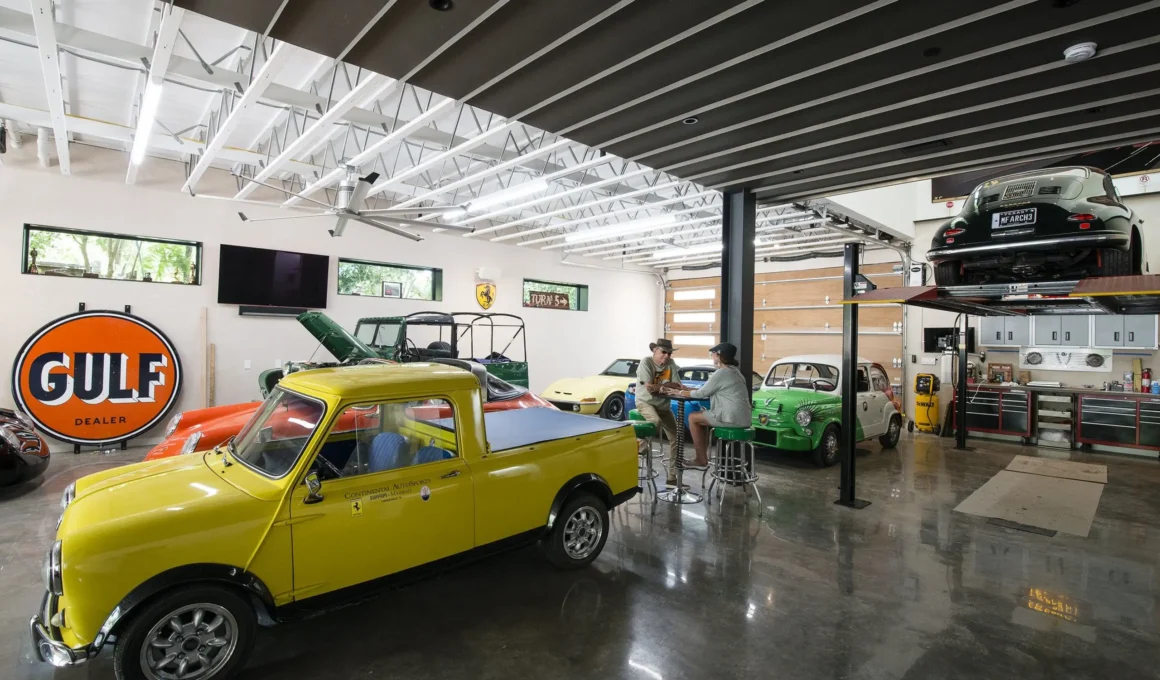
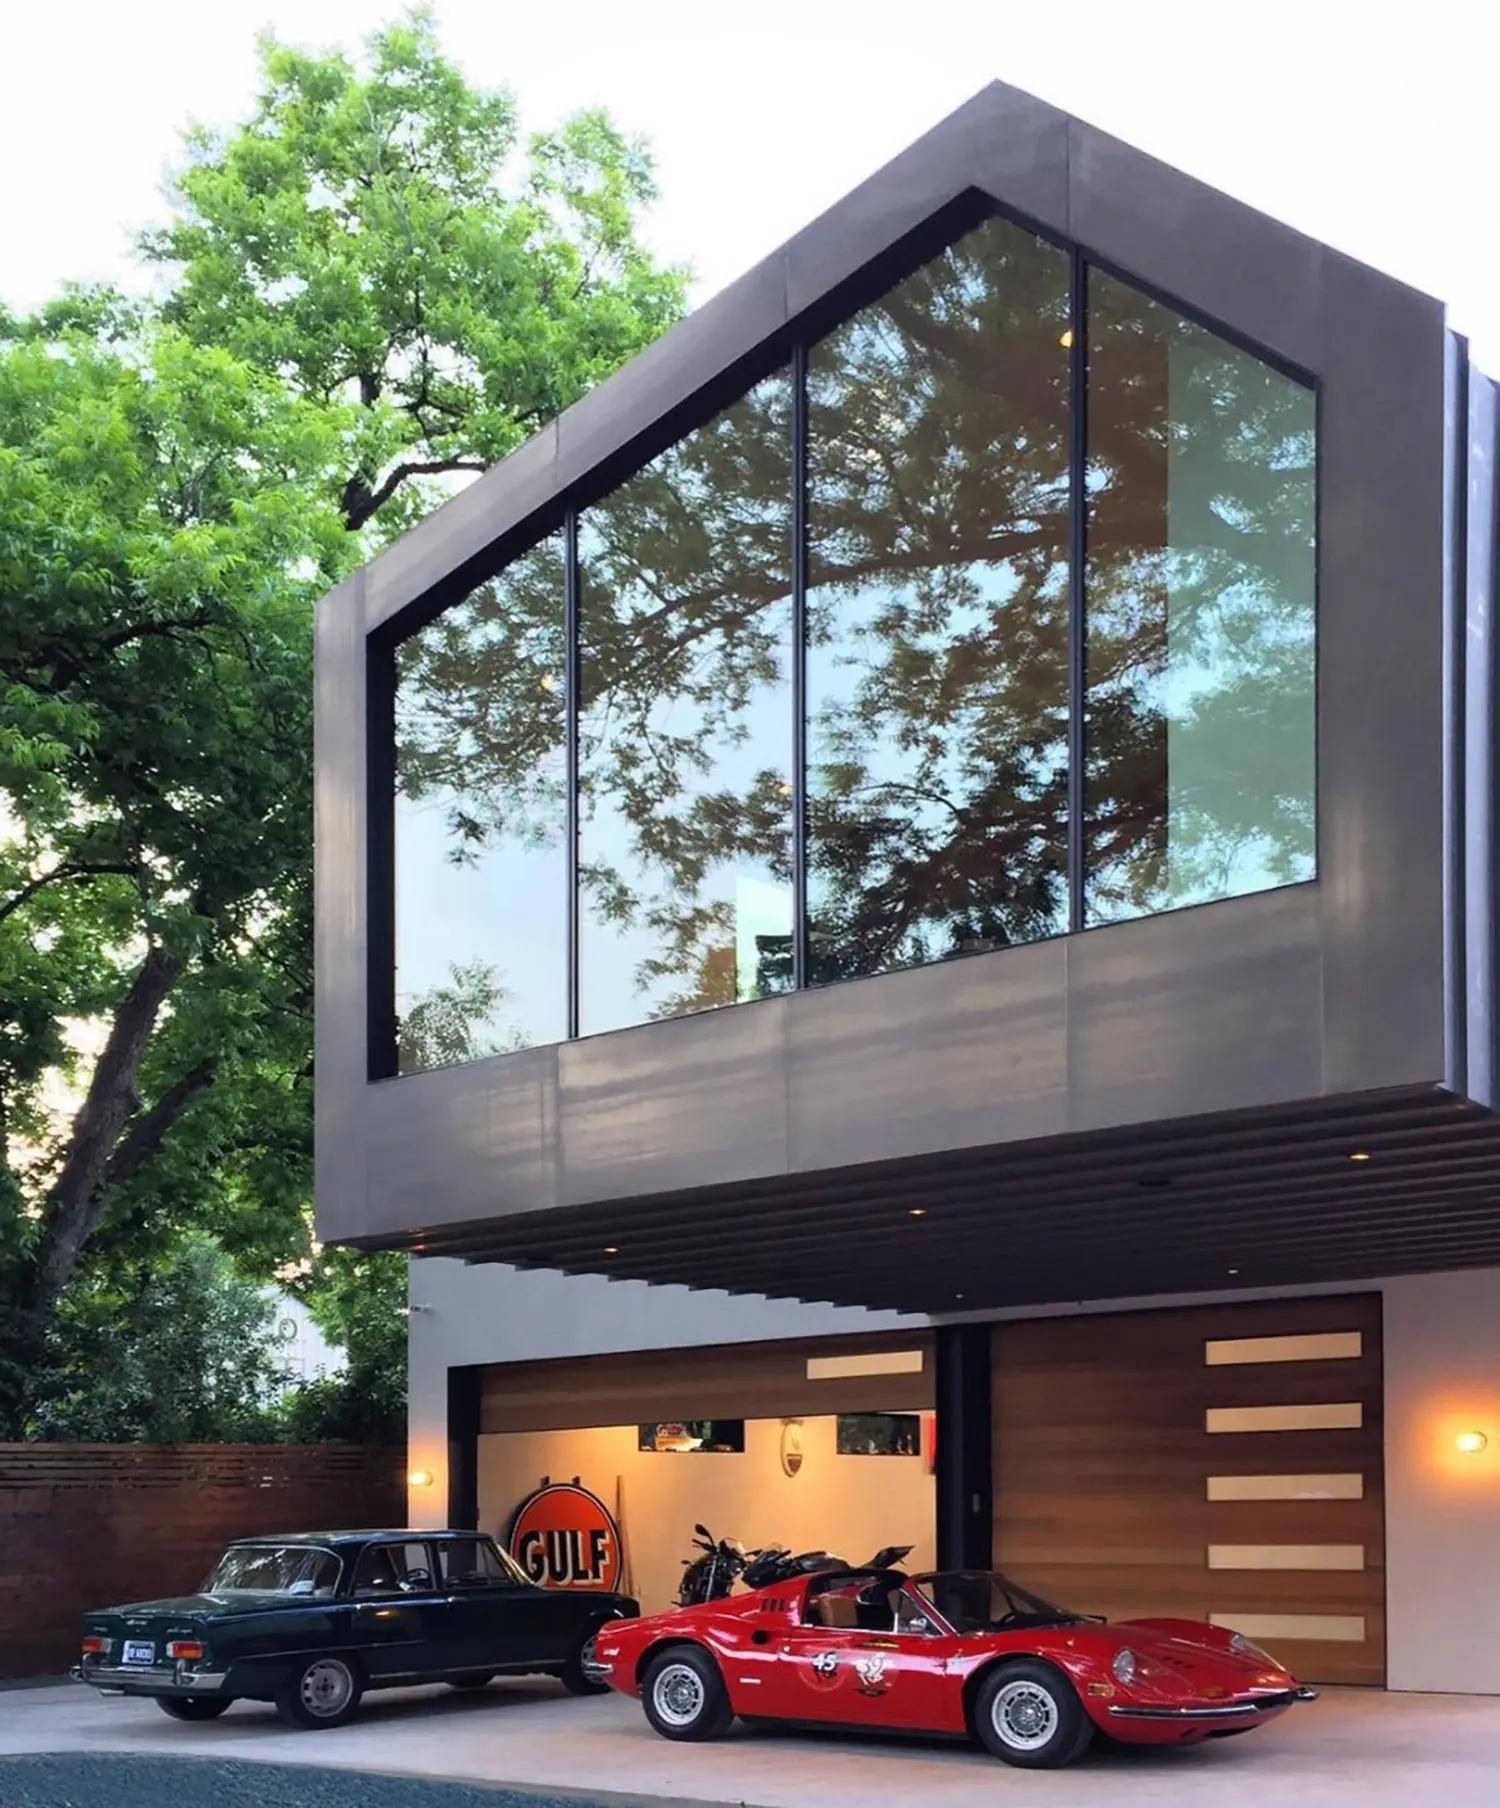
Autohaus is not simply a garage for a car collection — it’s a working relationship between two former race car drivers and the vehicles that shaped their lives. Designed by Matt Fajkus Architecture in Austin, the project treats the automobile not as an object to hide away but as the organizing principle for an entire home. What reads, from the street, as a floating single-bedroom residence is in fact a carefully staged relationship between display, storage, and teaching space.
The brief itself reflects who the clients are. Matt Fajkus Architecture designed Autohaus for a pair of former race car drivers who collect vintage cars and teach automotive restoration skills to disadvantaged youth — a detail that reframes the ground floor from a static garage into a working space built for gathering, calibration, and hands-on teaching around the cars themselves.
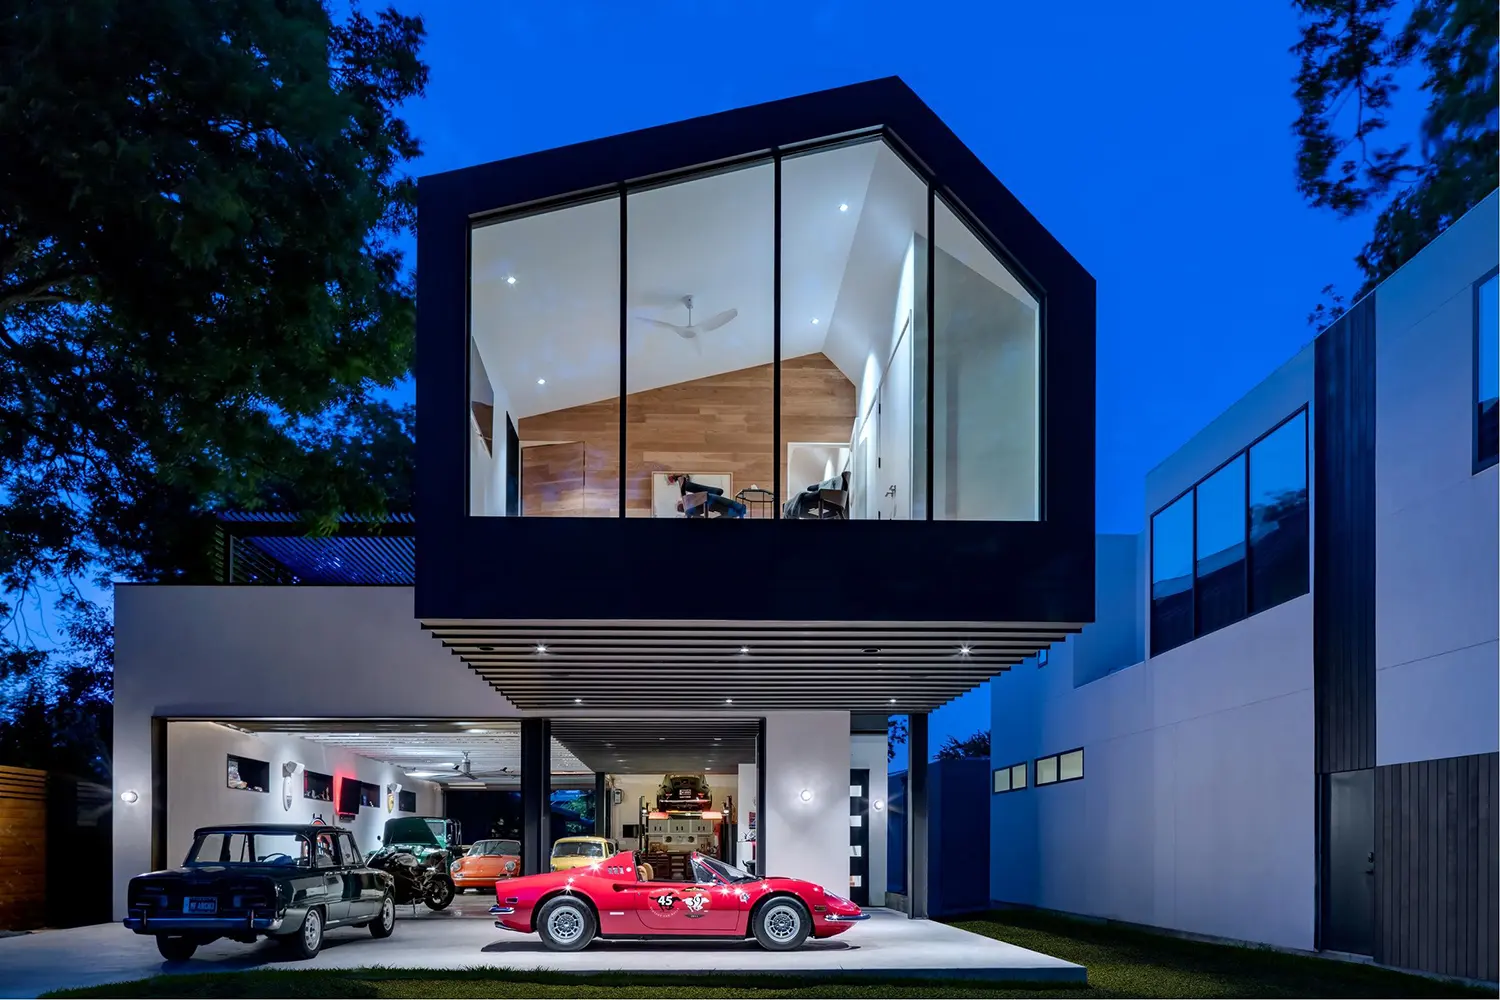
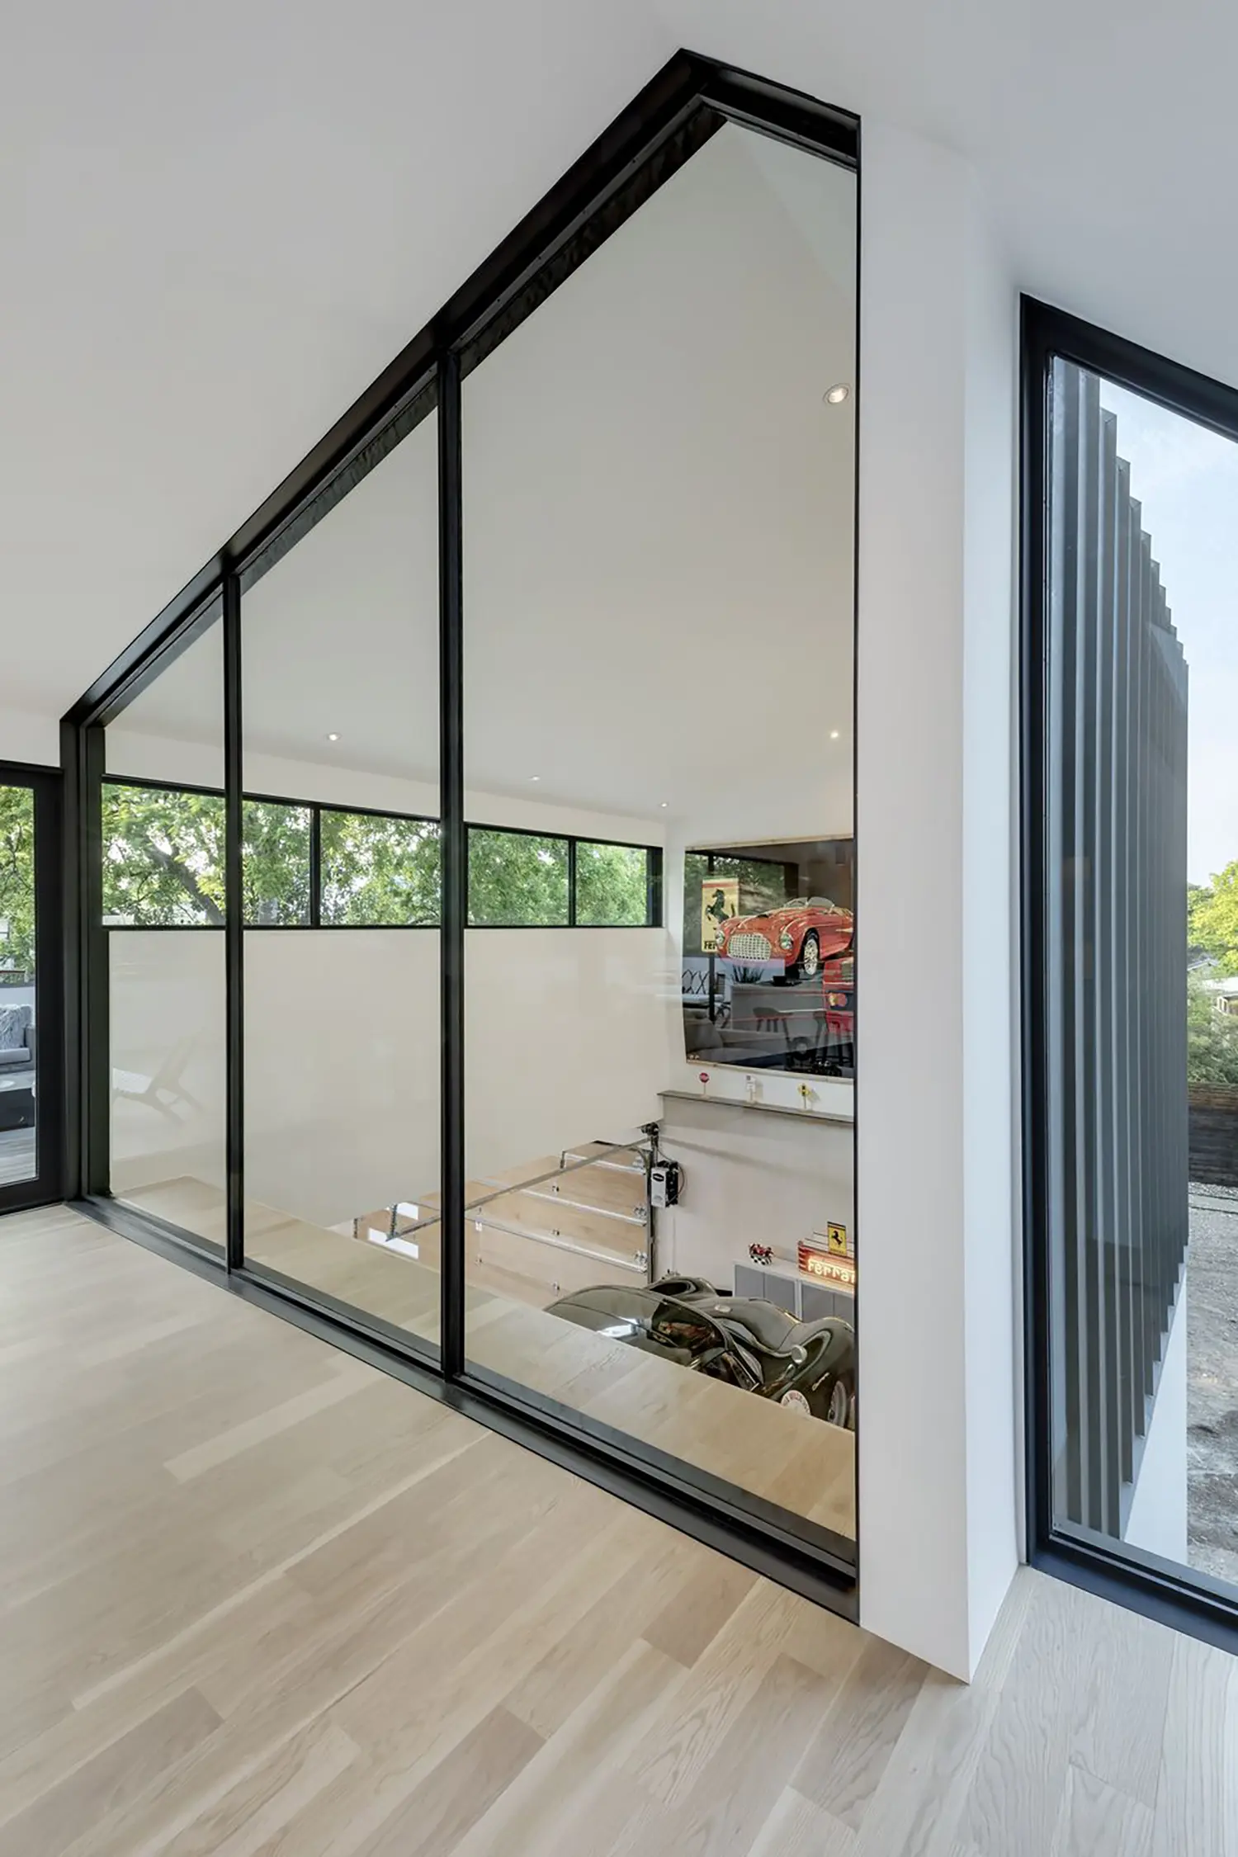
Formally, the house is organized as two distinct volumes. The compact living quarters are expressed as a single mass, floating above an open ground level built for flexible gathering and automobile display. The second-floor volume is shifted forward, opening double-height views down into the garage while creating an everyday carport beneath what is effectively a hovering bedchamber. The resulting twenty-foot cantilever is carried on W30x116 steel beams, with a light-filled stairwell providing the only physical connection between the two volumes.
That level of detailing extends to the building’s openings. Rather than sourcing standard products, the architecture team collaborated directly with general contractor Risinger & Co onsite to design and fabricate the custom steel doors and windows — a process that allowed for tighter quality control, higher-end detailing befitting the vehicles inside, full customization, and immediate installation. These same steel and glass sliding doors open the living space to a large roof terrace shaded by tree canopies, extending the indoor/outdoor relationship the whole project relies on.
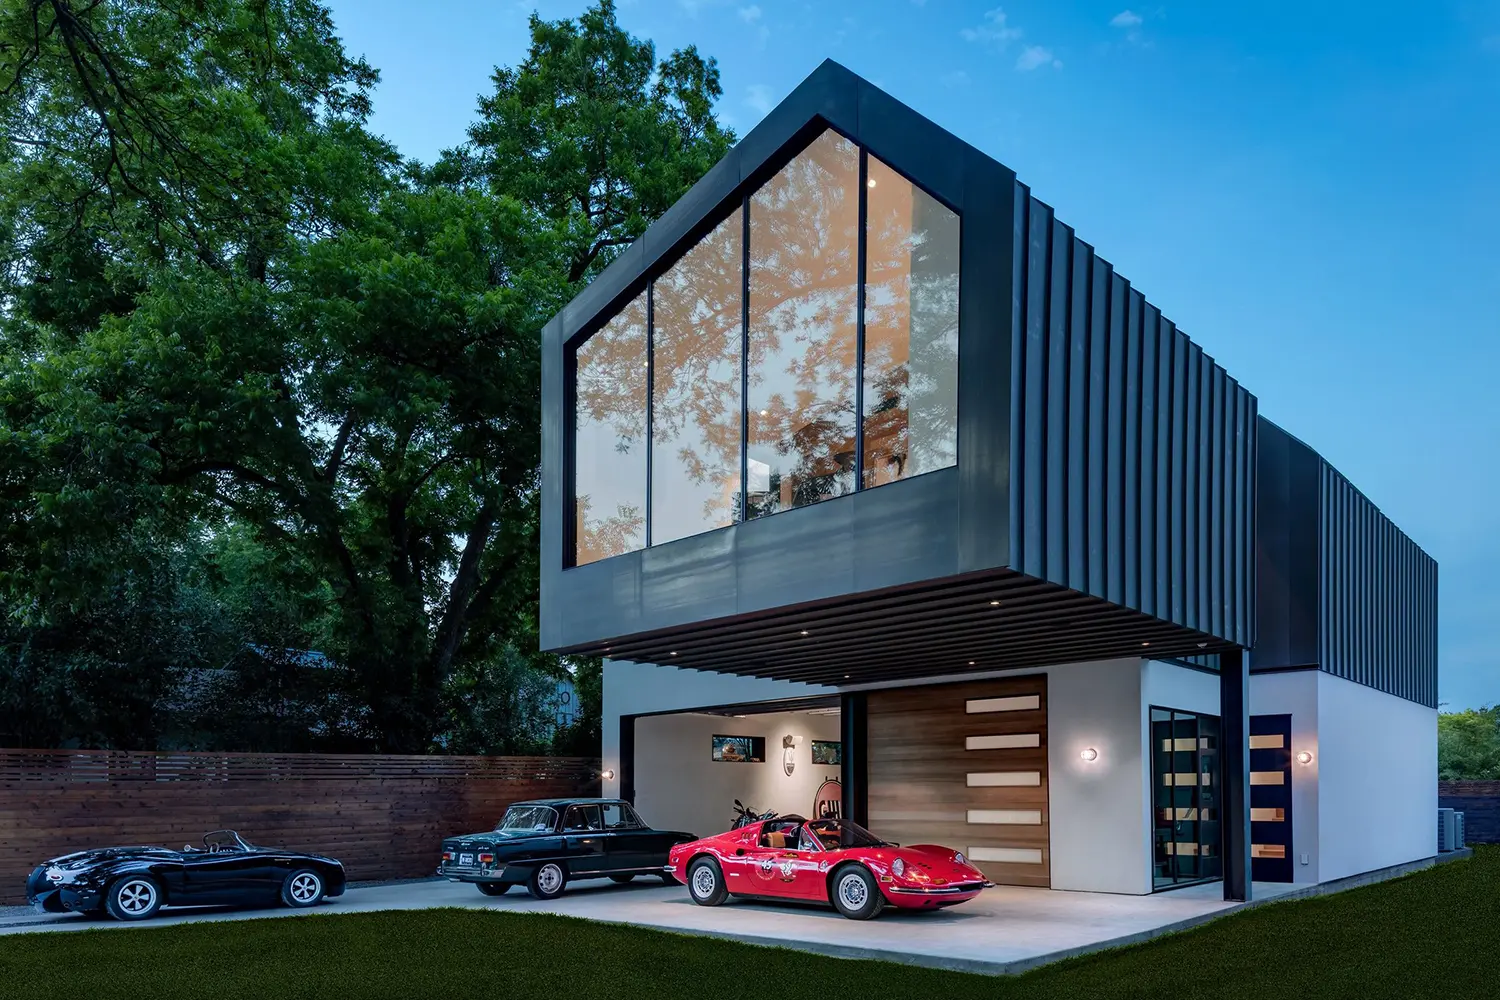
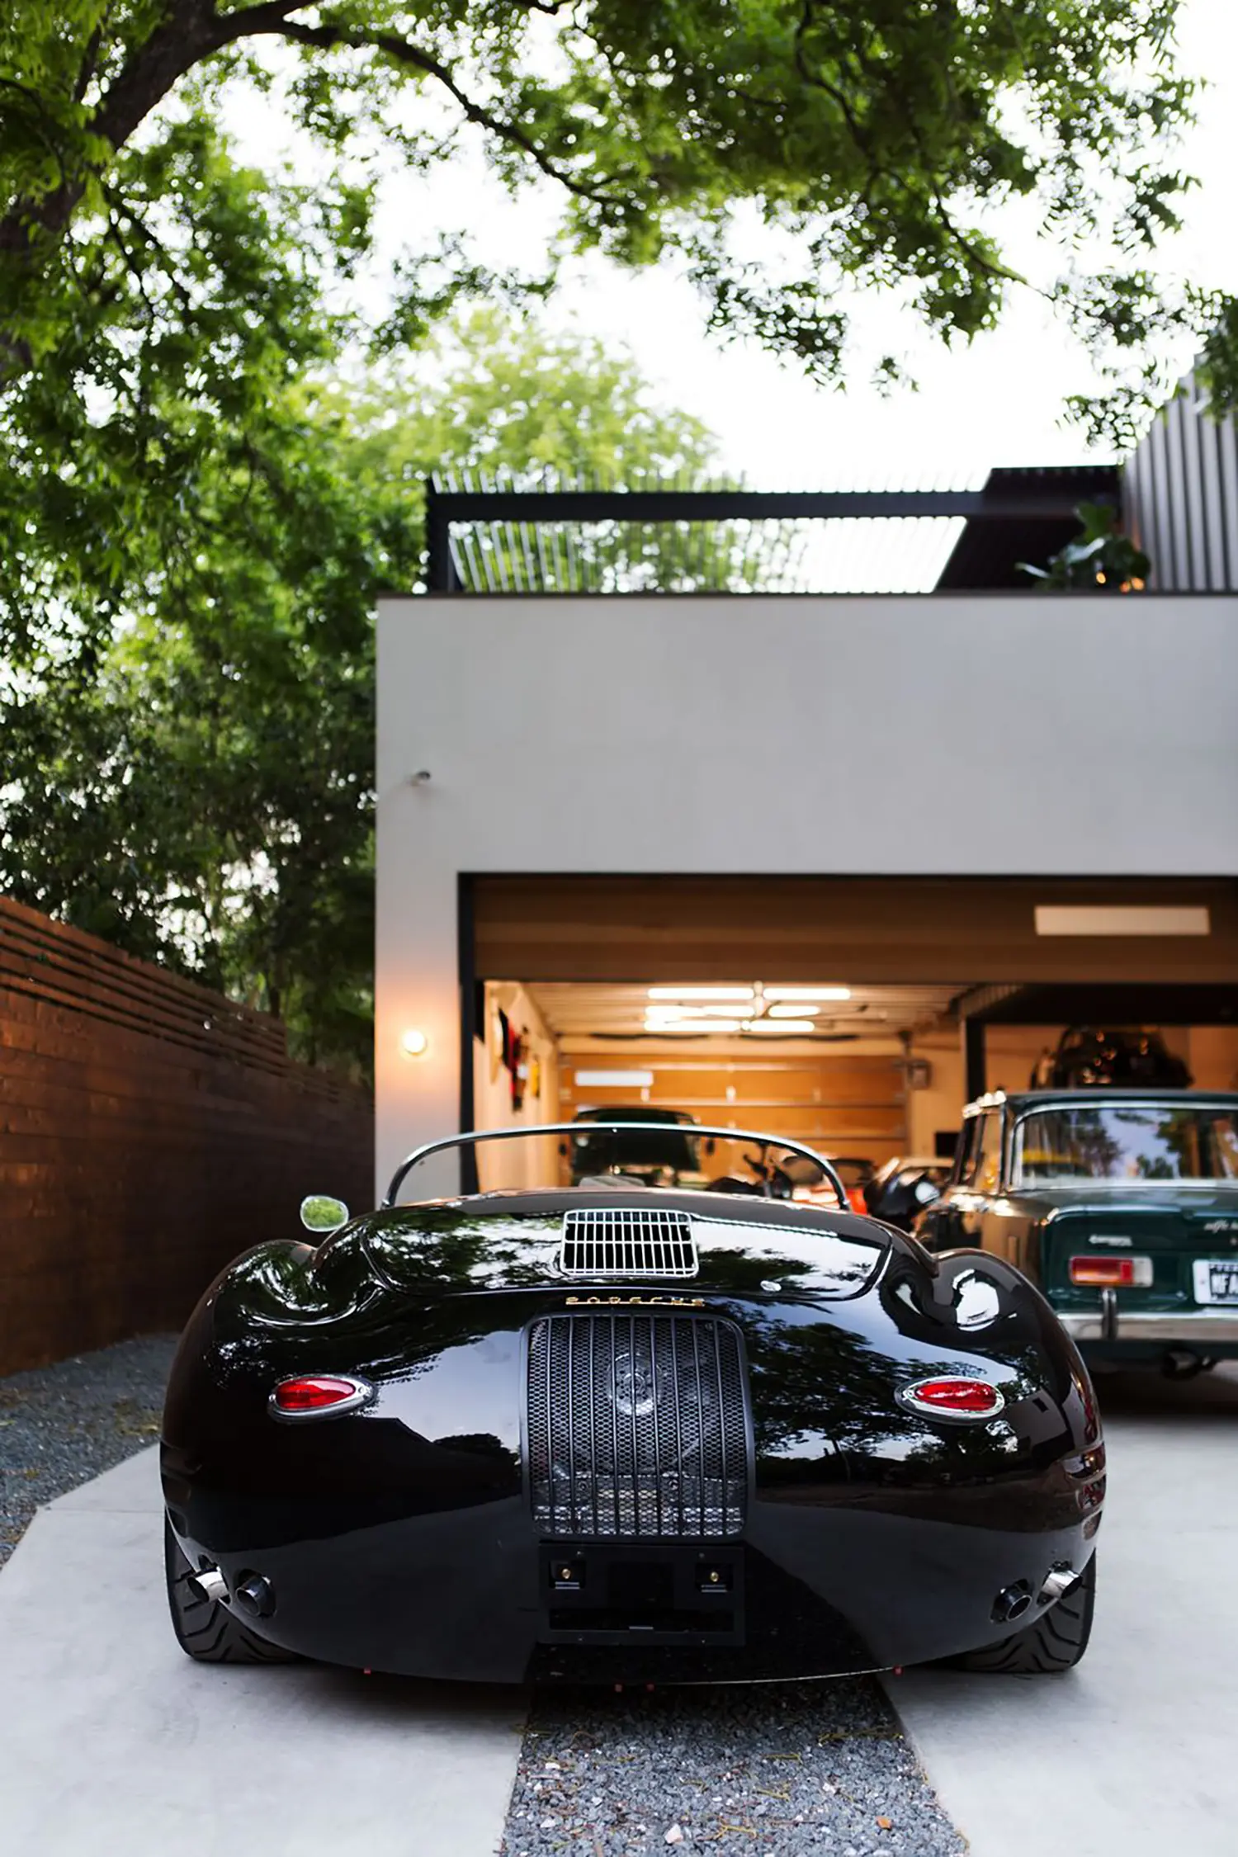
Made of concrete, the lower volume features several wood-faced garage doors, polished concrete flooring, and exposed columns and ceiling trusses. The pared-down interior is enlivened by a vintage collection of Porsche, Ferrari, and Alfa Romeo models — moving valuable vehicles between storage, exhibitions, and a residence like this may also involve specialist transport providers such as Corsia Logistics. The upper portion of the building is wrapped in dark grey metal and large expanses of glass, drawing a visible line between the working ground floor and the more private volume above.
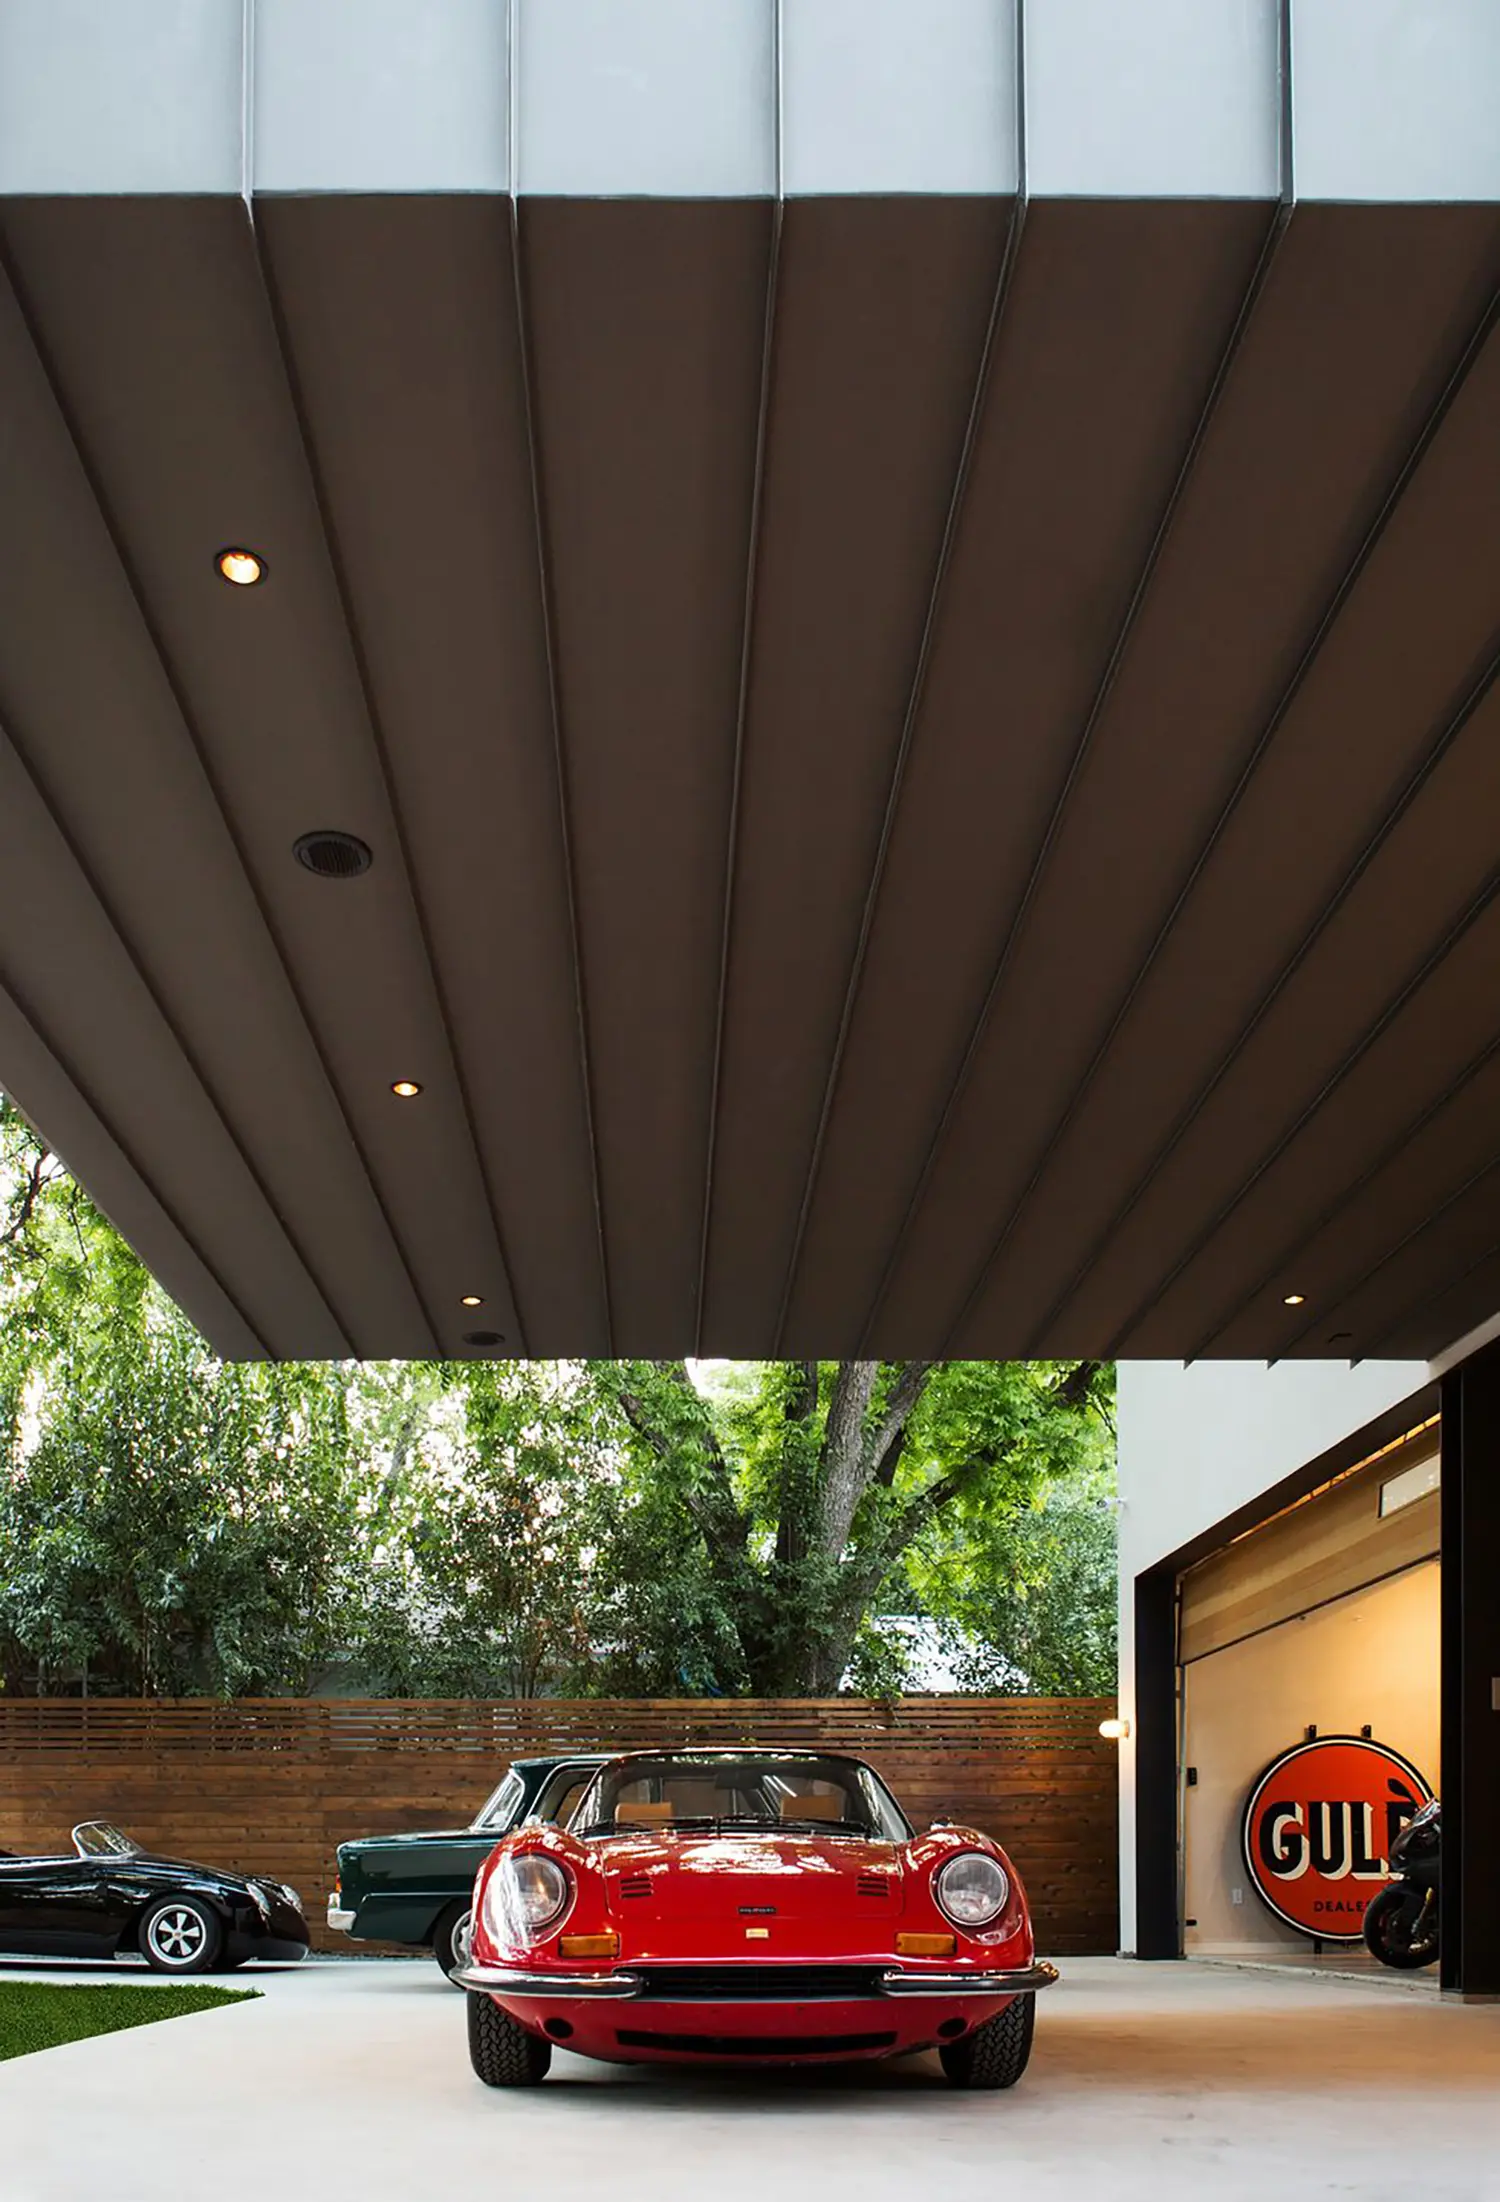
Sustainability informed choices that aren’t visible from the street. Autohaus employs lightweight insulated concrete composite blocks in place of a standard wall system — a stronger, higher-performing assembly that’s also simpler to install and exceeds current code requirements. The resulting airtight, highly-insulated envelope gives the garage space a high indoor environmental quality and durability rarely associated with a structure built to house engines and exhaust. Material and resource efficiency was treated as a deliberate move throughout, from recycled materials to a reduced concrete volume across the build.
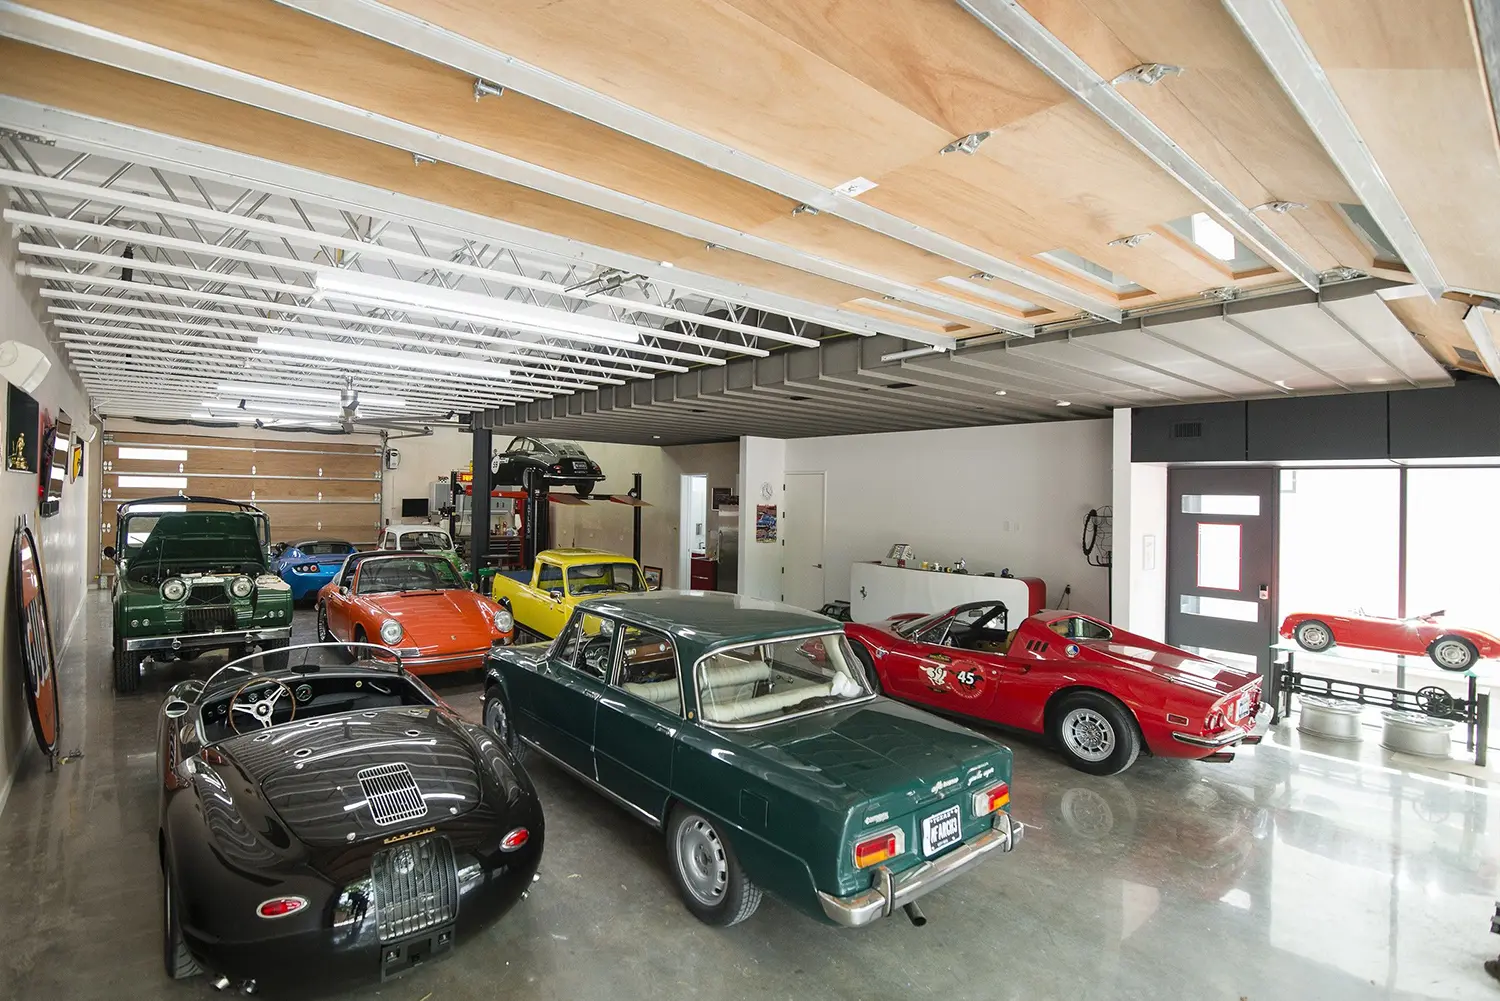
Inside, the one-bedroom dwelling keeps to a fluid, straightforward layout. The master suite connects to an office nook sheathed in wood, and beyond that, an open-plan kitchen and living area finished in a restrained material palette with black accents. A rooftop terrace, shaded by a wooden canopy and surrounded by tree canopies, gives the compact plan room to breathe — ample space for relaxing and entertaining above the garage below.
Flexibility was designed into Autohaus from the outset, not added as an afterthought. While the ground floor functions today as gathering and display space for the collection, a future one-bedroom home for the clients’ later years has already been designed and can be added inside the garage volume — allowing the building to outlive its current use without requiring a second structure. It is a rare case of a car collector’s garage that plans, quite literally, for old age.
Read this way, Autohaus argues that a garage built around a genuine hobby — not around square footage or resale value — ends up more architecturally interesting than most single-family houses attempting to do more. The building doesn’t apologize for being organized around cars; it treats that organizing principle as seriously as any brief centered on family life, and the result holds up eight years after it was built.
Autohaus by Matt Fajkus Architecture | Location: Austin, Texas, USA — Year: 2017 — Key materials: concrete, steel, insulated concrete composite blocks, glass