




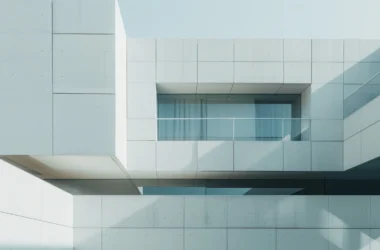

Valencia-based studio Balzar Arquitectos treats industrialized construction as a discipline of precision rather than a shortcut for its Alfinach Development, uniting three single-family houses under one shared architectural language so the development reads as a single composition rather than three separate objects. Completed in 2025 on a 600 sqm (6,458 sq ft) site in Valencia, Spain, for a private developer, the project treats repetition itself as an architectural problem to solve rather than an inevitability of industrialized building. The result argues that industrialization can produce coherence instead of sameness.

A shared architectural language runs across all three dwellings, built around precision, proportion and continuity as design tools rather than around literal repetition of a single unit. Rather than treating industrialization as a shortcut to three identical houses, Balzar Arquitectos used it as a constraint to test how far a common vocabulary could stretch before the ensemble stopped reading as one composition.

The development’s curved volumes aren’t a stylistic flourish layered on afterward — they come from a close reading of the site, its orientation and its scale, a decision specific to how Alfinach Development in Valencia sits on its plot. Those formal decisions respond directly to environmental conditions, while the studio kept the expression itself restrained rather than letting the curves become the project’s main event.

Structure and construction logic were developed alongside the architecture rather than after it, a sequencing choice meant to carry consistency all the way from the earliest concept sketches through to the finished industrialized single-family houses. Nothing here is treated as a separate engineering problem bolted onto a finished form.

Inside each house, the priorities shift to simplicity, clarity and balance, keeping Alfinach’s three dwellings legible as part of the same system. In the context of a residential development built for resale or private use, the project deliberately steers away from expressive excess, choosing instead an ordered atmosphere over any one dramatic interior gesture.

Light and material continuity do the work of shaping that atmosphere, alongside tight control over proportion — the same three qualities that hold the exterior composition together are what keep the interiors from reading as decoration layered onto a structural idea.

A private developer commissioned the 600 sqm (6,458 sq ft) residential development in Valencia, a client context that shapes how the project frames its own ambitions: not as a showcase house, but as a unified architectural system built to perform as housing first.

For Balzar Arquitectos, industrialization here isn’t treated as an end in itself, but as a means toward architectural rigor, spatial quality and long-term durability — a design conversation not unlike the one another Valencia-based studio has pursued with curved, precision-cut cylindrical volumes for a hillside house in Las Rozas, or the vaulted geometry running through a Valencia apartment renovation elsewhere in the same city.

What stays with you afterward is less any single house than the seam between them — the point where one dwelling’s curve picks up exactly where its neighbor’s left off, repeating a language without ever repeating a form.
Alfinach Development by Balzar Arquitectos | Location: Valencia, Spain — Year: 2025