



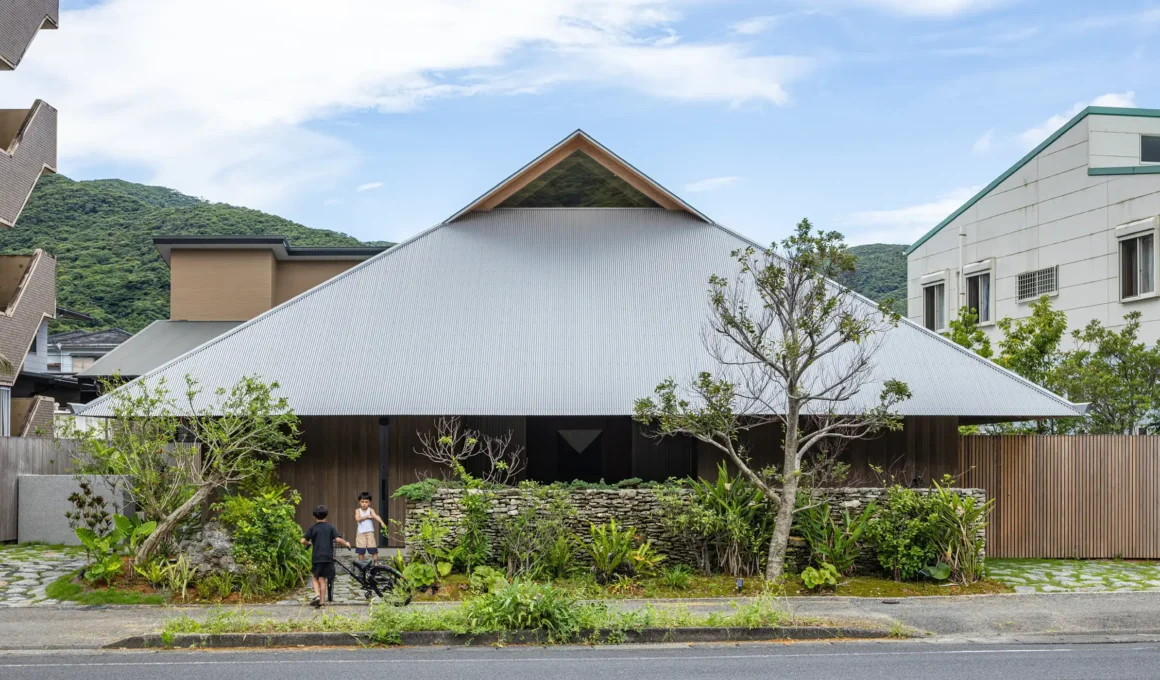
Located in the heart of Amami Island, the Amami House stands as a radical testament to off-grid living and self-sufficient architecture in Kagoshima, Japan. Designed by Sakai Architects, the residence was born from a personal realization by the architect regarding the accelerating environmental crisis and the increasing frequency of extreme weather events. Originally intended to be a conventional home, the project evolved into an experimental site for autonomous housing when the decision was made to completely sever ties with the national power grid just days before construction began.

The primary challenge for this sustainable Japanese house was the island’s surprisingly low solar irradiation, which rivals the climate of northern Japan despite its southern location. After investigating various renewable sources, Sakai Architects determined that a high-efficiency solar energy system was the most viable path toward independence. The resulting structure allows a family of four to thrive without external electricity or air conditioning, maintaining comfort within the island’s demanding subtropical climate through intelligent passive cooling and natural ventilation strategies.
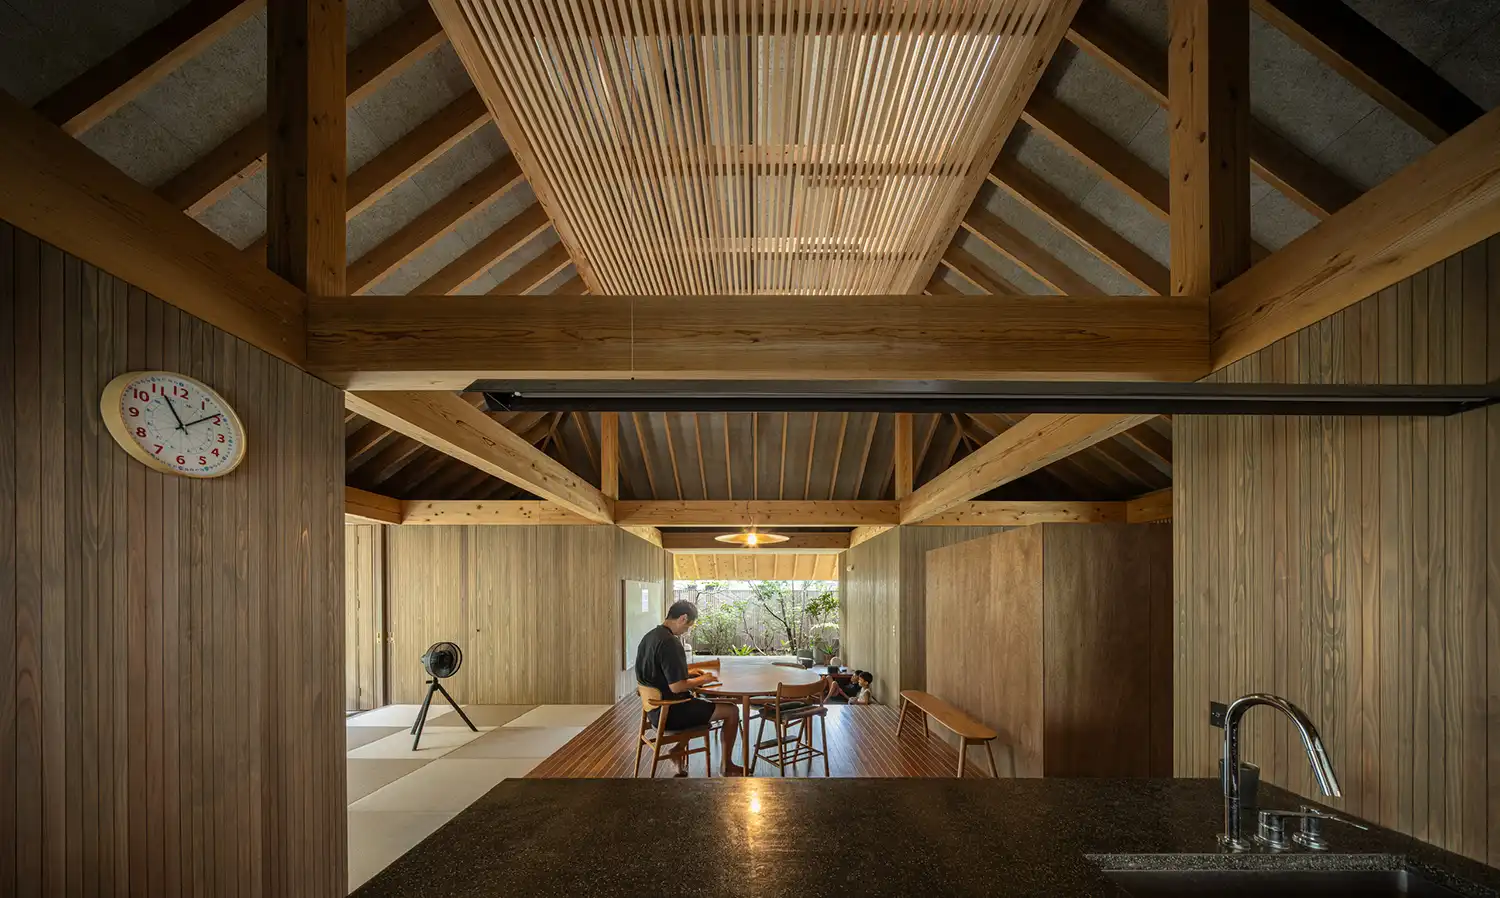
Informed by the vernacular memory of the region, the layout of the Amami House draws direct inspiration from the historical buntō style, characterized by a multi-volume configuration. The residence is composed of five distinct timber volumes, each dedicated to specific functions like sleeping, bathing, and storage. These structures are arranged geometrically to create a series of sheltered, semi-outdoor living spaces that foster a fluid connection between the minimalist interior and the surrounding lush greenery, effectively blurring the lines between private life and the natural environment.

Technical innovation is woven into the home’s vernacular design, particularly in the sophisticated roof system. Reinterpreting the local corrugated-metal and irimoya (hip-and-gable) profiles, the roof integrates multiple layers of insulation and light control to manage Amami’s intense heat and sudden tropical downpours. By referencing the traditional takakura or raised granary structures, the architects elevated the living areas to allow wind to circulate freely from all directions, utilizing bioclimatic architecture to combat high humidity without the need for mechanical systems.
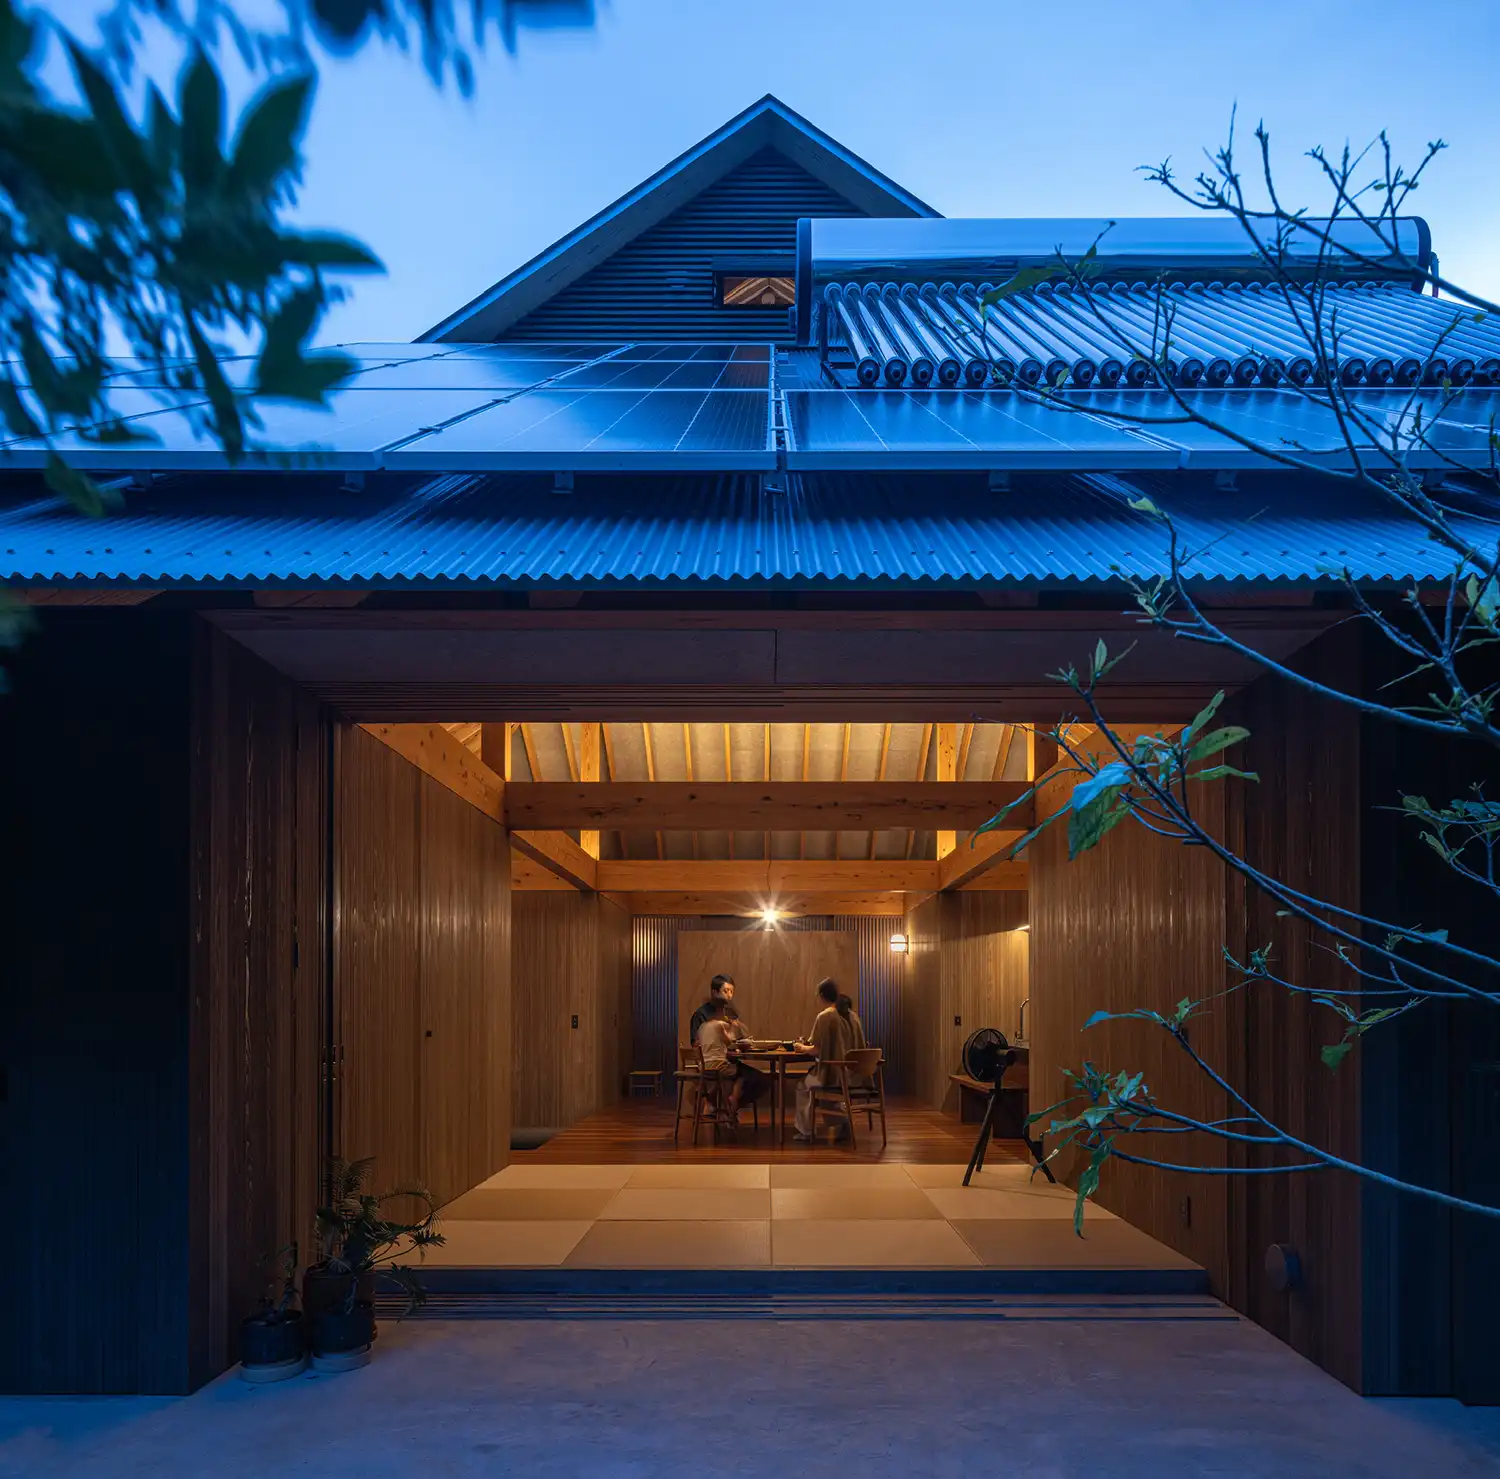
A philosophy of circular sustainability governs the daily operations of the household, extending beyond energy production into resource management. A compact wood-fired sauna utilizes timber offcuts from the construction process as fuel, while food waste is processed in a composting system to nourish a vegetable garden. This closed-loop ecosystem ensures that the site remains productive and resilient, embodying a contemporary form of eco-friendly residential design that addresses the specific needs of depopulating and aging rural regions in Japan.
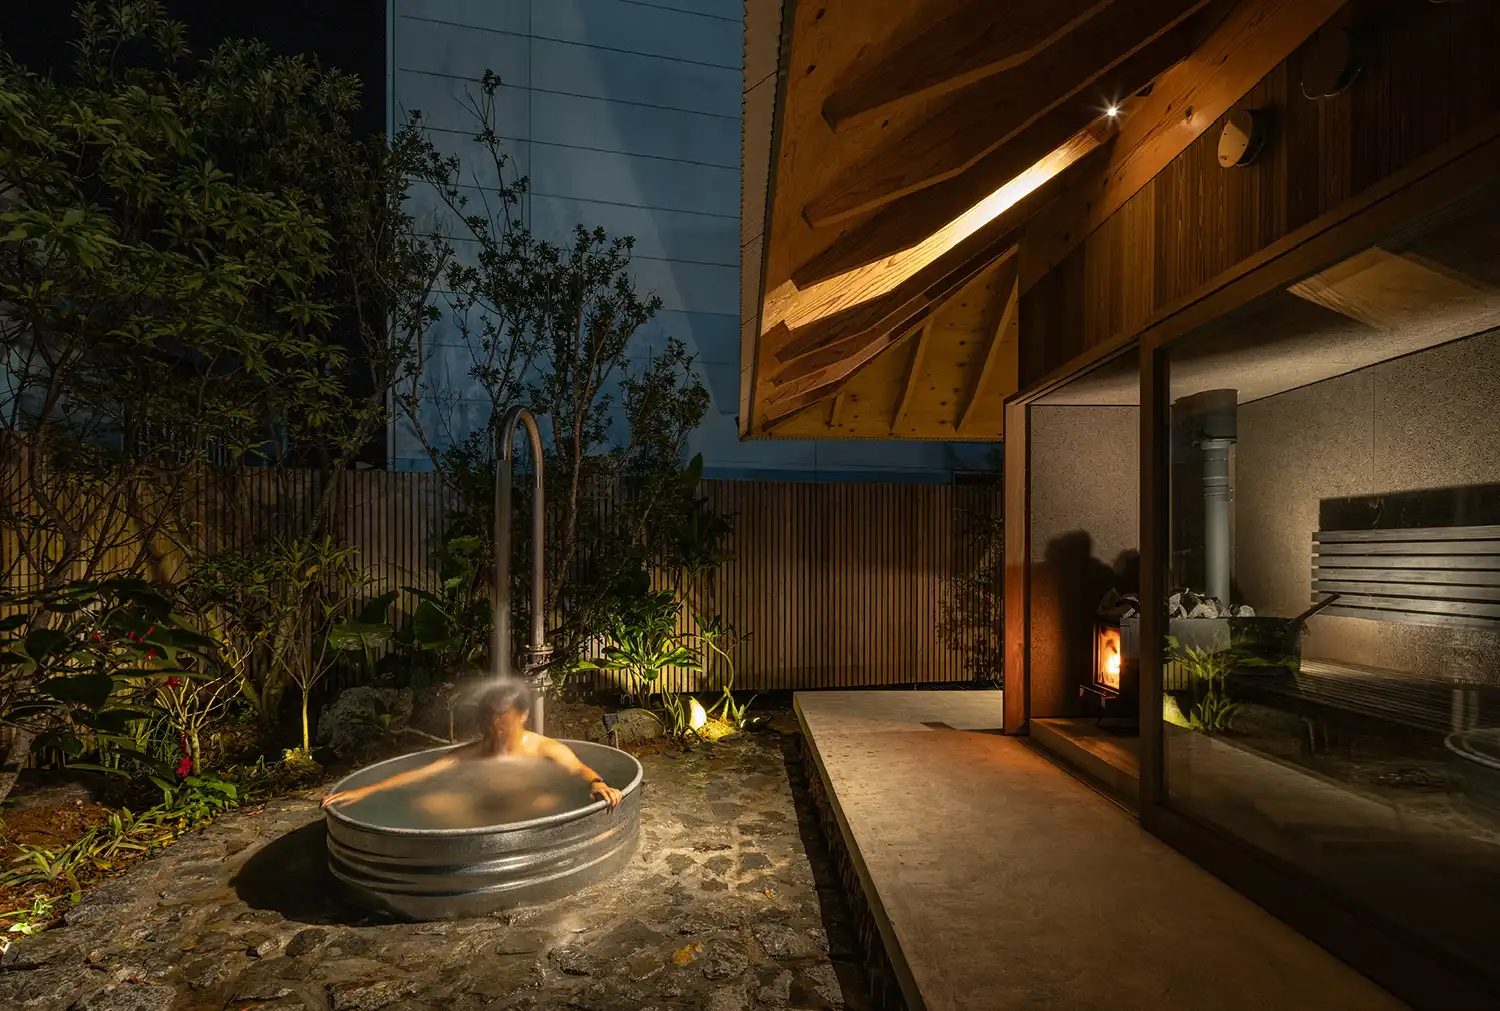
Beyond its technical achievements, the Amami House serves as a cultural platform that revives the spirit of yui, or collective cooperation. Amami is traditionally known as the “Island of Ties,” where large communal gatherings are central to social life. The open and tolerant spatial logic of this contemporary Japanese residence invites neighbors and relatives to gather, restoring a cultural rhythm that often disappears with modern urbanization. Ultimately, Sakai Architects has created a dwelling that functions as both a resilient shelter and a vibrant communal hub, redefining what it means to inhabit a landscape in an era of global uncertainty.