





The architectural discourse of 2025 has been dominated by a singular, urgent truth: the most sustainable building is the one that already exists. This year, we have witnessed a global shift toward adaptive reuse, where architects have moved beyond simple historic preservation to engage in a radical dialogue with the past. These projects are not mere renovations; they are profound reinventions that peel back layers of history to reveal new, unexpected functions for the modern era.
From the transformation of industrial warehouses into iridescent civic hubs to the conversion of naval vessels into compact urban dwellings, the projects selected here celebrate the “found object.” They prove that the constraints of a pre-existing shell—whether a historic church in Toronto or a sports pavilion in Zurich—can act as a catalyst for creative architectural solutions that a blank slate could never inspire. These interventions prioritize the soul of the structure, using contemporary materials like carbon fiber and iridescent glass to contrast with weathered brick and aged timber.
In this retrospective, we explore ten projects that have successfully bridged the gap between heritage and innovation. They serve as a roadmap for a future where architecture is defined by its ability to evolve, showing us that with enough imagination, any structure can find a second life that is even more vibrant than its first.
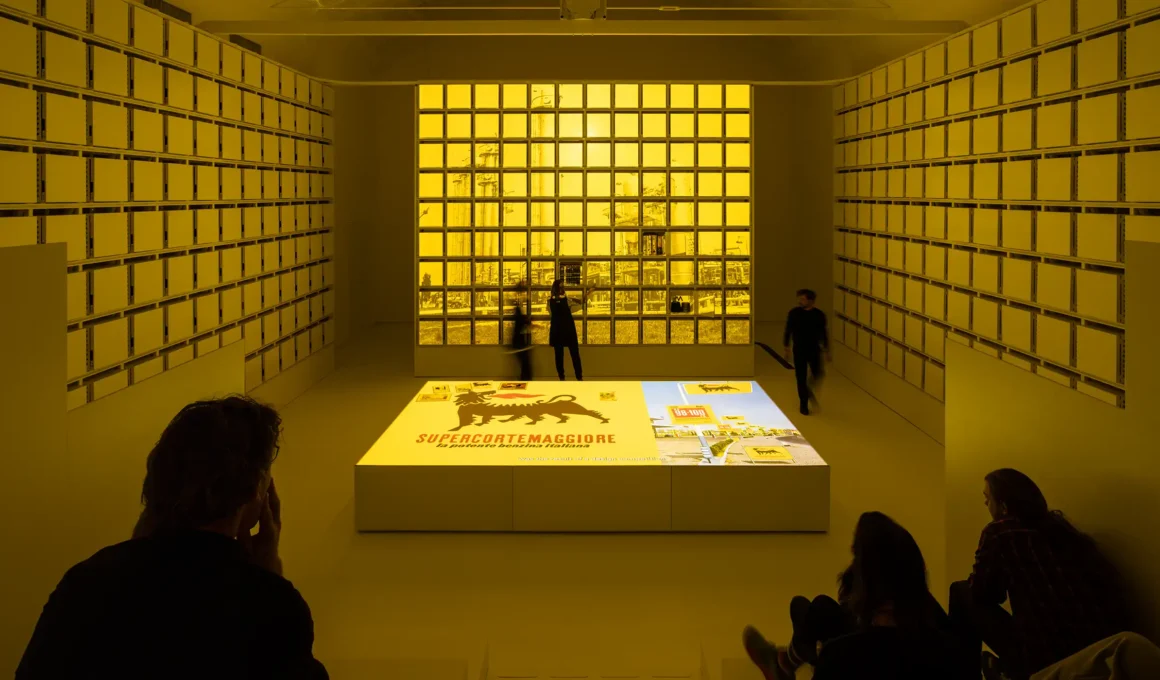
MAE Museum by Carlo Ratti Associati & Italo Rota
MAE Museum by Carlo Ratti Associati is a “living archive” in Italy’s Motor Valley
The MAE Museum, a collaboration between Carlo Ratti Associati and the late Italo Rota, is a poetic exploration of materiality and memory. Housed within a former factory, the project utilizes a massive carbon-fiber structure to create a “museum of the future” that honors its industrial roots. The intervention is characterized by a series of folding walls and lightweight partitions that allow the internal space to be completely reconfigured.
Beyond its functional flexibility, the museum acts as a sensory experience. The contrast between the raw, historic masonry of the original building and the high-tech fibers of the new installation creates a tension that is both visual and intellectual. It is a masterful example of how technology can be used to breathe new life into an old shell without erasing its architectural history.
Studio Barn in Rhode Island by Worrell Yeung
From Stable to Studio: Worrell Yeung Reinvents a Rhode Island Barn for Artists
Worrell Yeung’s restoration of a historic barn in Rhode Island is a study in minimalist restraint. The architects stripped away decades of haphazard additions to reveal the powerful structural timber frame of the original building. By introducing clean lines and a monochromatic palette, they transformed the agricultural relic into a serene studio and gallery space.
The project celebrates the honesty of the materials—weathered wood, polished concrete, and crisp steel. Large, strategically placed windows frame views of the surrounding landscape, turning the barn into a quiet observatory. It is a project that understands that sometimes the most radical act an architect can perform is knowing when to step back and let the original structure speak for itself.
WFC Pool Retrofit by Studio DERA
The Pool: Studio Dera Transforms a Disused London Swimming Bath into a Light-Filled Learning Hub
Transforming a defunct swimming pool into a vibrant teaching space requires a unique spatial vision, which Studio DERA delivered with the WFC Pool Retrofit. Rather than filling in the void, the architects utilized the topography of the pool to create tiered seating and dynamic learning zones. The result is a sunken classroom that retains the memory of its former life.
The use of warm timber cladding contrasts with the industrial scale of the space, creating a sense of intimacy. By repurposing existing infrastructure, the project highlights the potential for urban mining, where abandoned leisure spaces are reclaimed for the knowledge economy, proving that unconventional shells can host the most innovative educational concepts.
Bonito Compact Home by Burr Studio
Bonito: BURR Architecture Converts a Former Madrid Shop into a Ingenious Compact Home
Burr Studio has pushed the boundaries of adaptive reuse with “Bonito,” a compact home in Madrid born from a ship conversion. This project treats the metallic hull of a naval vessel as a domestic envelope, challenging traditional notions of “home.” Inside, the industrial aesthetic is softened by a clever layout that maximizes every square inch, proving that nautical engineering can provide a blueprint for dense urban living.
The intervention is unapologetically raw, with exposed welds and metallic surfaces that honor the object’s maritime origin. However, the introduction of soft textiles and warm lighting transforms the cold interior into a welcoming sanctuary. It is a bold experiment in object reuse that asks us to reconsider the potential of the machines we discard.
Circular Park Infonavit by Amasa Estudio
In Mexico City, Amasa Estudio transformed a neglected urban fragment into a vibrant civic hub. This project is an exercise in social adaptive reuse, where an underutilized space has been reclaimed for the community. The design utilizes circular geometries to create a sense of inclusion and flow, turning a transit-heavy area into a destination for urban interaction.
The materiality is simple yet effective, utilizing local stone and permeable surfaces to address environmental challenges. By inserting a high-quality public space into a dense residential context, the architects have demonstrated how small-scale interventions can have a massive impact on urban well-being.
TIC Brno Civic Interface by KOGAA
KOGAA Transforms Brno Storefront into Civic Catalyst with Shimmering Tourist Hub
KOGAA’s intervention for the Tourist Information Centre in Brno is a masterclass in using light as a building material. The project occupies a historic vaulted space, where the architects introduced an iridescent civic interface. The contrast between the heavy, ancient stone arches and the ethereal, color-shifting glass partitions creates a space that feels both grounded and futuristic.
The project serves as a multifunctional hub that balances information services with cultural events. By utilizing iridescent coatings and reflective surfaces, KOGAA has turned a potentially dark space into a luminous beacon, proving that heritage architecture can be a playground for contemporary sensory exploration.
Sihlholzli Pavilion Restoration in Zurich
From Symphony to Sweat: Zurich’s Sihlhölzli Pavilion Reimagined
The restoration of the Sihlholzli Pavilion in Zurich is a testament to the value of mid-century sports architecture. Originally a simple pavilion, the structure has been meticulously adapted to house a modern calisthenics facility. The architects preserved the elegant, lightweight silhouette of the building while upgrading its performance to meet contemporary standards.
The project highlights the importance of preserving small-scale heritage that contributes to the social fabric of the city. By maintaining the transparency of the facade, the pavilion remains a welcoming landmark in the park, encouraging a new generation to engage with both the building and the urban landscape.
Junction Semi (Church Conversion) by StudioAC
StudioAC Converts Historic Toronto Church into Light-Filled Multi-Generational Oasis
Converting a church into a private residence is a classic architectural trope, but StudioAC has brought a fresh, sculptural approach to this church conversion in Toronto. The architects utilized the soaring height of the original nave to create stacked volumes that provide intimacy. The palette is strictly minimalist, allowing the light from the original Gothic windows to dance across clean, white surfaces.
The project avoids the typical pitfalls of religious building conversions by creating a clear distinction between the historic shell and the new domestic insertions. It is a sophisticated dialogue between the past and the present, where the echoes of history provide a dramatic backdrop for modern family life.
Augustine’s Garden by Sampling
In Riga, “Augustine’s Garden” is a stunning example of industrial heritage sampling. The architects have reclaimed a series of historic brick buildings, weaving them together with new public spaces and green courtyards. The project is an urban ecosystem, where the “cracks” between old structures become the most vibrant parts of the plan.
The materiality honors the city’s industrial past, utilizing reclaimed brick and raw metal, but the atmosphere is one of contemporary lightness. By creating a porous development, Sampling has shown how adaptive reuse can repair the urban fabric and create a strong sense of place.
10. Industrial Patio by Burr Studio
Blurring Boundaries: BURR Studio Revives Madrid Warehouse with Light & Perception
Burr Studio returns to our list with a warehouse conversion in Madrid that centers around a newly carved-out patio. By removing a portion of the roof, the architects introduced light and air into the heart of an industrial structure. The project is defined by its honesty, with the original steel trusses and masonry walls left exposed and celebrated.
The intervention is a lesson in subtractive architecture—adding value by taking something away. The result is a residential sanctuary that feels like a hidden oasis, where the boundaries between the interior design and the garden are entirely blurred. It is a radical rethinking of how we can inhabit underused industrial footprints.
As we reflect on these projects, it is clear that adaptive reuse is far more than a trend; it is a fundamental shift in how we perceive value in our built environment. These masterpieces of renovation teach us that history is a rich resource of textures and volumes waiting to be rediscovered. By choosing to restore rather than replace, these architects have created spaces that are richer, more sustainable, and deeply connected to their location’s identity.