




In Radebeul, on the edge where the city dissolves into farmland, Berlin-based practice Richter Musikowski designed a fire station that borrows its language from the greenhouses next door. The firm topped an L-shaped volume with a multi-gabled roof and wrapped it in translucent profiled glass, turning a purely functional building into a landmark along Schildenstraße. The result makes a case that infrastructure doesn’t have to disappear into anonymity to function well.

A rural reference point anchors the design: Richter Musikowski studied the greenhouses and historic gabled-roof houses scattered around Radebeul before settling on the fire station’s form. The practice folded both typologies into a single volume, closed toward the railroad tracks to the north and open toward a sheltered courtyard to the south, where it looks out over the surrounding countryside.

The apparatus bay, facing the street, opens through large folding gates that turn the vehicle fleet itself into a kind of display — a way of signaling the fire department’s presence and readiness to anyone passing on Schildenstraße. Two canopies punctuate the building: one shelters vehicles departing from the courtyard, the other marks a set-back pedestrian entrance.

Precast concrete carries the load, with precast reinforced concrete slabs, columns, and beams forming the one- and two-story volume, while a lightweight steel structure spans the hall roof and hides the building’s services within its depth. The construction favors straightforward assembly over expressive structure, leaving the architectural statement to the facade instead.

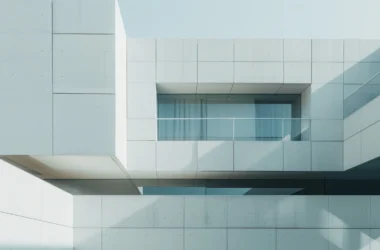
A shimmering, industrial skin wraps the building in a translucent profiled glass facade, installed as a rear-ventilated curtain wall. Behind it, a light blue-tinted stucco backdrop plays against the glass’s natural green shimmer, so the facade’s appearance shifts with the angle of view and the time of day — a material more often found on greenhouses than on public buildings.

Perforated metal canopies extend the same material and color logic to the building’s covered edges. Corrugated sheets and smooth metal surfaces, finished to match the rear facade plane, tie the canopies back into the glass envelope, so the building reads as one continuous system rather than a stack of separate parts.

A wider pattern connects this volunteer fire station to other recent examples built at the edge of the countryside. In the Czech Republic, SOA architekti designed a fire station in Jirčany that reworks the local gabled-barn typology behind a translucent facade of its own. Both projects treat a purely functional building type as an opportunity to root civic infrastructure in its immediate landscape, rather than importing a generic model.

Response times shaped the layout, with emergency personnel entering through a dedicated route for cars and bicycles that leads directly to the changing rooms and on to the apparatus bay. A bypass at the rear lets every vehicle, including ladder trucks, enter the bay in the direction of travel, removing the need to reverse or maneuver before a call.

Above the apparatus bay, common areas — a seminar room, an operations center, a youth room, and offices — give the volunteers a space for the department’s social life alongside its emergency one. On the roof above them, twenty-six photovoltaic modules run quietly alongside an air-source heat pump, doing their work exactly where no one walking past on Schildenstraße will ever think to look.
Volunteer Fire Station Radebeul-Ost by Richter Musikowski Architekten | Location: Schildenstraße 19, 01445 Radebeul, Germany — Year: 2026 — Key materials: precast concrete, profiled glass, steel