



Mork-Ulnes Architects has meticulously restored the Creston House, a mid-century residence designed by Roger Lee in the Berkeley Hills, California, by weaving contemporary functional requirements into the home’s original modernist fabric. Through a strategy of minimal intervention and material authenticity, the studio has preserved the architectural integrity of the 1950s structure while enhancing its visceral connection to the San Francisco Bay landscape.
A legacy of pragmatic modernism serves as the foundation for this renovation. Roger Lee was renowned for creating “low-cost luxury”—homes that utilized industrialized production without sacrificing the warmth of craftsmanship. In the Berkeley Hills, this translated into an unpretentious, open-flow residence that prioritized the site’s panoramic views. Mork-Ulnes Architects approached the project not as a complete overhaul, but as a long-distance dialogue with Lee, ensuring that the restoration felt like a natural evolution of the original vision.
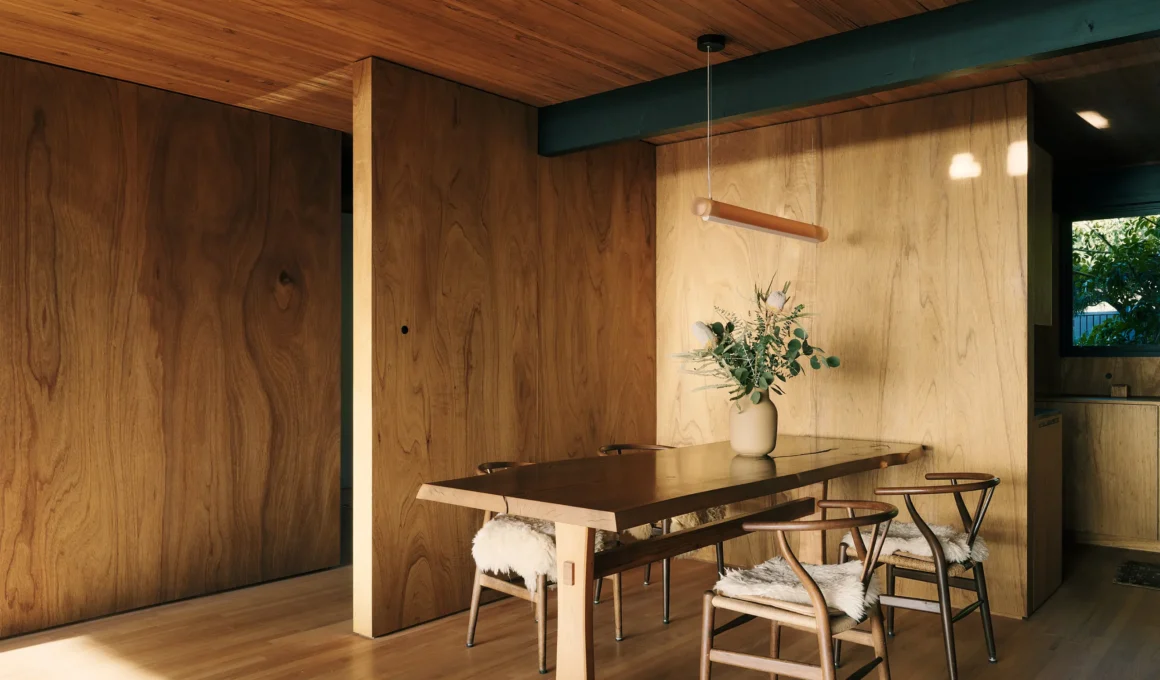
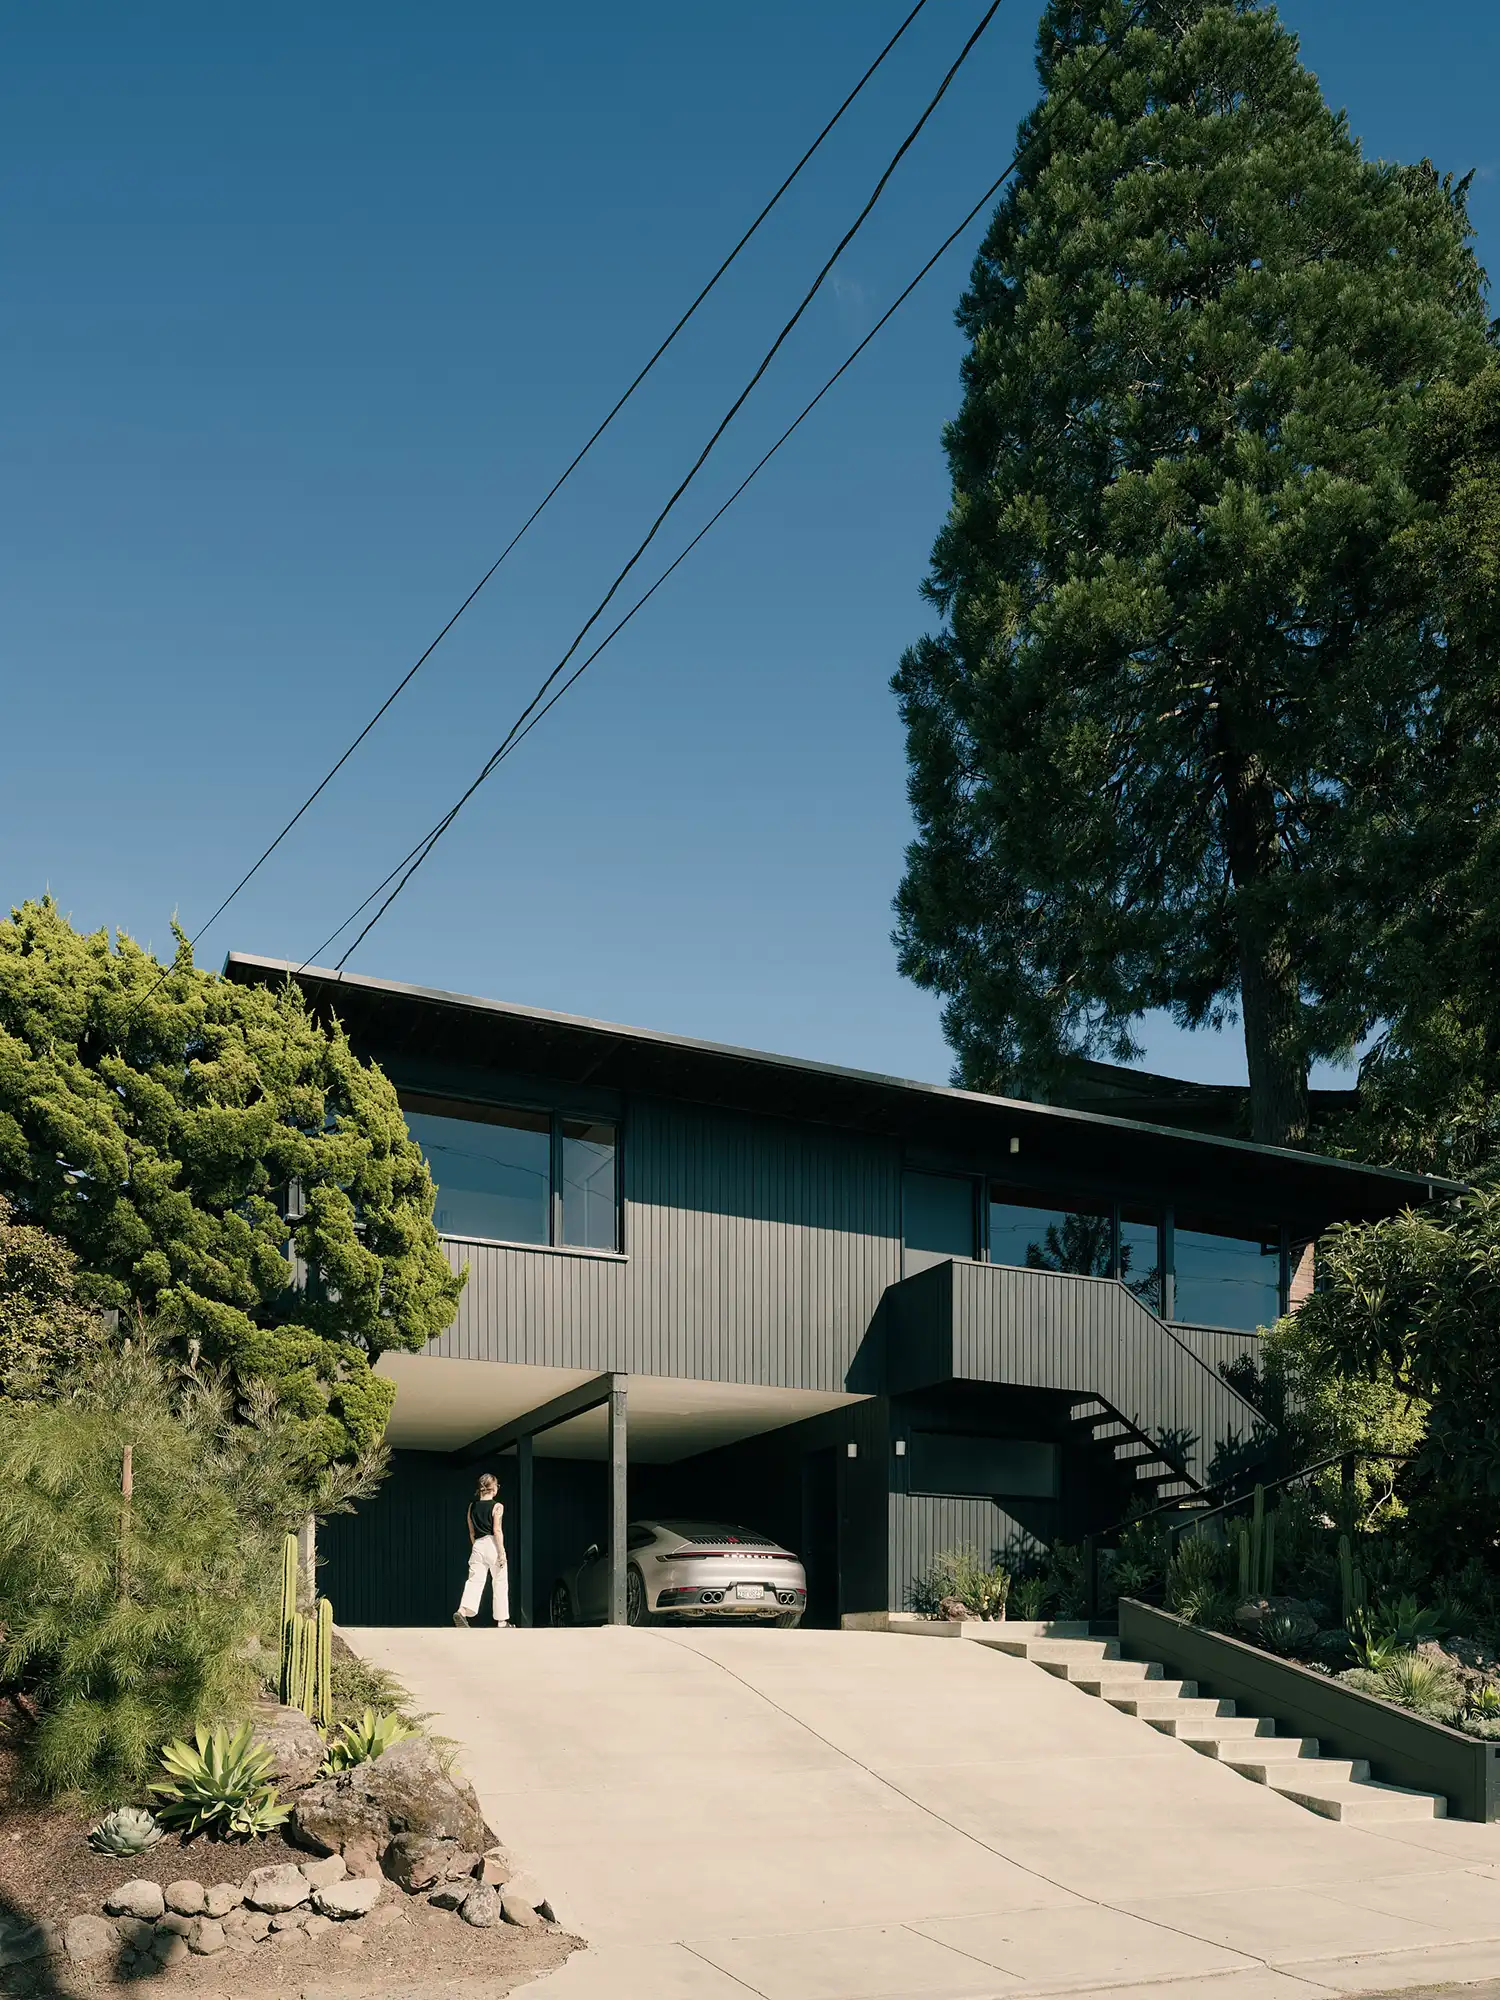
The conceptual vision centered on a “reductive methodology” rather than an additive one. By prioritizing adaptive reuse, the firm managed to retain 99% of the existing building, a decision that speaks to modern sustainability as much as historical preservation. The sensory experience of the home is defined by the heavy presence of natural wood and the rhythmic pattern of the original exposed beams. There is a specific quietude in the space, where the history of the building is felt in the grain of the mahogany and the thin, elegant profile of the roofline.
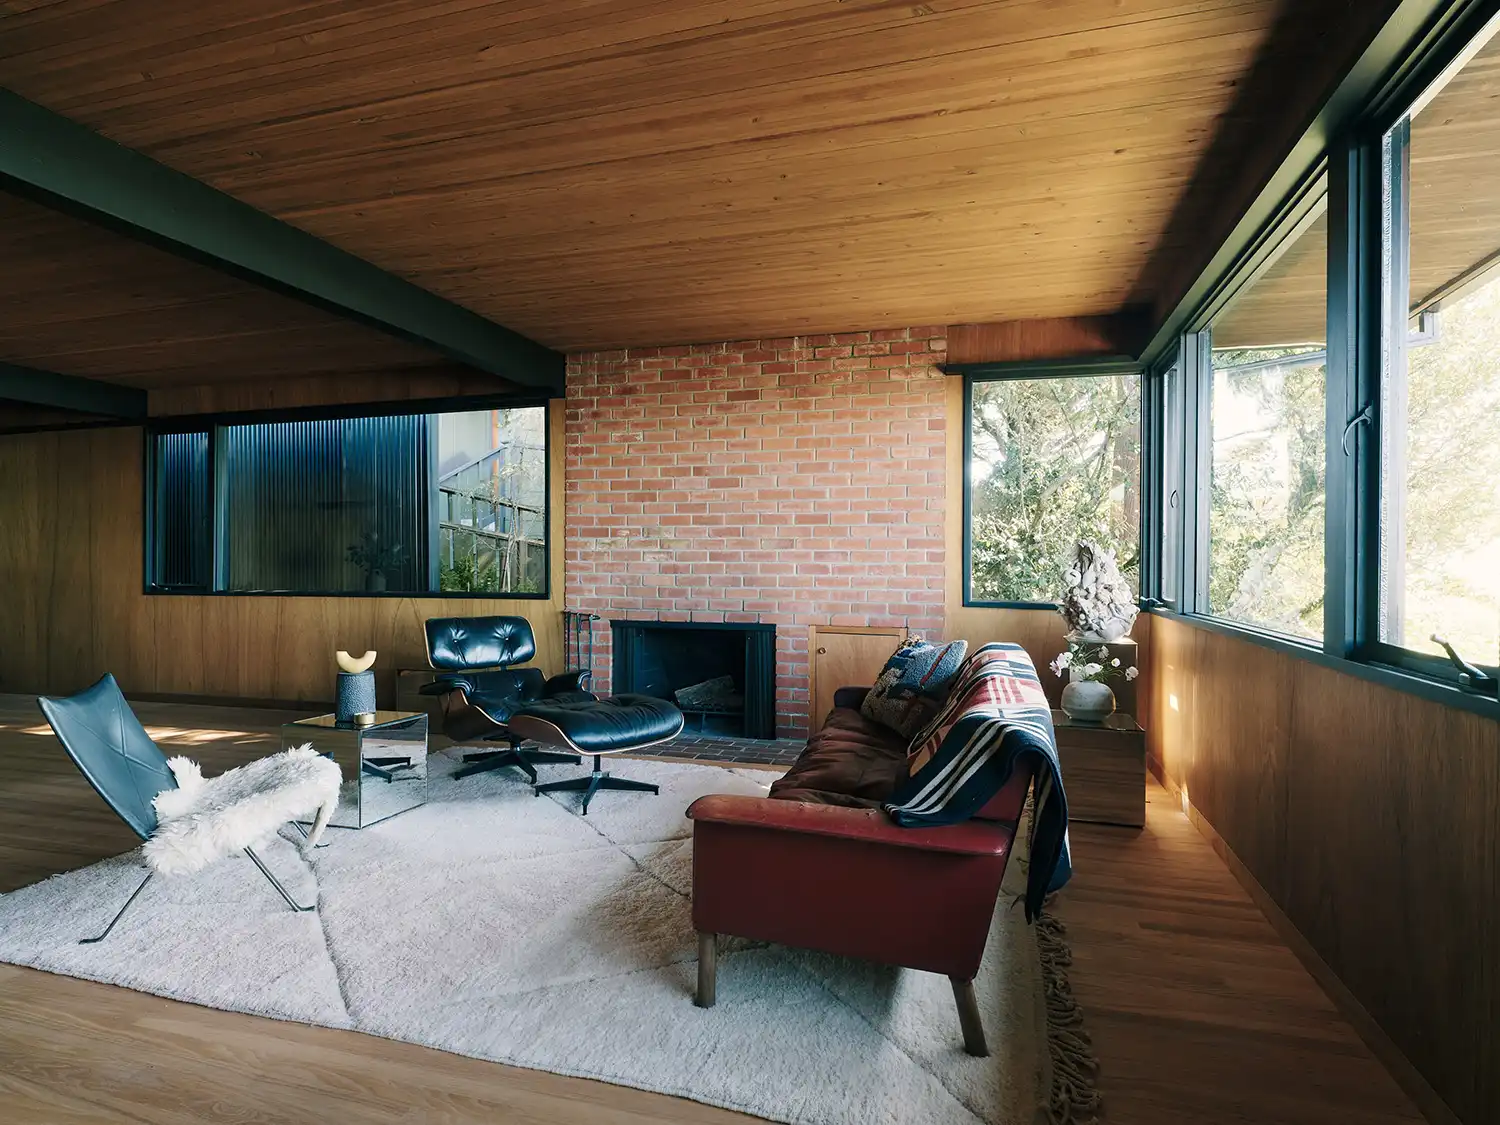
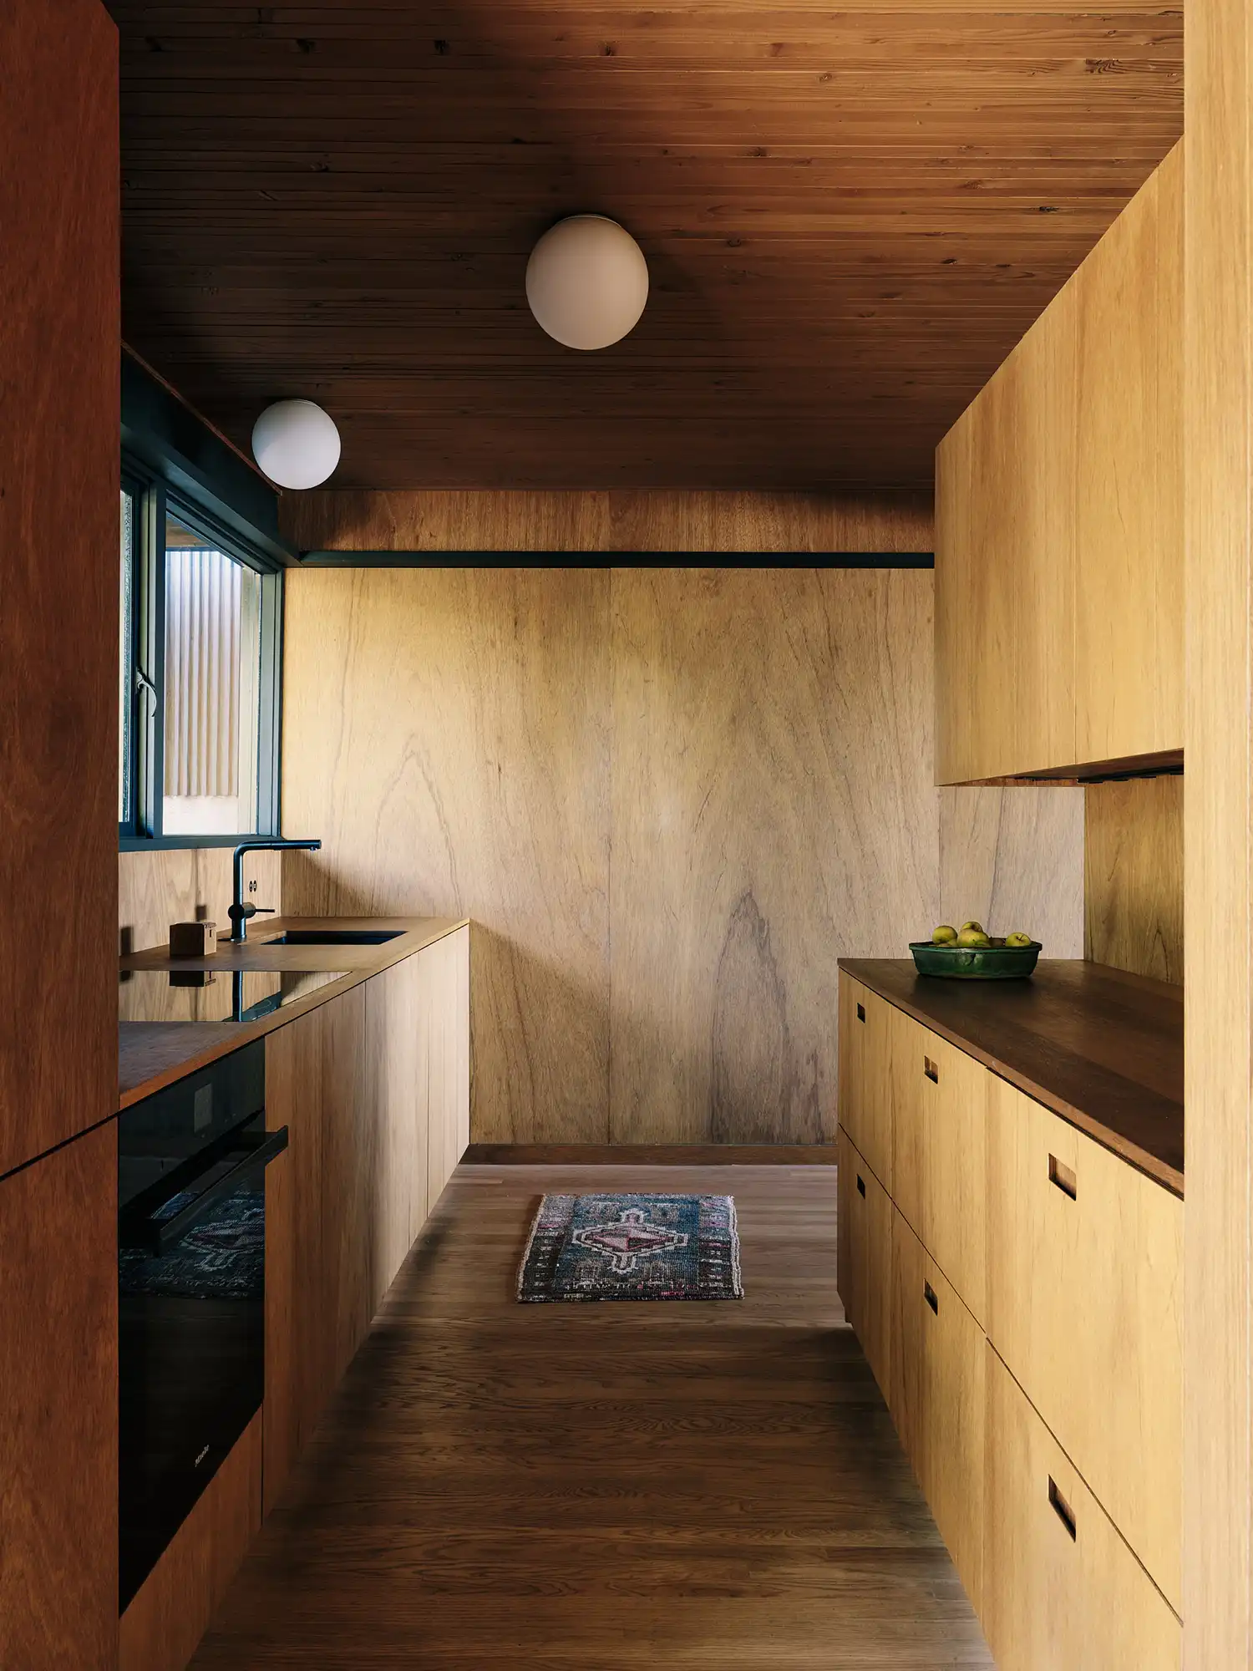
Structural honesty is most evident in the celebration of the nail-laminated timber (NLT) roof. This historical technique, which creates an incredibly thin yet structurally efficient assembly, allows for the inclusion of ribbon windows that frame the shifting fog and golden light of the Bay. The architectural approach here mimics the precision of a surgical strike; by removing small sections of non-load-bearing walls, the architects unlocked a formerly cramped galley kitchen, allowing light to permeate the core of the home and creating a seamless indoor-outdoor flow.
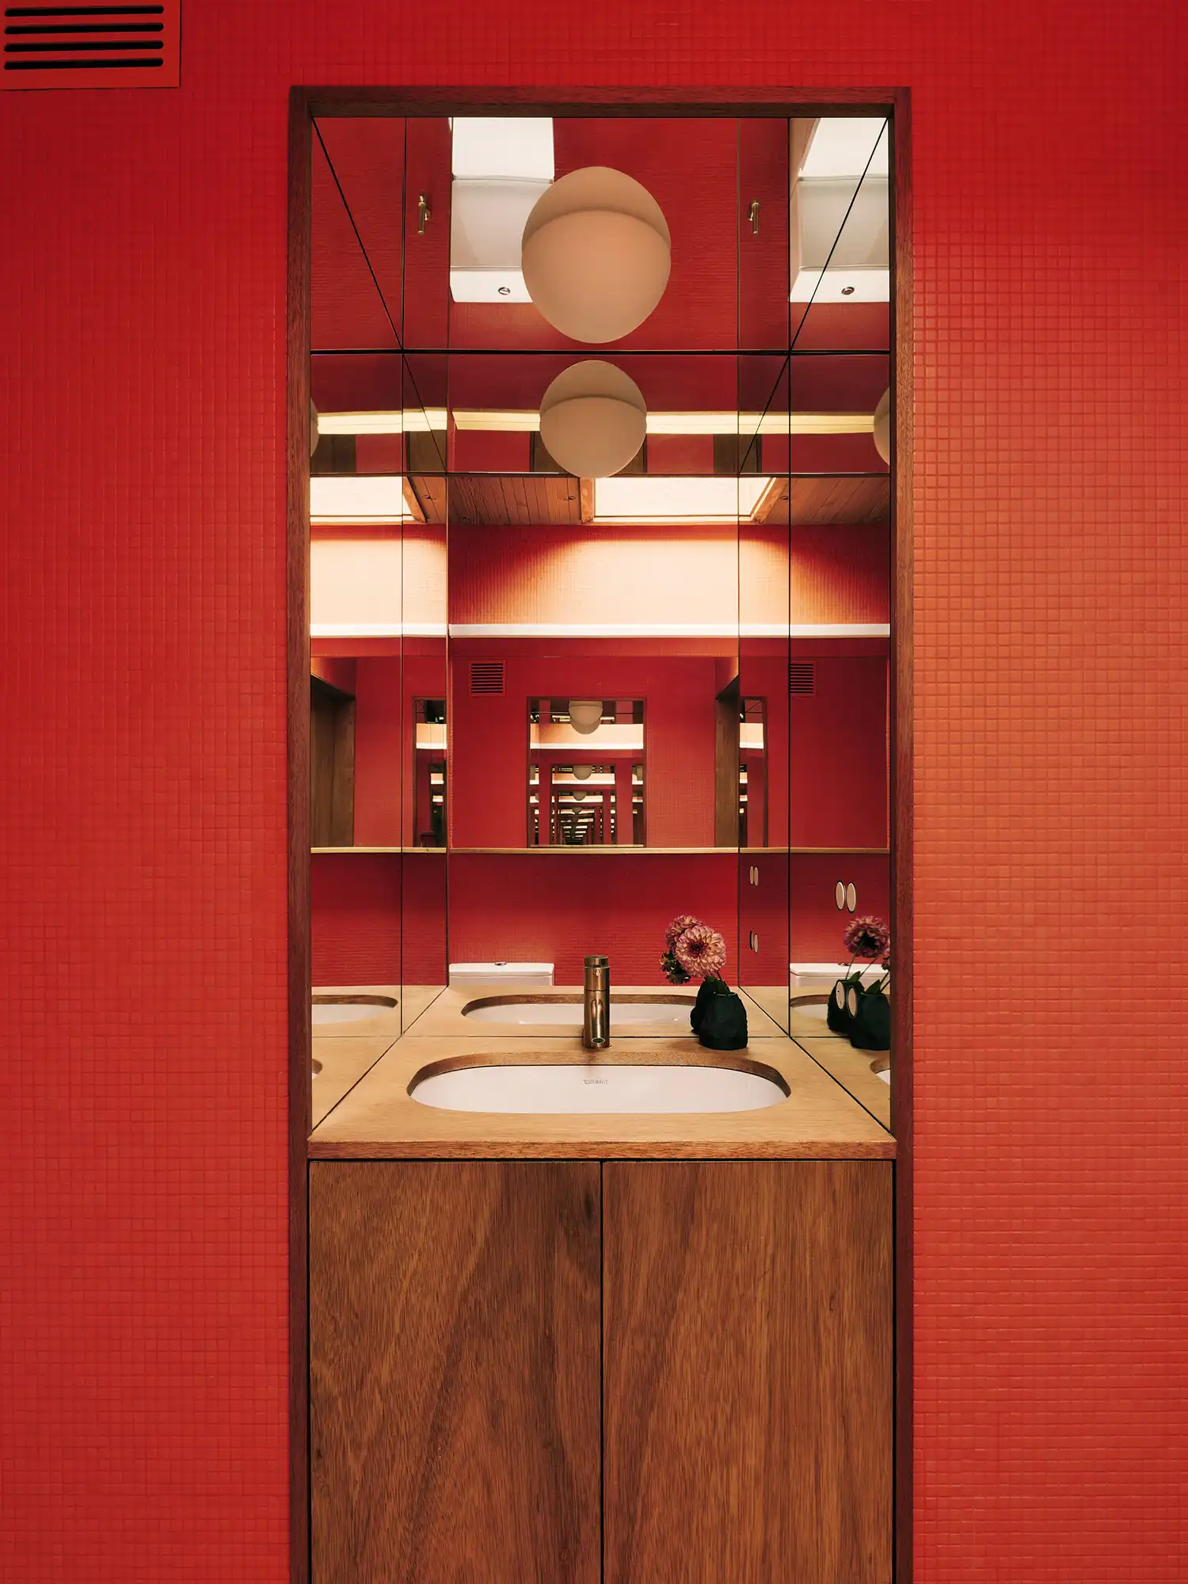
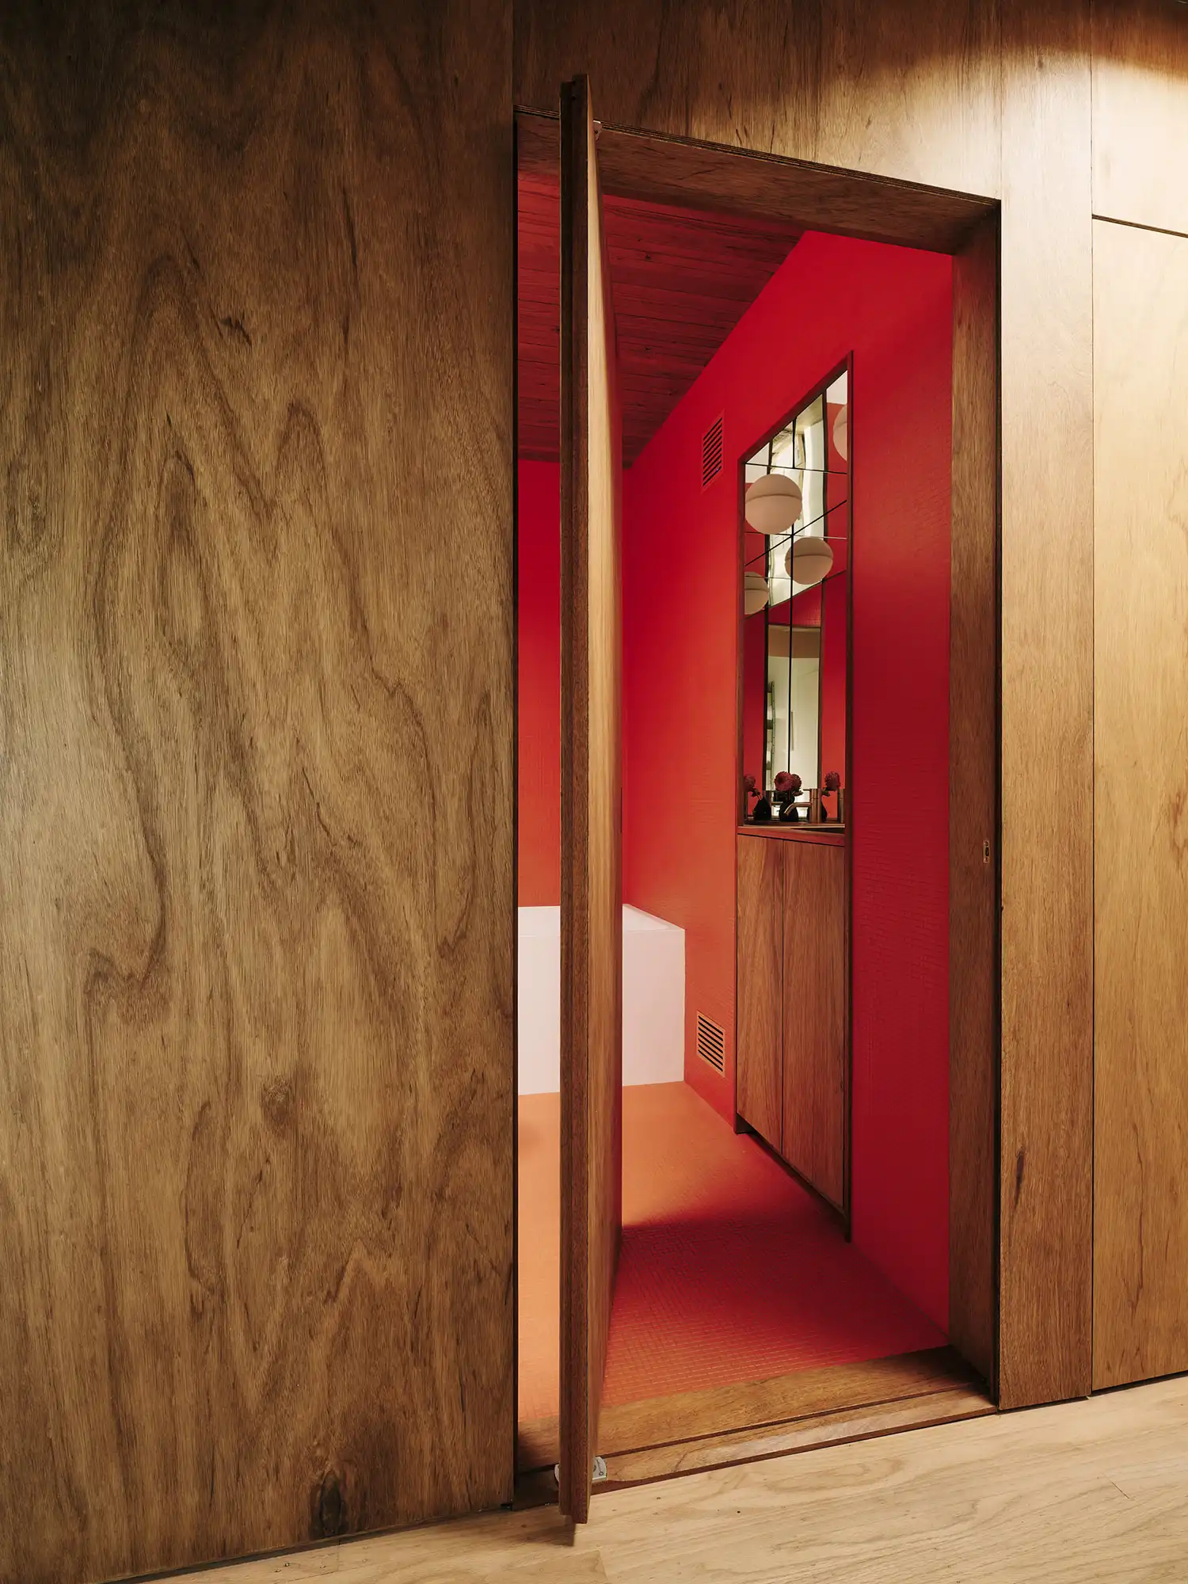
Technical craftsmanship defines the central wood-clad volume that now anchors the living space. This core functions as a piece of large-scale furniture, discreetly housing storage, utilities, and two bathrooms behind flush, wood-veneered doors. The transition from the warm, textured red oak flooring to the interior of these hidden rooms offers a moment of playful contrast: the bathrooms are clad in vibrant red mosaic tiles, a bold departure from the otherwise muted, earthy palette of the modernist design.
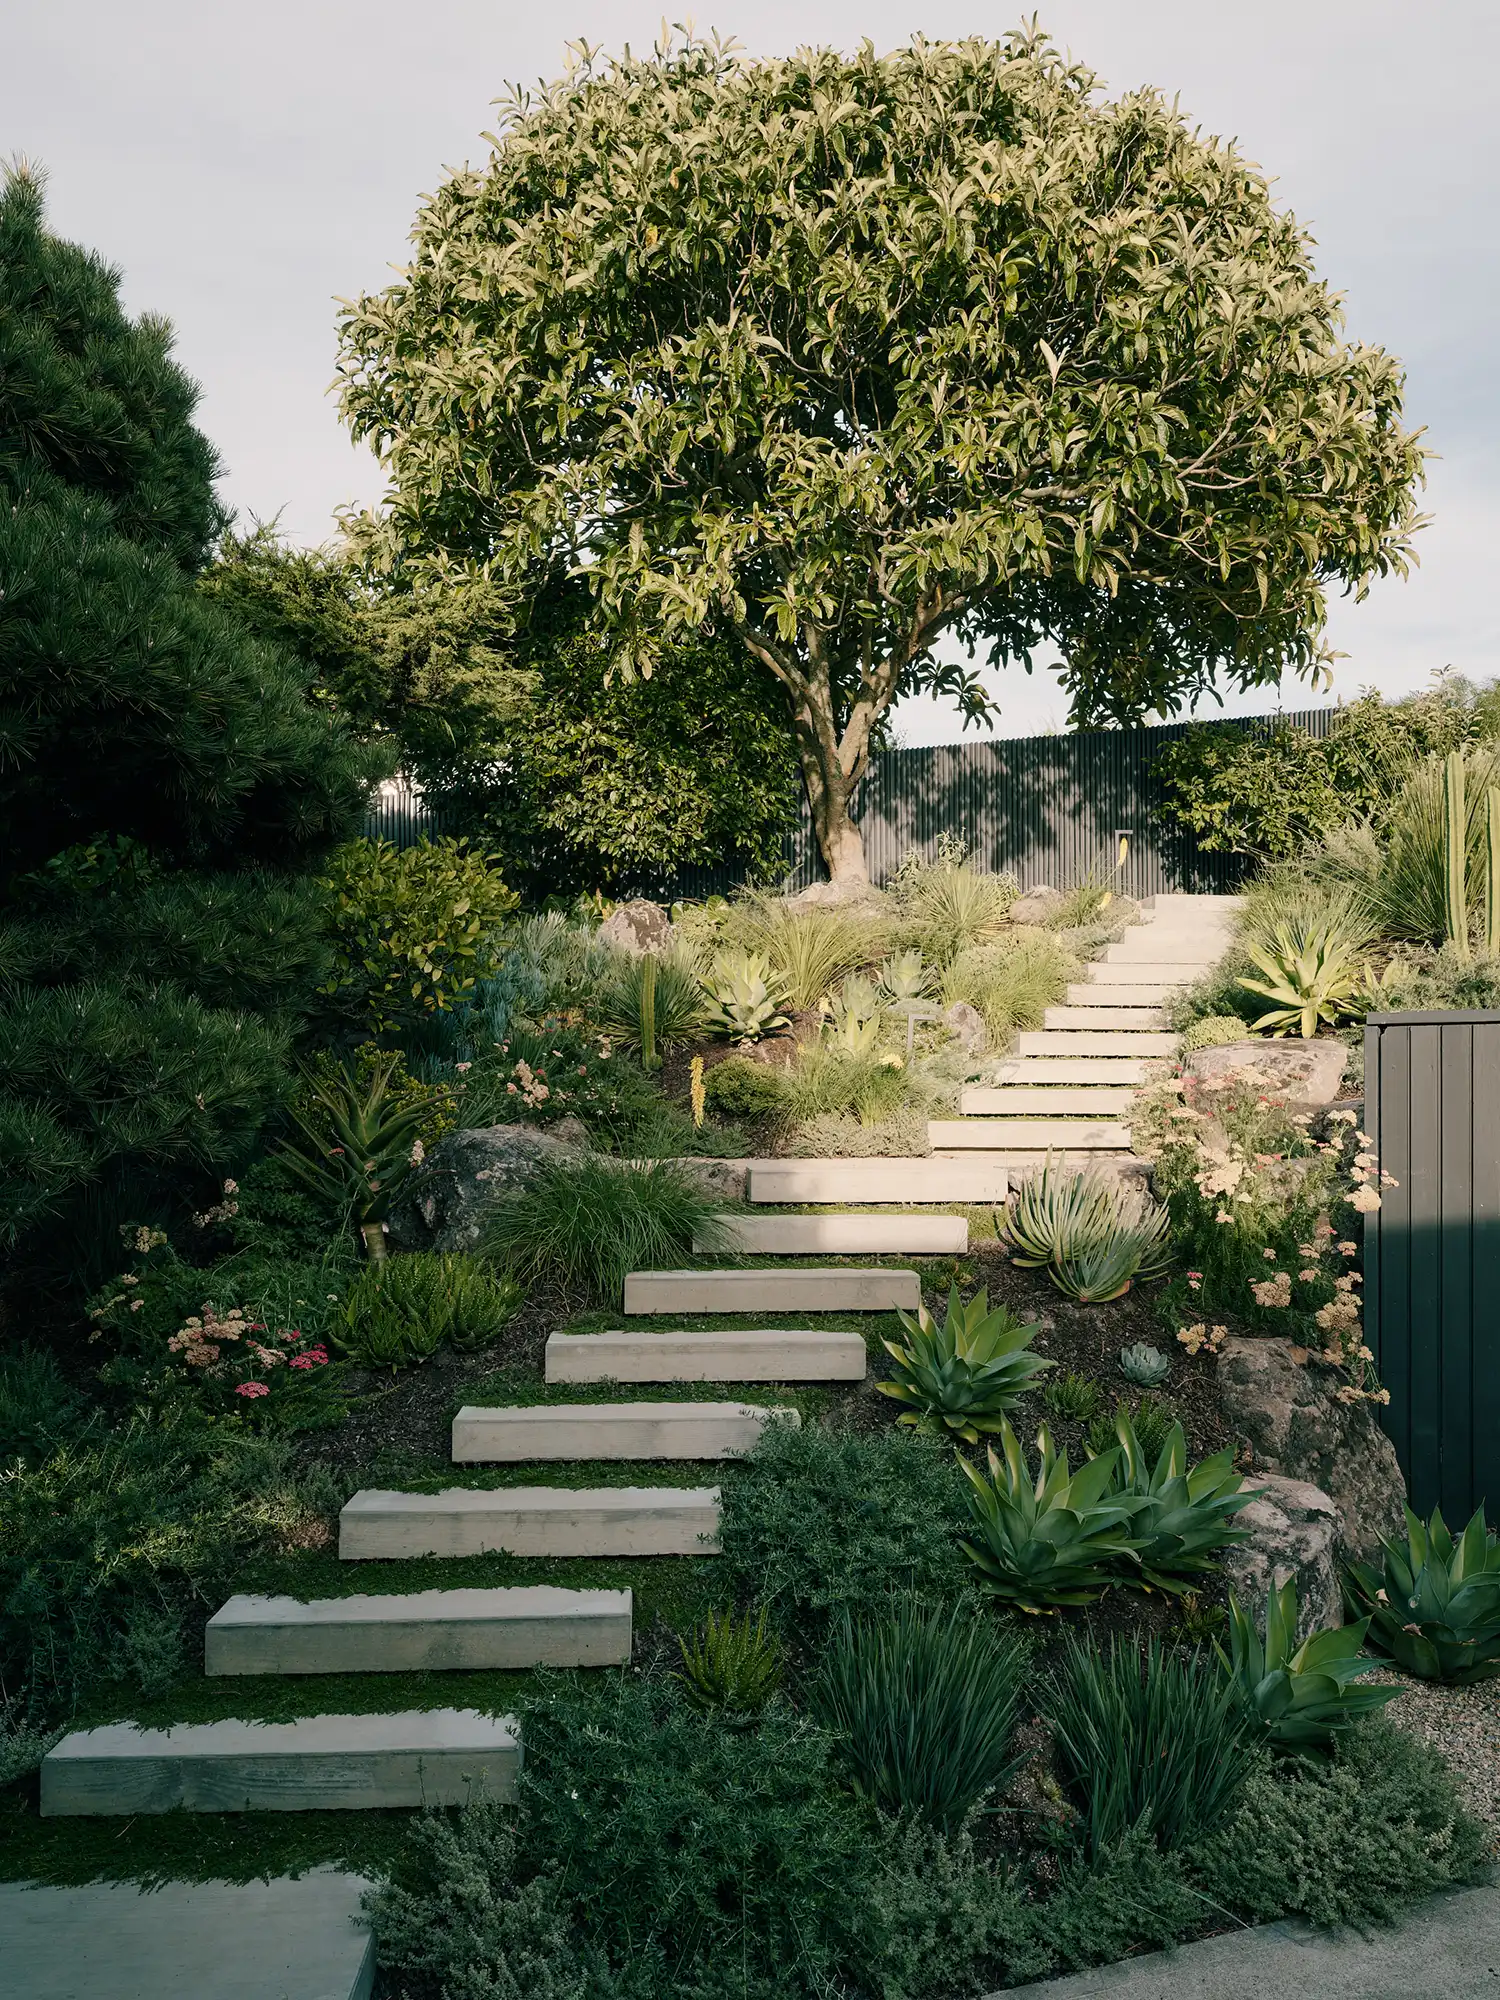
The tactile quality of the renovation extends to the kitchen, where appliances are fully integrated into wooden cabinetry, removing visual clutter and maintaining the home’s planar logic. By replacing disparate tiling with uniform red oak, the architects achieved a sense of spatial continuity that guides the eye toward the lush back garden and the expansive horizon. It is a space designed for the senses—the smell of aged timber, the cool touch of integrated surfaces, and the constant visual presence of the Northern California topography.
Contextual impact is achieved through this restraint. In an era where residential projects often lean toward excess, Creston House serves as a reminder of the power of “nothing more, nothing less.” The project aligns with the studio’s broader philosophy of site-specificity and material exploration, proving that the most sustainable building is often the one that already exists. It reaffirms that the principles of mid-century modernism—clarity, functionality, and connection to nature—remain the most effective tools for solving contemporary living challenges.
An enduring architectural dialogue continues to define the studio’s portfolio, as seen in their ability to balance Nordic sensibilities with Californian landscapes. Whether they are creating the sculptural, CLT-focused Silver Lining House in San Francisco or exploring the relationship between steep terrain and light at the Crest Guesthouse in Marin County, Mork-Ulnes Architects consistently demonstrates that the future of the built environment is found in the thoughtful refinement of the past.