





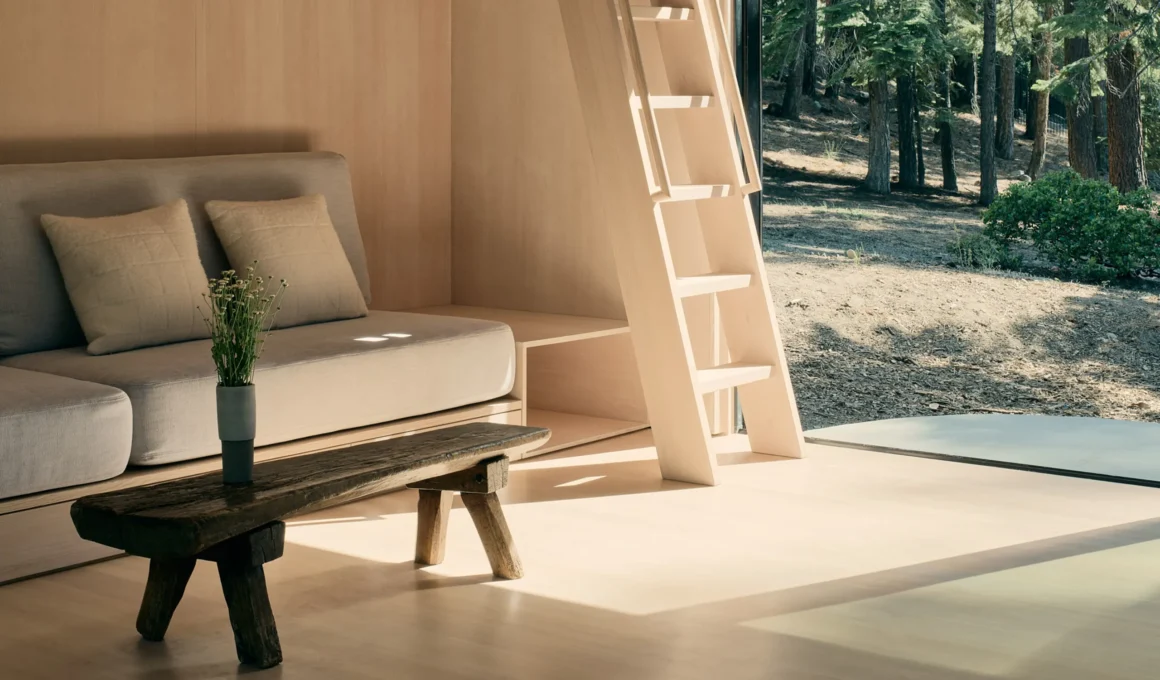
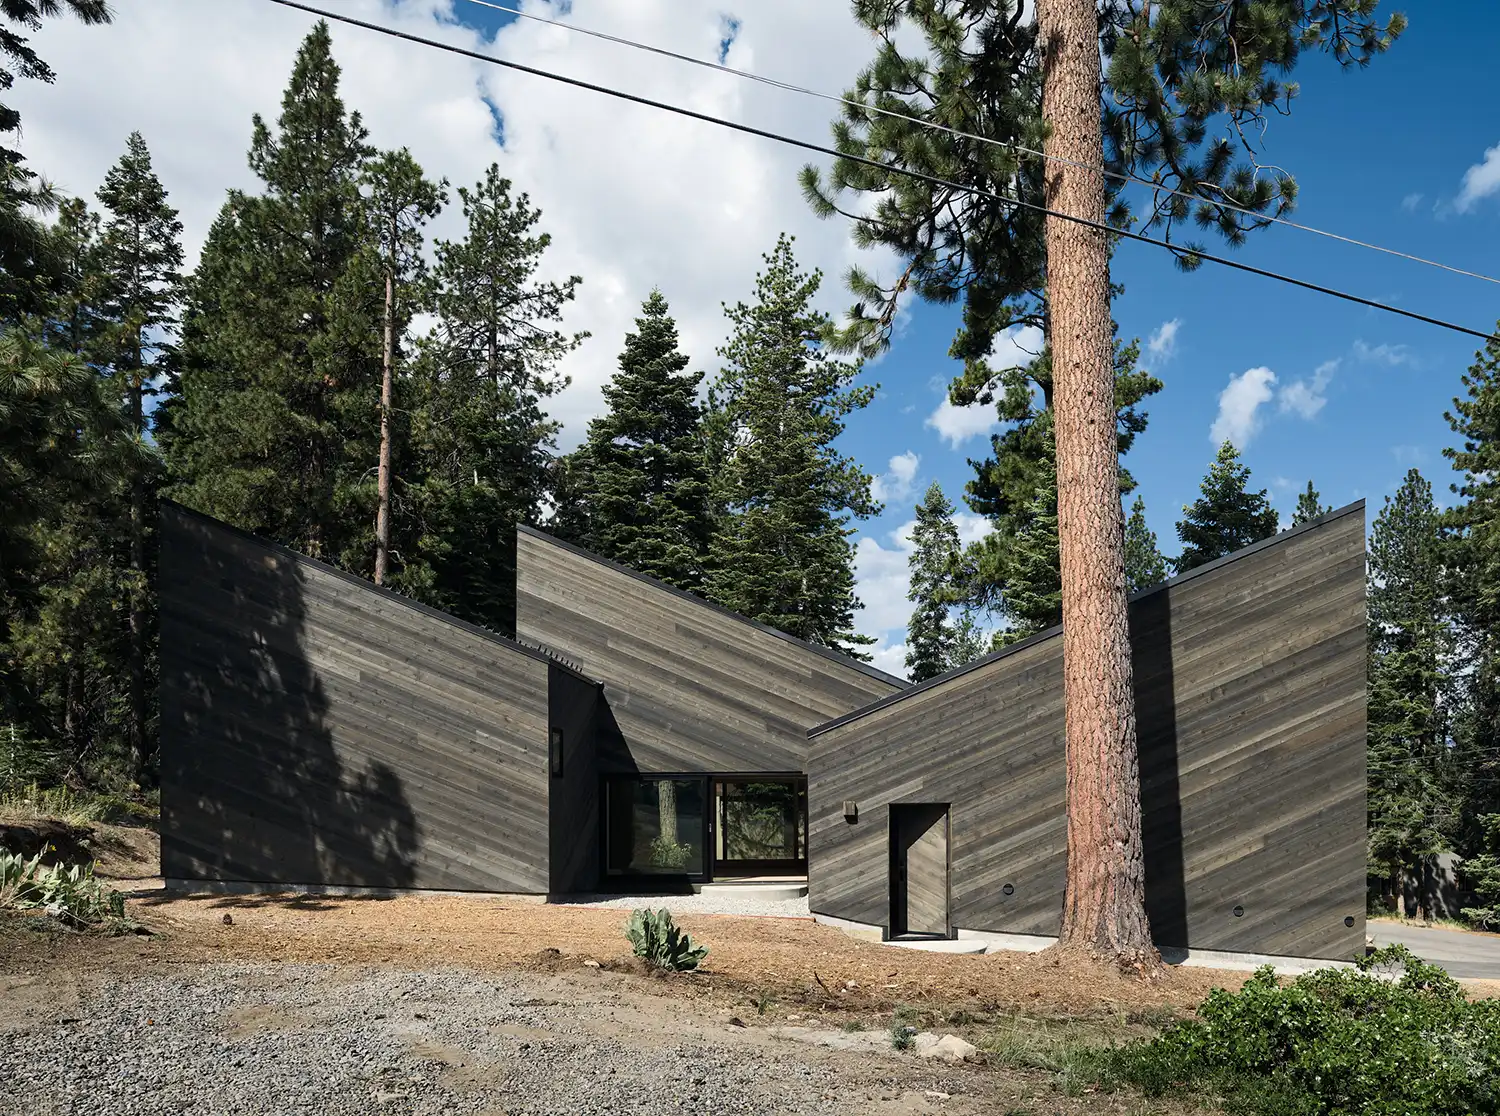
Staggered Cabin by Mork-Ulnes Architects is a 1,400-square-foot residence in South Lake Tahoe that reinterprets the traditional alpine retreat through a series of stepped, cedar-clad volumes. Situated at an elevation of 6,000 feet where the Sierra Nevada mountains meet the forest edge, the project utilizes a staggered footprint to negotiate a gently sloping site while preserving existing Jeffrey Pines and granite boulders. The resulting home balances a minimalist Californian aesthetic with Nordic sensibilities, providing a compact yet expansive environment for a young family.
A rhythmic response to topography defines the conceptual soul of the dwelling. Rather than imposing a singular, monolithic mass upon the landscape, Casper Mork-Ulnes opted for four distinct shed-roofed forms that descend with the natural incline. This fragmented geometry allows the house to “touch the land lightly,” a strategy that significantly reduced the need for extensive grading and soil removal. By shifting each volume laterally, the plan carves out intimate, sheltered courtyards that serve as outdoor rooms, effectively extending the modest interior square footage into the sunlit clearings of the forest.
The sensory experience of the exterior is one of camouflage and texture. Clad in rough-sawn western red cedar stained to a deep, dark hue, the cabin recedes into the shadows of the surrounding evergreens. The verticality of the cladding echoes the straight trunks of the nearby pines, while the standing-seam metal roofs provide a crisp, industrial crown to the organic timber. These roofs are not merely formal gestures; they are engineered with snow guards that trap a layer of winter precipitation, utilizing the snow’s own properties as a natural thermal insulator for the family within.
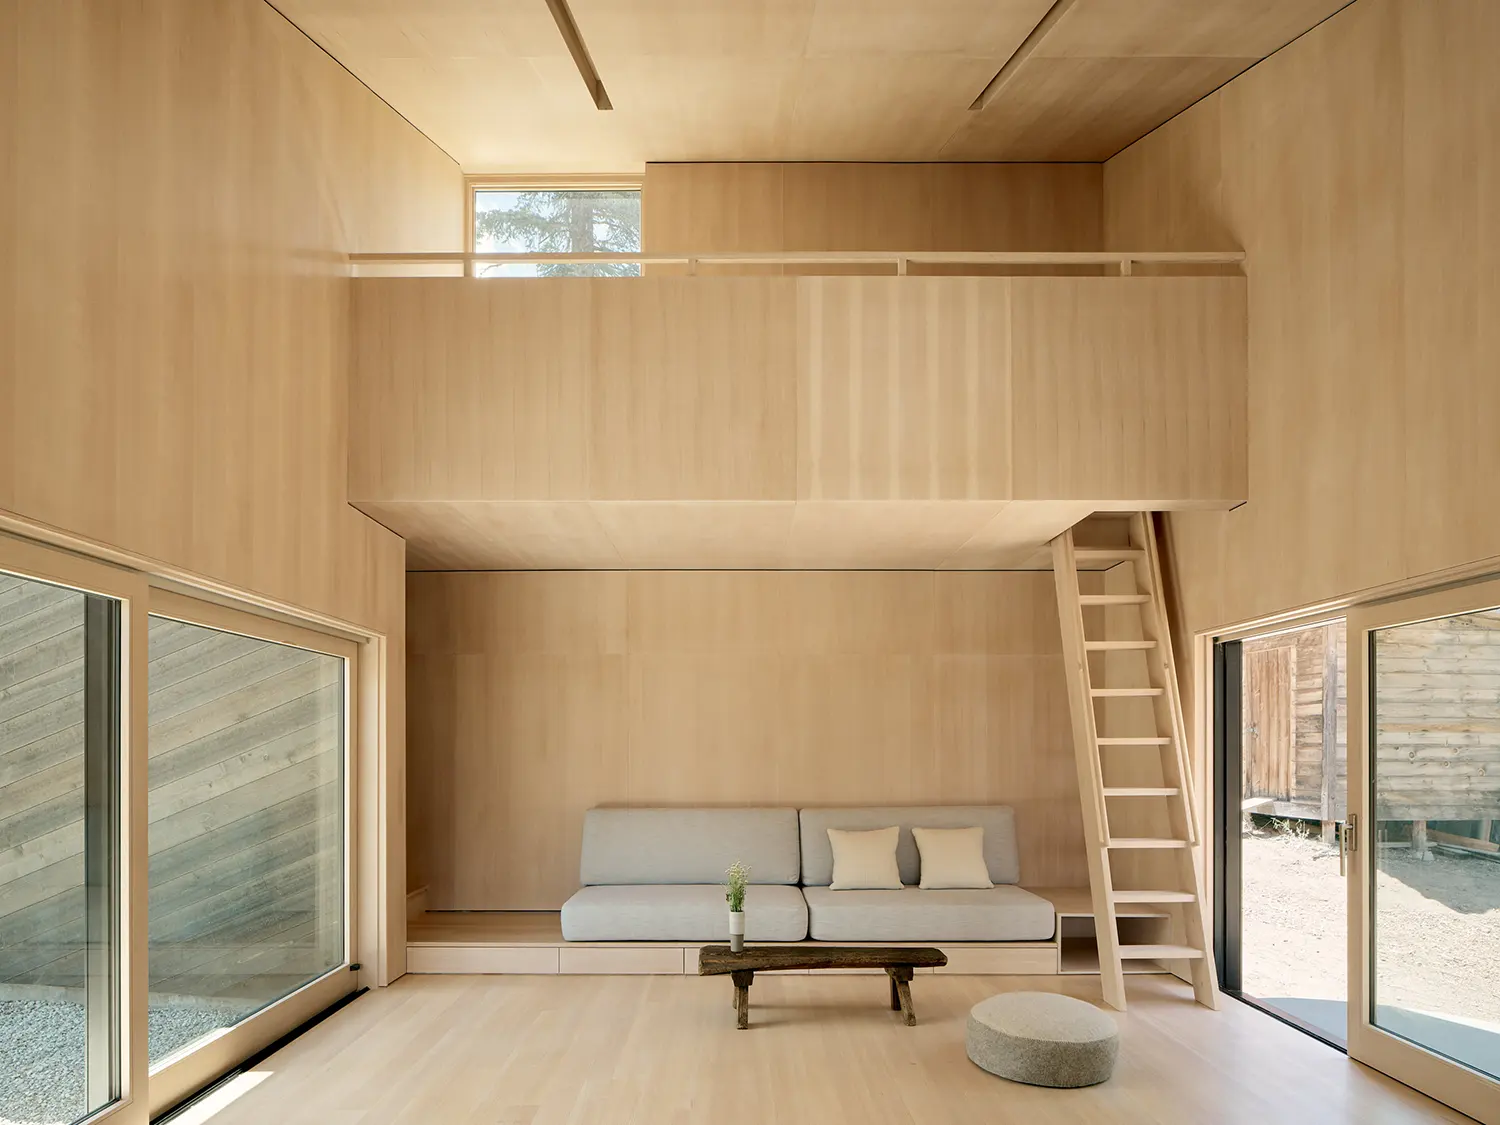
Internal fluidity and spatial surprise characterize the layout, which eschews traditional hallways in favor of a central Great Room. This social heart acts as a connective hub, linking the sleeping quarters and utility zones through a series of dynamic, linked spaces. As one moves through the cabin, the changing floor levels and varying roof heights create a sense of discovery. High clerestory windows draw the eye upward toward the tree canopy, while low-slung utility areas provide a sense of cozy compression, making the 1,400-square-foot footprint feel far more generous than its dimensions suggest.
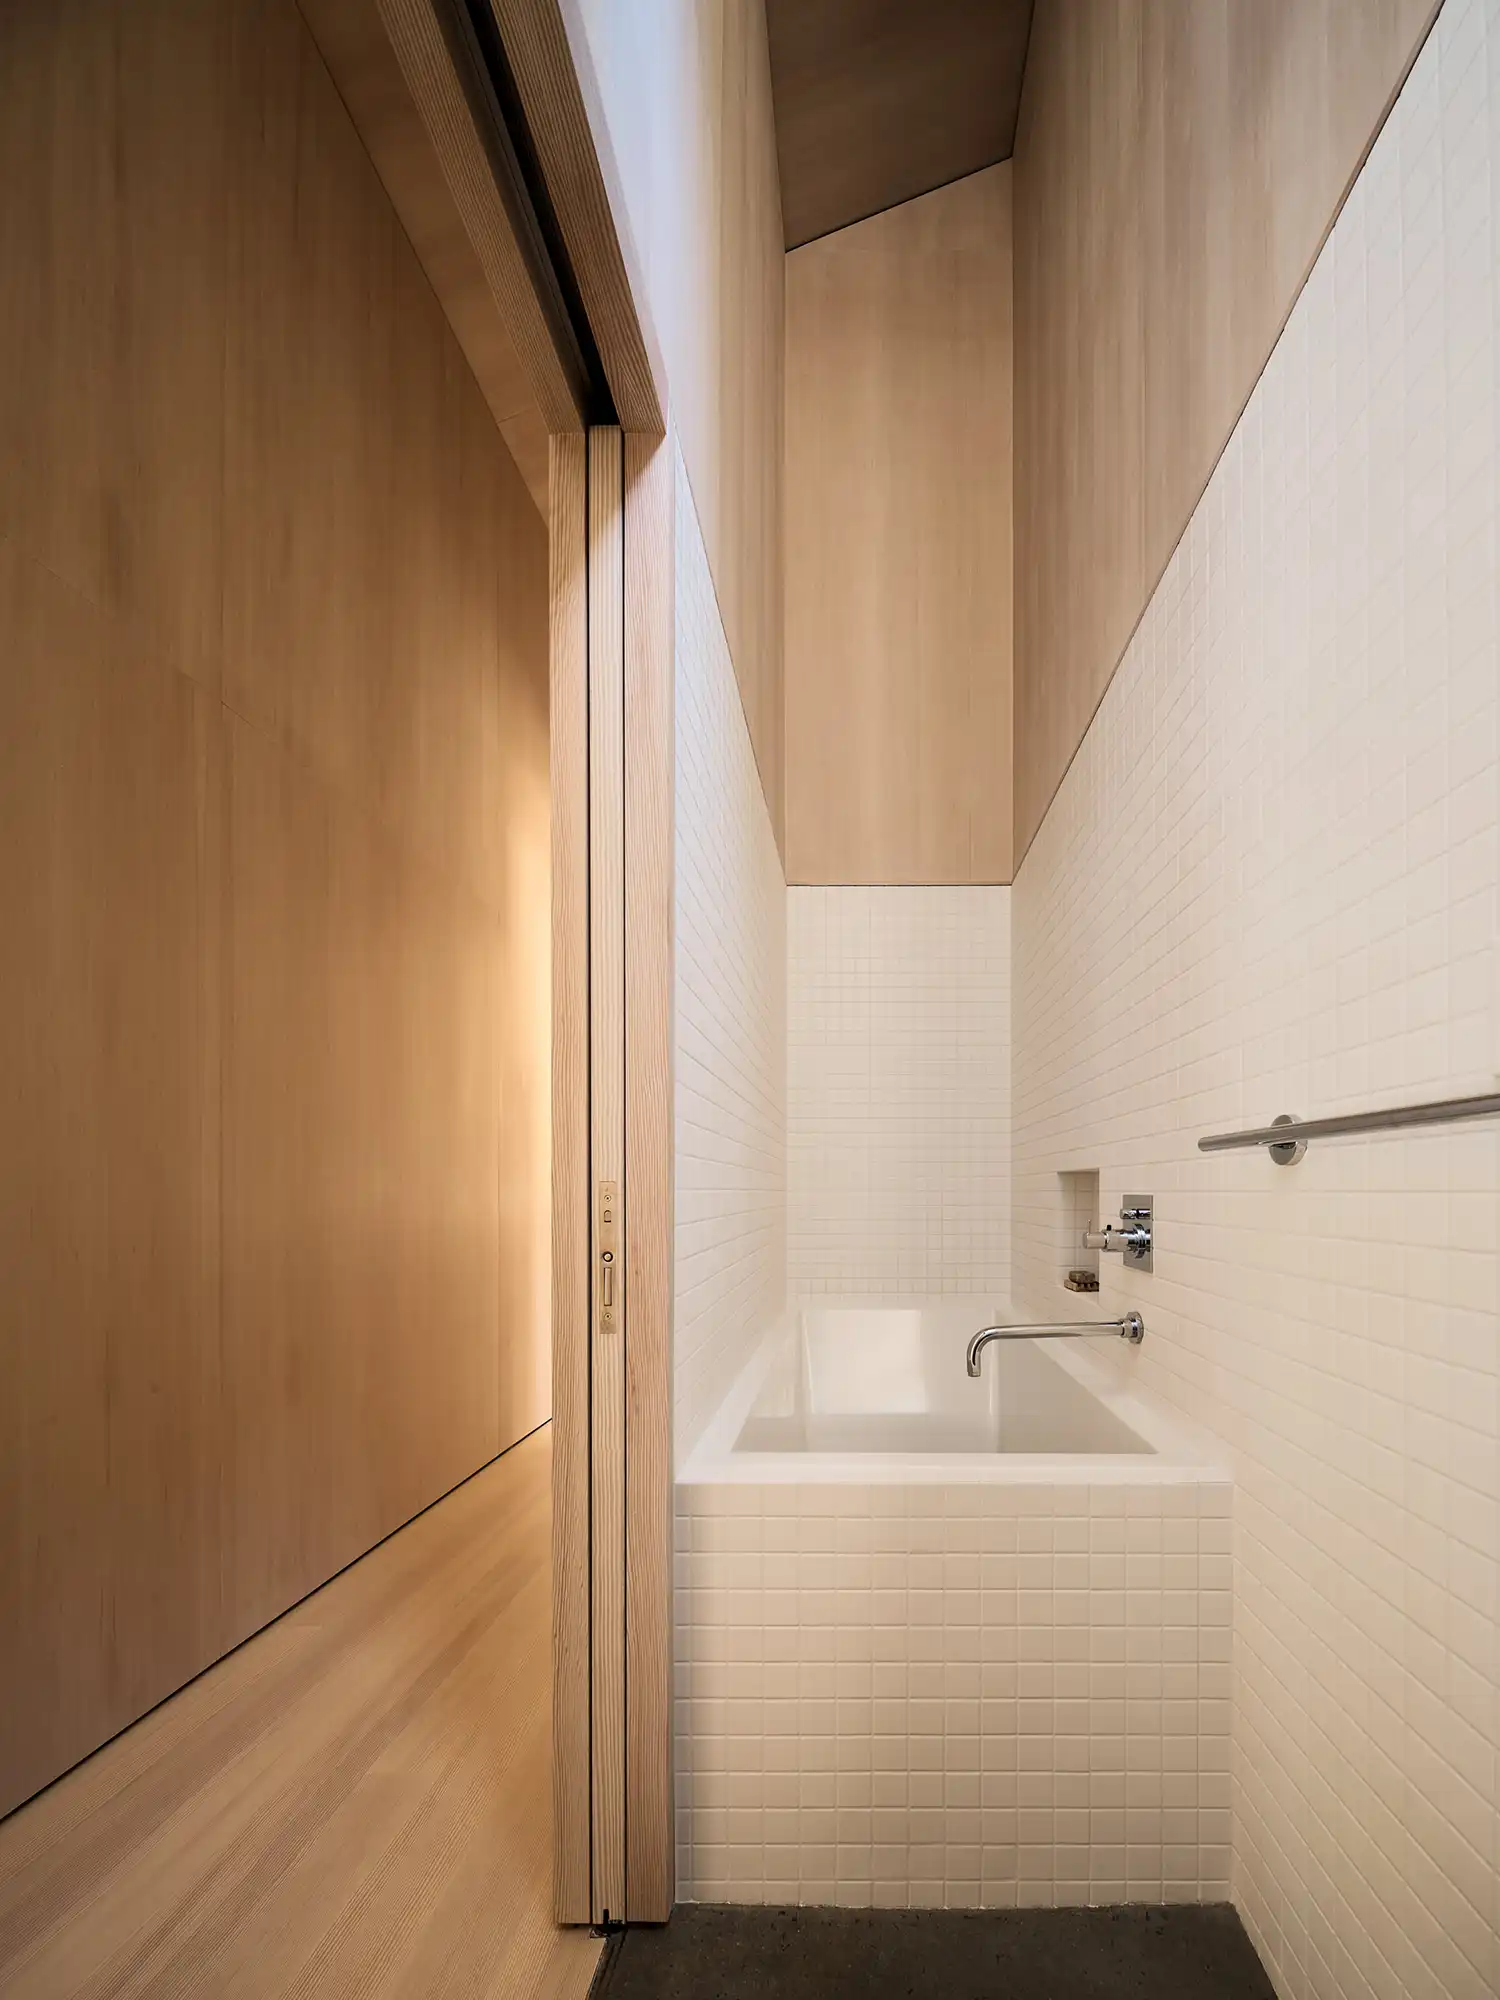
Minimalist craft and materiality dominate the interior palette, a result of the collaboration between Casper and Lexie Mork-Ulnes. The use of Douglas fir plywood paneling provides a consistent, warm backdrop that glows under the Sierra Nevada sun. Custom face-framed cabinetry and integrated shelving eliminate visual clutter, adhering to the clients’ desire for a functional, “uncluttered simplicity.” This rigor allows the architecture to frame the environment; a deep window sill in the primary bedroom becomes a dedicated reading nook, while a climbing wall in the children’s room transforms a structural necessity into a “treehouse” hideout.

Passive environmental performance is woven into the technical execution of the project. The narrow floor plates ensure that no corner of the home is starved of natural light, while paired operable windows facilitate cross-ventilation during the warmer summer months. This reliance on passive cooling and daylighting reflects a deep-seated respect for the Tahoe basin’s strict environmental standards. Even the site management follows this ethos: stormwater is directed into localized infiltration elements to protect the clarity of Lake Tahoe, and felled trees from the construction phase were either repurposed into furniture or left to enrich the forest floor.
A dialogue between lineages is evident in the cabin’s silhouette. Mork-Ulnes skillfully blends the playful spirit of the Californian A-frame—originally championed by Henrik Bull—with the rational, light-filled interiors typical of Nordic design. This hybrid approach creates an atmosphere where the ruggedness of the American West meets the refined precision of Scandinavian craft. The house does not just sit on the mountain; it participates in its rituals, from the thrill of ski-in access to the quietude of watching a coyote pass by the floor-to-ceiling glass.
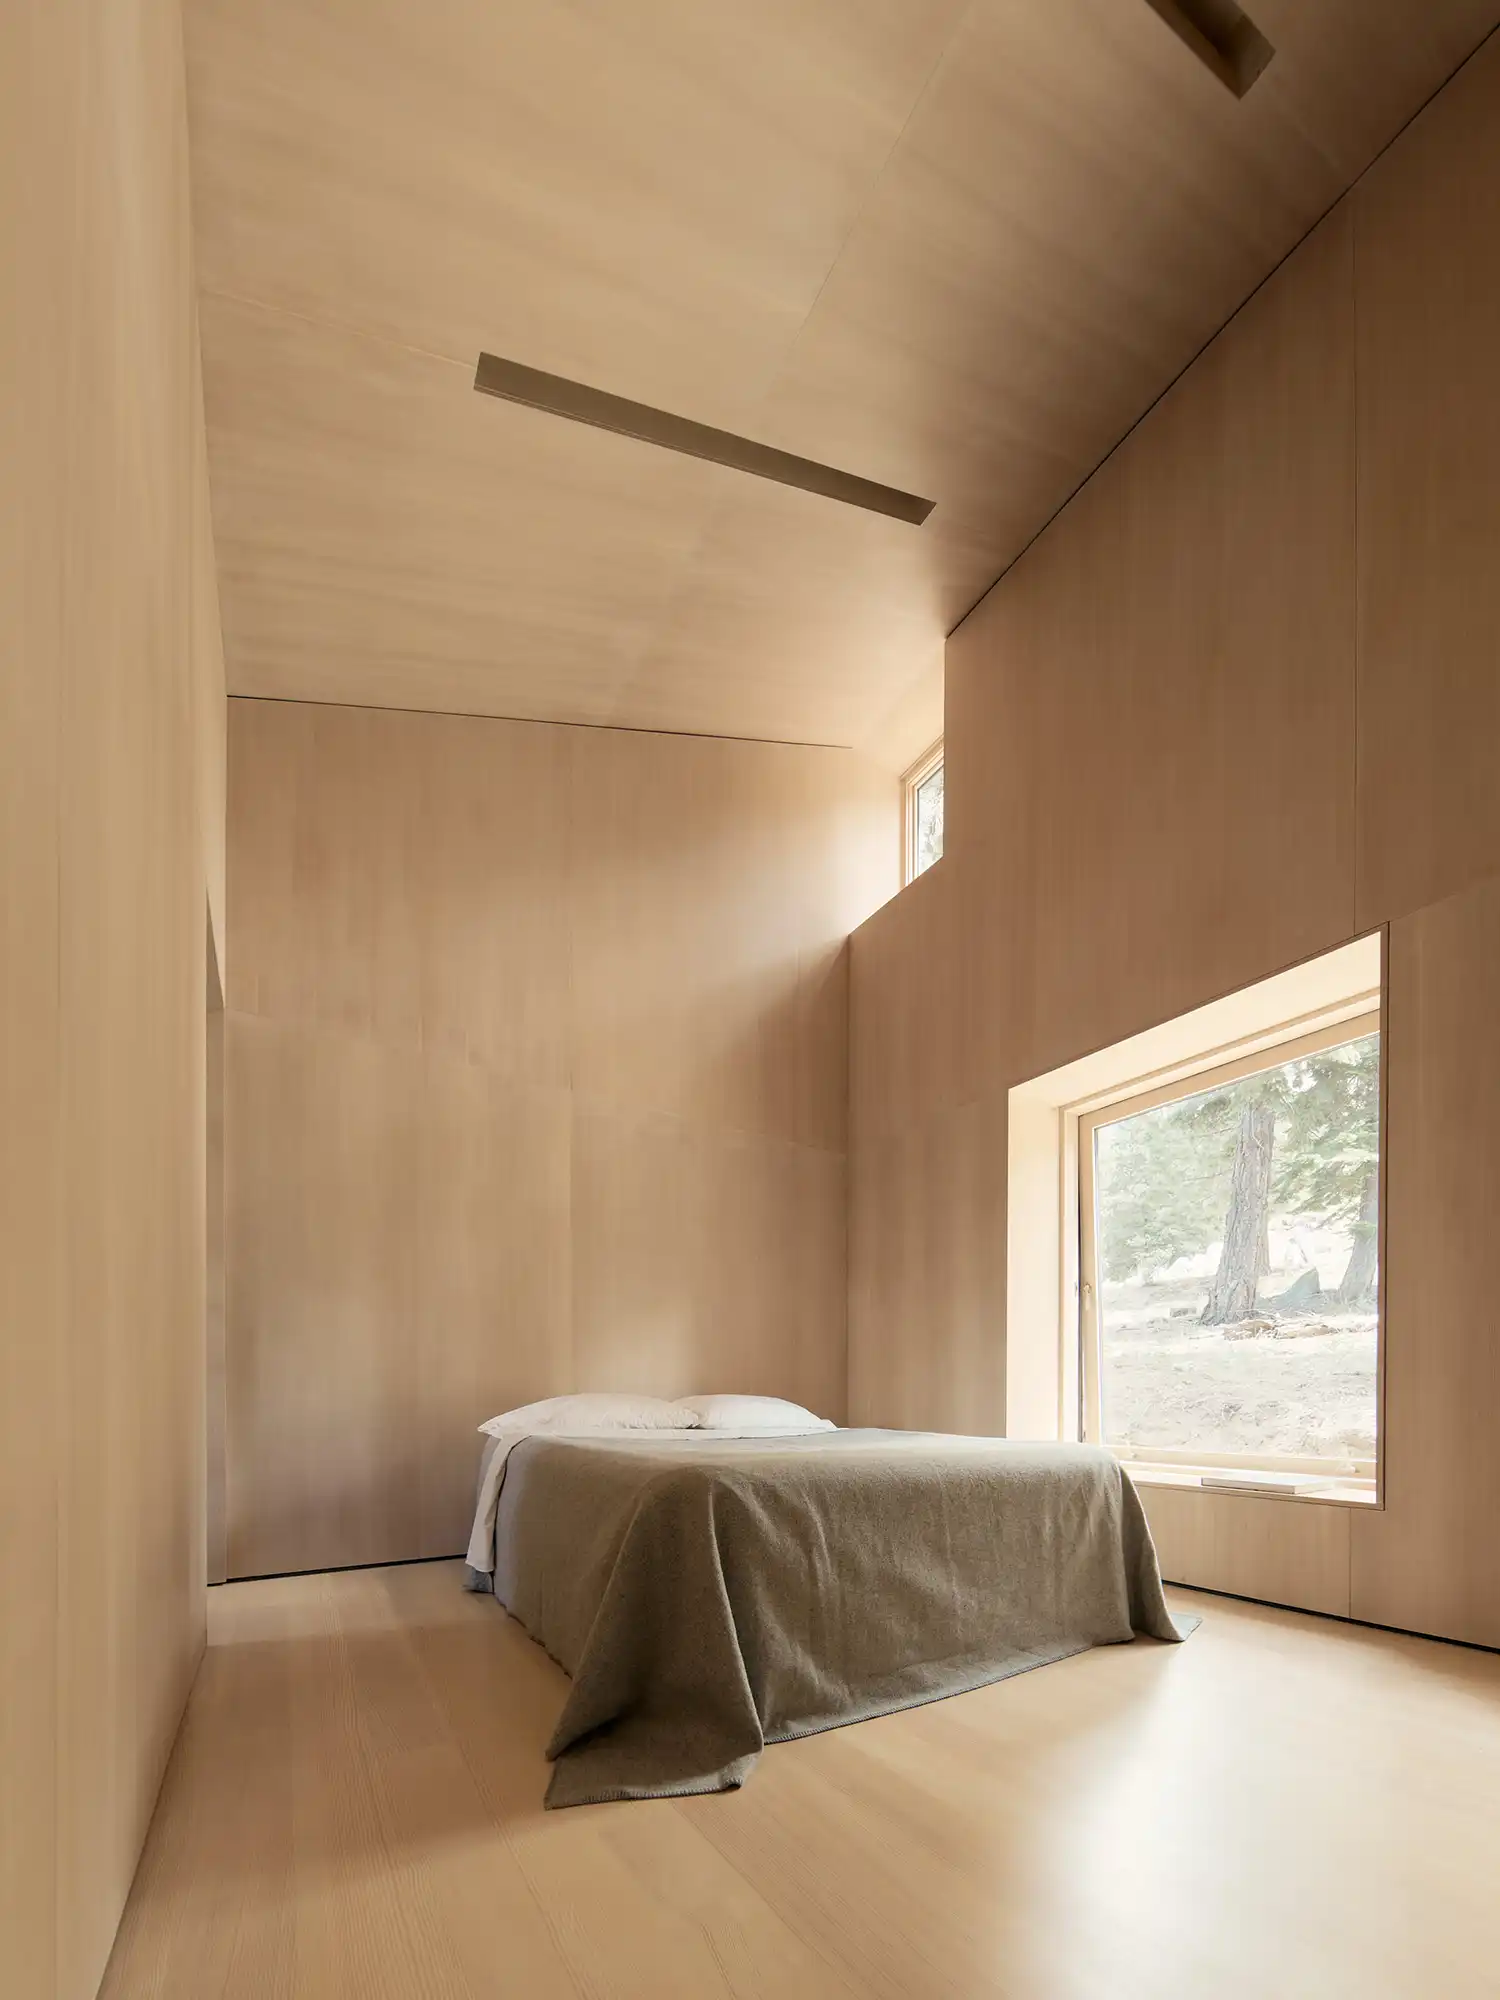
The evolution of a signature language is visible when placing Staggered Cabin alongside the studio’s broader portfolio. In projects like the Creston House in Berkeley, we see a similar mastery of navigating complex topographies, where the architecture acts as a lens for the surrounding vista. Likewise, the Crest Guesthouse in Marin County showcases the firm’s penchant for monochromatic timber envelopes and a rigorous “inside-out” philosophy. Across these works, there is a recurring commitment to sustainable timber construction and a rejection of the superfluous.
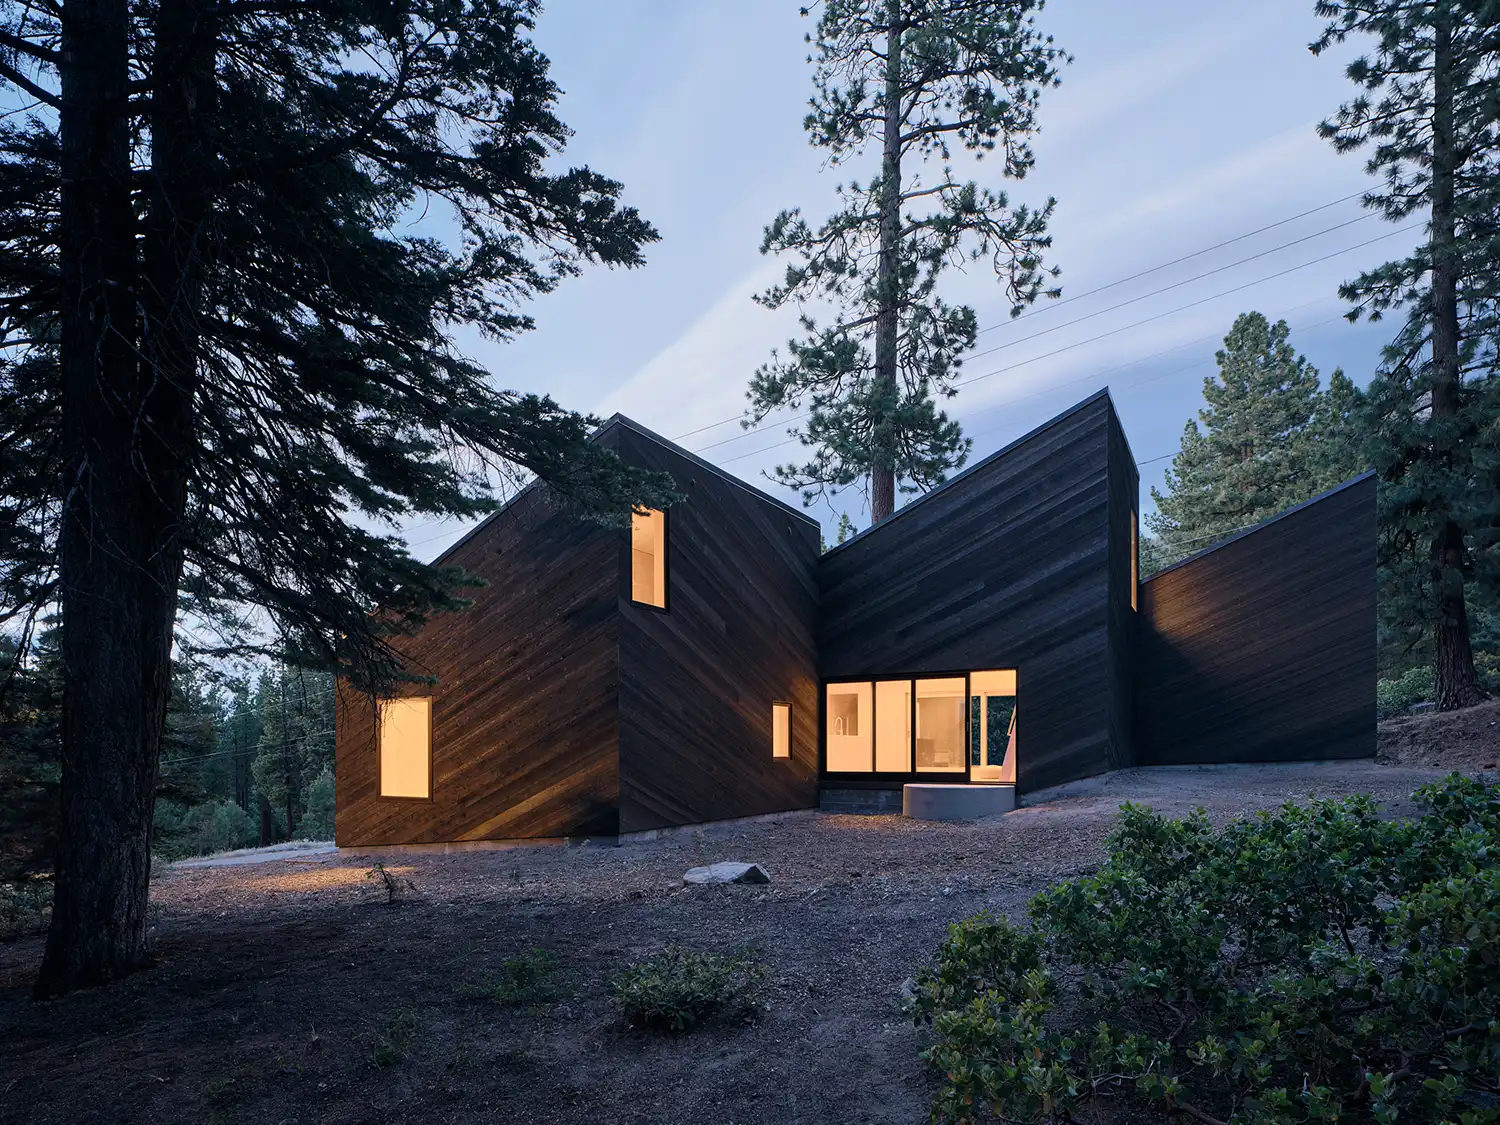
Refining the vernacular has become the hallmark of Mork-Ulnes Architects. Whether they are working with the steep hills of the East Bay—as seen in the Roger Lee Creston House—or the snowy slopes of Tahoe, the studio maintains a consistent material honesty and a geometric boldness that feels both radical and inevitable. The Crest Guesthouse in Marin County further exemplifies this approach, showcasing their penchant for monochromatic timber envelopes and a rigorous “inside-out” philosophy. By prioritizing the human experience—the warmth of wood, the framing of a view, and the flow of light—they continue to prove that high-authority design is best achieved through a sensitive, site-specific response to the natural world.