




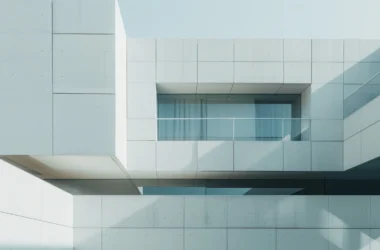

A 1918 covenant limited Office MI—JI to walls and roofs of tile, brick, or concrete, and the Melbourne-founded practice answered that restriction with a single band of pale blue steel running through A Courtyard House as lintel, rainhead, and awning. Completed in March 2024 for two occupants on a 692 sqm block, the house sits inside a heritage material rule dating back over a century. What could have been a limitation becomes, instead, the project’s most legible idea.

A pale blue steel band separates the two material palettes the covenant allows — concrete block construction at ground level, rendered brick above on Level 01, with visible roofs kept to the same tile, brick, or concrete family — running continuously between them as lintel, rainhead, awning, and soft boundary at once. According to the studio, the detail was conceived to allow for a lot with little, a description that fits Office MI—JI‘s own account of its ambitions: good work, as the studio puts it, speaks for itself.

A loose nine-square grid organizes plan and section into four independent quadrants rather than one continuous envelope. Each quadrant sets its own openings, outlooks, and roof profile in response to its own climate and use, so the house reads less as a single volume than as four related ones held together by a shared logic.

The two occupants need that separation for different reasons. One is an artist, the other a businessperson, and both are involved grandparents — three overlapping identities the practice treats as a reason to plan for difference rather than compromise. The quadrants give each person a zone suited to how they actually work and rest, while the plan still asks them to share.

The courtyard kitchen is what they share. The house brings the garden inside through a planimetric arrangement that separates living styles while gathering the extended family at its center — a move that recalls another Melbourne house built around its own garden, though here the kitchen itself is the center, the one room every quadrant faces, with gardens wrapping the central kitchen on multiple sides rather than sitting at the property’s edge.

The second level answers a more occasional need: housing the wider family when they’re in town, with sleeping and entertainment quarters kept separate from the ground floor’s day-to-day rhythm. It’s a level built for visits rather than daily use, which is part of why it sits apart from the quadrant logic below it.

Flush-finish thresholds and wide paths run through both the house and its grounds, a decision that reads as ordinary until you notice how consistently it’s applied — inside and outside, without exception. The garden itself, shaped alongside the landscape architect, does more than furnish the courtyard; it’s built for a future the current plan doesn’t have to name.

Rooftop solar power runs the house end to end: every available surface carries PV panels connected to a battery storage system and car charging, gas has been disconnected from the site entirely, and heating and cooling run on a heat pump powered by the same panels. The double-storey volume is placed to the south specifically to avoid overshadowing that system, which leaves the north side — where the household actually spends its time — at a scale that stays human. It’s the same instinct toward quiet, resourceful planning found in another Melbourne renovation built around careful material restraint.

Custom furniture pieces lean specific rather than collected for effect: a maple round coffee table by Fred Ganim and box stool sit alongside pieces from Gervasoni, Vaarnii, ClassiCon, Artek, and Thonet. Among them is a chair named Do Not Sit — a piece whose name is also its instruction, present in the room but exempt from the house’s more practical logic, a small case for objects that don’t have to justify themselves.
A Courtyard House by Office MI—JI | Location: Melbourne, Australia — Year: 2024 — Key materials: concrete block, rendered brick, pale blue steel