



The most consequential decision Office Fora made at Brunswick Corner House was not what to add — it was what not to finish.
Brunswick Corner House, the debut project of Melbourne-based practice Office Fora, sits on a 141sqm corner lot in Brunswick where a Victorian worker’s cottage meets the remnant industrial fabric of inner-north Melbourne. Co-directors Alexander Wright and Stephanie Poole approached the commission not as an opportunity to impose a new identity on an existing house but as a negotiation between what was already there and what the building could still become. The result is a two-storey Victorian cottage extension completed in 2023 that refuses the language of resolution — deliberately leaving construction processes visible, materials uncoated, and spaces adaptable enough to resist the pressure of being finished.

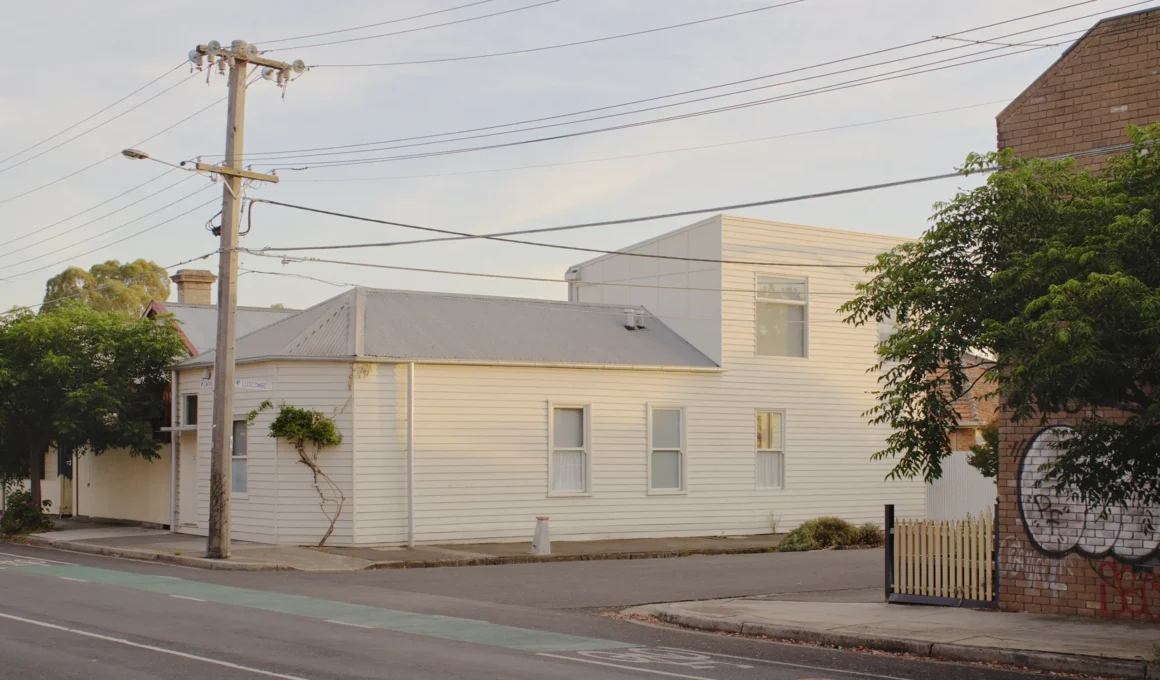
The corner condition is the project’s generator. At 12 Ewing Street, two street frontages create competing scales: the single-storey rhythm of the historic cottage along one face, the taller grain of former industrial buildings along the other. The board-and-batten timber weatherboard addition responds to both simultaneously — its angled roofline extending the pitch of the existing cottage while its massing reads as a quiet urban volume at the scale of the broader streetscape. Oversized windows proportionally echo the existing double-hung openings without copying them, marking the building’s evolution without announcing it. The galvanised steel awnings along the street facades borrow their logic from the neighbouring workshops: domestic in program, industrial in material register.

The interior opens where the original cottage closed. The existing house was dark and inward, its rooms separated from the garden by the compacted plan logic of the Victorian terrace. The extension breaks this pattern by positioning a new living space that opens directly onto the rear garden through full-height glazing, with entrance glazing at the front spilling light into a widened gallery hallway. The stair — galvanised steel, fabricated by industrial specialists who adapted standard manufacturing processes for the project — runs along the void between the original and new volumes, its treads visible from the ground floor through a glazed screen. Office Fora note that “close collaboration with builders and fabricators was essential to the project’s success,” a statement that reads less as acknowledgment and more as a design position: the fabrication process is not concealed here, it is the finish.

Exposed construction detailing — weld lines left visible, stainless steel carcasses without linings, surfaces that reveal rather than conceal how they were made — are not gestures of austerity but of confidence. Built during COVID under significant budget constraint, the project treats limitation as a generative condition rather than a problem to overcome. The stainless steel kitchen island, fabricated by Britex, sits on legs without a plinth, its structure fully visible. The bathroom furniture — custom basin and bathframe in brushed stainless steel — occupies a tiled room whose terracotta-toned Artedomus tiles mirror the hue of the surrounding factory walls. Nothing pretends to be more resolved than the manufacturing process that made it. This approach connects Brunswick Corner House to a broader strand of Victorian residential practice — seen also in JAK Architecture’s Barwon Heads House, where a similarly restrained raw material palette produces an interior whose character comes precisely from what has not been layered over it.

The stair void is the project’s spatial instrument. The glazed screen running along it from ground to first floor does several things simultaneously: it borrows light from the upper level into the ground floor corridor, it frames views of the Brunswick roofscape from the landing, and it makes the threshold between original building and extension visible as a spatial event rather than a seam to be disguised. Upstairs, two rooms sit either side of the void in a pairing that the architects describe as deliberately flexible — “deliberately lacking in built-in joinery, providing flexibility as the family’s needs shift.” The bedroom looks through a full-height timber-framed glazed partition into the adjacent room, creating a layered domestic transparency that feels less like an open plan and more like a considered adjacency between private and semi-private space.

Locally sourced plywood flooring runs through both levels, warm enough to offset the cool register of the steel elements without competing with them. The material is economical, durable, and honest about what it is — sheet material from Big River Timbers laid without apology as a finished floor. This is the project’s recurring logic: select materials that perform well in their natural state, detail them to reveal rather than conceal their construction, and trust that the result will age better than anything that tries too hard. The solar array powering the heat pump systems and the reuse of salvaged bricks from the original building as external paving extend the same thinking into the building’s environmental performance — not as greenwashing but as continuity of approach.

The brief arrived with clarity about what the clients did not want as much as what they did, and Office Fora‘s response honors that precision. Extended design sessions with an academic and an artist/software developer shaped spatial solutions that support a specific lifestyle while remaining adaptable for future needs. The house does not perform domesticity for an external audience. It performs for the family that lives in it, which is a different brief entirely. This same refusal to resolve toward a marketable image appears in Sonelo Architects’ Cascade House in Coburg, where a Melbourne inner suburb renovation similarly earns its character through the intelligence of its additions rather than the completeness of its surfaces.

The exterior’s restraint is what makes the interior legible. From the street, Brunswick Corner House reads as a modest, considered intervention — a white weatherboard volume that acknowledges its neighbors without deferring to them. It does not announce itself as architecture. The galvanised awnings are the only element that reads as a deliberate design decision from the street, and even they feel more like something the building needed than something the architect chose. This is harder to achieve than it looks: the building had to be designed to appear unconsidered, which requires considerable consideration.

What Office Fora achieved at Brunswick is not a statement about what residential renovation could be but a demonstration of what it actually requires — patience with constraints, confidence in raw materials, and the discipline to stop adding before the project stops being itself. For a practice’s first completed work, it establishes a position clearly enough that you can already identify what the next projects will refuse to do.