





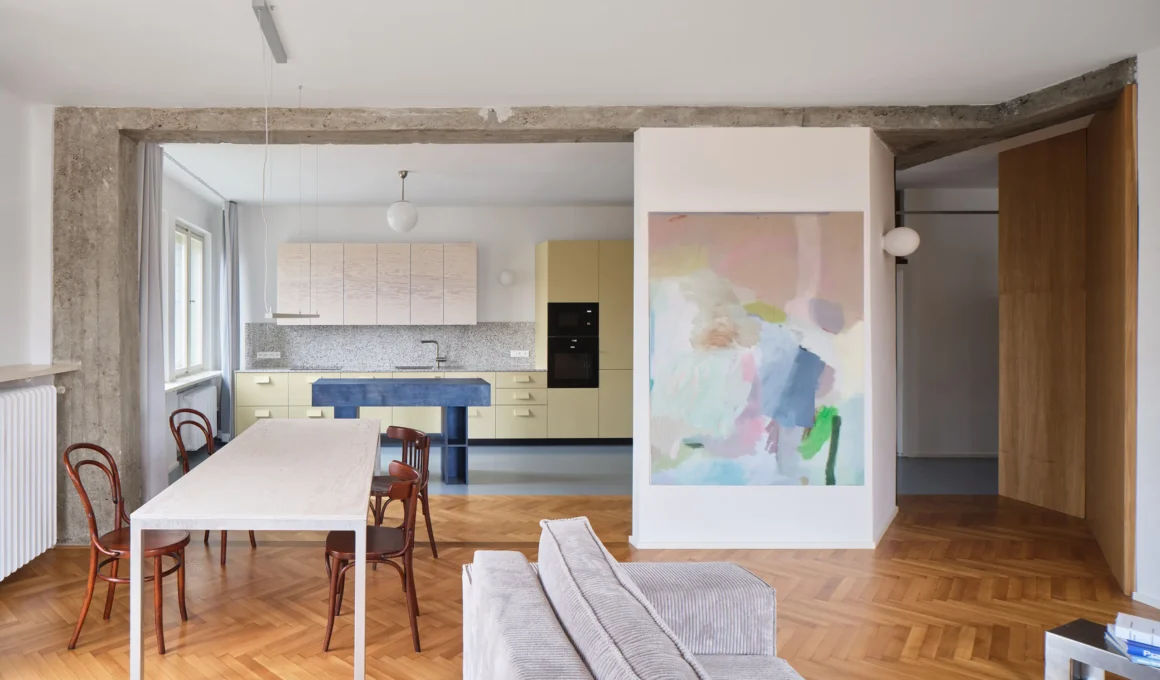
Prokop Hartl has transformed a late-1930s corner apartment in Prague into a fluid, light-filled family residence that balances functionalist heritage with bold, contemporary interventions. Located on an upper floor overlooking the Vltava River, the renovation prioritizes open circulation and a sophisticated material palette to adapt a historic layout for modern urban living.
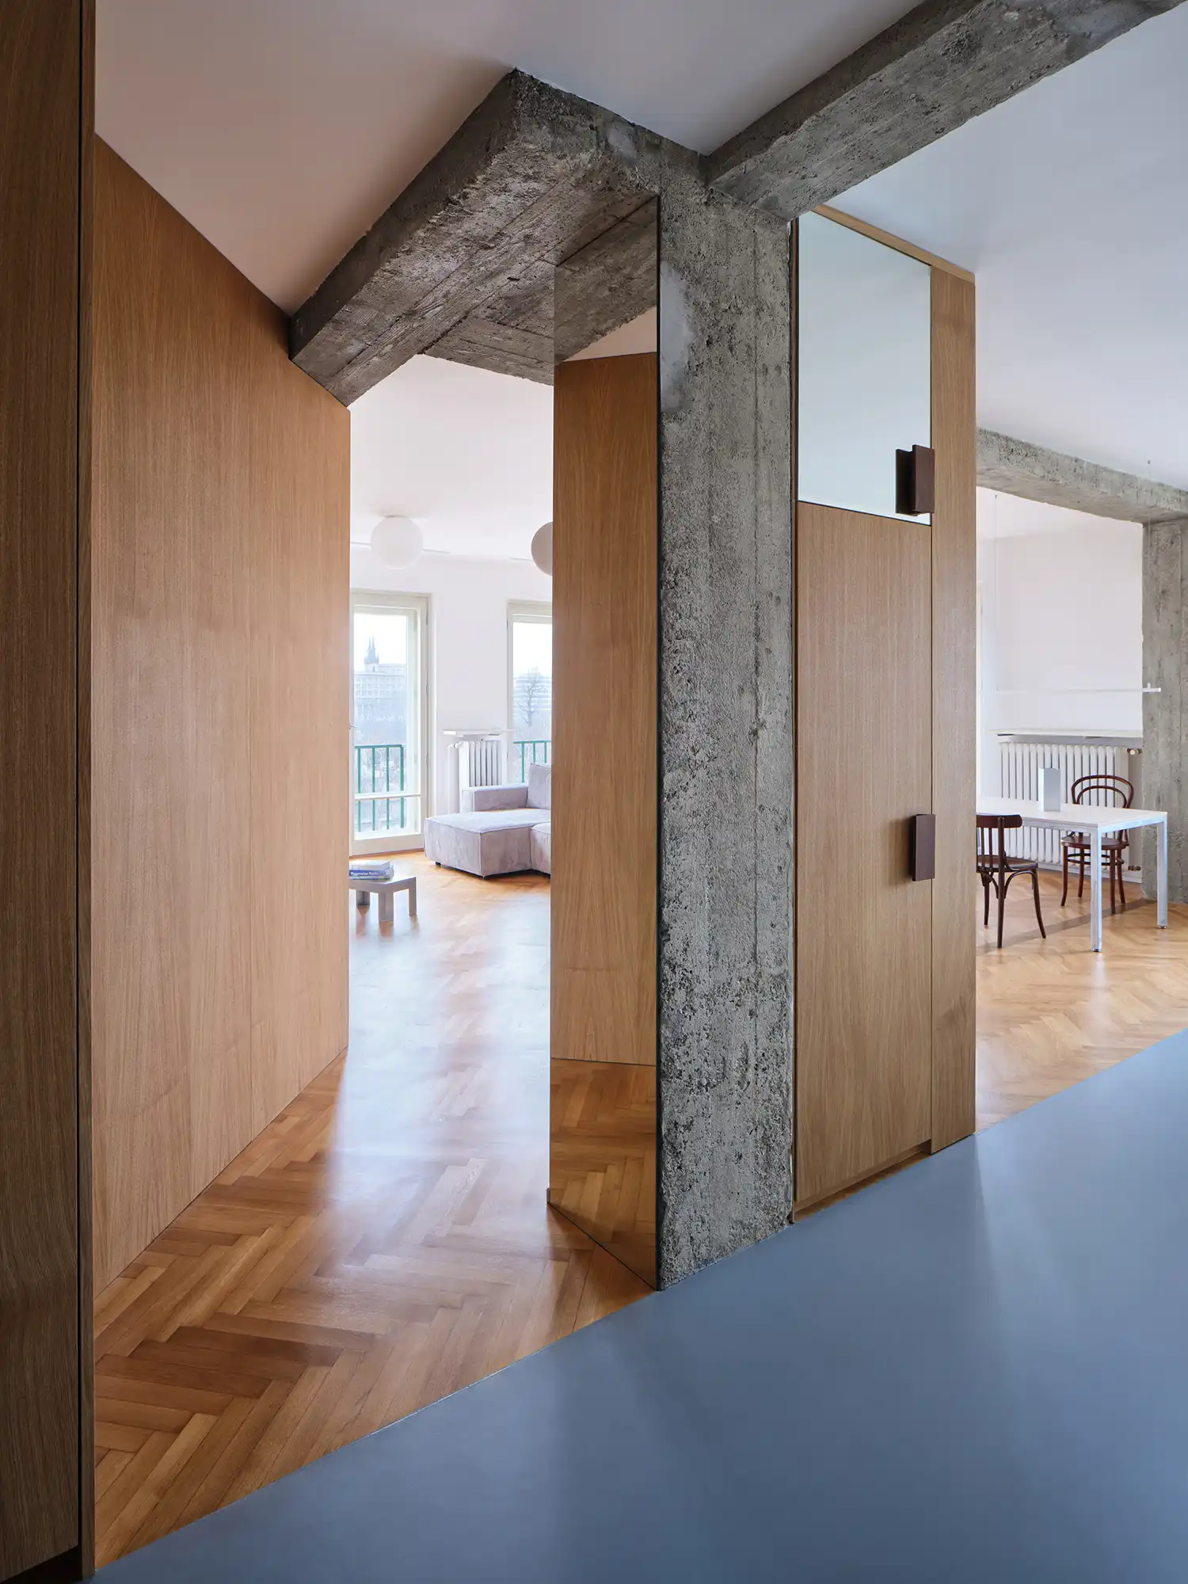
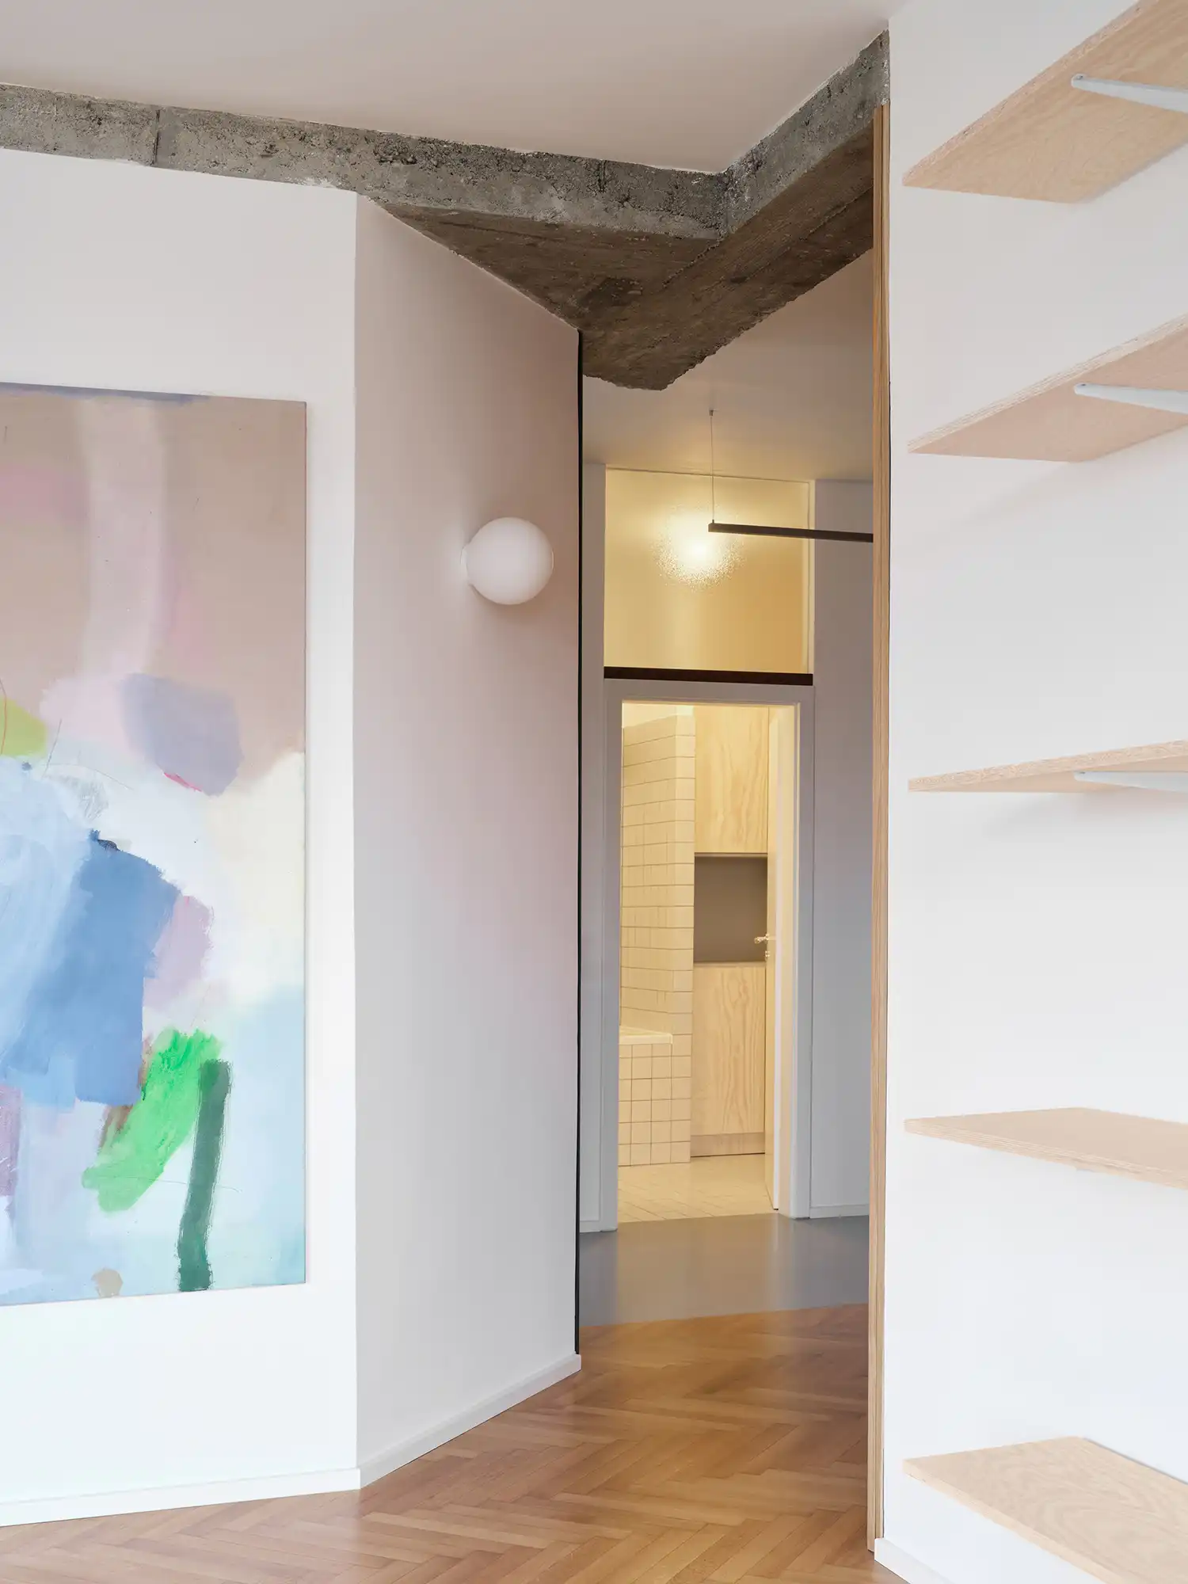
A rhythmic transition defines the entrance experience, where the studio addressed the transition between the building’s past and its new identity. Built-in oak veneer wardrobes serve as the primary organizational spine, guiding movement through the hallway. These units are positioned precisely at the intersection of new poured polyurethane flooring and the meticulously restored original oak parquets, creating a tactile dialogue between historical textures and modern surfaces.

The reconfiguration of light became a central pillar of the project’s success. Prokop Hartl opted to restore original doors wherever possible, but with a strategic twist: the addition of new transoms. These glass apertures above the doorframes allow natural light to penetrate deep into the floor plan, illuminating the internal axes that would otherwise remain shadowed. This approach ensures that the interior atmosphere shifts naturally throughout the day, following the sun’s path across the Czech capital.
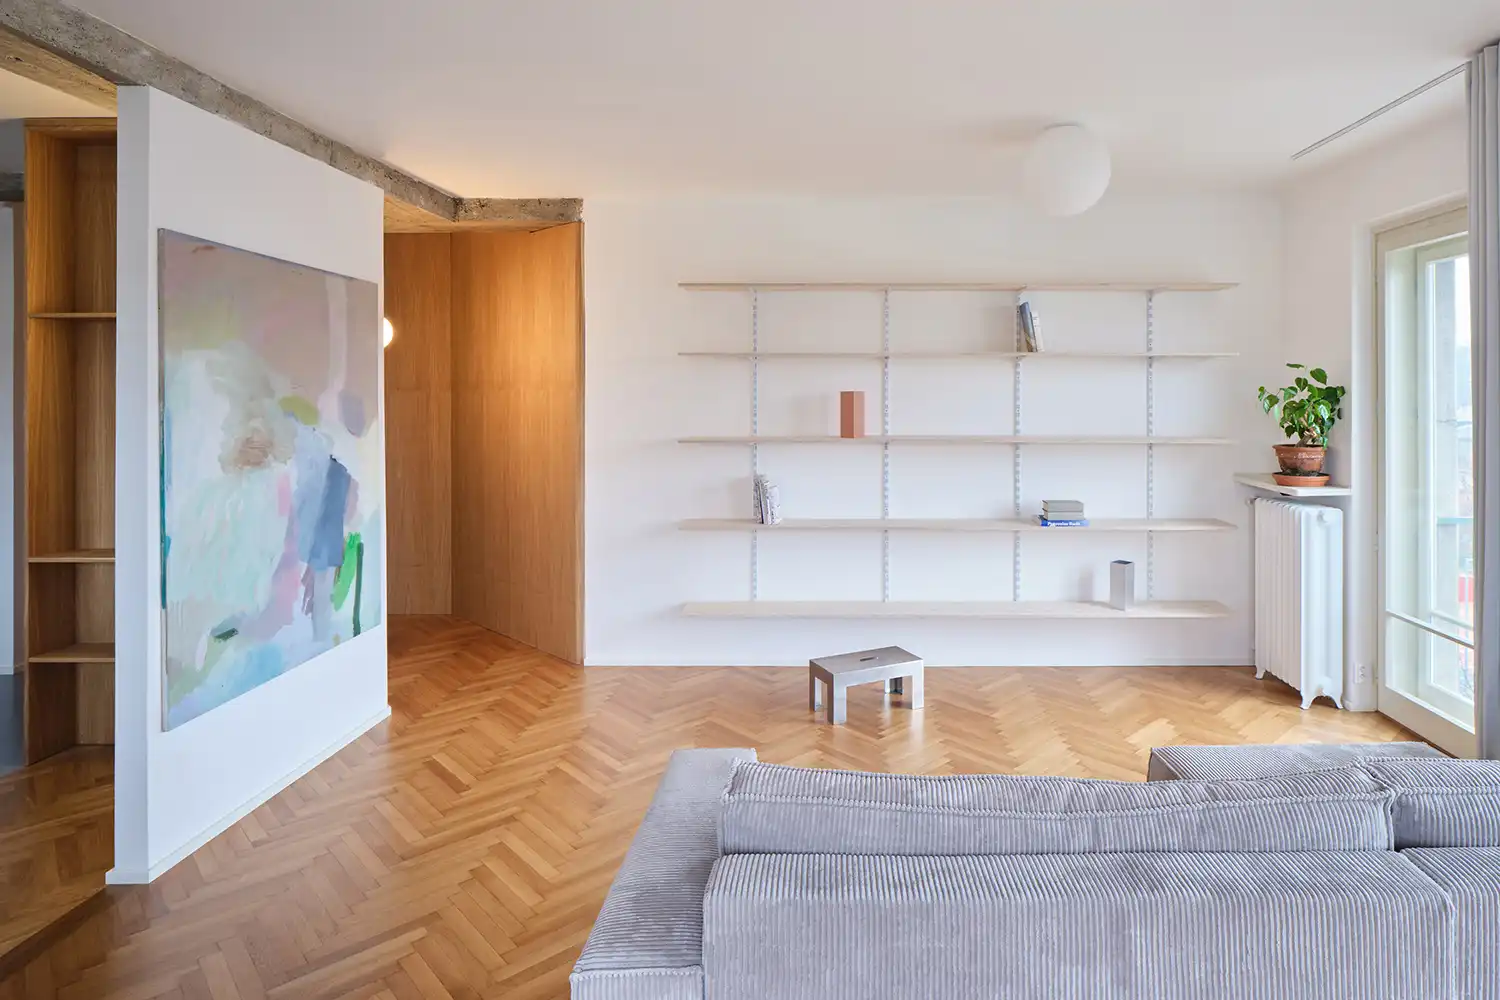
The social heart of the home was realized by stripping away a partition that previously separated two smaller rooms. This intervention created a singular, expansive living area designed to frame the elevated views of the river. By removing these boundaries, the apartment gains a sense of scale that belies its original footprint, allowing the family to experience the urban landscape as an integral part of their daily environment.
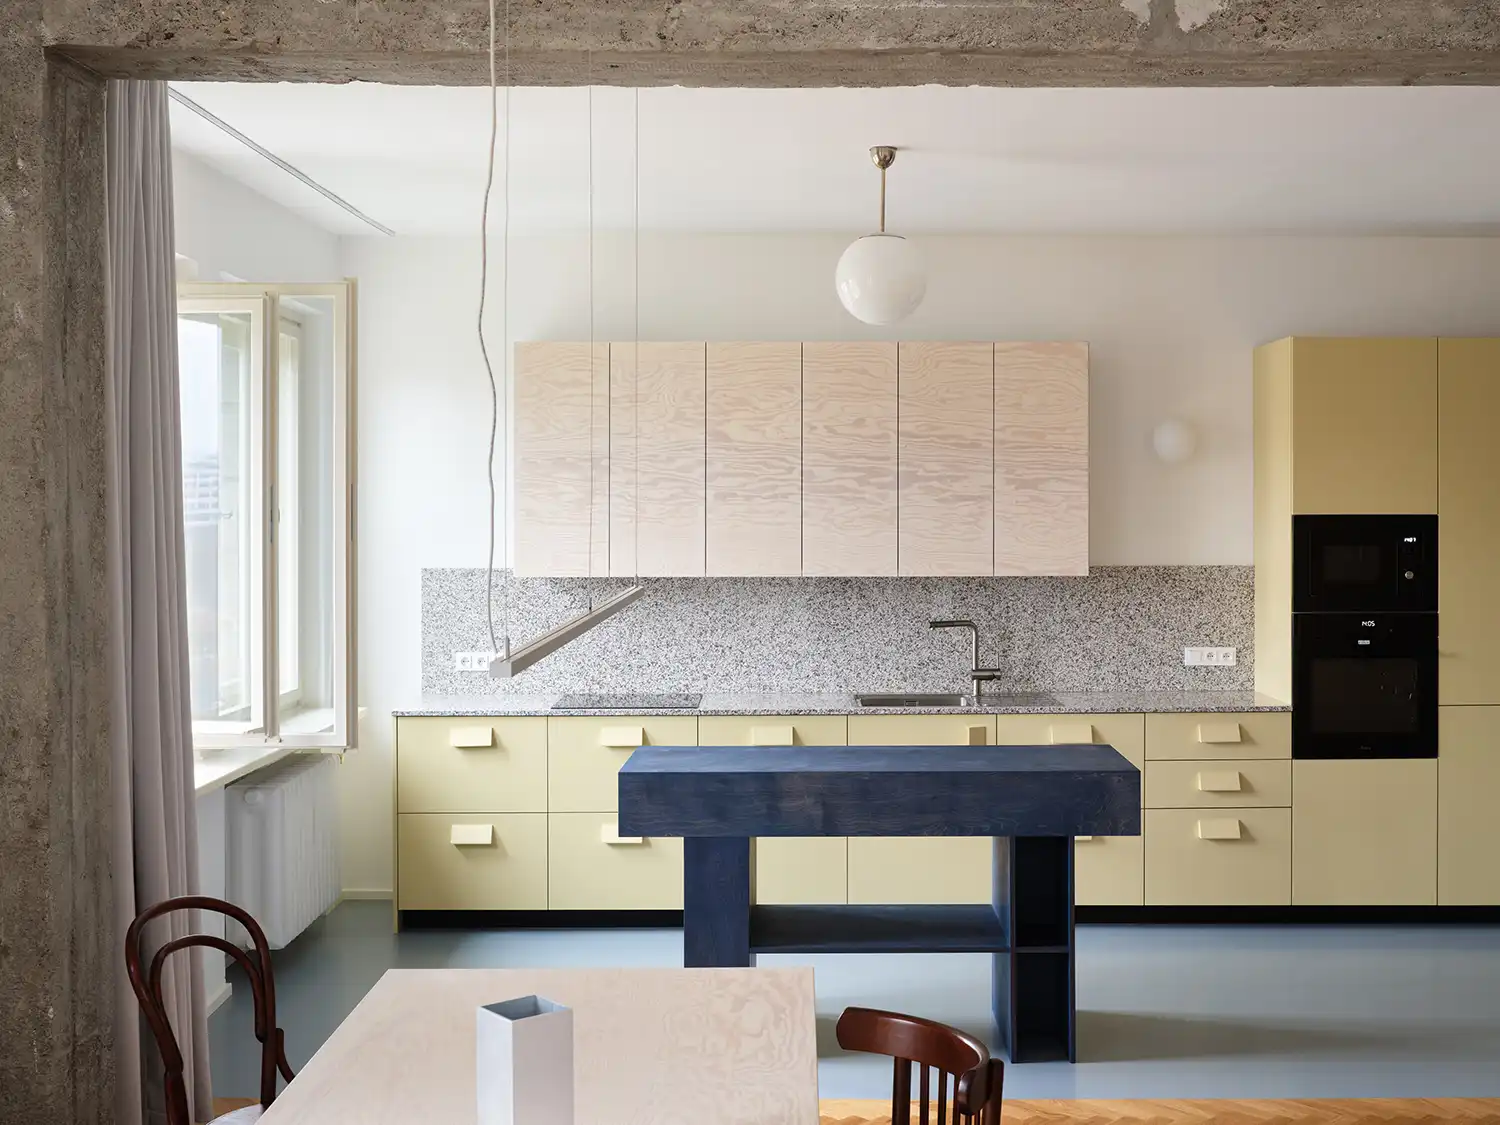
A kitchen of character now occupies a central position within this open-plan layout, a significant departure from the original “maid’s room” typology common in 1930s Prague architecture. The space is anchored by a dark blue-stained island topped with natural granite, featuring oversized handles that provide a sculptural quality. Nearby, a custom-made dining table—constructed from industrial hot-dip galvanized steel and bleached pine plywood—acts as a functional bridge between the culinary and relaxation zones.
Structural honesty is celebrated at the apartment’s literal pivot point, where a massive concrete column and exposed beams meet. Rather than concealing this heavy structural element, the studio turned it into a focal feature. Through the clever application of mirrors and oak veneer, this nexus reflects the surrounding space, blurring the lines between the structural core and the living areas, effectively turning a technical necessity into a spatial highlight.
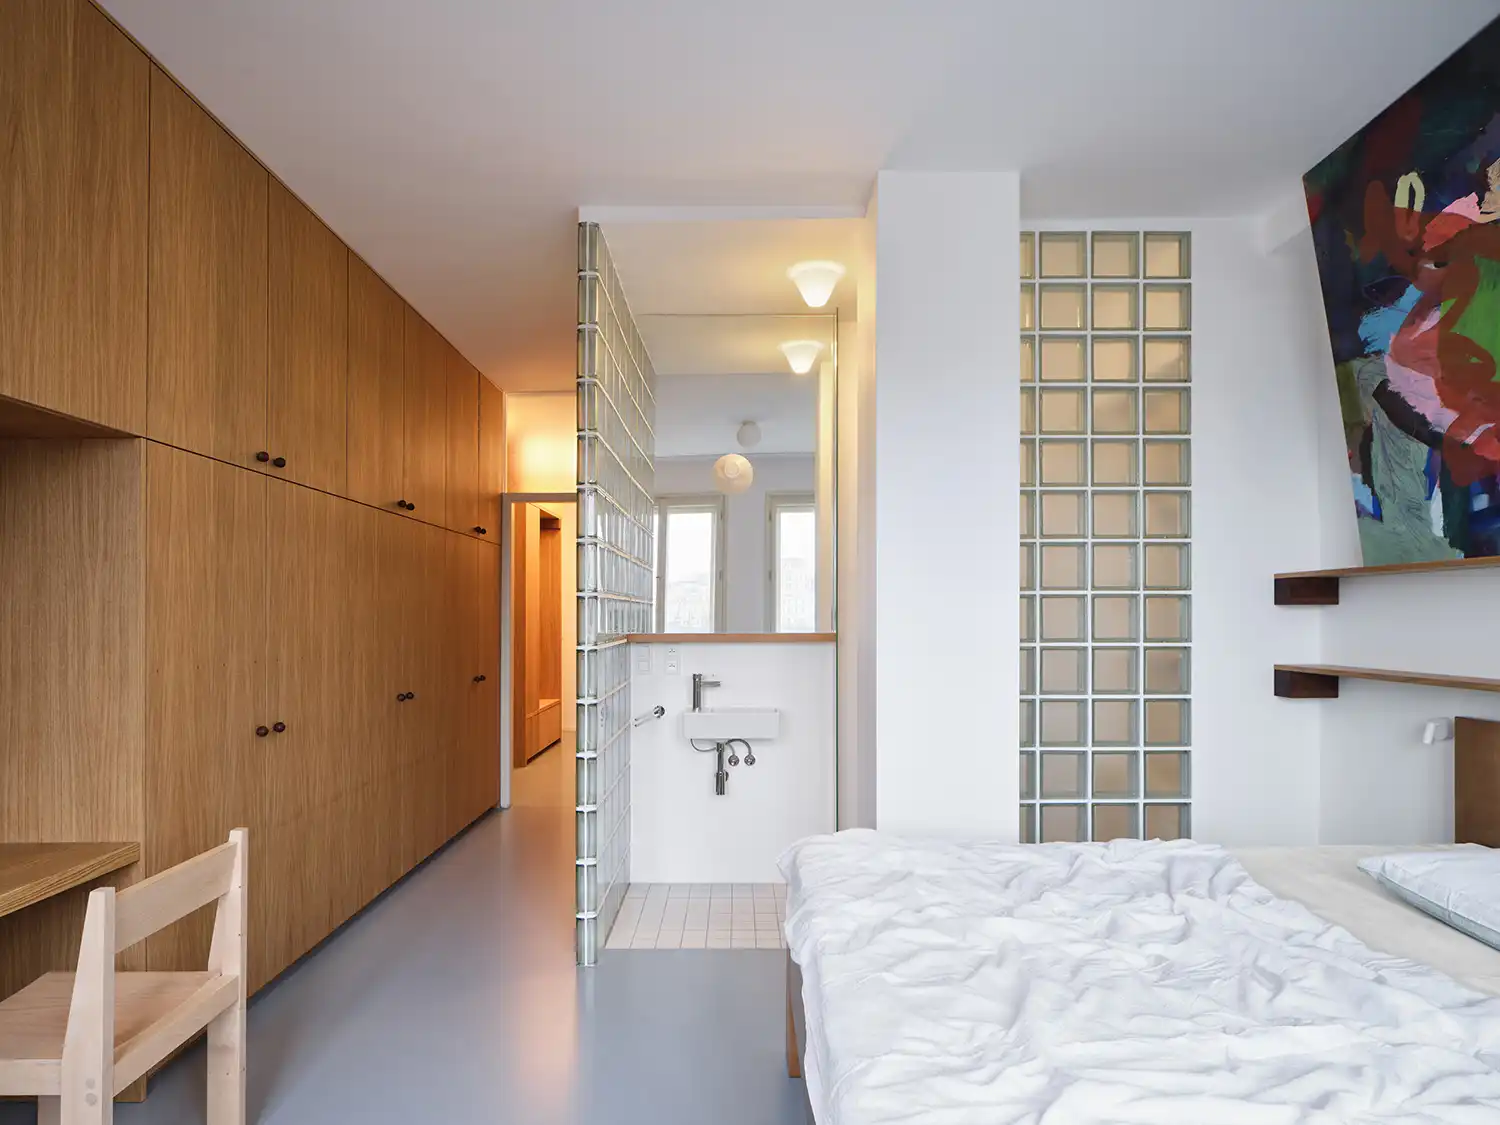
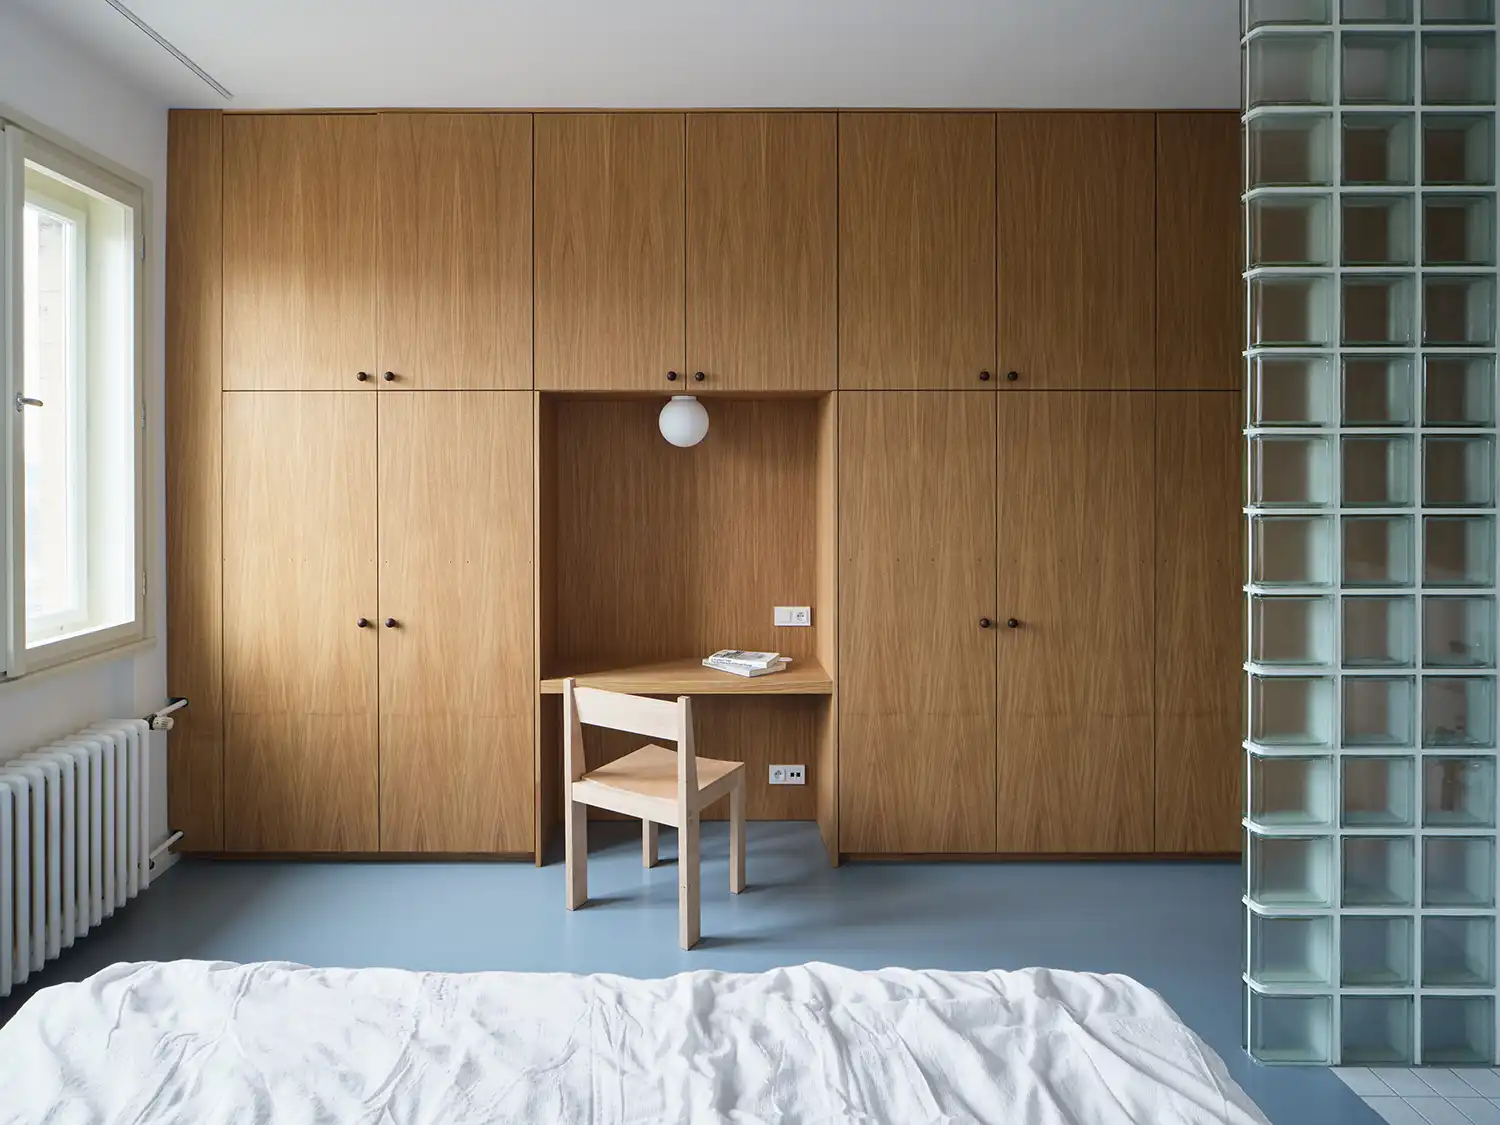
Private retreats were carved out of the apartment’s quieter rear section, formerly the service wing. This area has been reimagined as a dedicated parental zone, emphasizing a minimalist aesthetic. The suite includes a bedroom with an integrated storage wall and a walk-in shower. The use of glass blocks to partition the bathroom allows for privacy while maintaining the flow of light, referencing the functionalist material language prevalent during the era of the building’s construction.
Urban utility was a non-negotiable requirement for the young family, leading to the integration of a specialized storage solution for bicycles. This feature is seamlessly woven into the cabinetry, ensuring that the gear required for an active city life does not clutter the living spaces. It is this attention to the “unseen” logistics of modern life that elevates the project from a simple aesthetic update to a highly tailored residential solution.
A broader movement of youthful, bespoke renovations is currently reshaping the Prague housing stock. Prokop Hartl’s work joins other notable projects in the city that share a similar philosophy of “fresh” intervention, such as the Three Shades of Home by B2 Architecture, which utilizes a sophisticated tonal palette, or the Minimalist Nautical Apartment, which explores compact efficiency. Like the functionalist Pink Piggy renovation by Martin Cenek Architecture, this corner apartment demonstrates how historical structures can be revitalized through modern layouts and custom craftsmanship to meet the evolving needs of a new generation.