





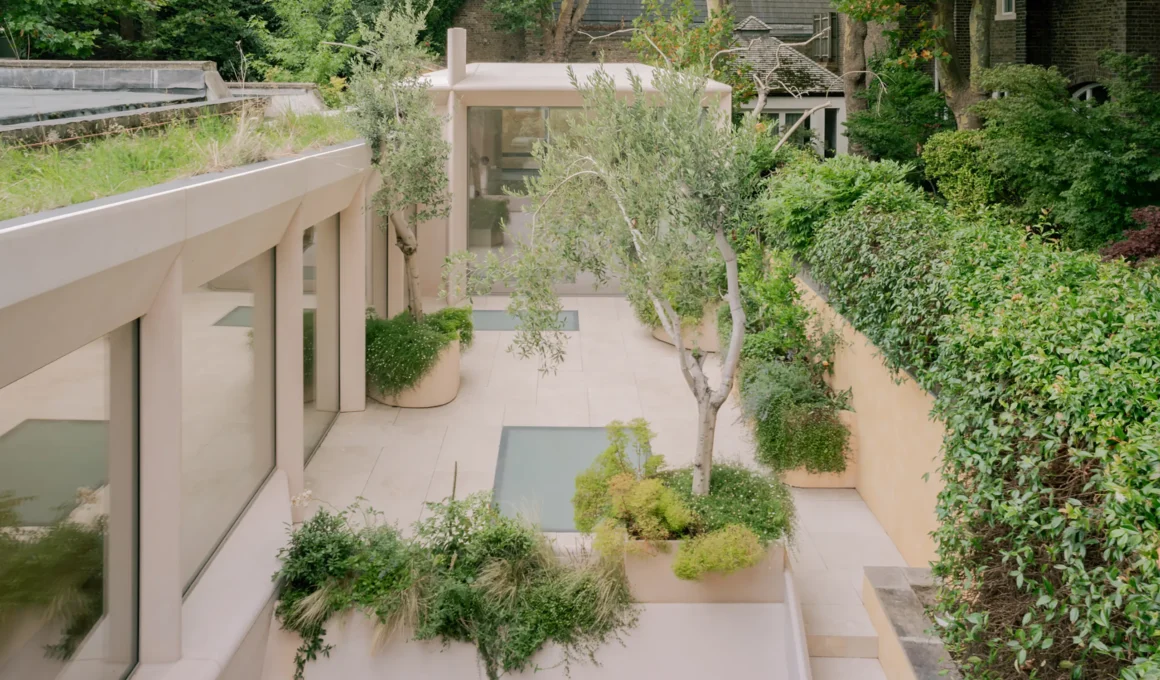
UK practice Studio DERA has reimagined a historic Grade II listed residence in London’s Belgravia, introducing a subterranean extension to Mozart House that breathes new life into a former swimming pool through a palette of travertine, lime render, and GRC concrete. By carving a two-story volume behind the Georgian terrace where an eight-year-old Wolfgang Amadeus Mozart composed his first symphony, the architects have established a sophisticated dialogue between the property’s storied past and a rhythmic, light-filled contemporary domesticity.
A legacy of creative resonance informs the project’s conceptual core. Beyond its musical heritage, the home’s walls once belonged to Vita Sackville-West and Harold Nicolson, demanding a response that favored quietude over spectacle. Studio DERA avoided the typical pitfalls of historical mimicry, choosing instead to excavate the unusually deep rear garden. This sculptural intervention preserves the street-level integrity of the Belgravia Conservation Area while expanding the home’s footprint downward, creating a sequence of generous living spaces that feel entirely disconnected from the urban clamor of the United Kingdom’s capital.

The spatial choreography of the extension is defined by an episodic journey. Rather than a singular open plan, the layout unfolds through interconnected volumes that mediate between the original house and the new sunken courtyard. This transition is anchored by a refined colonnade, acting as a structural filter that frames views of the shifting London sky. The movement through these spaces is intentional, designed to slow the pace of the inhabitant and emphasize the transition from the historic masonry of the upper floors to the tactile, porous surfaces of the new addition.

Natural light as a material is perhaps the most vital element of the design. A dramatic sculptural lightwell serves as the primary vertical axis, drawing sunlight deep into the lower levels. The walls of this void are finished in a bespoke lime-textured render by artist Guy Valentine, whose work transforms the lightwell into a living canvas. As the sun moves across the sky, the shadows play against the hand-applied textures, creating a shifting visual landscape that provides the interiors with an ever-changing atmospheric quality.

Materiality and tactile warmth drive the sensory experience of the new master suite and dining areas. The architects selected a timeless palette, pairing the creamy, pitted surface of travertine stone with the sharp, industrial precision of GRC concrete panels. This juxtaposition of the ancient and the modern is softened by the inclusion of timber linings, which introduce an organic grain to the internal joinery. Through large bifold openings and strategically placed skylights, the boundary between the internal domestic sphere and the mineral surfaces of the courtyard is frequently blurred.

An integrated landscape strategy ensures that the subterranean levels never feel isolated from the natural world. Layered greenery and potted trees occupy the various levels of the courtyard, while overhanging plants cascade from the roof garden toward the lower terrace. This vertical garden creates a soft, living threshold, where the movement of leaves and the scent of damp earth filtered through the glazing bring a botanical dimension to the minimalist aesthetic. It is a landscape that feels curated yet wild, providing a gentle counterpoint to the site’s rigid Georgian geometry.

The technical execution of the extension required a delicate balance of heavy engineering and fine craftsmanship. Converting a former pool volume into habitable space necessitated rigorous waterproofing and structural reinforcement, yet these complexities remain invisible to the eye. What remains is a sense of weightlessness, achieved through the slim profiles of the glazing and the rhythmic spacing of the structural columns. Every detail, from the junction of the stone floors to the integration of the lighting, reflects a commitment to a refined, quiet luxury that honors the site’s cultural weight.

A contemporary architectural language emerges from this marriage of stone and light, echoing the material sensitivity found in other significant London renovations. The use of raw, expressive textures to define a luxury residence reflects a growing movement toward permanence and craft. For instance, the way Studio DERA balances the weight of masonry with expansive transparency shares a certain DNA with the Highgate travertine and concrete villa by Matthew Giles Architects, where similar materials were employed to create a sense of grounded, enduring elegance. At Mozart House, this approach results in a home that feels both deeply rooted in its historic soil and vibrantly attuned to the nuances of modern living.