

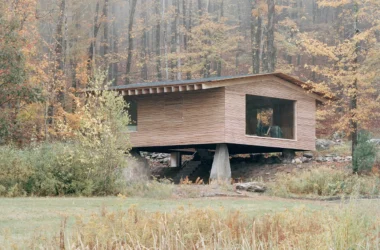
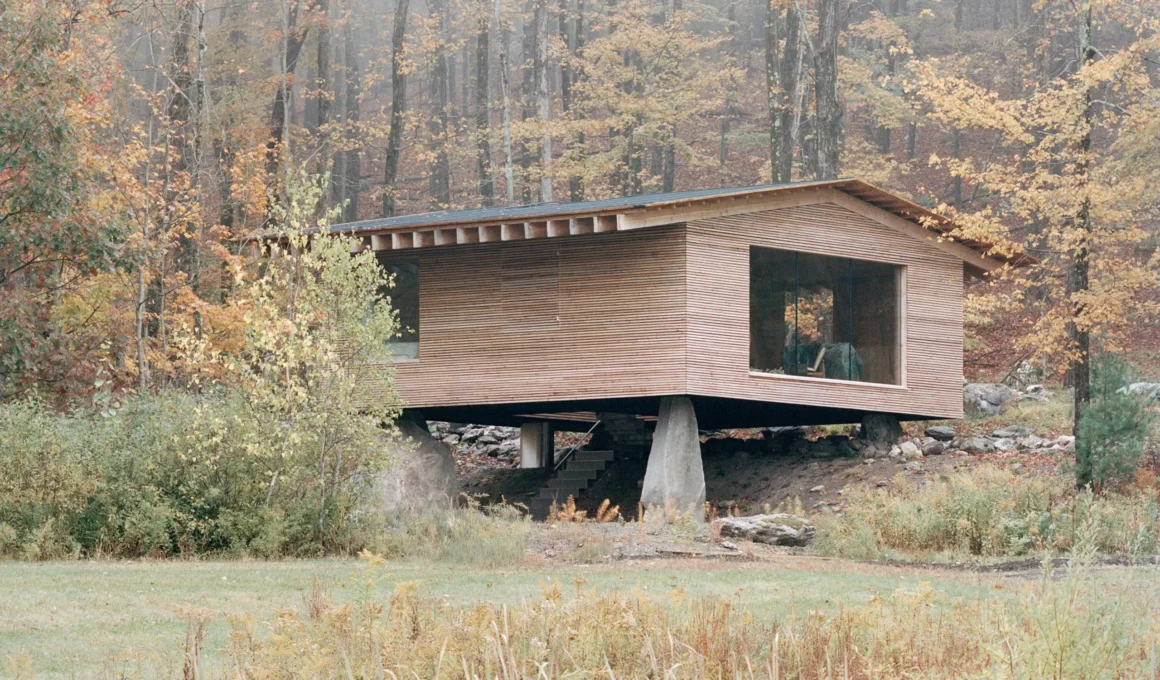
Of Possible rests The Findling on four glacial erratic boulders, each roughly 500 million years old, lifting a 91-square-meter (980-square-foot) larch cabin off the forest floor in Austerlitz, New York. Designed for two Manhattan psychoanalysts as a retreat for writing and solitude that doubles as a guest house, the cabin reads less as a building placed upon the land than as a structure the land agreed to carry. Its name, borrowed from a German word meaning both “orphan” and “glacial erratic,” carries the project’s intent as plainly as its foundation does.
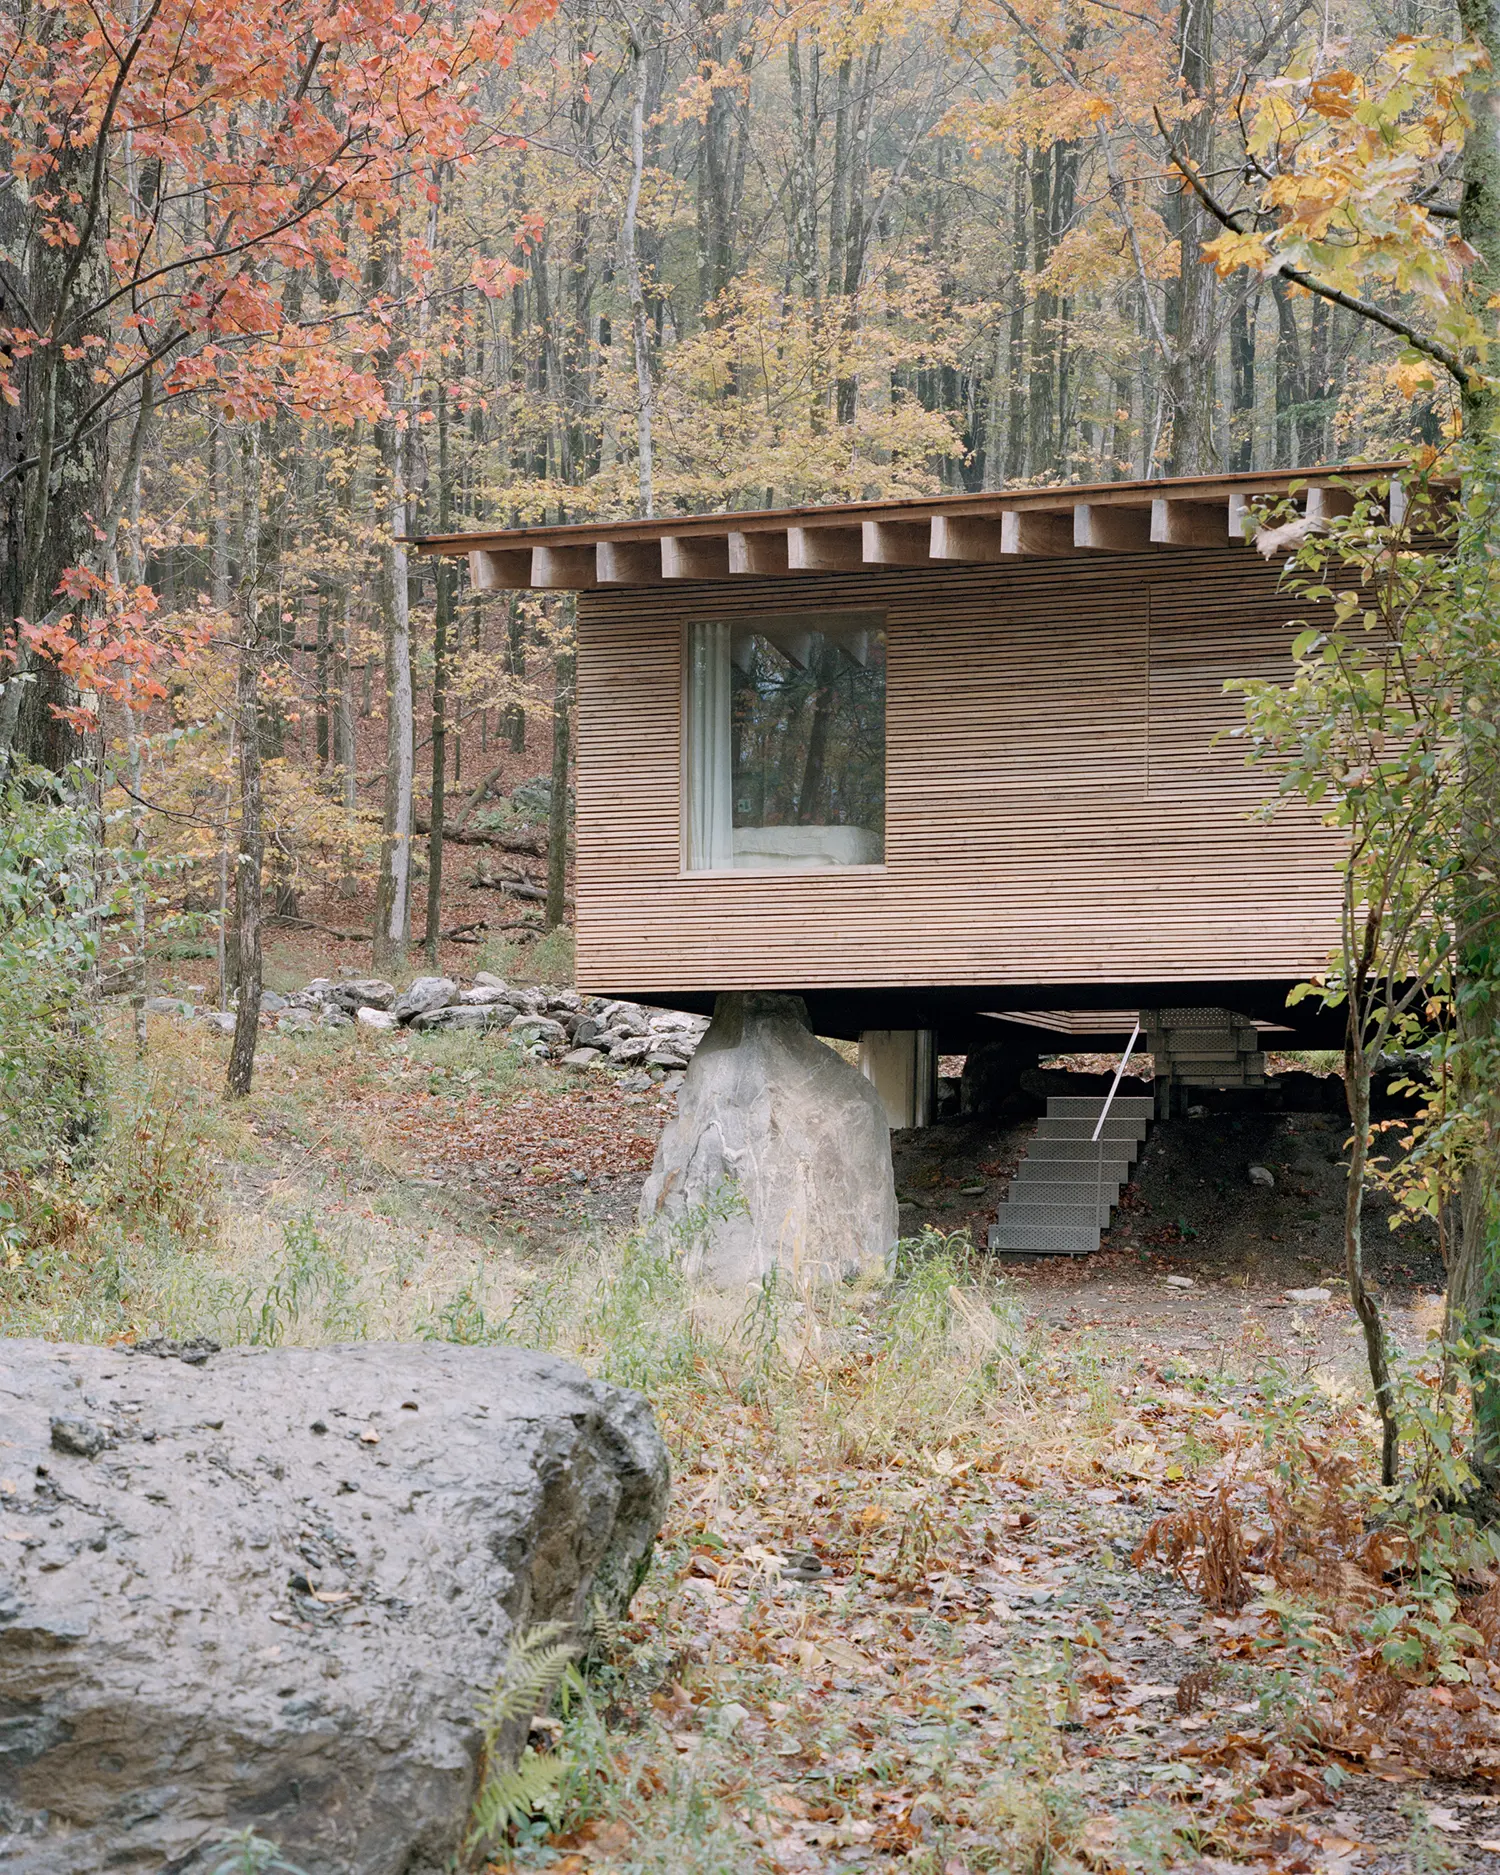
Three elemental parts define the project, each built from a single material: the dwelling, built almost entirely from locally harvested larch; the four ancient boulders that support it; and a thin stainless-steel stair that forms the vertical threshold between ground and building. Wood, stone, and metal operate as a choreographed sequence rather than a material inventory, each handoff sharpening awareness of movement through the house.
Of Possible founder Vincent Appel borrowed the word “findling” after a visiting philosopher friend identified the supporting stones by that name — a term carrying a dual meaning in German, “orphan” and “glacial erratic,” both readings load-bearing to the commission. Literally, the home rests on four such boulders. Metaphorically, the term frames the clients themselves: they arrived after a difficult previous building experience, disconnected from their own bucolic property, and asked for a retreat restorative in its making as much as in its result.
The stainless-steel stair is the project’s most deliberate gesture, descending from the elevated platform to the forest floor as a passage engineered through finite-element digital analysis to its thinnest possible expression. Appel’s team calls it the “third space” — a rural retreat threshold that is neither of the earth nor of the building, with custom-perforated treads and a ribbon-like handrail turning what is usually the minimum articulation between inside and out into a heightened perceptual crossing. It places the cabin within a lineage of New York escapes where the approach becomes the architectural event.
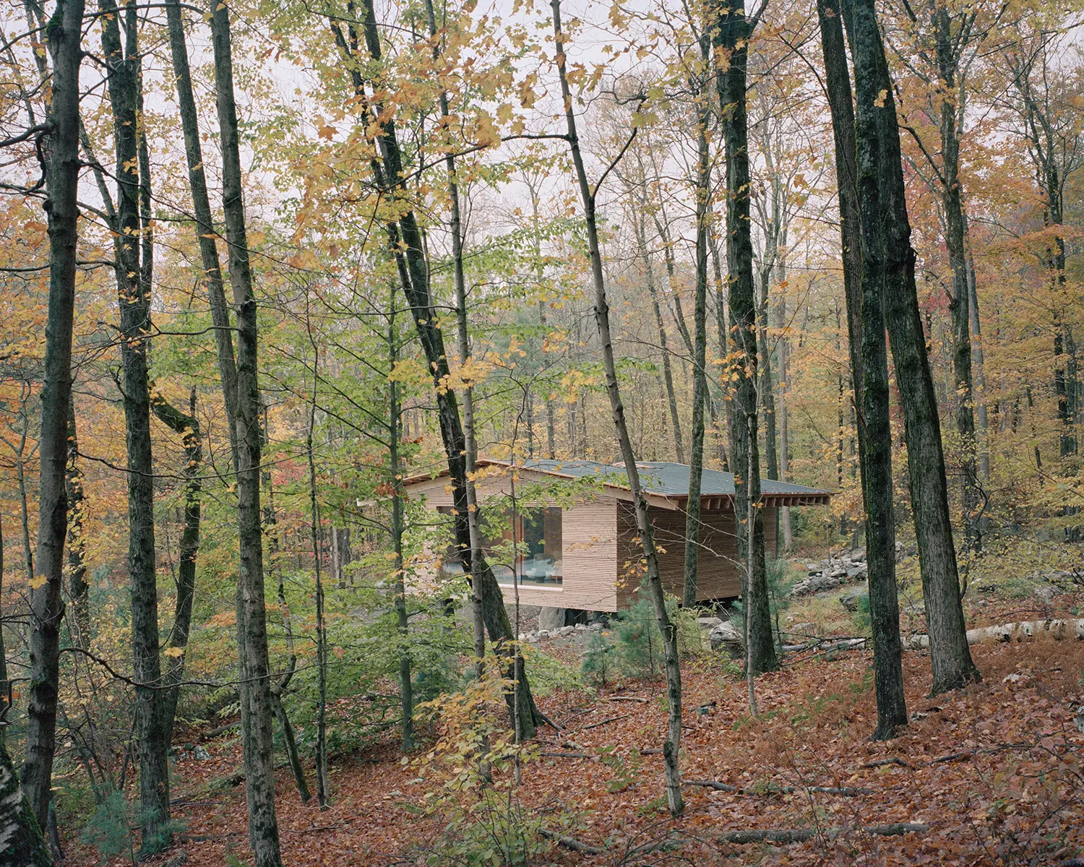
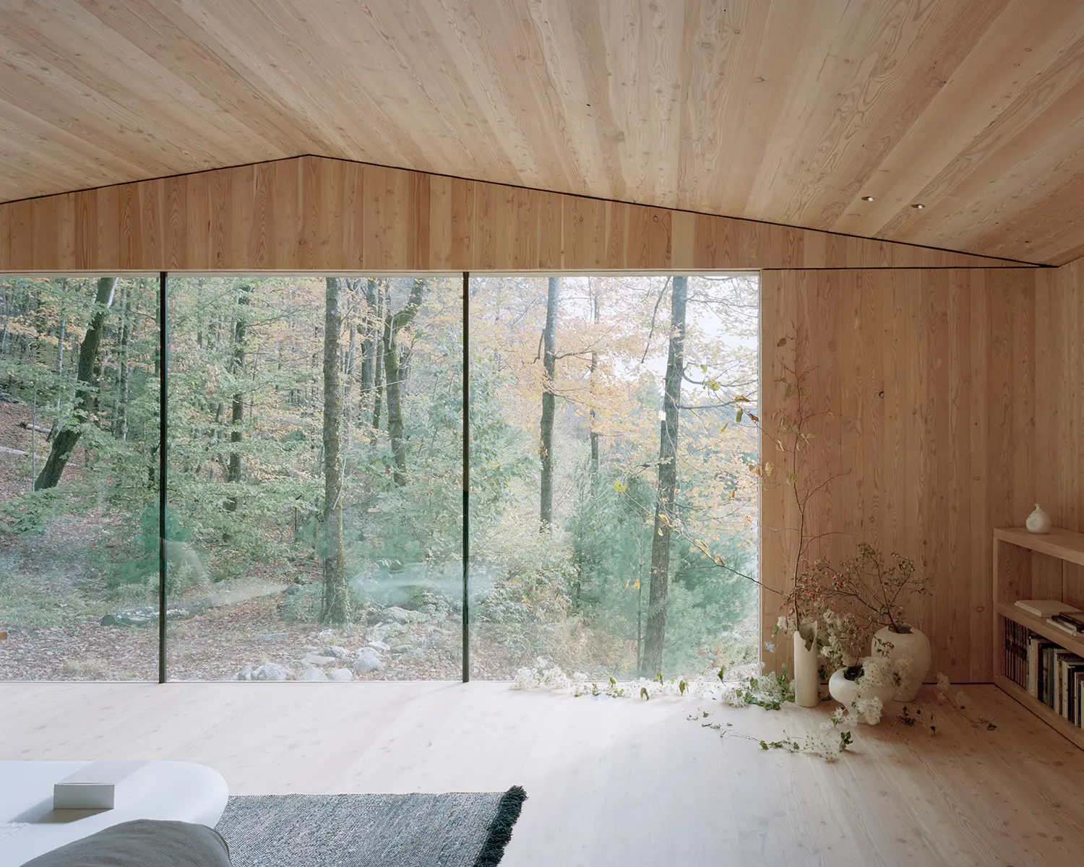
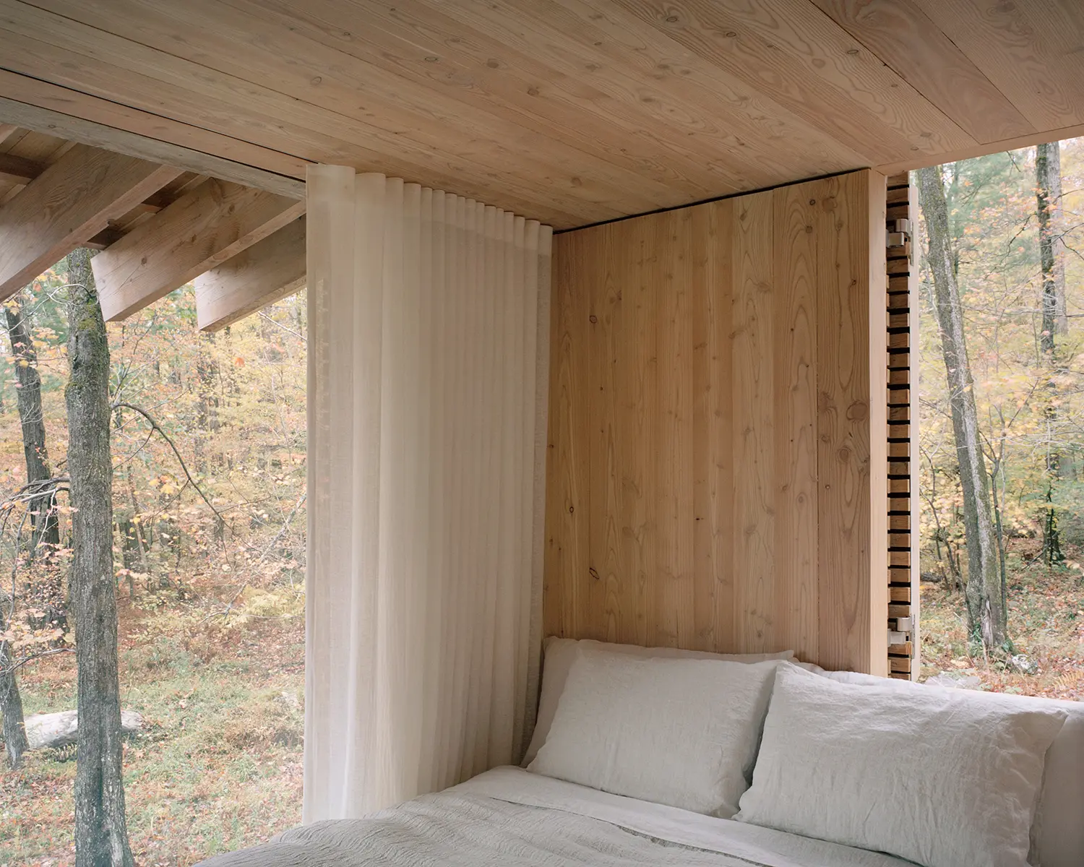
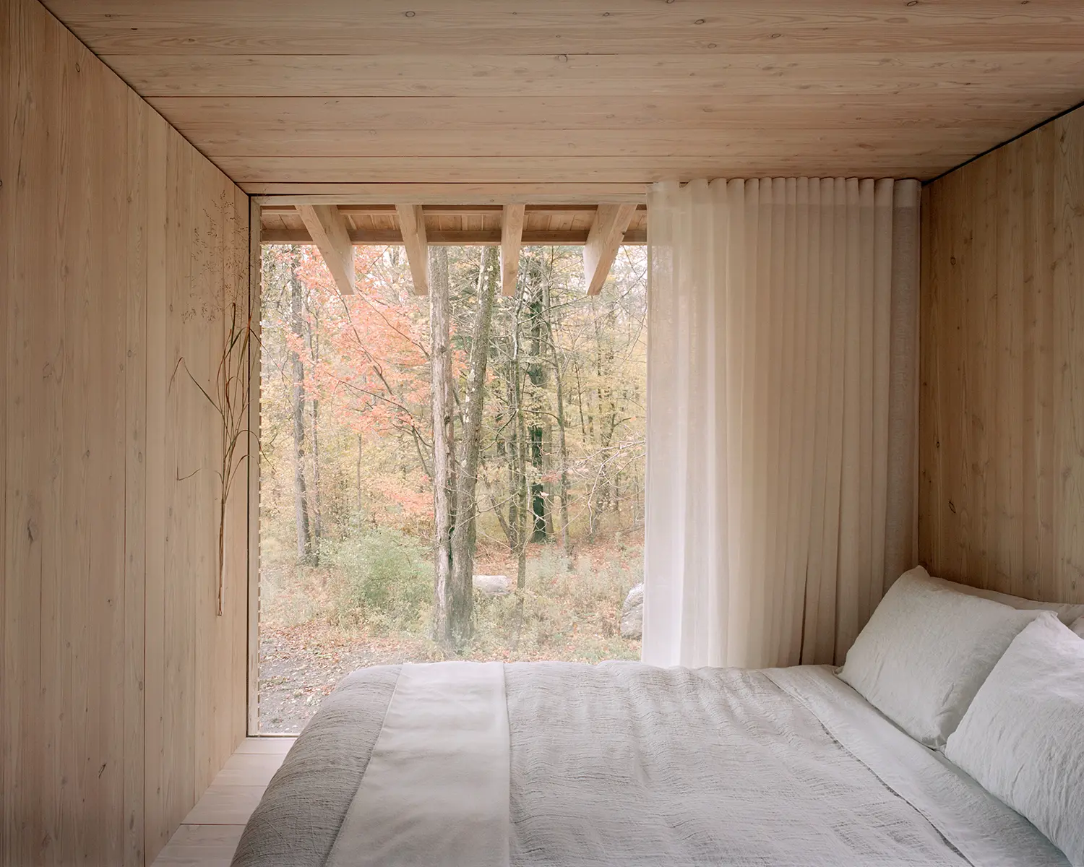
Rather than a sequence ending at a front door, visitors arrive directly into the center of the house — a move the architects frame as an embrace. The plan is symmetrical but varied in experience: two compact bedrooms and a single bath occupy the corners, each with a large fixed window and operable wooden shutters scaled to the spirit of a treehouse bunk. The central living and dining volume then expands outward behind floor-to-ceiling glass, setting up an alternating rhythm of compression and release drawn from regional mountaineering lodges and backcountry cabins.
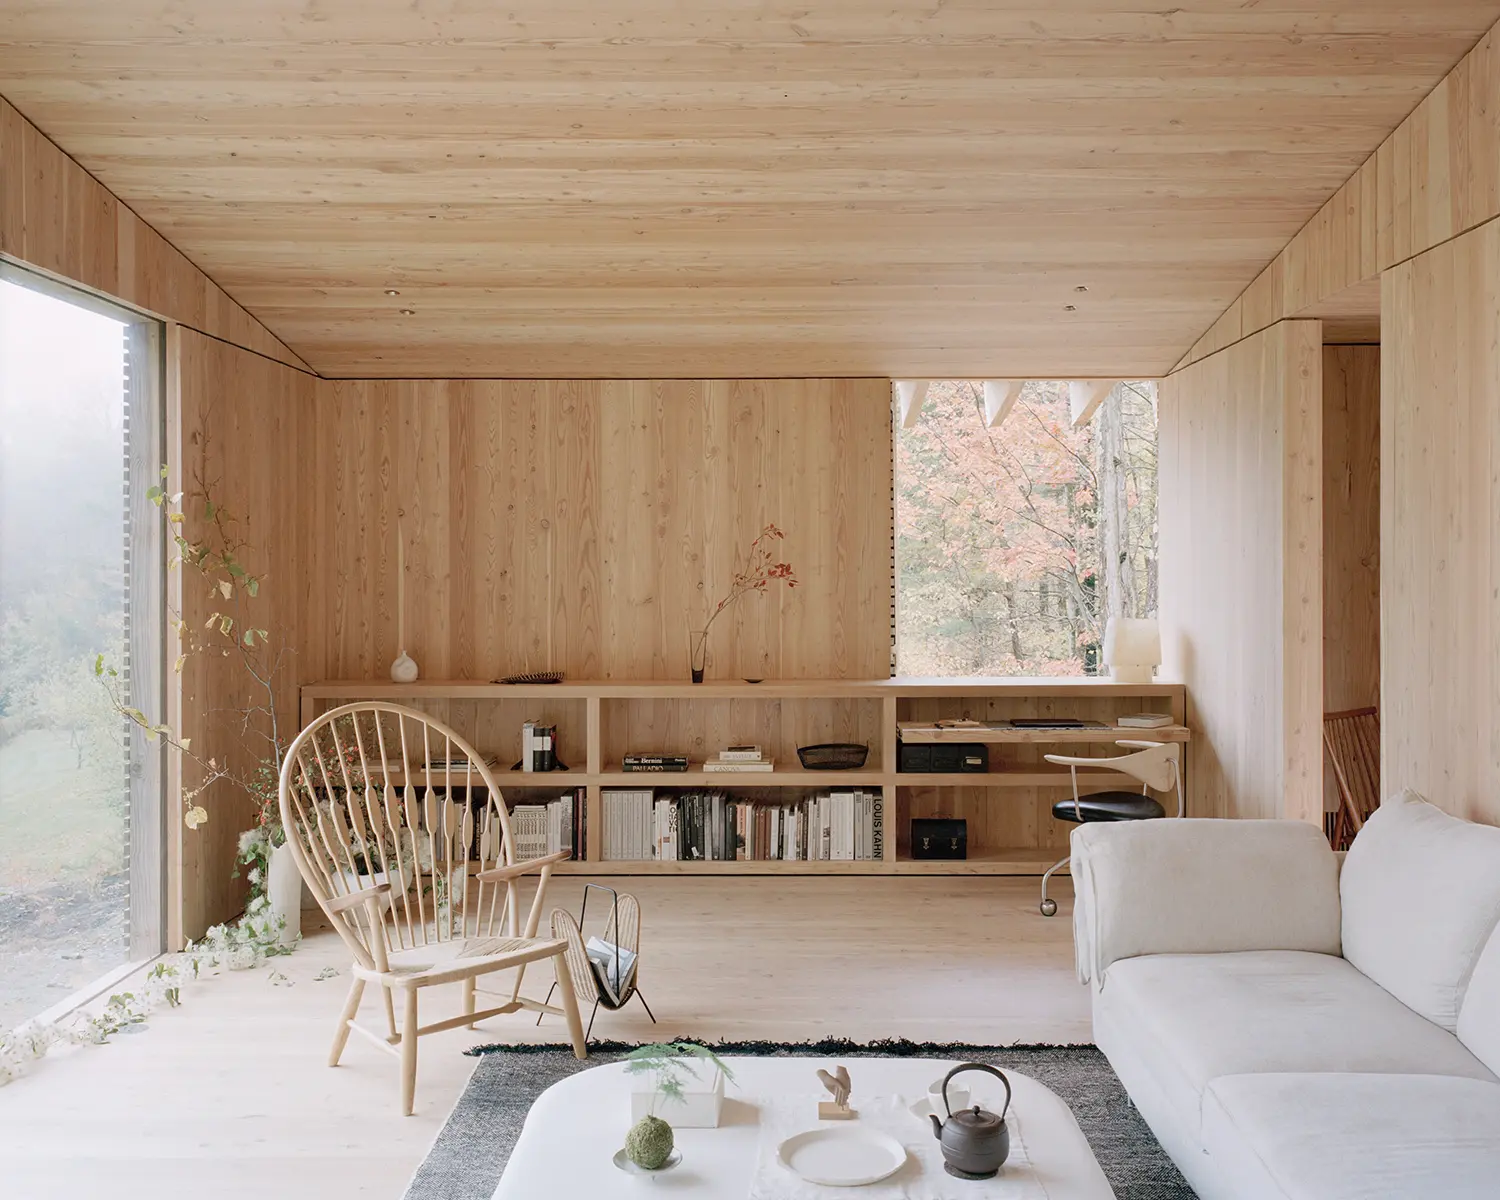
Windows are mulled directly into solid larch jambs and glazed on site, and portions of the wall pivot open to enable natural ventilation, dispensing with mechanical hardware and framed openings altogether. Opening a window becomes a physical gesture rather than a technical operation — a small act of participation with climate and landscape that holds to the studio’s stated priority of durability, warmth, and economy.
Half the building rests on a New England stone wall likely built between 1770 and 1830, when the land was first cleared for farming — now buried in the forest, a quiet artifact of regional history. The cabin’s decision to sit on one ties the retreat into a continuum of habitation rather than staking a claim to untouched ground, a restraint it shares with other upstate structures that treat the existing landscape as inheritance rather than backdrop.
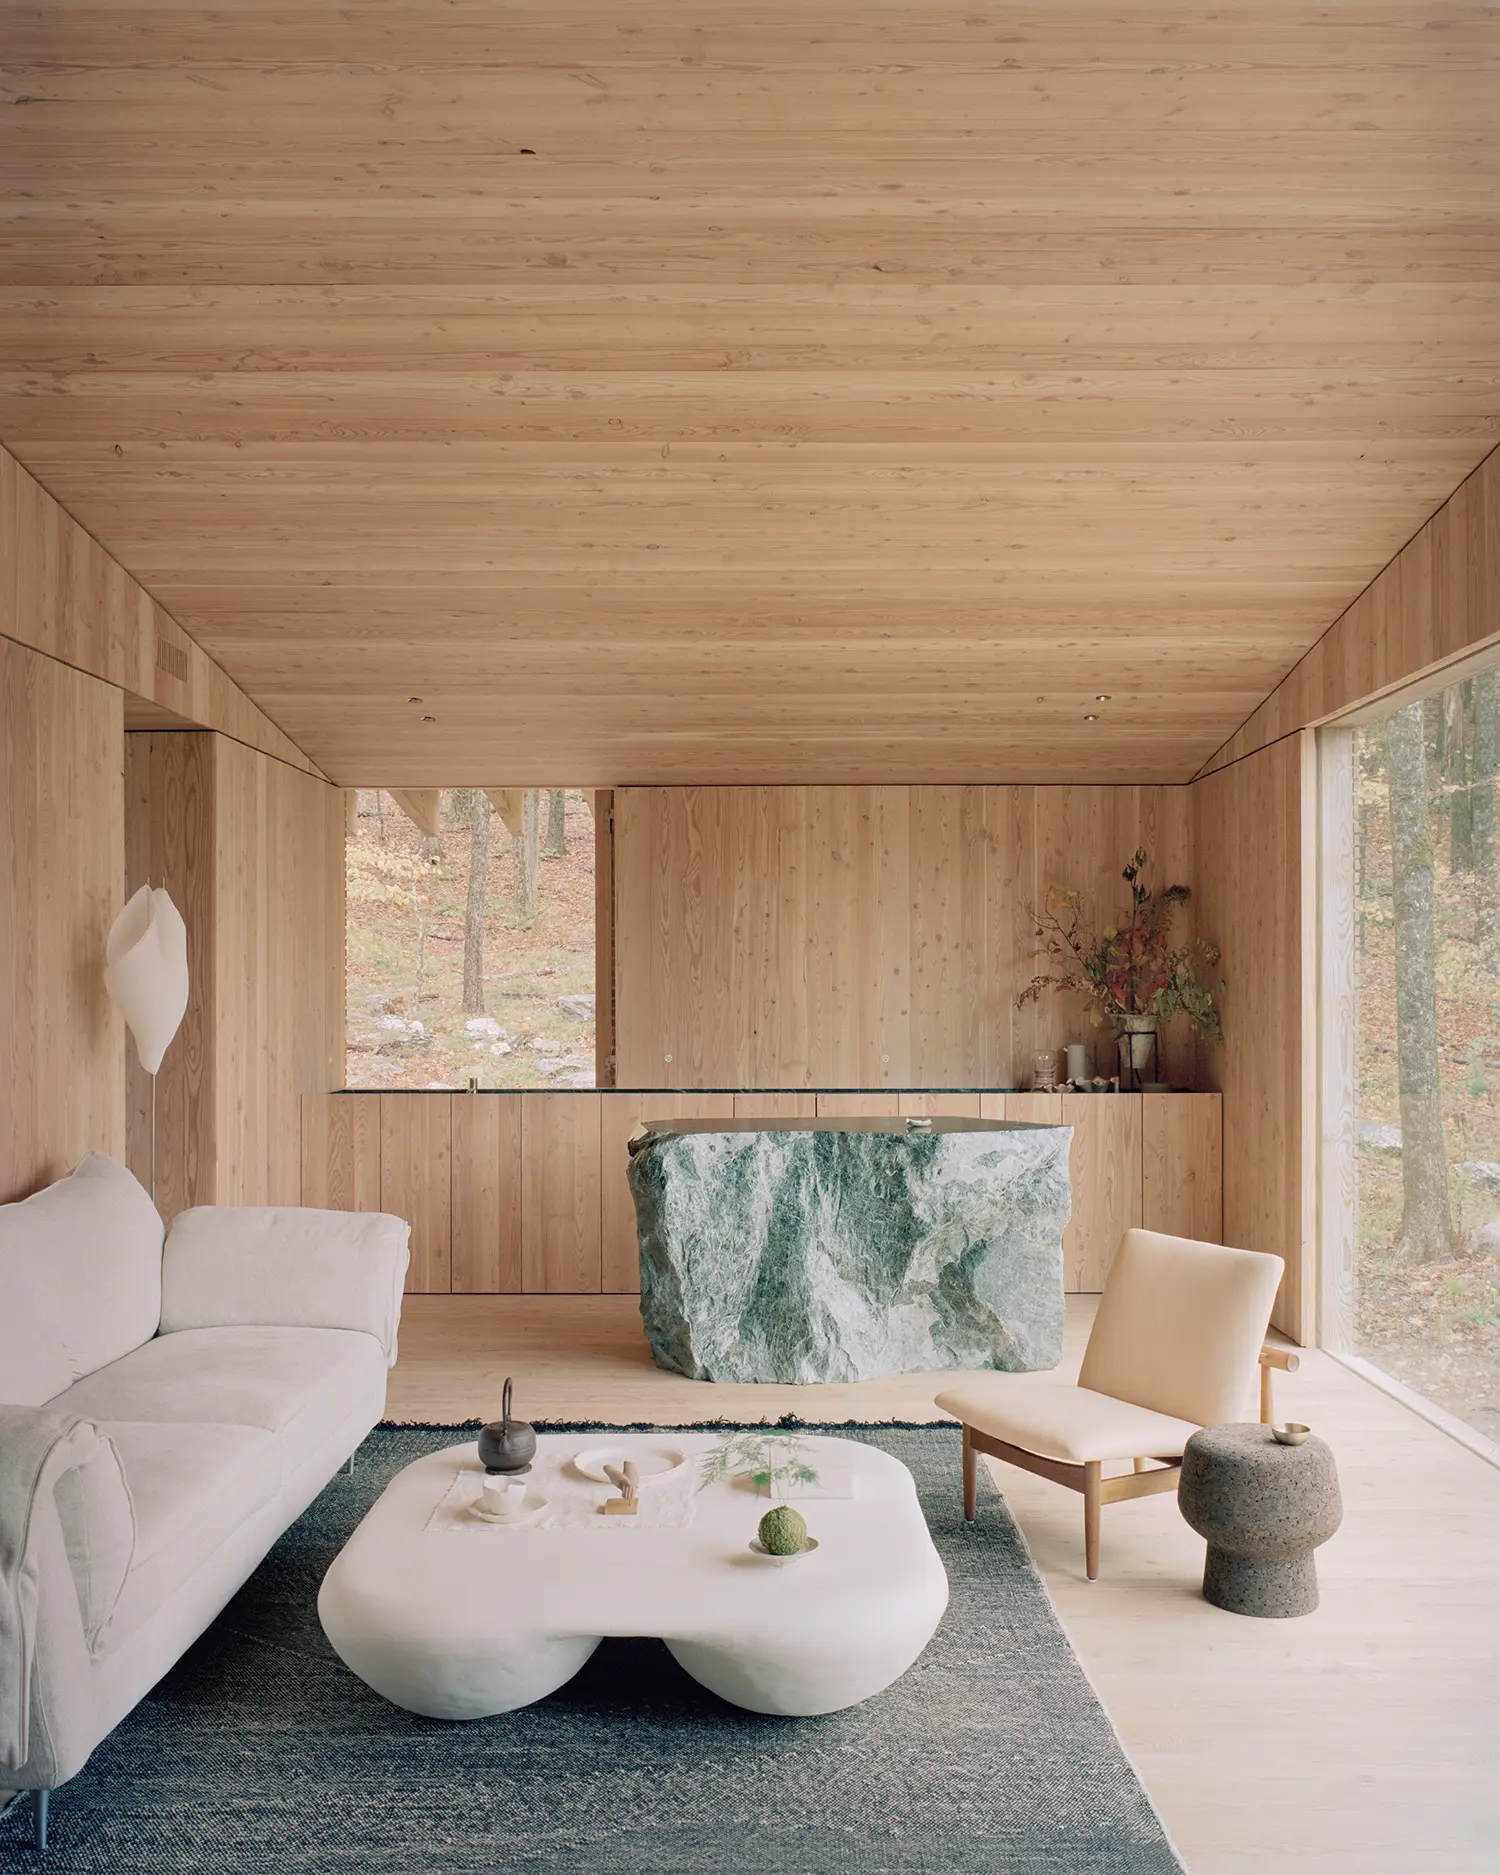
Inside, the kitchen island is carved from a single block of Vermont Verde serpentine quarried in Barre, Vermont — the same quarry that supplied the planters at Mies van der Rohe’s Seagram Building — its deep green veining left unpolished so it reads like a fragment of hillside drifted indoors. Door and shutter hardware by Ize reinterprets the handles Le Corbusier designed for the La Tourette monastery, recast here in stainless steel to hold the material palette together across every surface.
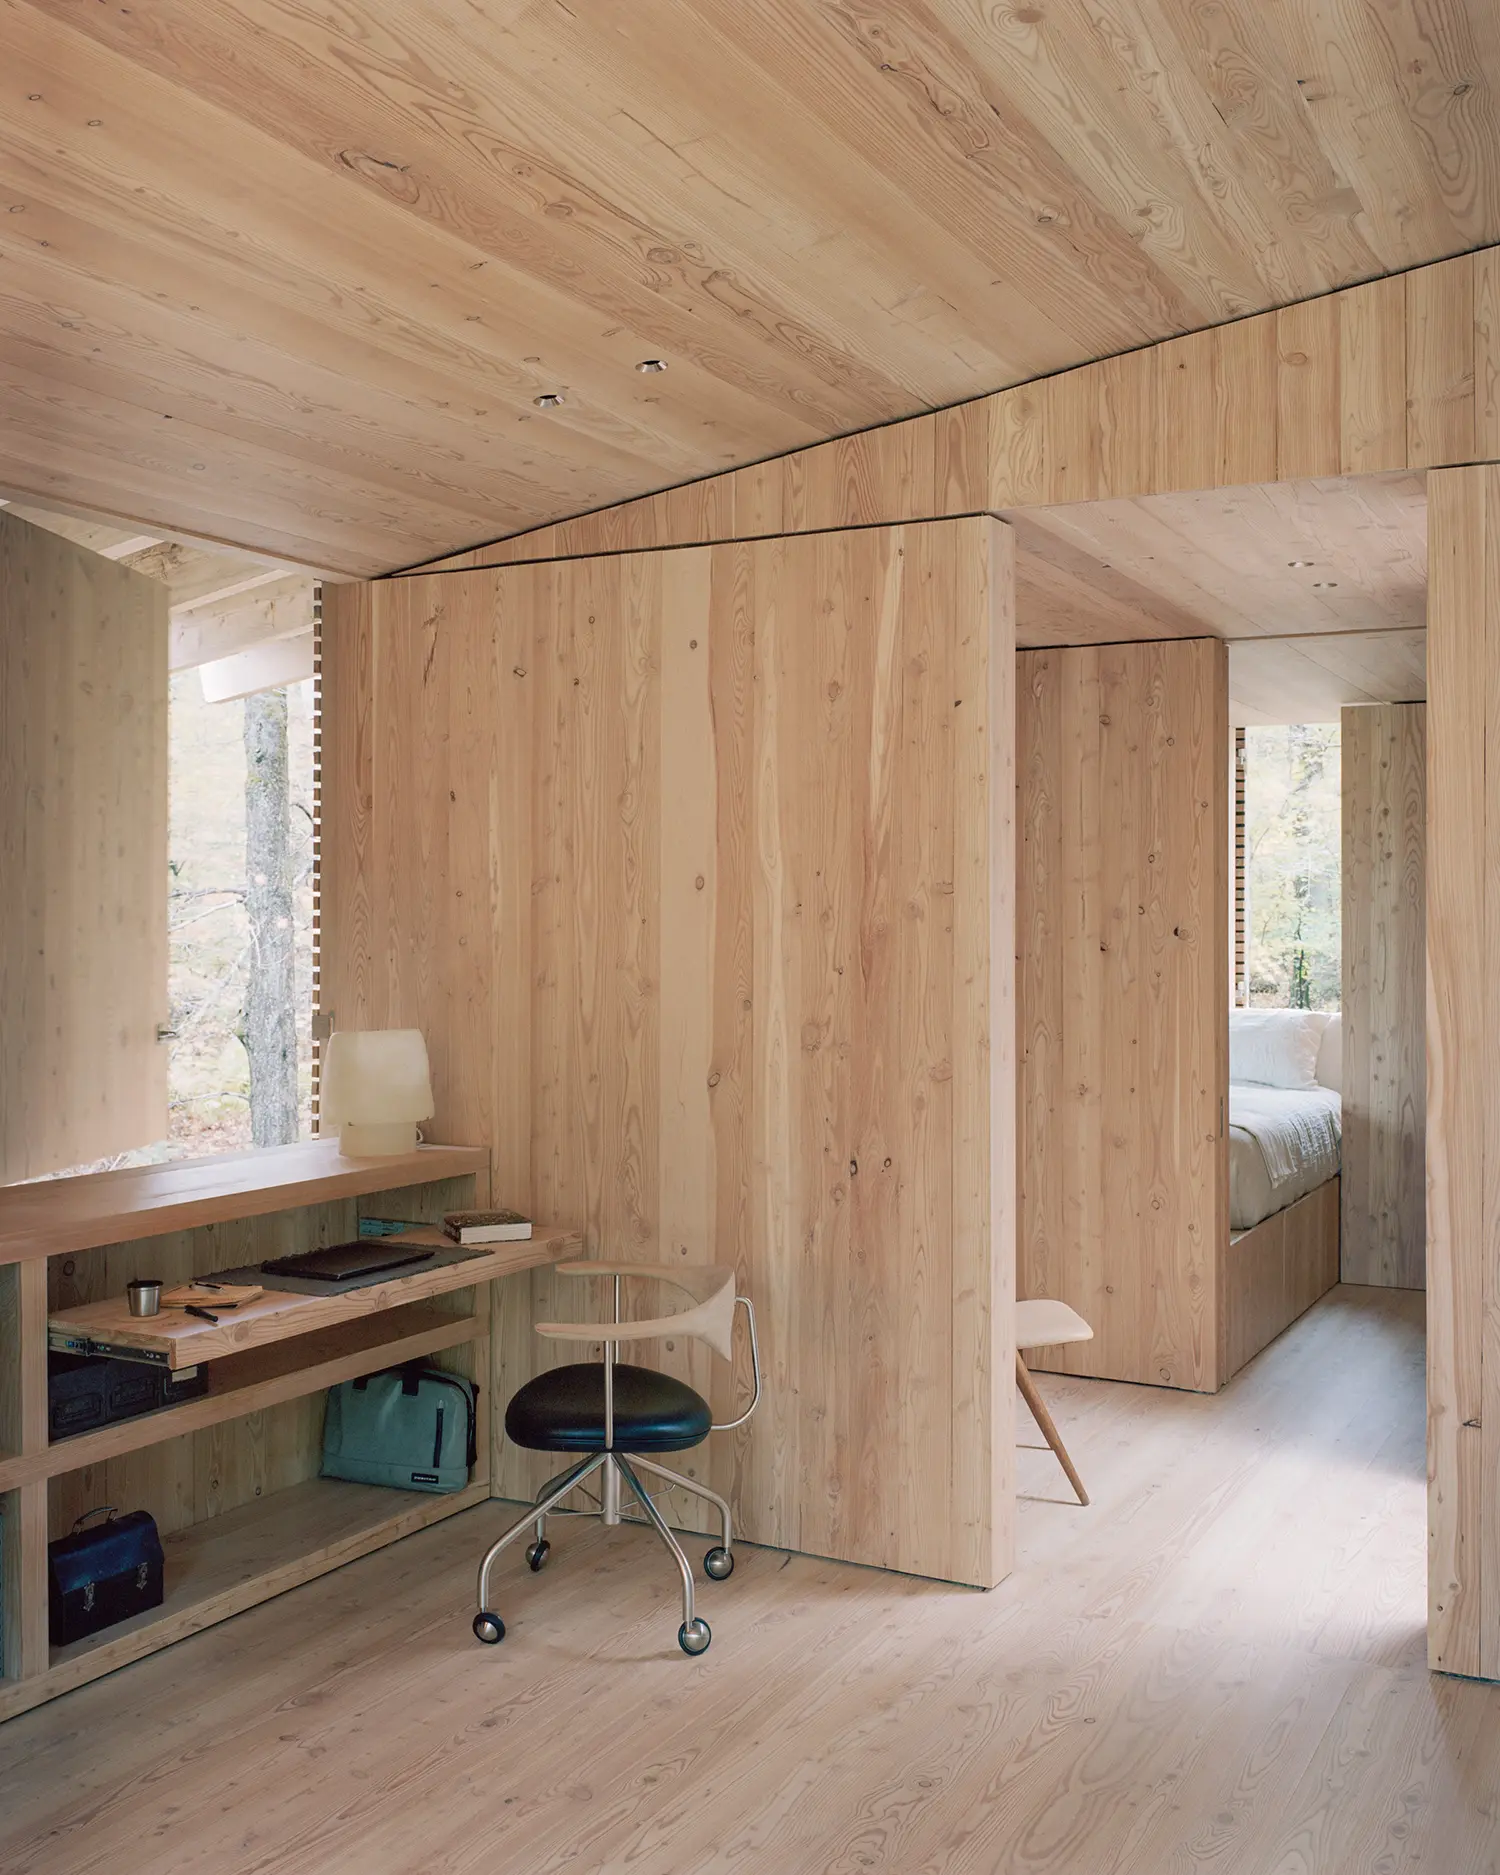
For all its conceptual framing, The Findling is finally less an addition to its site than a rediscovery of it: resting on ancient stones, lifted by the lightness of wood, reached through a suspended metal passage. The more persuasive proposition here is that restraint, not spectacle, is what lets a 91-square-meter (980-square-foot) building carry this much emotional weight — and on that measure the cabin makes its case more convincingly than projects many times its size.
The Findling by Of Possible | Location: Austerlitz, New York, USA — Year: 2025 — Key materials: larch, stainless steel, Vermont Verde serpentine