





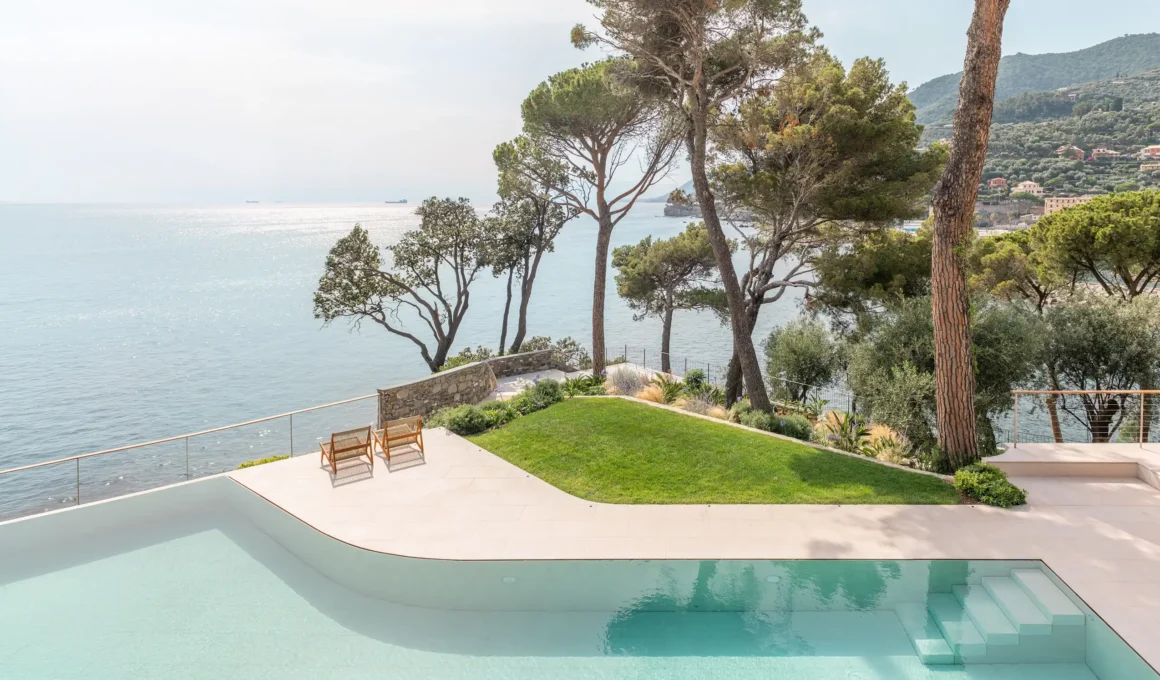
Villa in Recco by Gosplan, Giordano Hadamik Architects, caarpa, and studio.skey occupies a promontory above Baia dei Frati on the eastern edge of Recco, and makes its central argument in the first design decision: the project began not with the building but with the park.
The site carries its own history. Recco was almost entirely destroyed on November 10, 1943, when twenty-two RAF bombers dropped thirty-three tons of explosives attempting to demolish a railway bridge. What survived — the Franciscan complex overlooking the bay, the surrounding promontory with its system of terraced gardens and private villas — constitutes one of the few corners of the town where the pre-war character is still legible. The property that Gosplan and Giordano Hadamik Architects were commissioned to transform in 2020 sat within this surviving fabric: a 730-square-meter building made up of several disjointed volumes embedded within a 4,500-square-meter park that had accumulated maritime pines, Aleppo pines, olive trees, cycads, and palms over more than a century. The building was not exemplary. The park-driven coastal renovation was irreplaceable. The project understood this distinction from the outset and organized itself accordingly.

The landscape was treated as the guiding framework from the earliest design stages, with caarpa — the Genoa-based practice led by Marta Carraro and Francesco Forni — working as an equal partner rather than a consultant brought in at the end. The new configuration of the 4,500-square-meter park unfolds through terraces and winding paths in stone and Botticino marble, following the natural slope of the promontory, stabilizing it, and making it accessible without altering its geometry. The tall trunks of the existing trees were all preserved; the many olive trees underwent only a limited replacement of diseased plants. New fruit trees were planted to evoke the agricultural productivity of the Ligurian terraced garden before mass tourism. The boundary plantings — Pistacia lentiscus, Arbutus unedo, Spartium junceum — frame the property without creating a barrier, forming instead a linear garden that blends into the surrounding Mediterranean scrub.

The pool is the project’s most precise spatial invention. Designed to integrate aesthetically into the glazed volume of the living room, its rotated shape creates a geometric relationship between the villa and the cliff profile on which it stands. Its most singular quality is mechanical: the bottom of the pool can rise through a complex hydraulic system, changing the water depth and the color of the water, until the pool disappears entirely and transforms into a large walkable terrace. Large slabs of Botticino marble flooring — used extensively in Recco’s post-war reconstruction, particularly by Luigi Vietti for the Town Hall — were laid in strict continuity with the indoor flooring, so that the boundary between house and garden becomes, at certain moments, entirely immaterial. This is the kind of move that takes four years to execute correctly and photographs in a single frame.

The living room was conceived as a loggia — a covered garden space five meters high carved out of the villa’s mass, connecting the various portions of the terraced garden at different levels and allowing glimpses of the sea even from the uphill garden areas. A large wooden pergola softens the internal light and creates an architectural link between the villa’s volumes. Through its floor-to-ceiling glazing, the space dissolves the boundary between interior and exterior not through dramatic gesture but through material continuity. The same Botticino marble runs from the pool surround through the paths and resting areas near the villa, shifting to local split gray stone only in the more remote areas of the park, where the hardscape-to-landscape transition deliberately blurs into the natural terrain.

The interior material palette operates through the same restraint. Botticino marble throughout, including in private spaces. Natural lime — which defines the exterior — coats the interiors as well. Custom oak furniture with a vertical slat motif defines each room, addressing technical needs, concealing equipment, and contributing to sound absorption. studio.skey, the London-based practice of Sophie Scott and Georgina Key, coordinated the bespoke furniture and FF&E scheme, combining iconic vintage pieces — Fritz Hansen PK22 chairs, a Flexform Groundpiece sofa, an Angelo Mangiarotti travertine table — with natural materials including live-edge timber, linen, rope, nubuck, and leather. Oversized Noguchi rice paper lamps accentuate the sense of light and scale. The chromatic range is entirely mineral: putty whites, warm woods, stone. Nothing competes with the views the windows frame.

The helical staircase connecting the living room to the upper floor is the one moment of spatial theatricality in an otherwise reticent interior — a sculptural white form rising through the double-height entrance volume, its structural design developed by Grechi Studio in Brescia. It is the kind of element that earns its conspicuousness by contrast: because everything else in the house is quiet, the staircase’s curve carries the weight of the entire building’s formal ambition without needing to share it with anything else. Around it, the entrance hall reads as a compressed threshold — natural lime plaster walls meeting Botticino underfoot, the sea visible through the glazing beyond.

Four years elapsed between the first schematic design in January 2020 and completion in the summer of 2024 — a timeline that reflects the layered nature of an intervention requiring integrated design, permitting, and construction to proceed incrementally, each decision measured against the context before the next was made. A private spa housed in a dry stone volume interacts more with the typical terracing of Ligurian gardens than with the villa’s architecture; a boat house sits discreetly within the lower park. These are not amenities added to a house — they are elements absorbed into a landscape that was always the primary subject of the project.

What Gosplan and Giordano Hadamik Architects have built at Villa in Recco is a house that settles into its site so completely that it becomes difficult to imagine the promontory without it — which is, on the Ligurian Riviera, the highest standard available. On a coastline where the relationship between Italian coastal residential architecture and landscape has been negotiated for centuries, this project is content to listen before it speaks. Earlier this week we published Villa S-2113 by Calvi Ceschia Viganò — another Ligurian coastal residence that arrives at a comparable quality of restraint through an entirely different material logic. The comparison is worth making.