


In the architectural dialogue between history and modernity, the most profound statements are often those that remain unsaid. At the Hidden Home in Sydney, Luigi Rosselli Architects has orchestrated a delicate subterranean expansion that honors the heritage of the past by burying the requirements of the present. This project is not merely an addition; it is an exercise in “cryptic architecture,” a philosophy where the new respects the old by receding into the topography, ensuring the original Victorian grandeur remains the protagonist of the skyline.
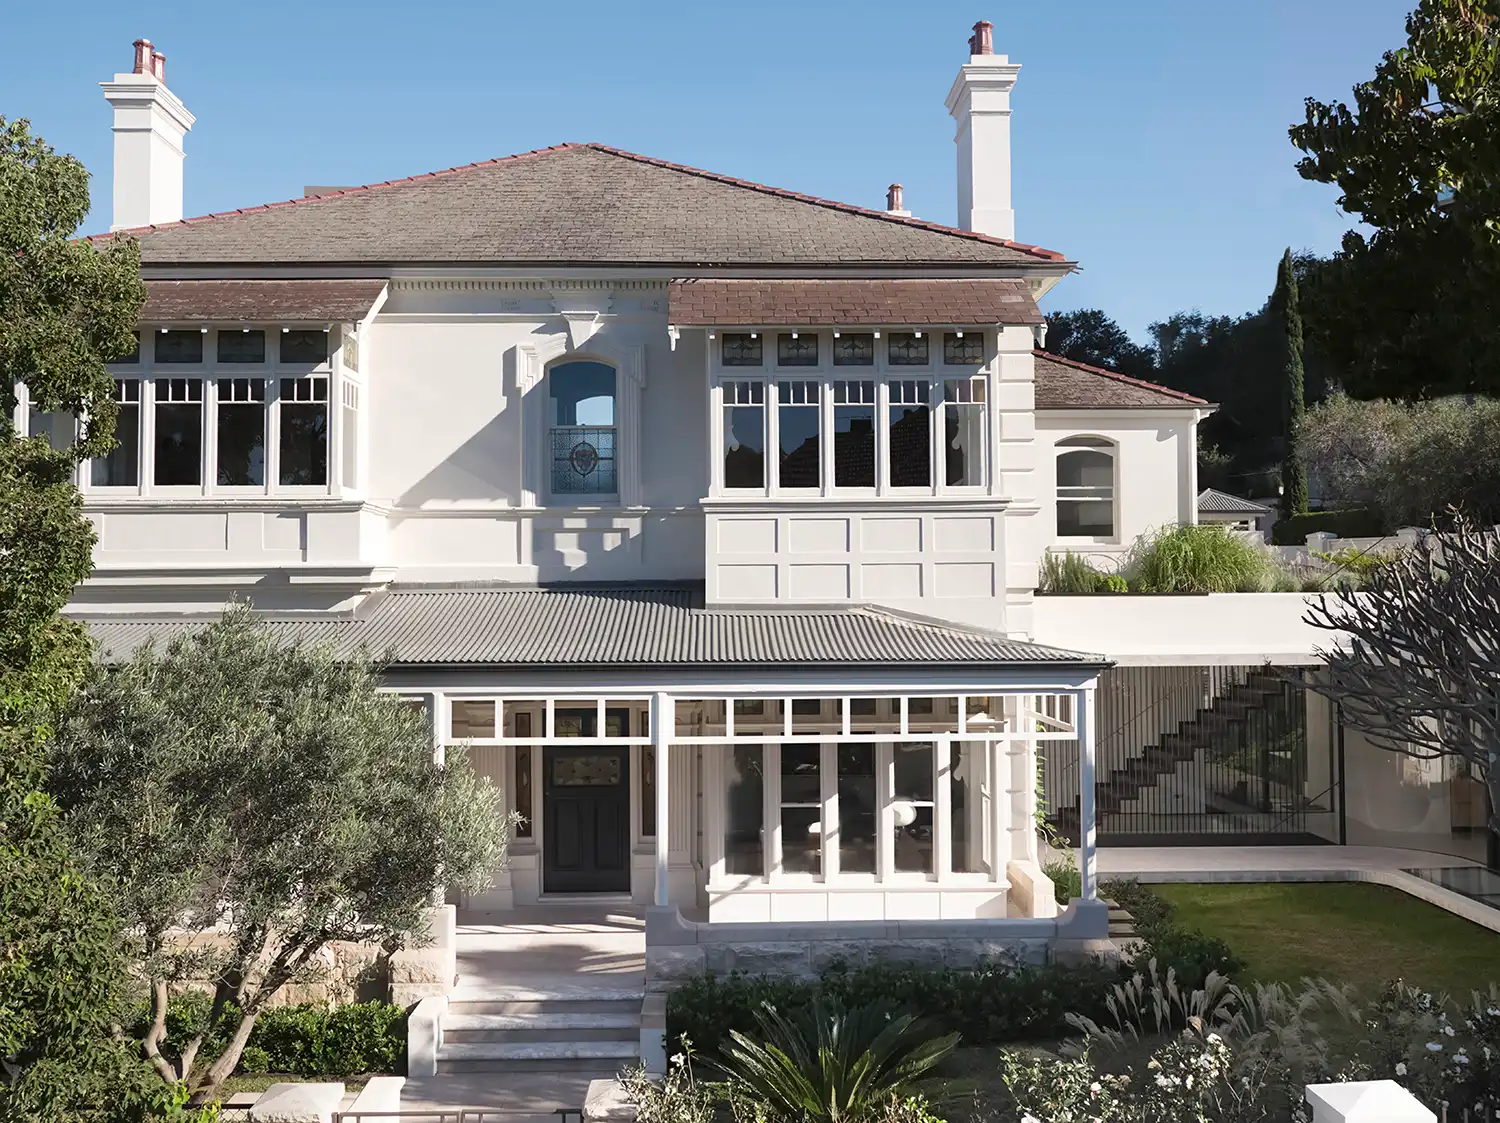
A legacy preserved in stone marks the starting point of this intervention. Originally constructed in 1889 by the influential architect Walter Liberty Vernon—the visionary behind the Art Gallery of New South Wales and Sydney’s Central Station—the house stands as a dignified sentinel on the Lower North Shore. Perched upon a sandstone shelf with commanding views of Sydney Harbour, the two-story dwelling represents a pivotal moment in Australian architectural history, caught in the stylistic transition between Victorian ornamentation and the cleaner lines of the Queen Anne period. When the current owners sought to modernize the estate while preserving its diminished garden footprint, the challenge became one of invisible volume.
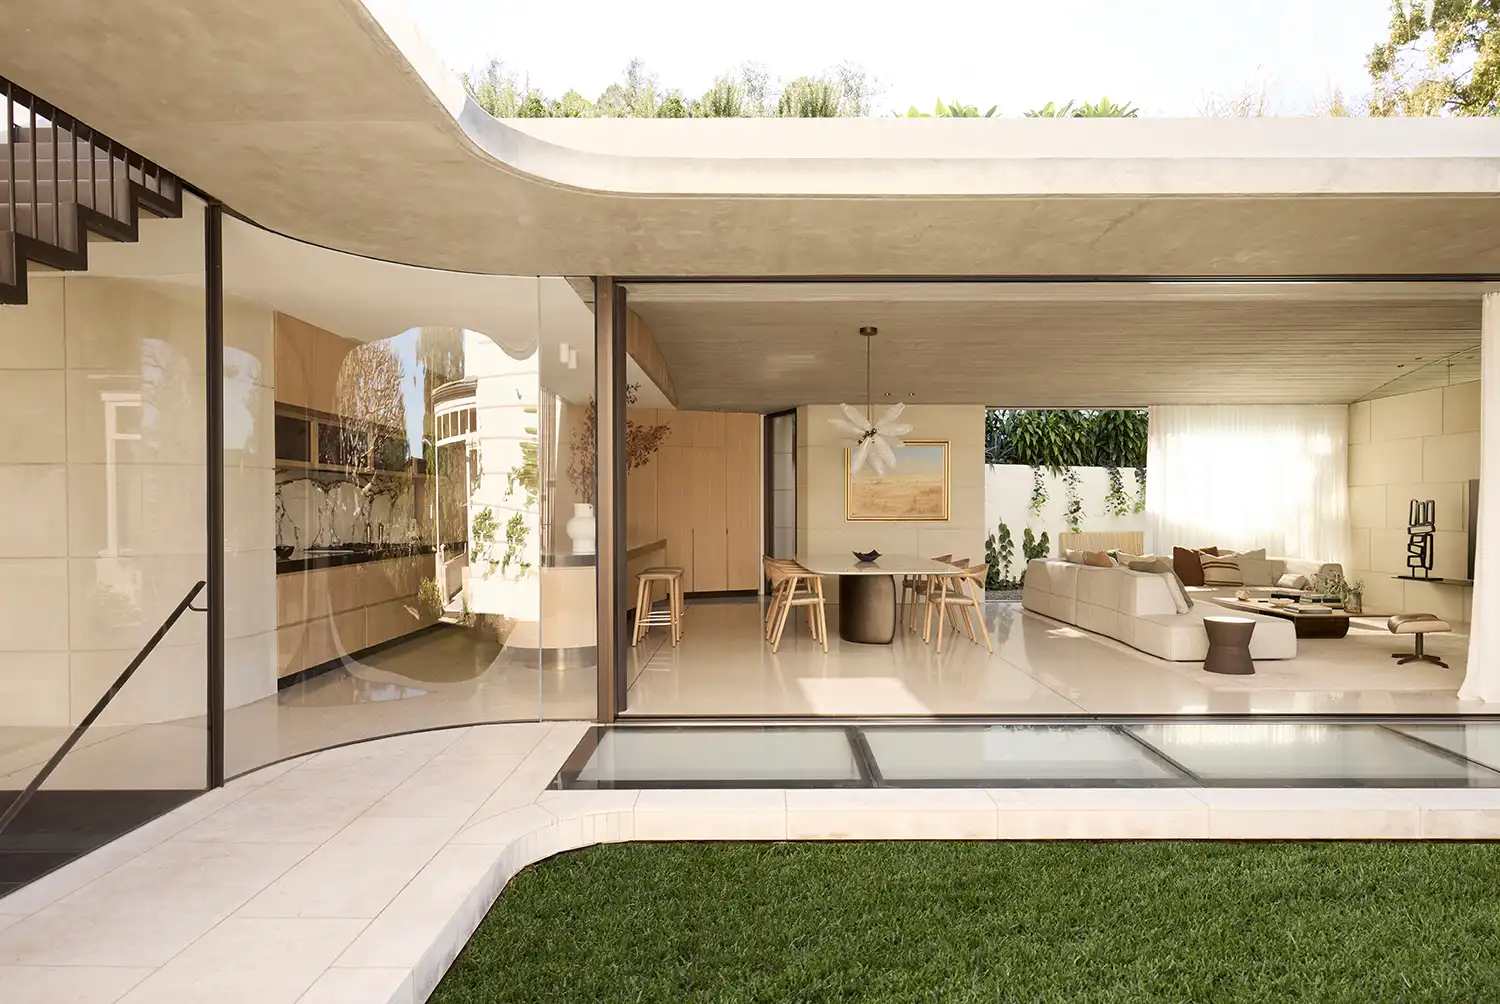
The concept of subterranean integration serves as the project’s primary structural and philosophical engine. Rather than competing with Vernon’s historic facade, Rosselli opted to demolish a late-century garage and replace it with a four-level wing that descends into the earth like an iceberg. Only the “tip”—a light-filled pavilion housing a contemporary kitchen, dining, and sitting room—emerges at the ground plane, topped with a lush roof garden. This strategy allows the home to reclaim its “leafy ground plane” in a densifying urban landscape, a rare feat in North Sydney, where steep slopes often dictate more intrusive vertical builds.
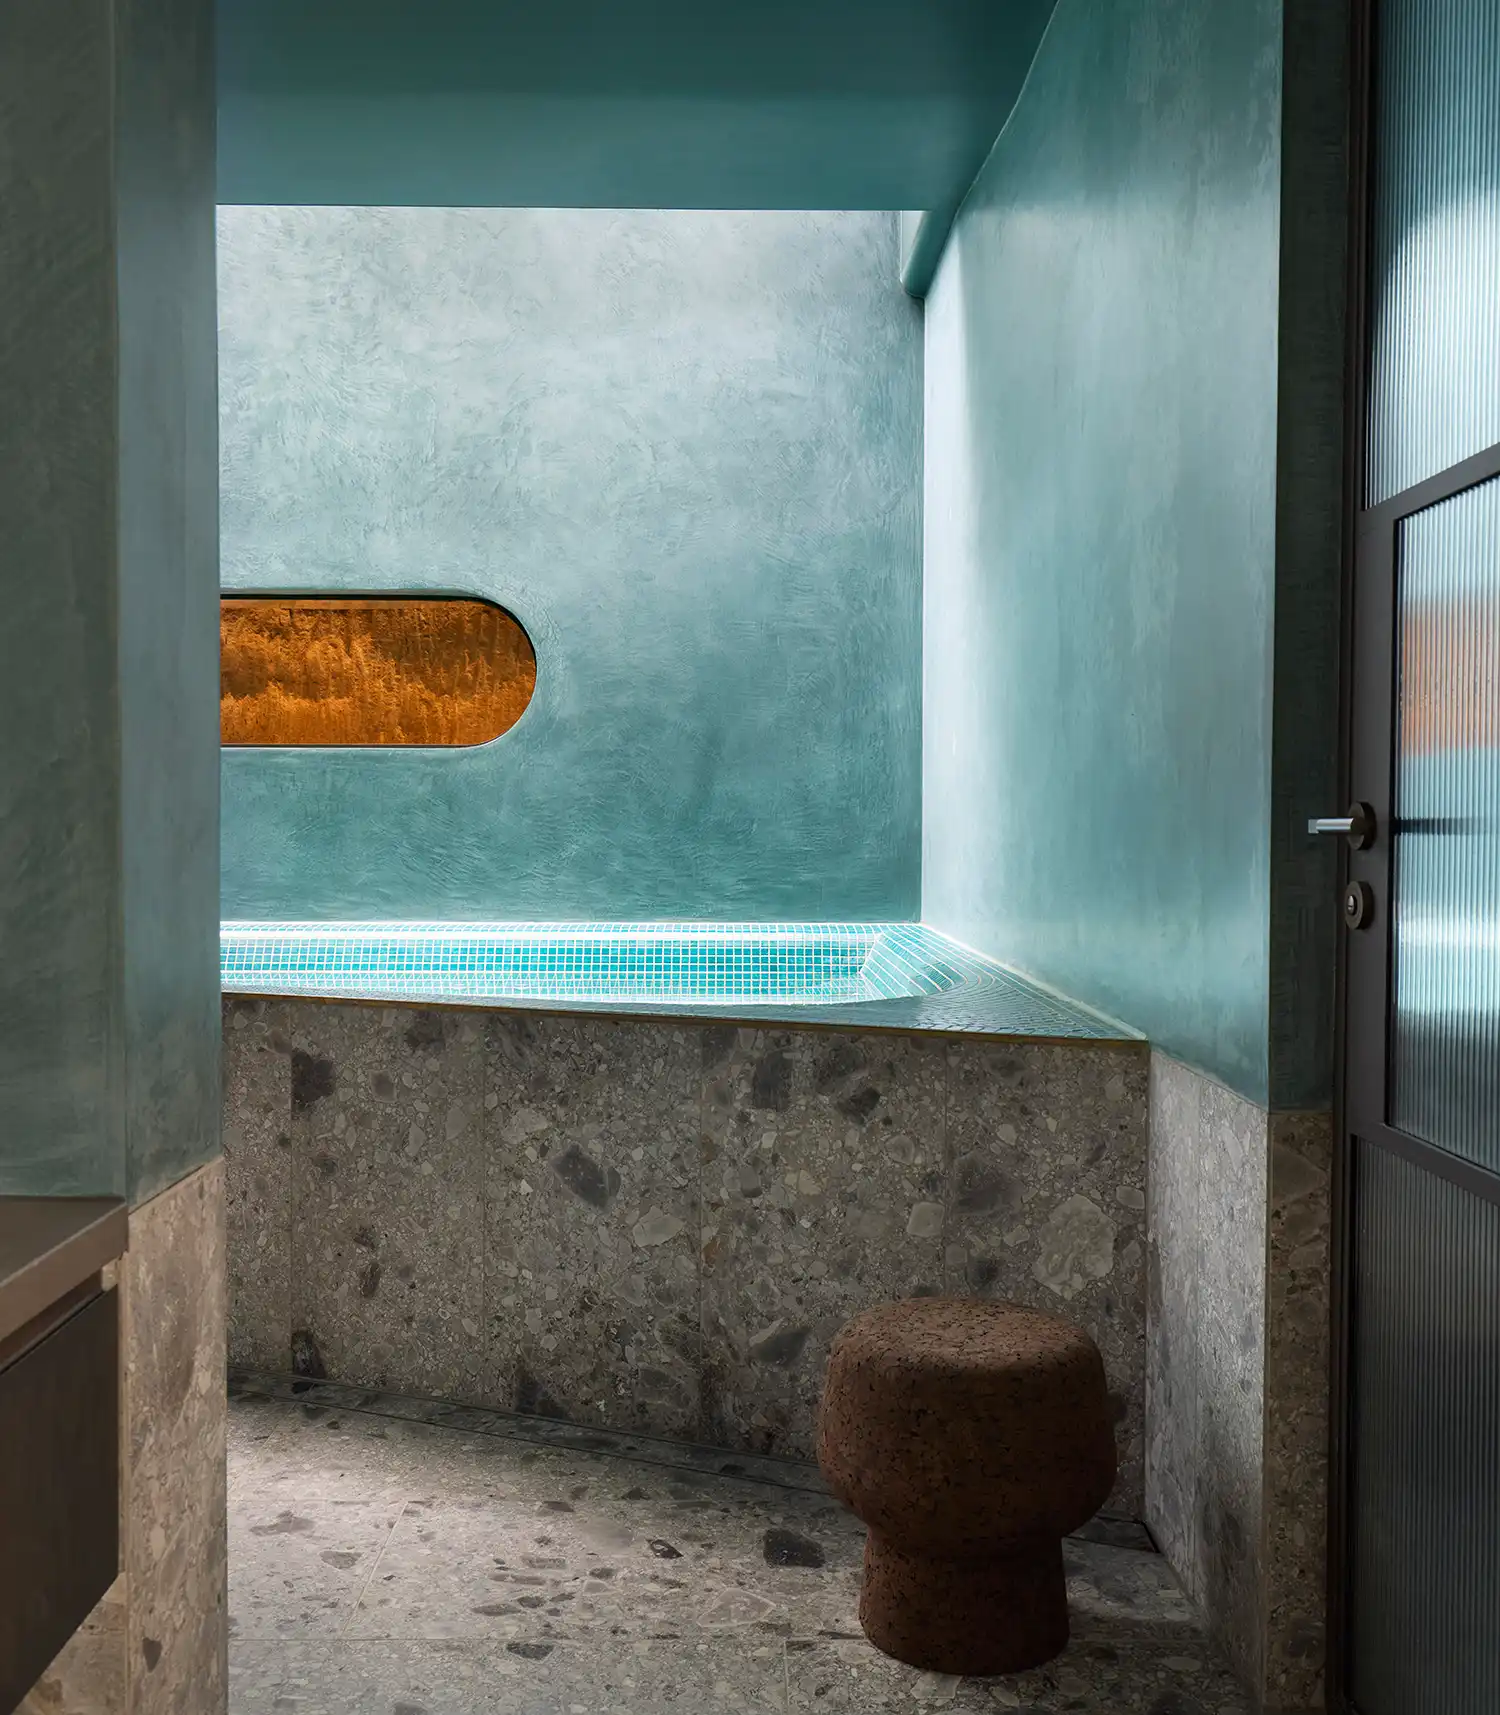
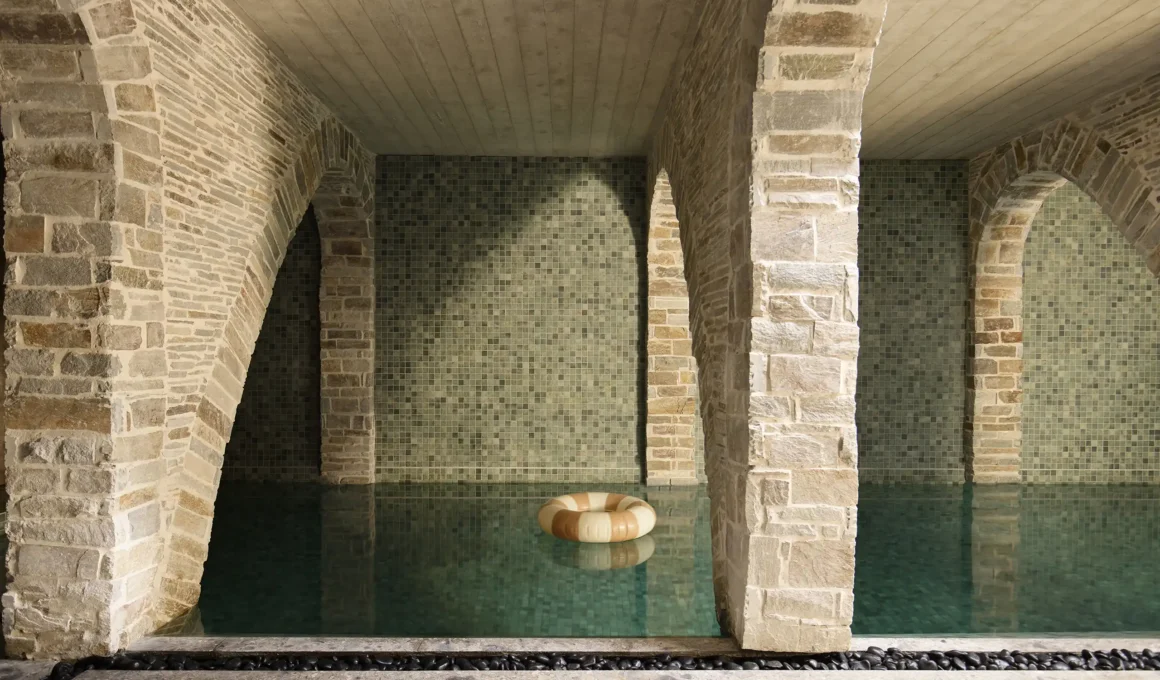
A descent into the sensory reveals the true technical prowess of the addition. Deep within the sandstone rock ledges, a subterranean sanctuary unfolds, housing a gym, sauna, and a swimming pool that feels more like an ancient grotto than a modern amenity. The space is defined by dramatic parabolic arches, a choice that is as functional as it is aesthetic; these curves are the most efficient shapes for bearing the immense weight of the three levels above. Here, the experience is tactile and atmospheric—the coolness of the stone is balanced by natural light channeled through strategic skylights cut into the upper floors, creating a poetic connection to the New South Wales sky from the depths of the earth.
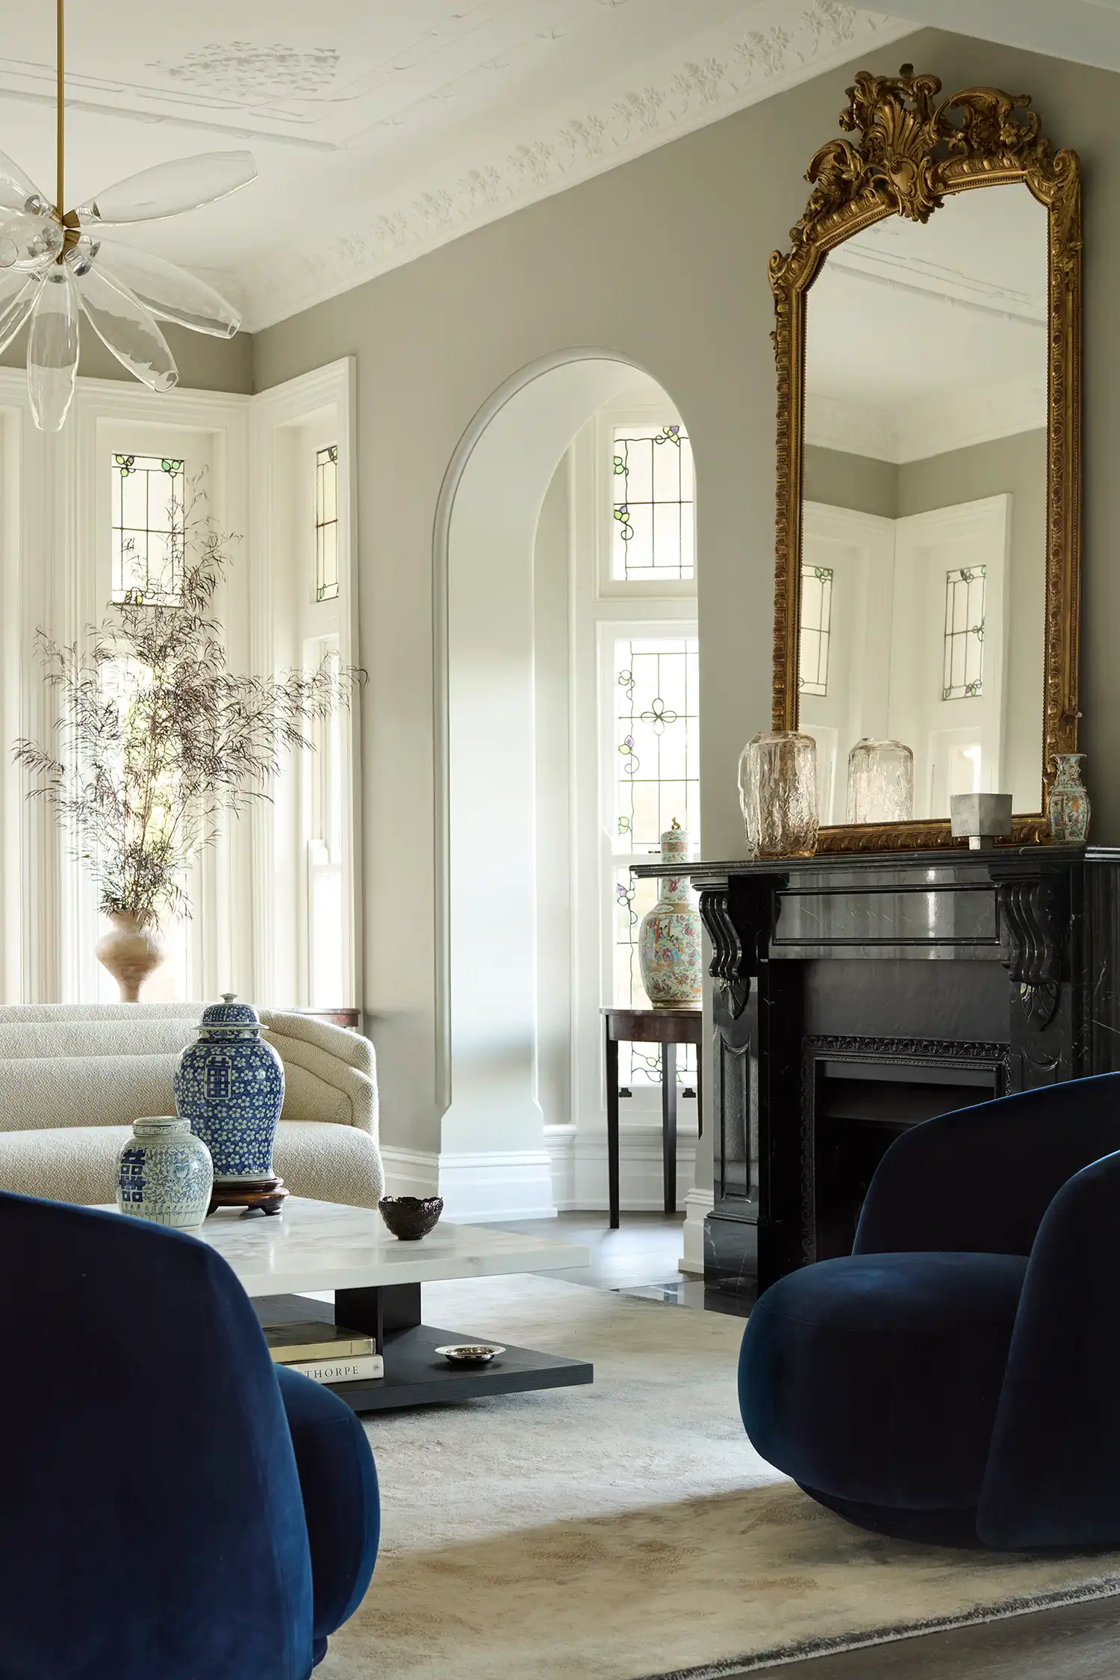
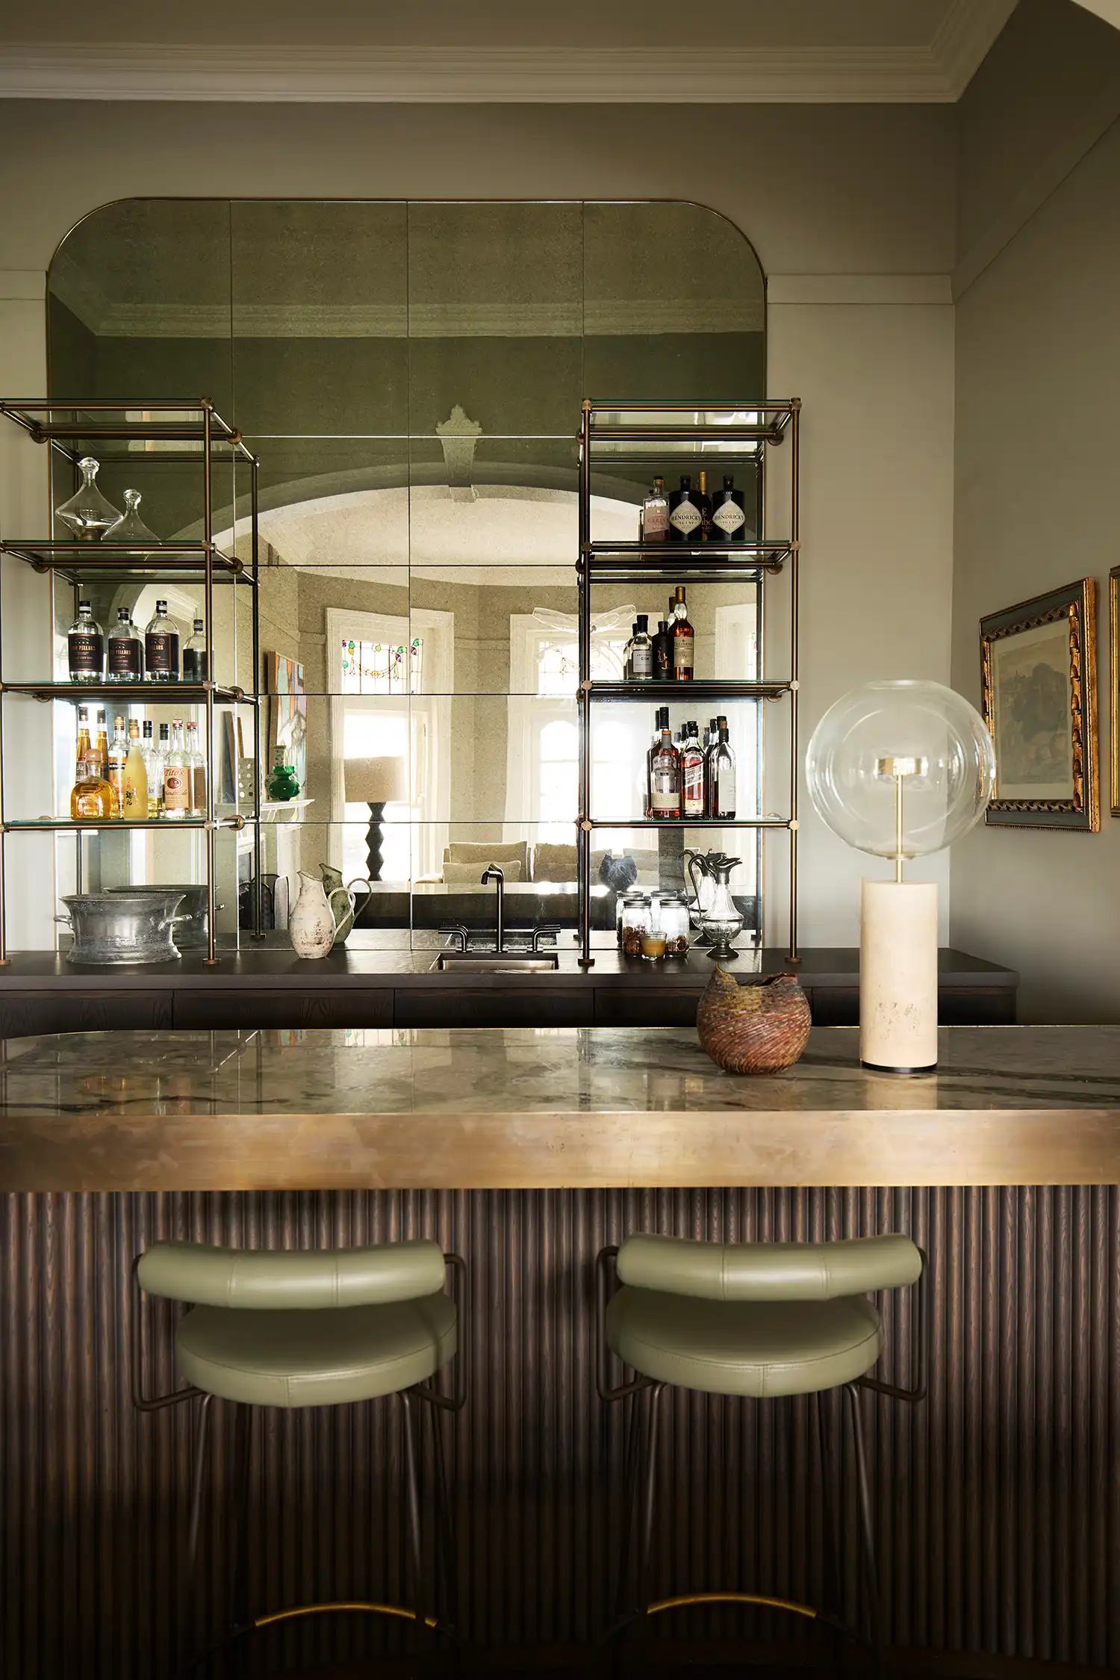
Materiality and the coastal narrative connect the home to the very fabric of the harbor. Just as Rosselli’s design excavates the bedrock to find beauty, other contemporary interventions in the region celebrate this visceral link to maritime elements; a notable example is the Oyster Terrazzo Sydney Pavilion, which similarly utilizes local organic matter to anchor modern form to the coast. In the Hidden Home, interior designer Romaine Alwill navigated this transition by blending modernist furniture with the “purer” late-Victorian architecture, while the landscape by William Dangar of Dangar Barin Smith softens the edges with subtropical plantings.
The contextual impact of cryptic architecture offers a provocative rebuttal to the urban sprawl currently defining much of Australia. While local authorities often resist subterranean development due to excavation concerns, the Hidden Home stands as a testament to the ecological and aesthetic benefits of high-density, low-impact design. By looking downward rather than outward, Luigi Rosselli has not only preserved a piece of Sydney’s architectural lineage but has also provided a blueprint for how we might inhabit historic neighborhoods without erasing their soul. It is a masterstroke of restraint, proving that in the quest for modern luxury, the most sophisticated solution is often the one you cannot see.