





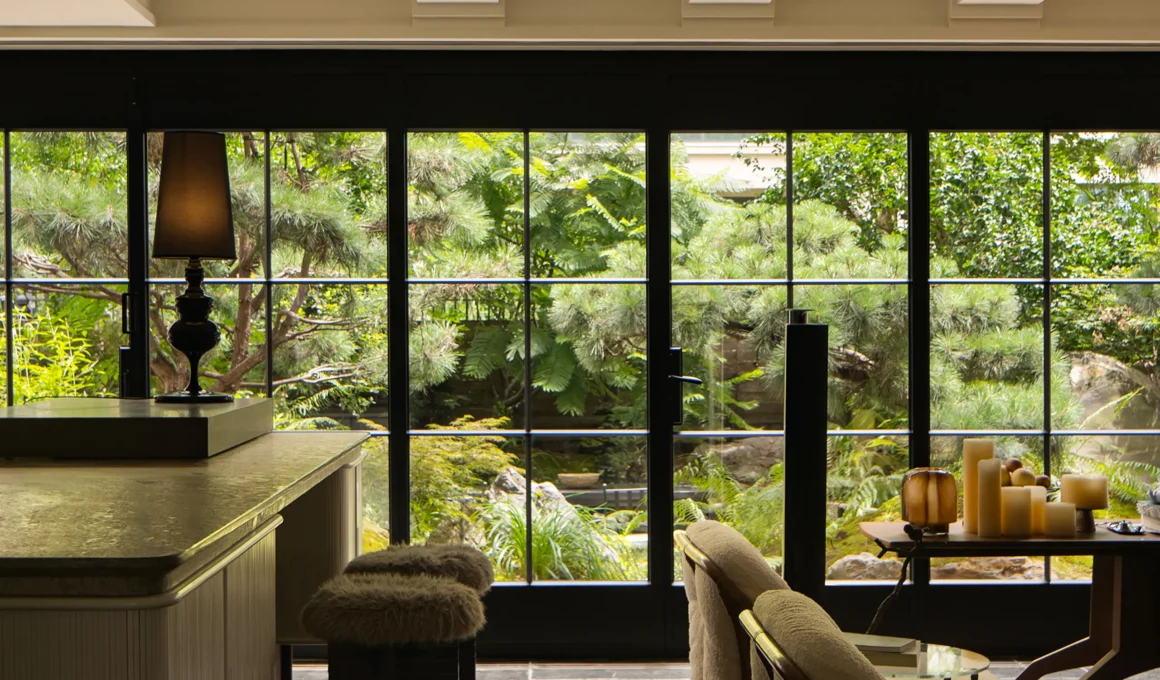
Designer Yu Shan has reimagined a 130-square-meter residence in Chongqing, China, transforming a conventional four-bedroom layout into a fluid, nature-infused retreat that blurs the lines between indoor living and a sprawling 180-square-meter garden.
A retreat born from nature took root from the couple’s desire for a quiet haven to contrast with their frequent work travels. The vision was to craft a domestic space that functions less like a rigid container and more like a breathing forest. By dismantling the original compartmentalized structure, they created a continuous, open environment where the surrounding greenery acts as the primary focal point, fundamentally altering the inhabitant’s perception of space and time.
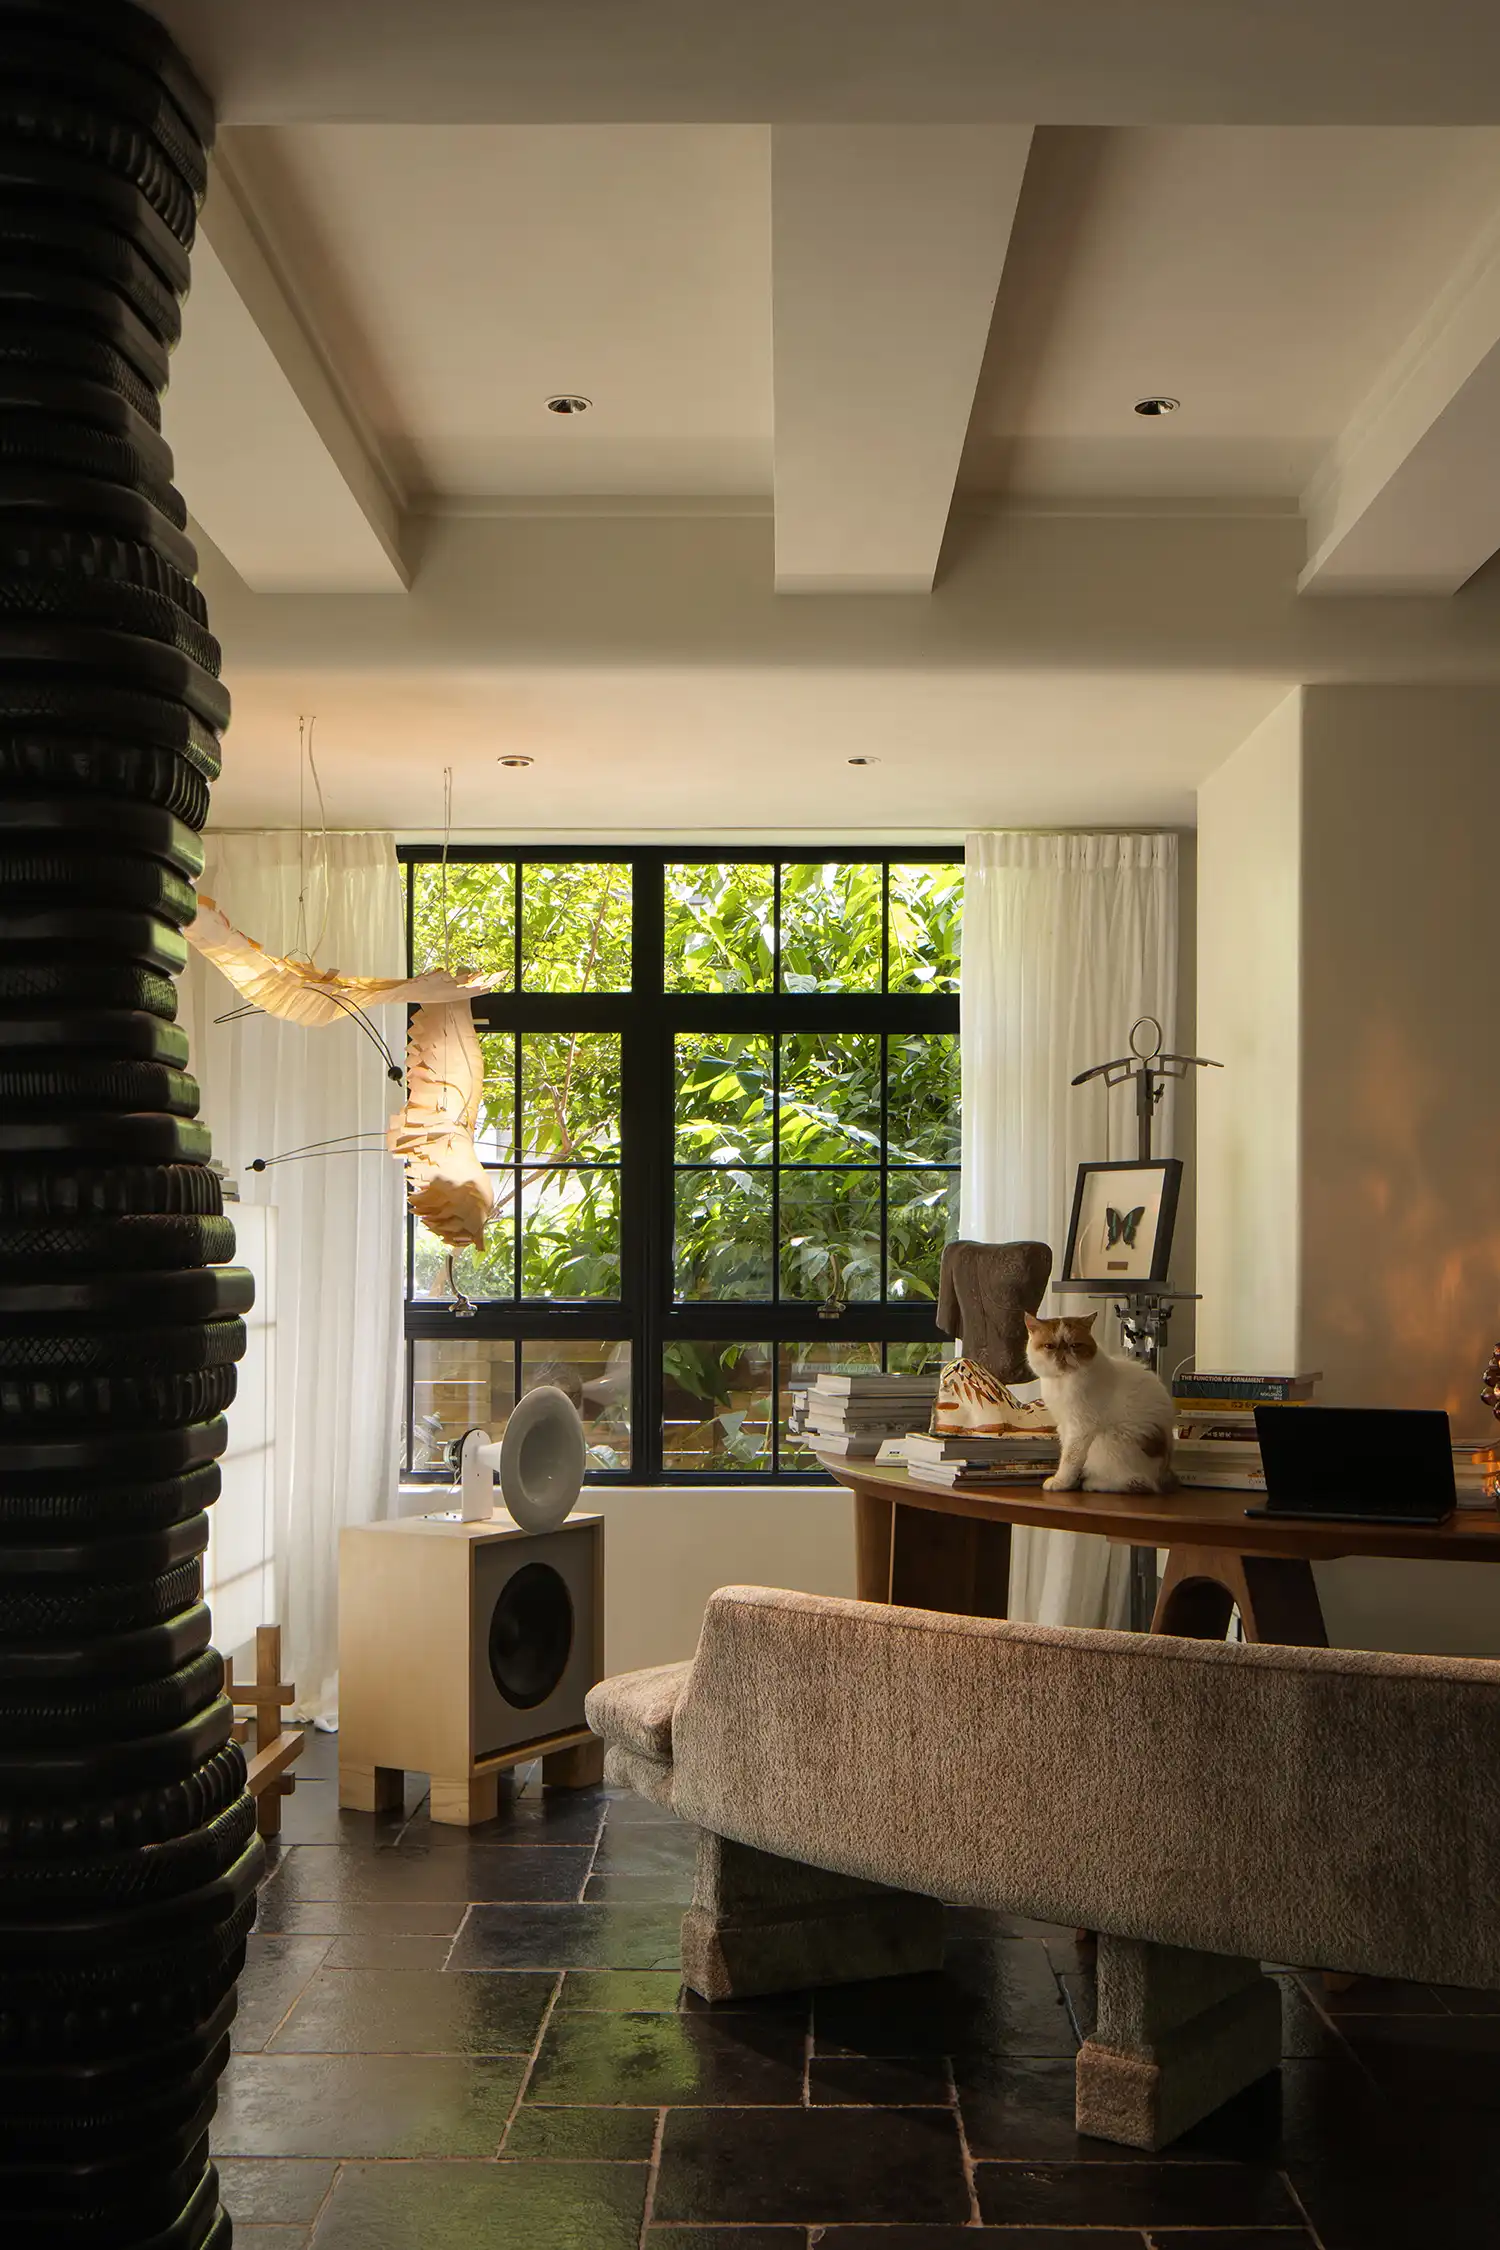
Fluid spatial choreography defines the daily experience within this interior landscape. Work and leisure are not segregated but woven together effortlessly. A dedicated workspace overlooks the front garden, bathing professional pursuits in natural light. Conversely, a more contemplative study is positioned directly beside the bathtub, allowing inspiration to be captured immediately during moments of repose—a deliberate layout choice highlighting a deep understanding of the couple’s own creative rhythms.
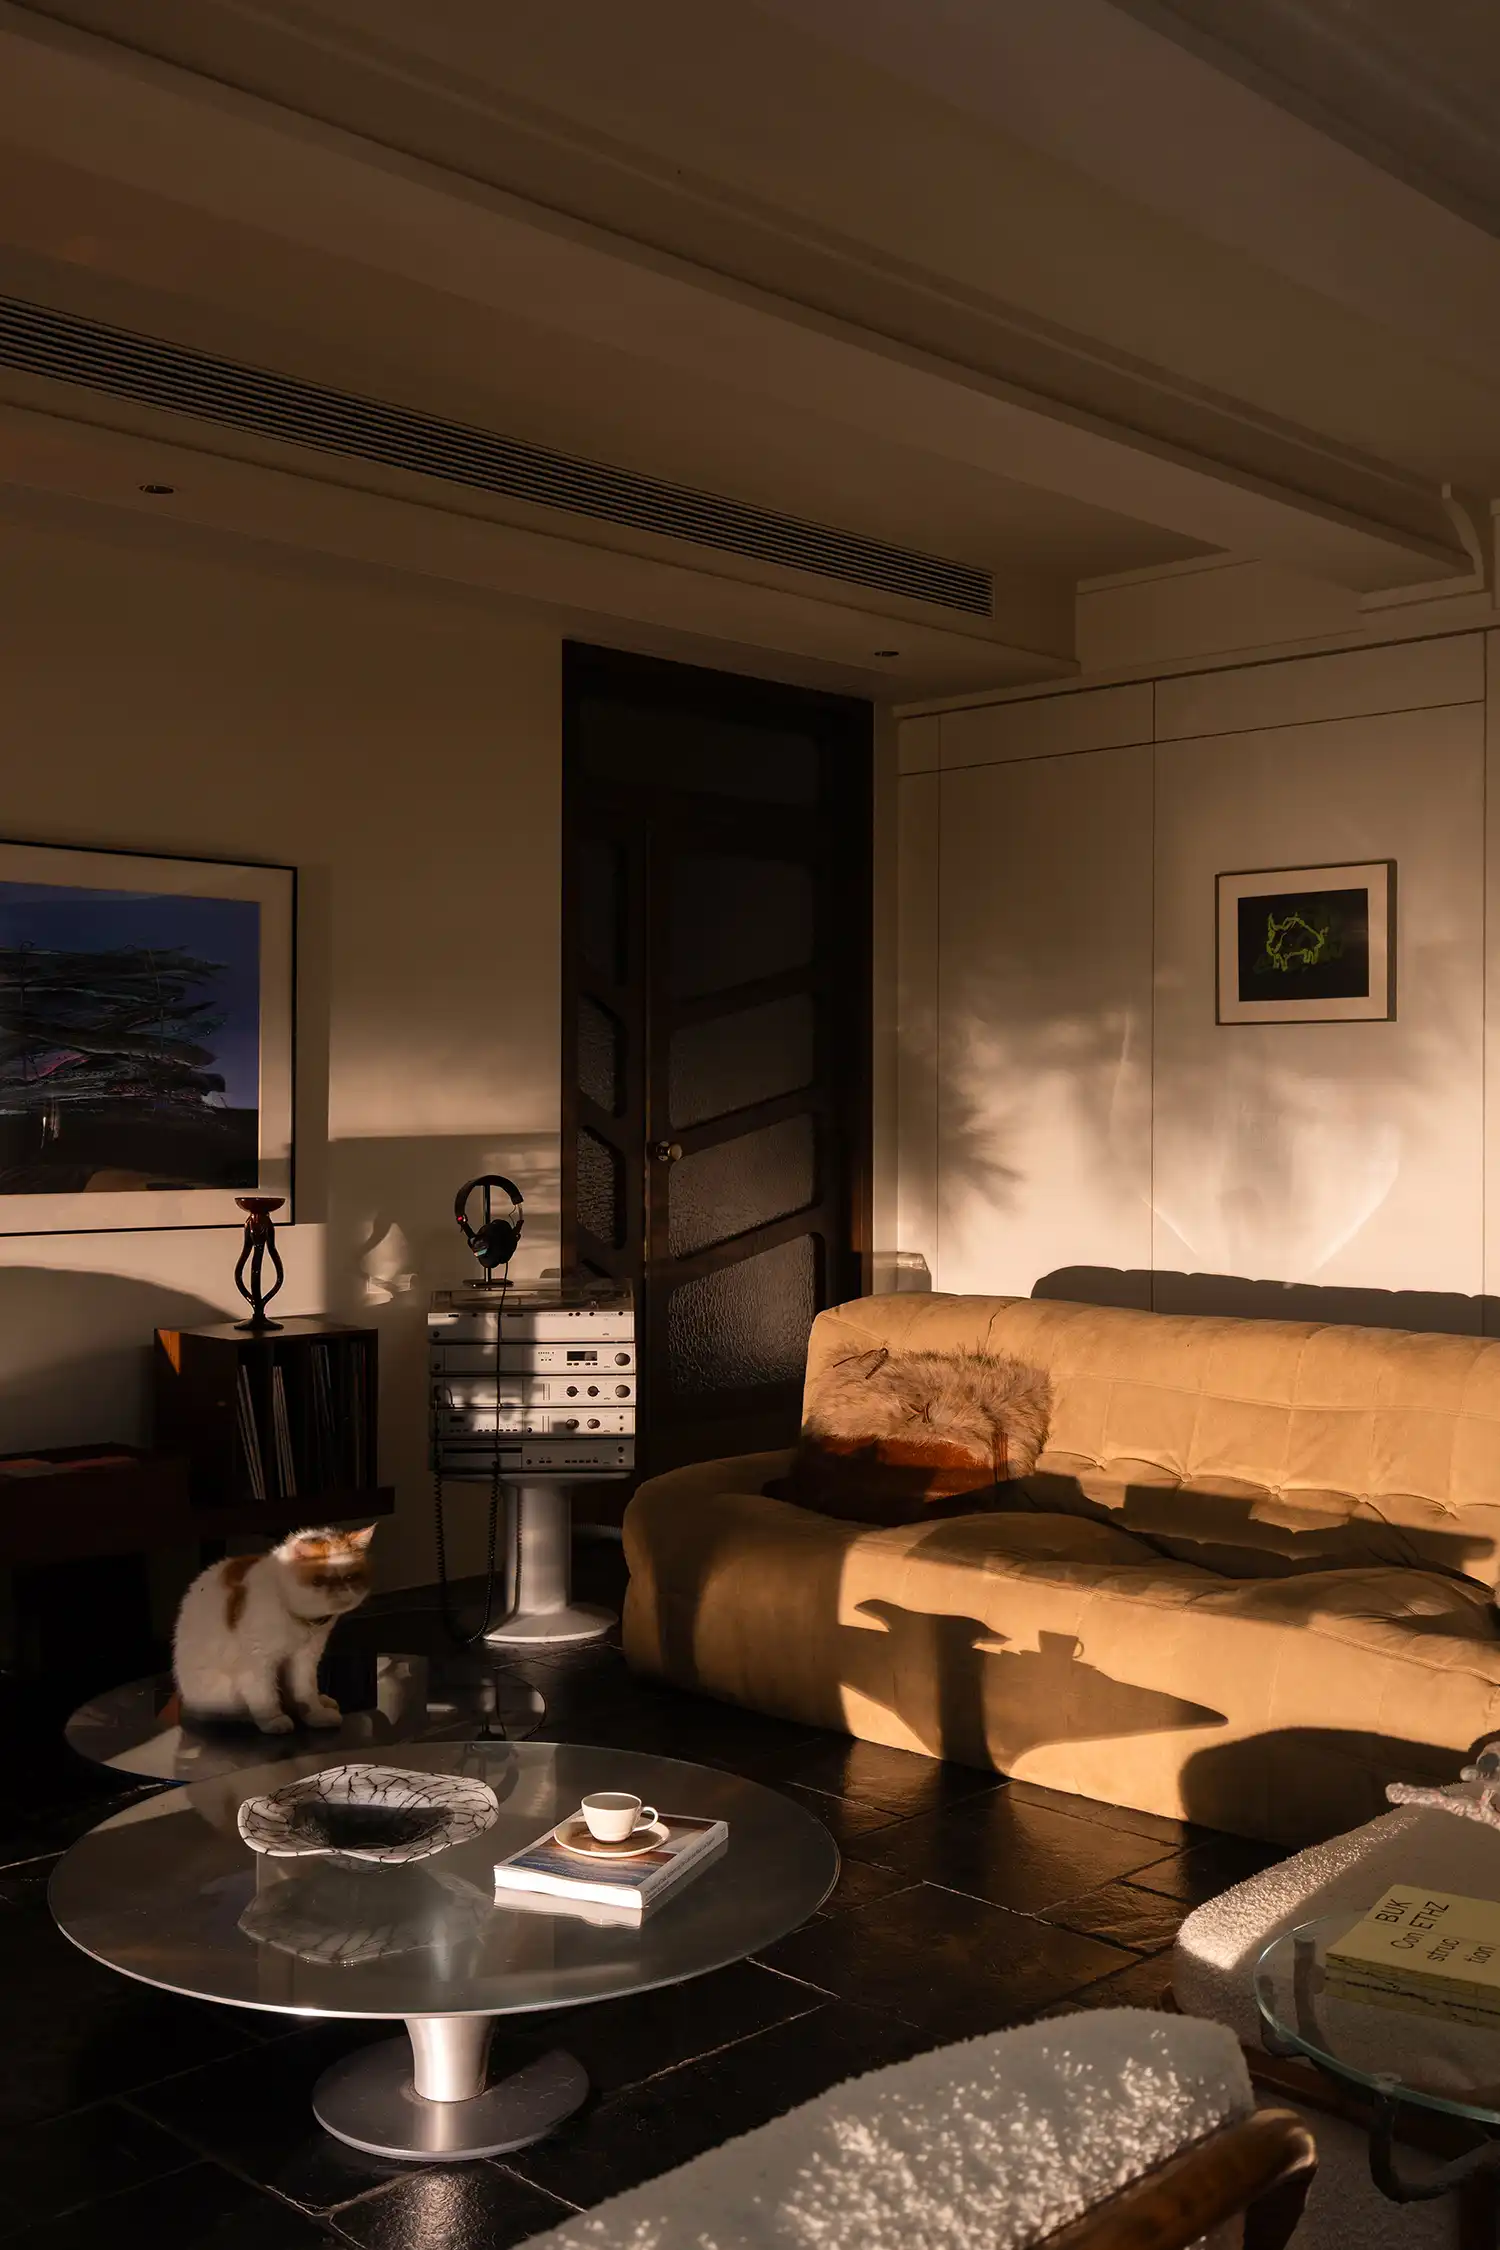
Curated objects over rigid style dictates the atmosphere, showcasing a distinctive attitude toward domestic possessions. The space does not adhere to a single design philosophy; rather, it hosts a dialogue between cherished items. Dieter Rams pieces from the 1980s coexist with modern sound systems and contemporary furnishings from Roche Bobois and Ligne Roset. Each object serves a purpose in nurturing the ambient mood without dominating the overall aesthetic cohesion.
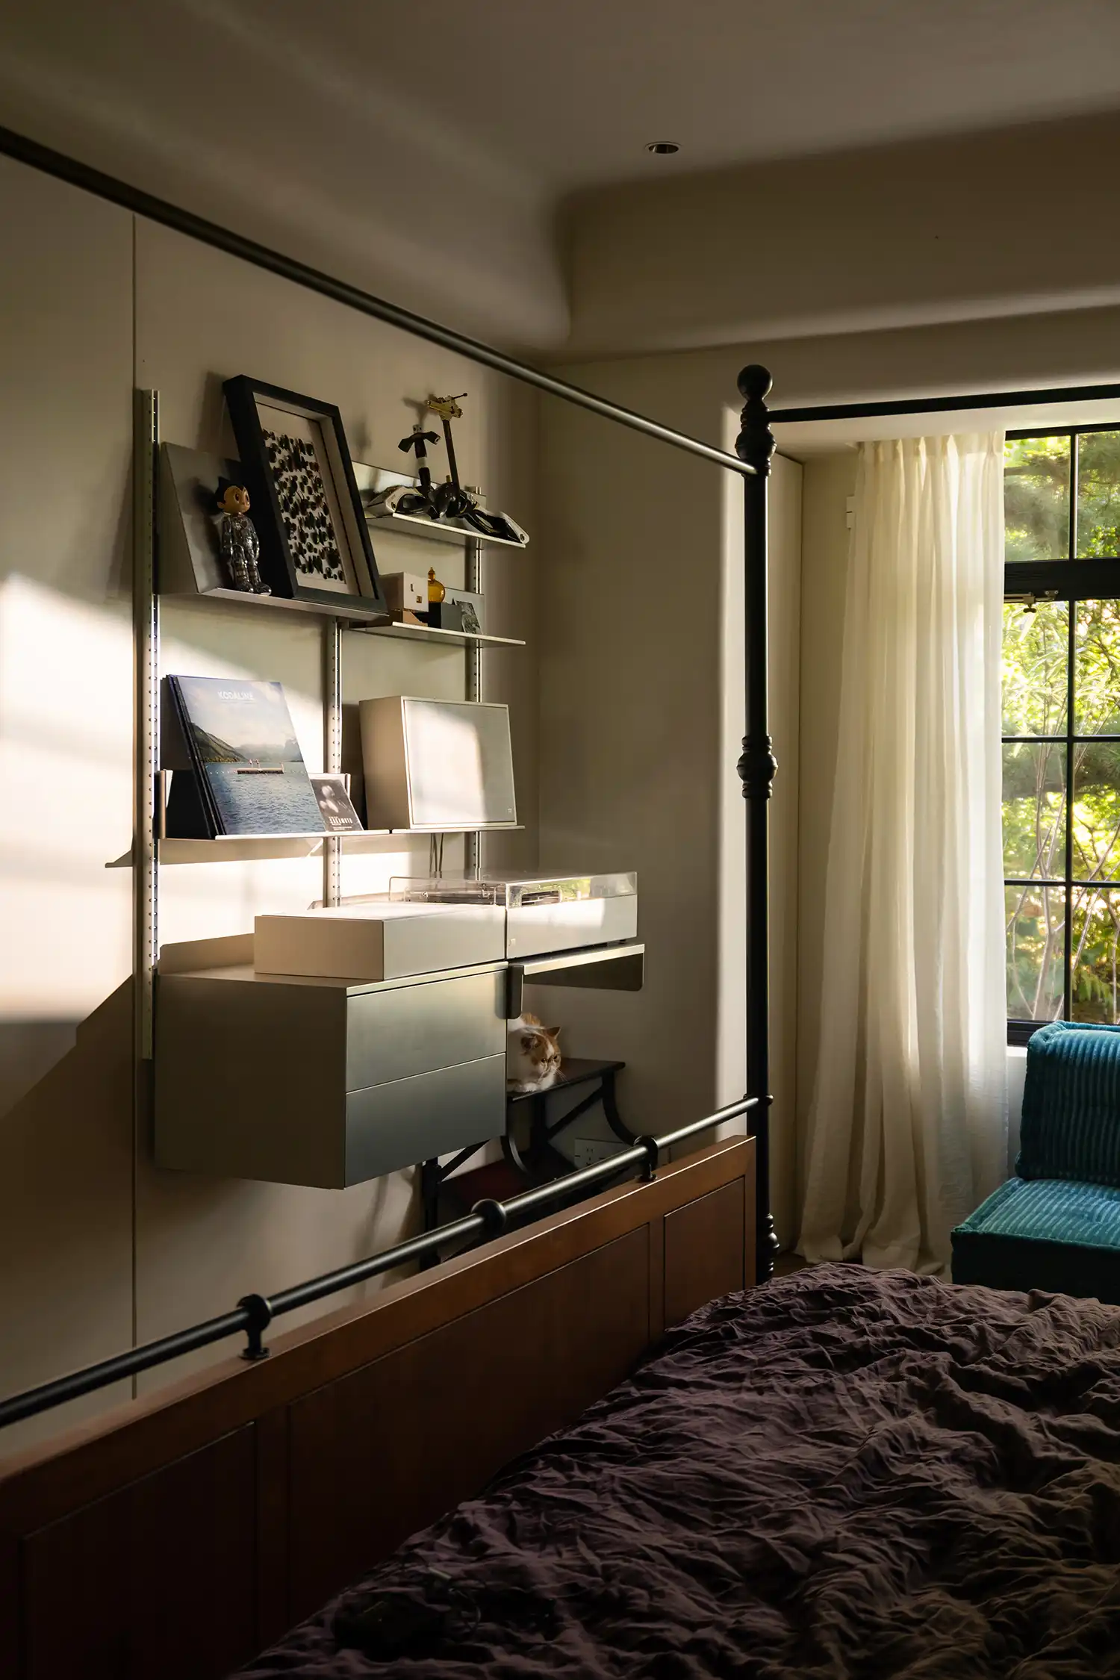
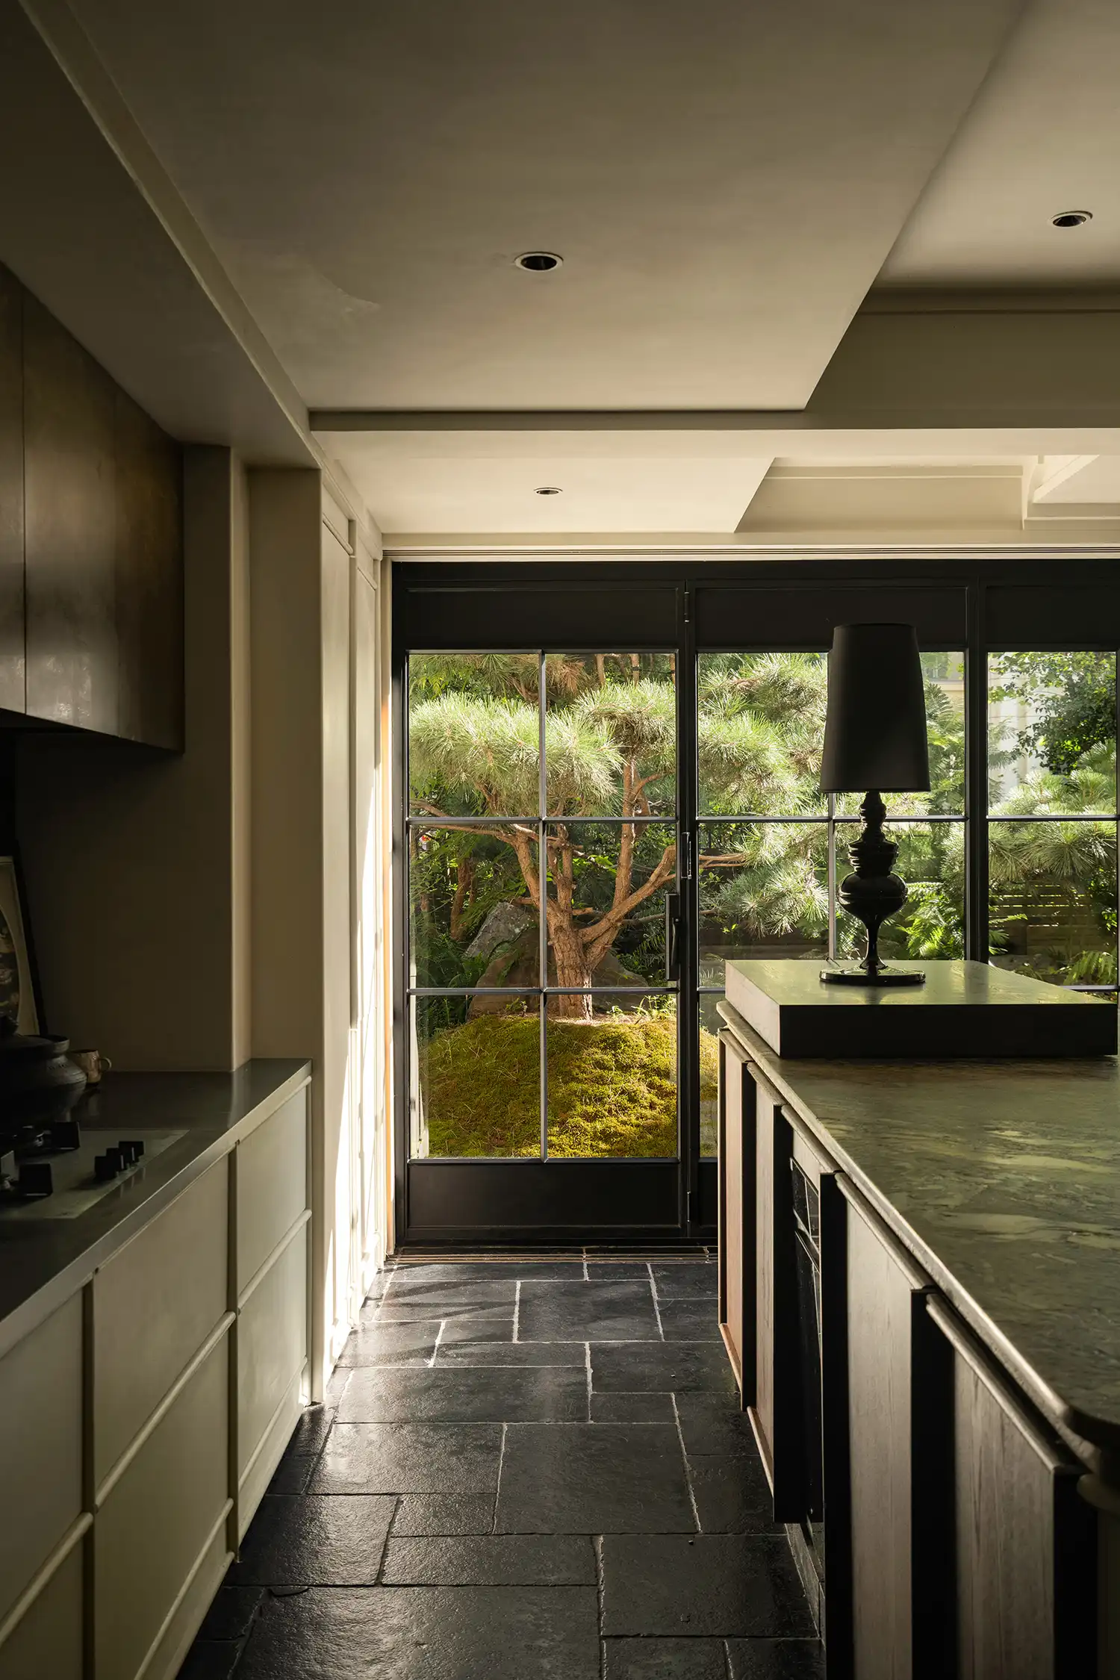
Textural details quietly unfold throughout the residence to enhance the sensory experience. Traditional curtains are replaced with sliding screens inspired by Japanese yukimi shoji, offering an ever-changing, filtered view of the outdoor greenery. In the kitchen, a gradient stainless steel ceiling subtly references the nostalgic charm of old kitchens, while modular, hand-carved stools in the study double as sculptural elements when not in use for gatherings.
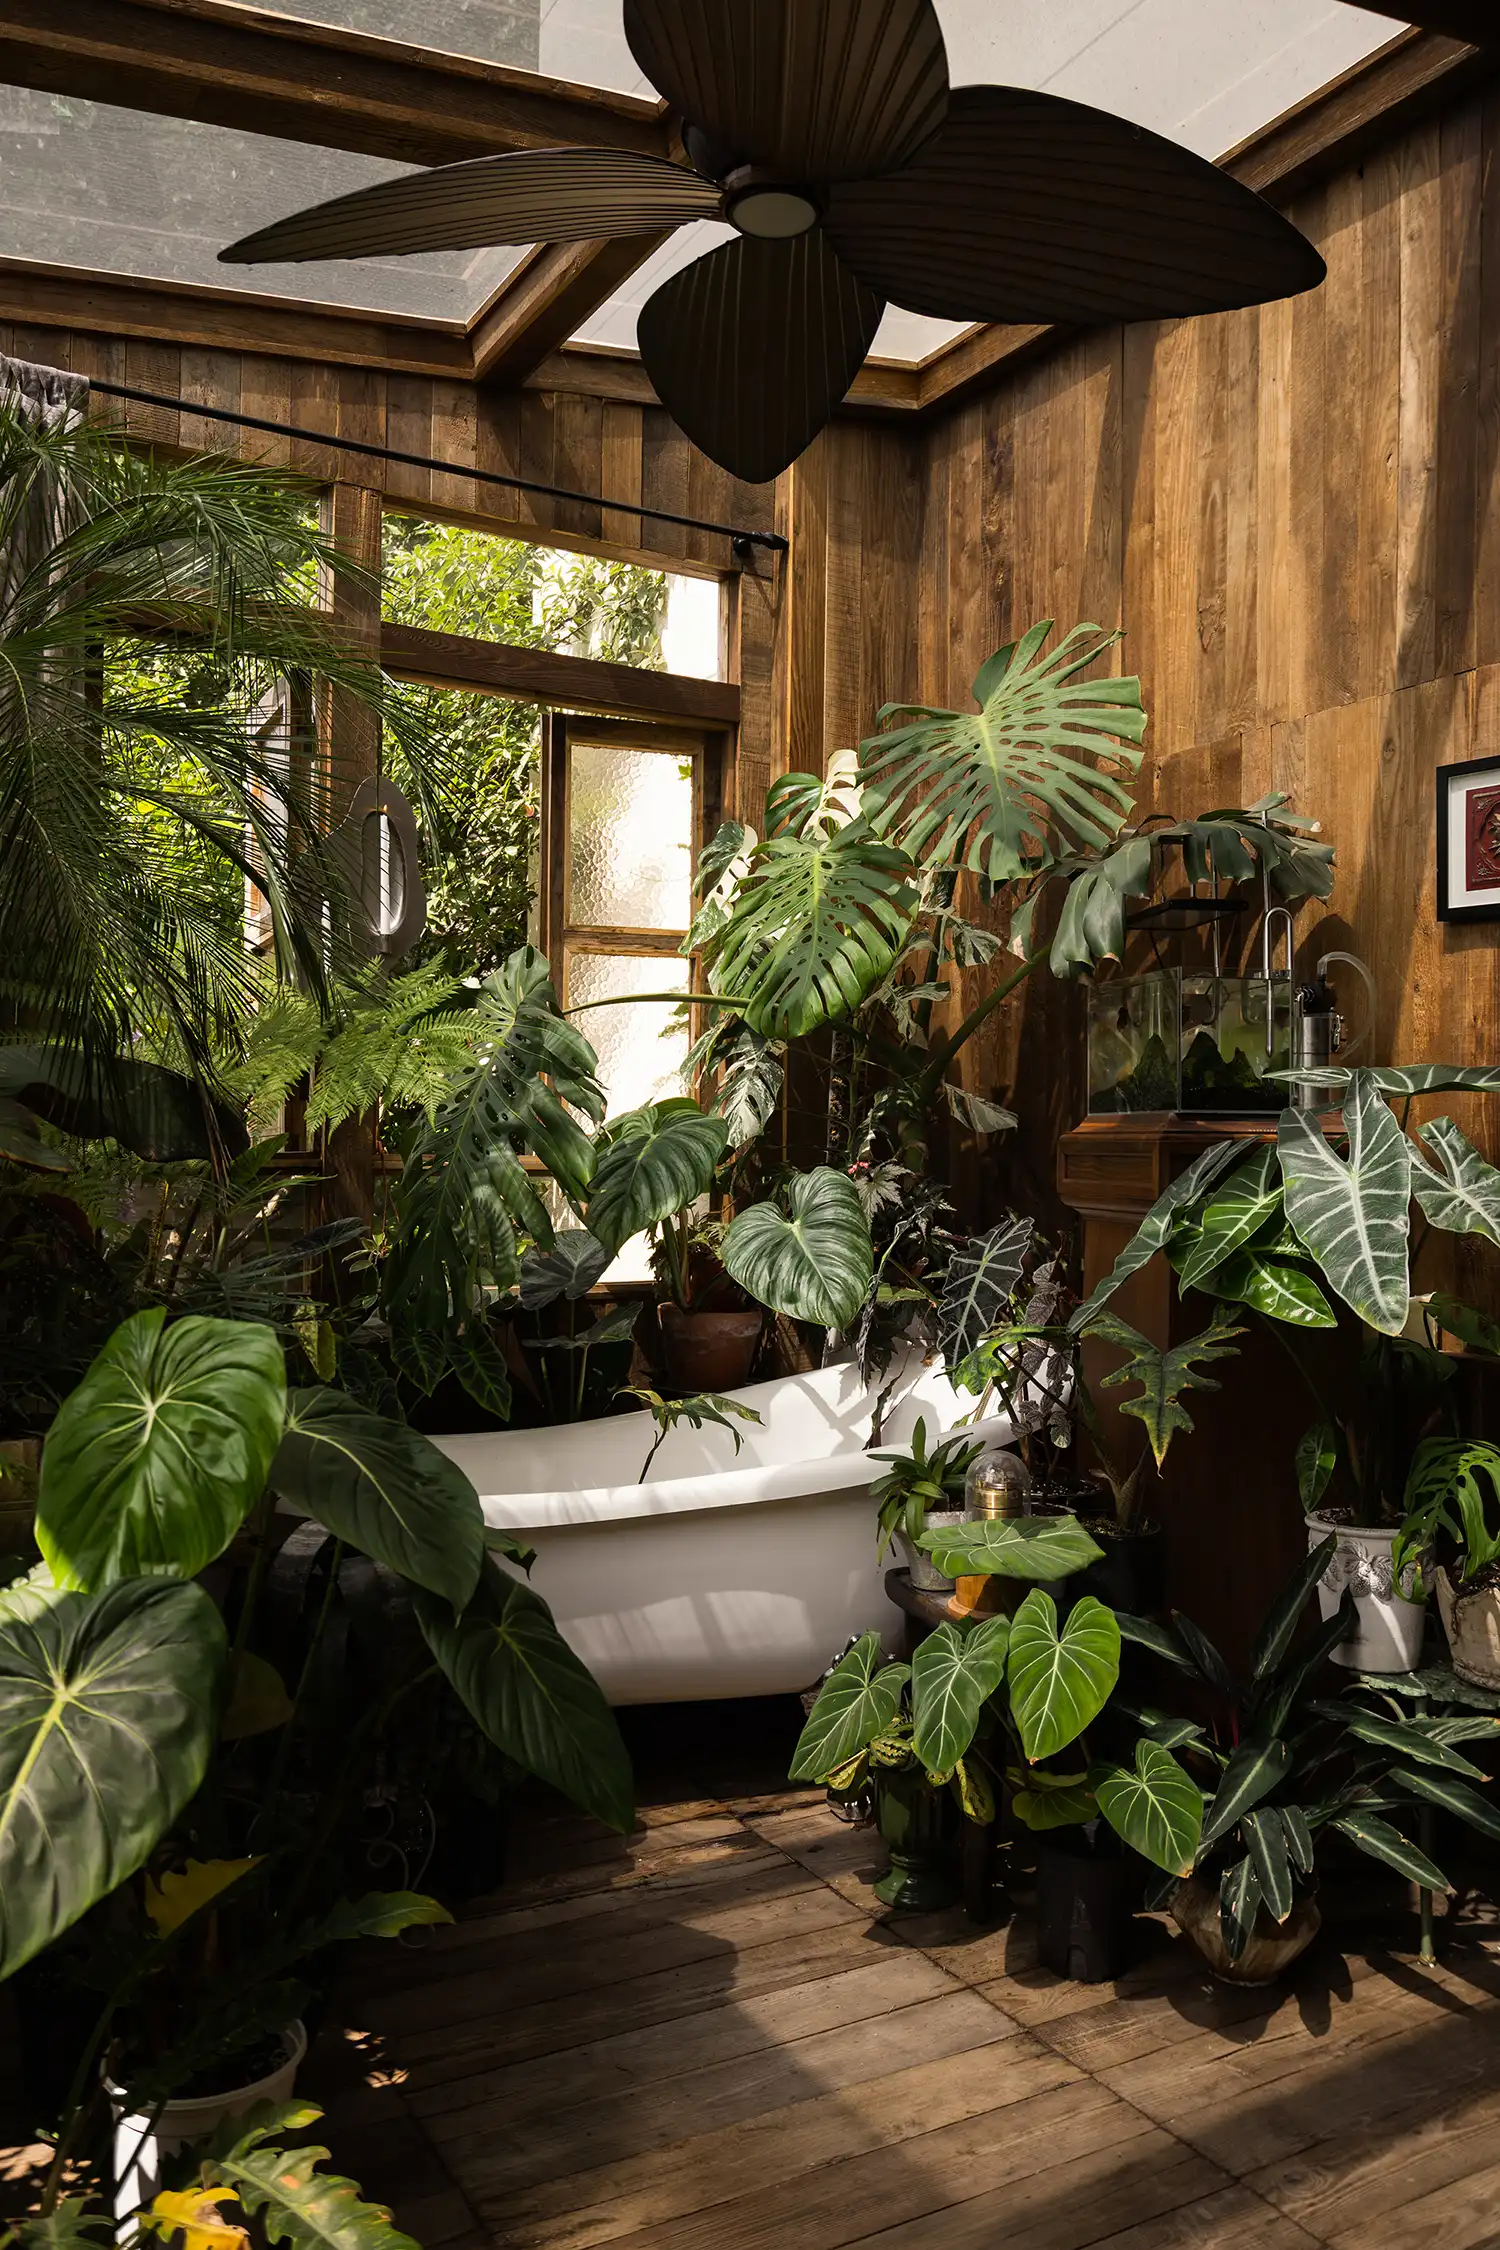
Material grounding and wild landscapes are central to the home’s identity. The floors are finished in dark limestone, chosen for its warm tactility and muted tone, which draws the eye toward the garden without creating harsh reflections. Outside, the philosophy of “natural growth” prevails; the garden is intentionally left untamed, encouraging local wildlife and plants to thrive, thus creating a dynamic, living backdrop that shifts with the seasons.
An intuitive partnership between Yu Shan and his partner forms the backbone of this project, blending rational spatial planning with an emotional sensitivity to furnishings. The result is a home that rejects the pursuit of mere efficiency in favor of authentic living. It stands as an honest embrace of their lifestyle, where every corner carries a personal narrative. This project joins a growing dialogue of residences bridging the gap between inhabitants and nature, echoing the lush, tropical design of the Pupunha House in the Amazon, and the immersive, enclosed tranquility found in the dark green house in Berlin.