




Nestled moments from Regent’s Park on Albert Street in Camden, a distinguished Georgian townhouse has been meticulously returned to its former grandeur. Award-winning practice Architecture for London has completed the sensitive restoration and reconfiguration of this five-storey property, transforming its fragmented past as a nursery and multi-let HMO back into a cohesive, luxurious family home.
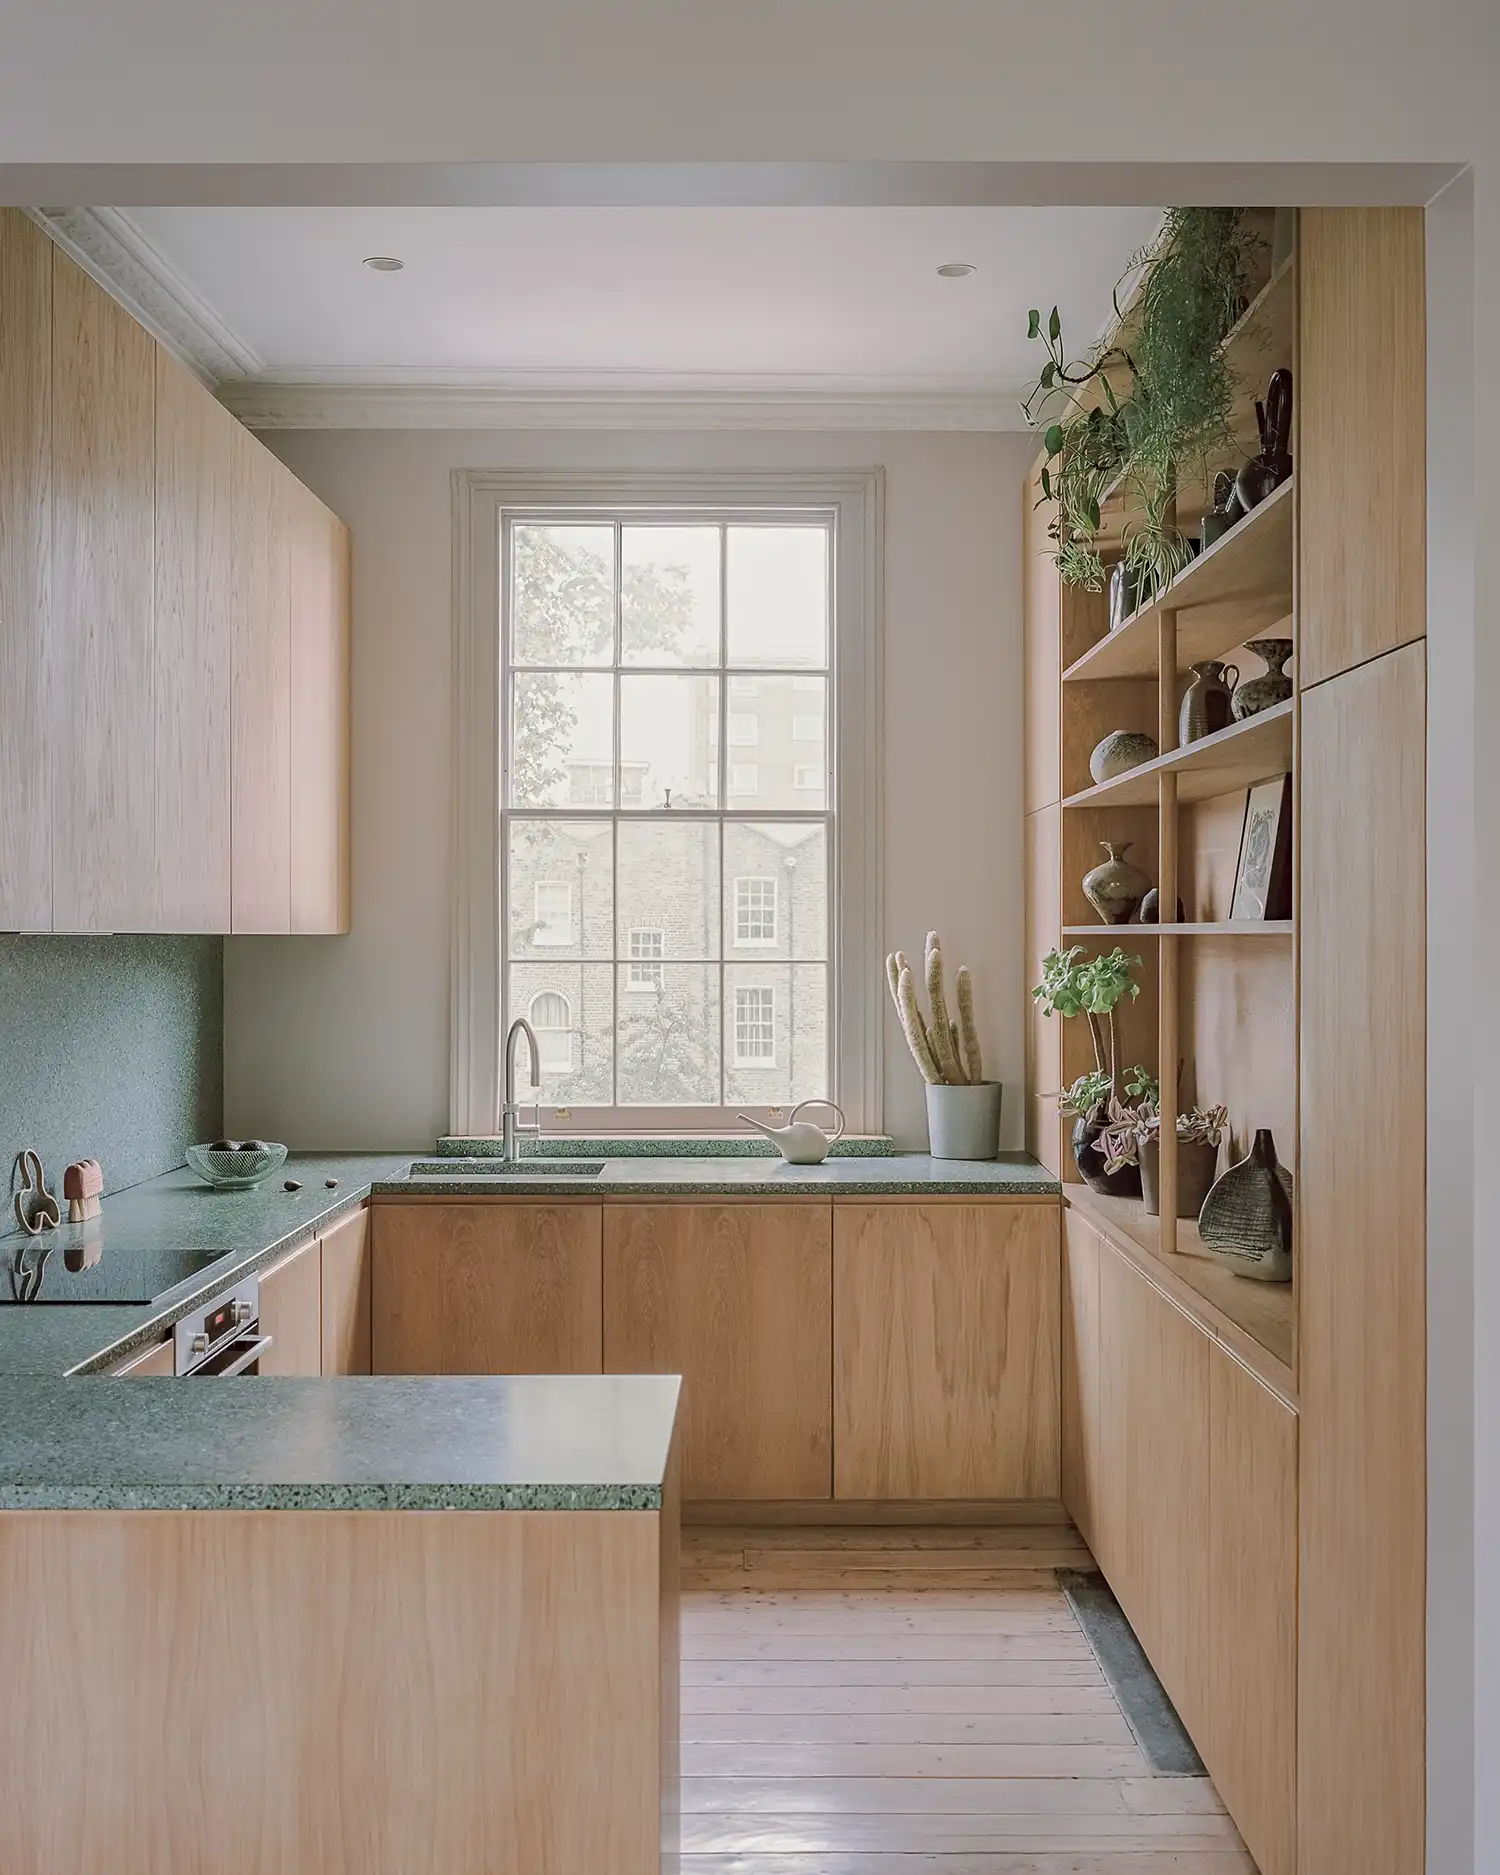
The project involved reinstating lost period details across the handsome facade, including decorative wrought ironwork balustrades and an authentic period front door. Internally, the first floor showcases exposed original floorboards alongside exquisite new oak joinery and striking green terrazzo surfaces – specifically the Mazzorbo honed green terrazzo by Design Driven – creating a dialogue between historical charm and contemporary craftsmanship.
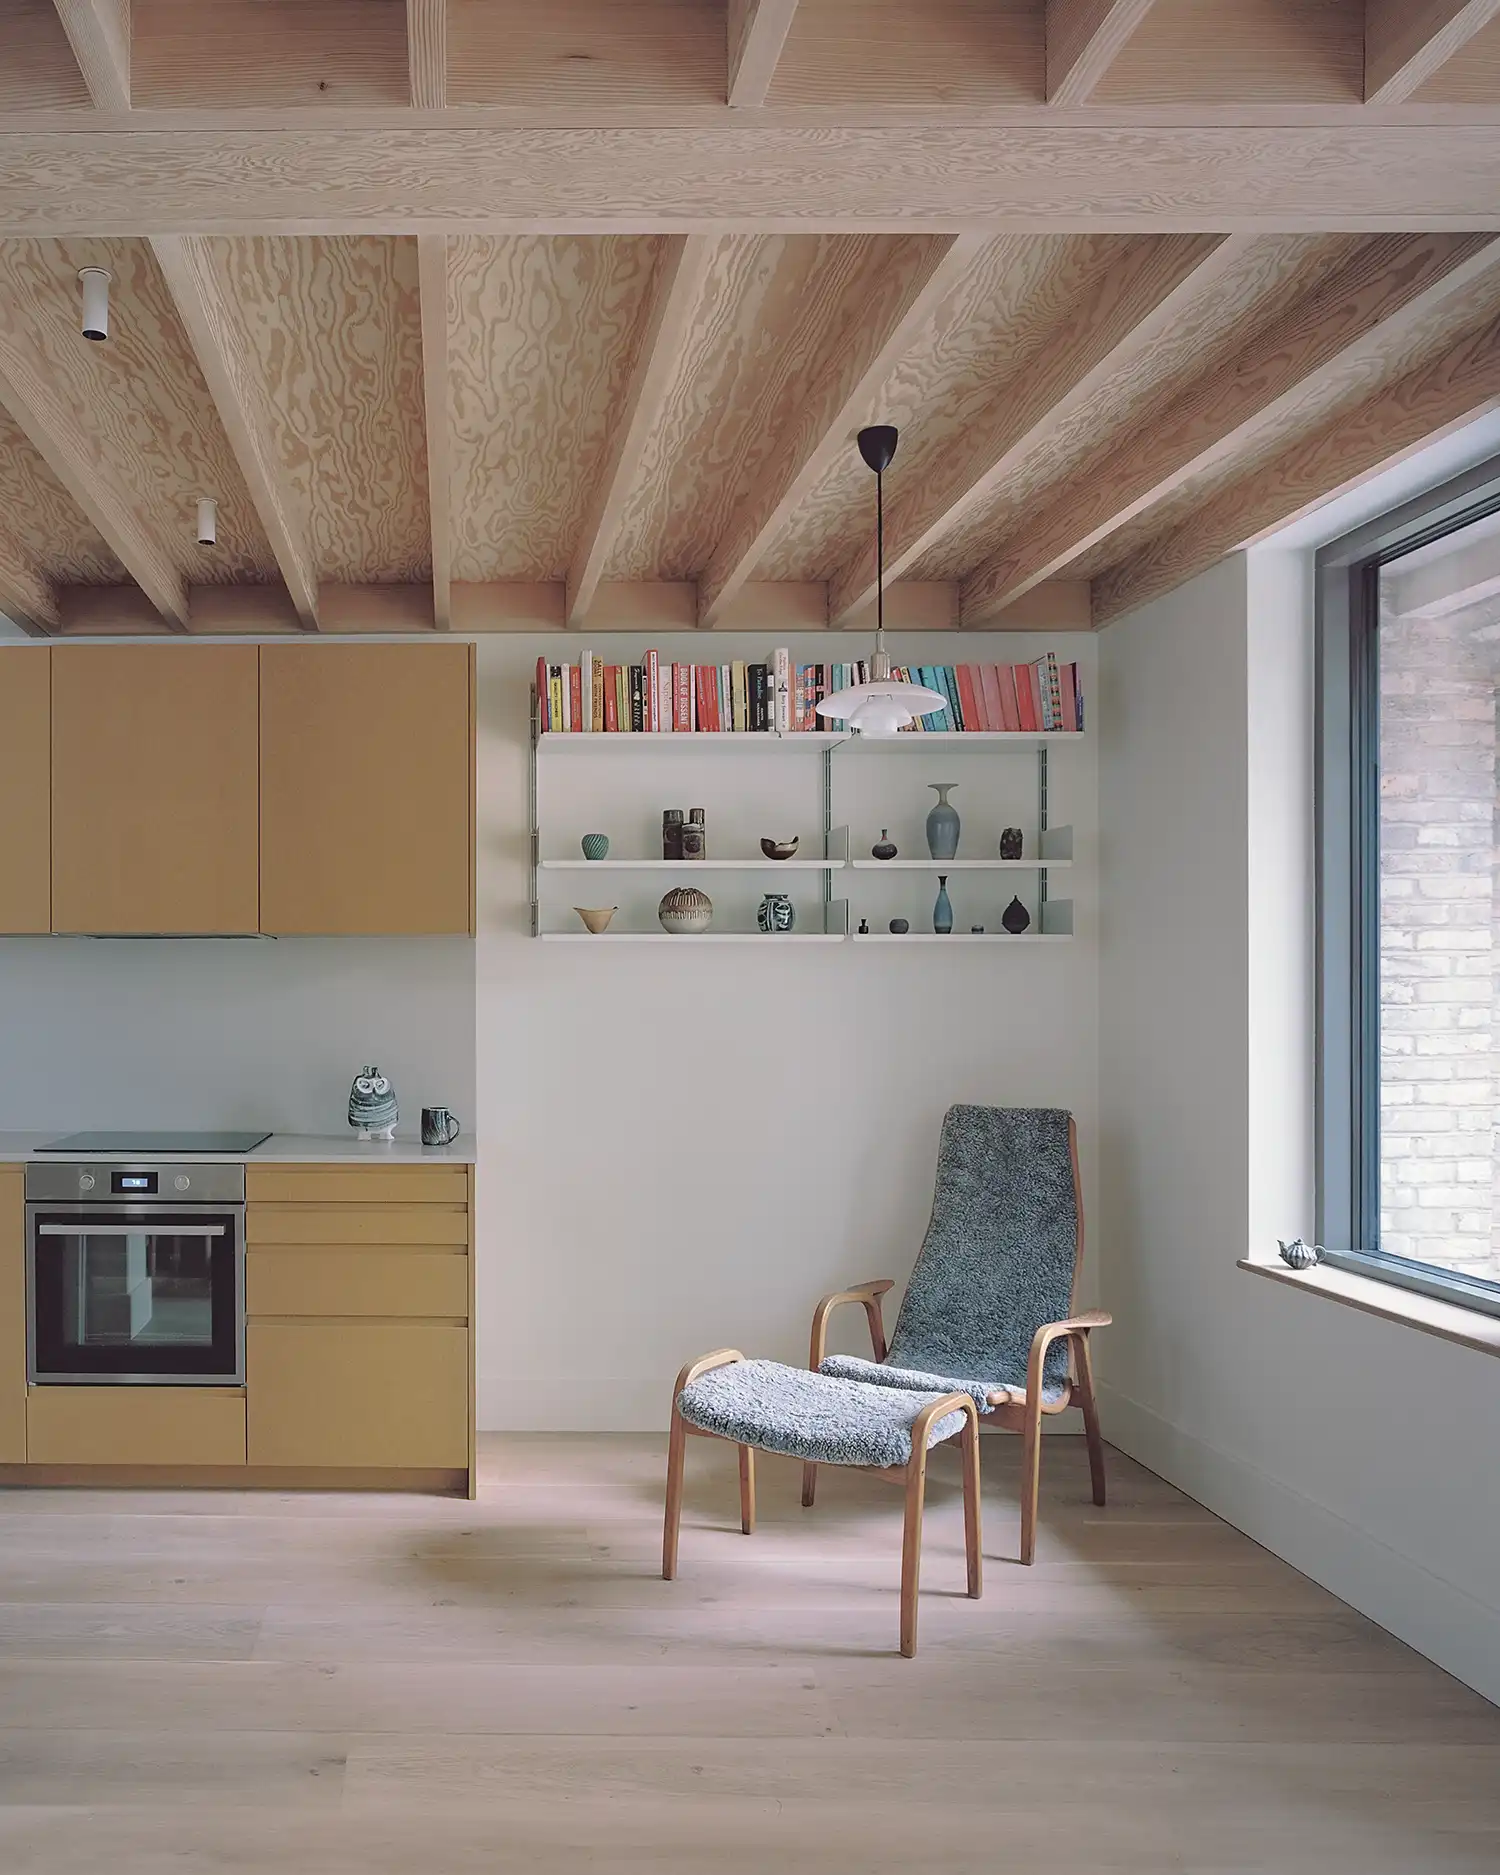
A key architectural intervention is the new two-storey rear extension. This addition provides expansive, light-filled living and dining spaces, characterised by warm, textured rotary cut and flatsawn Douglas fir ceilings throughout. Critically, a courtyard lightwell was ingeniously formed between the extension and the original rear facade. This strategic move not only floods the new spaces with natural light but also allowed the restoration of the historic rear elevation to its authentic condition.
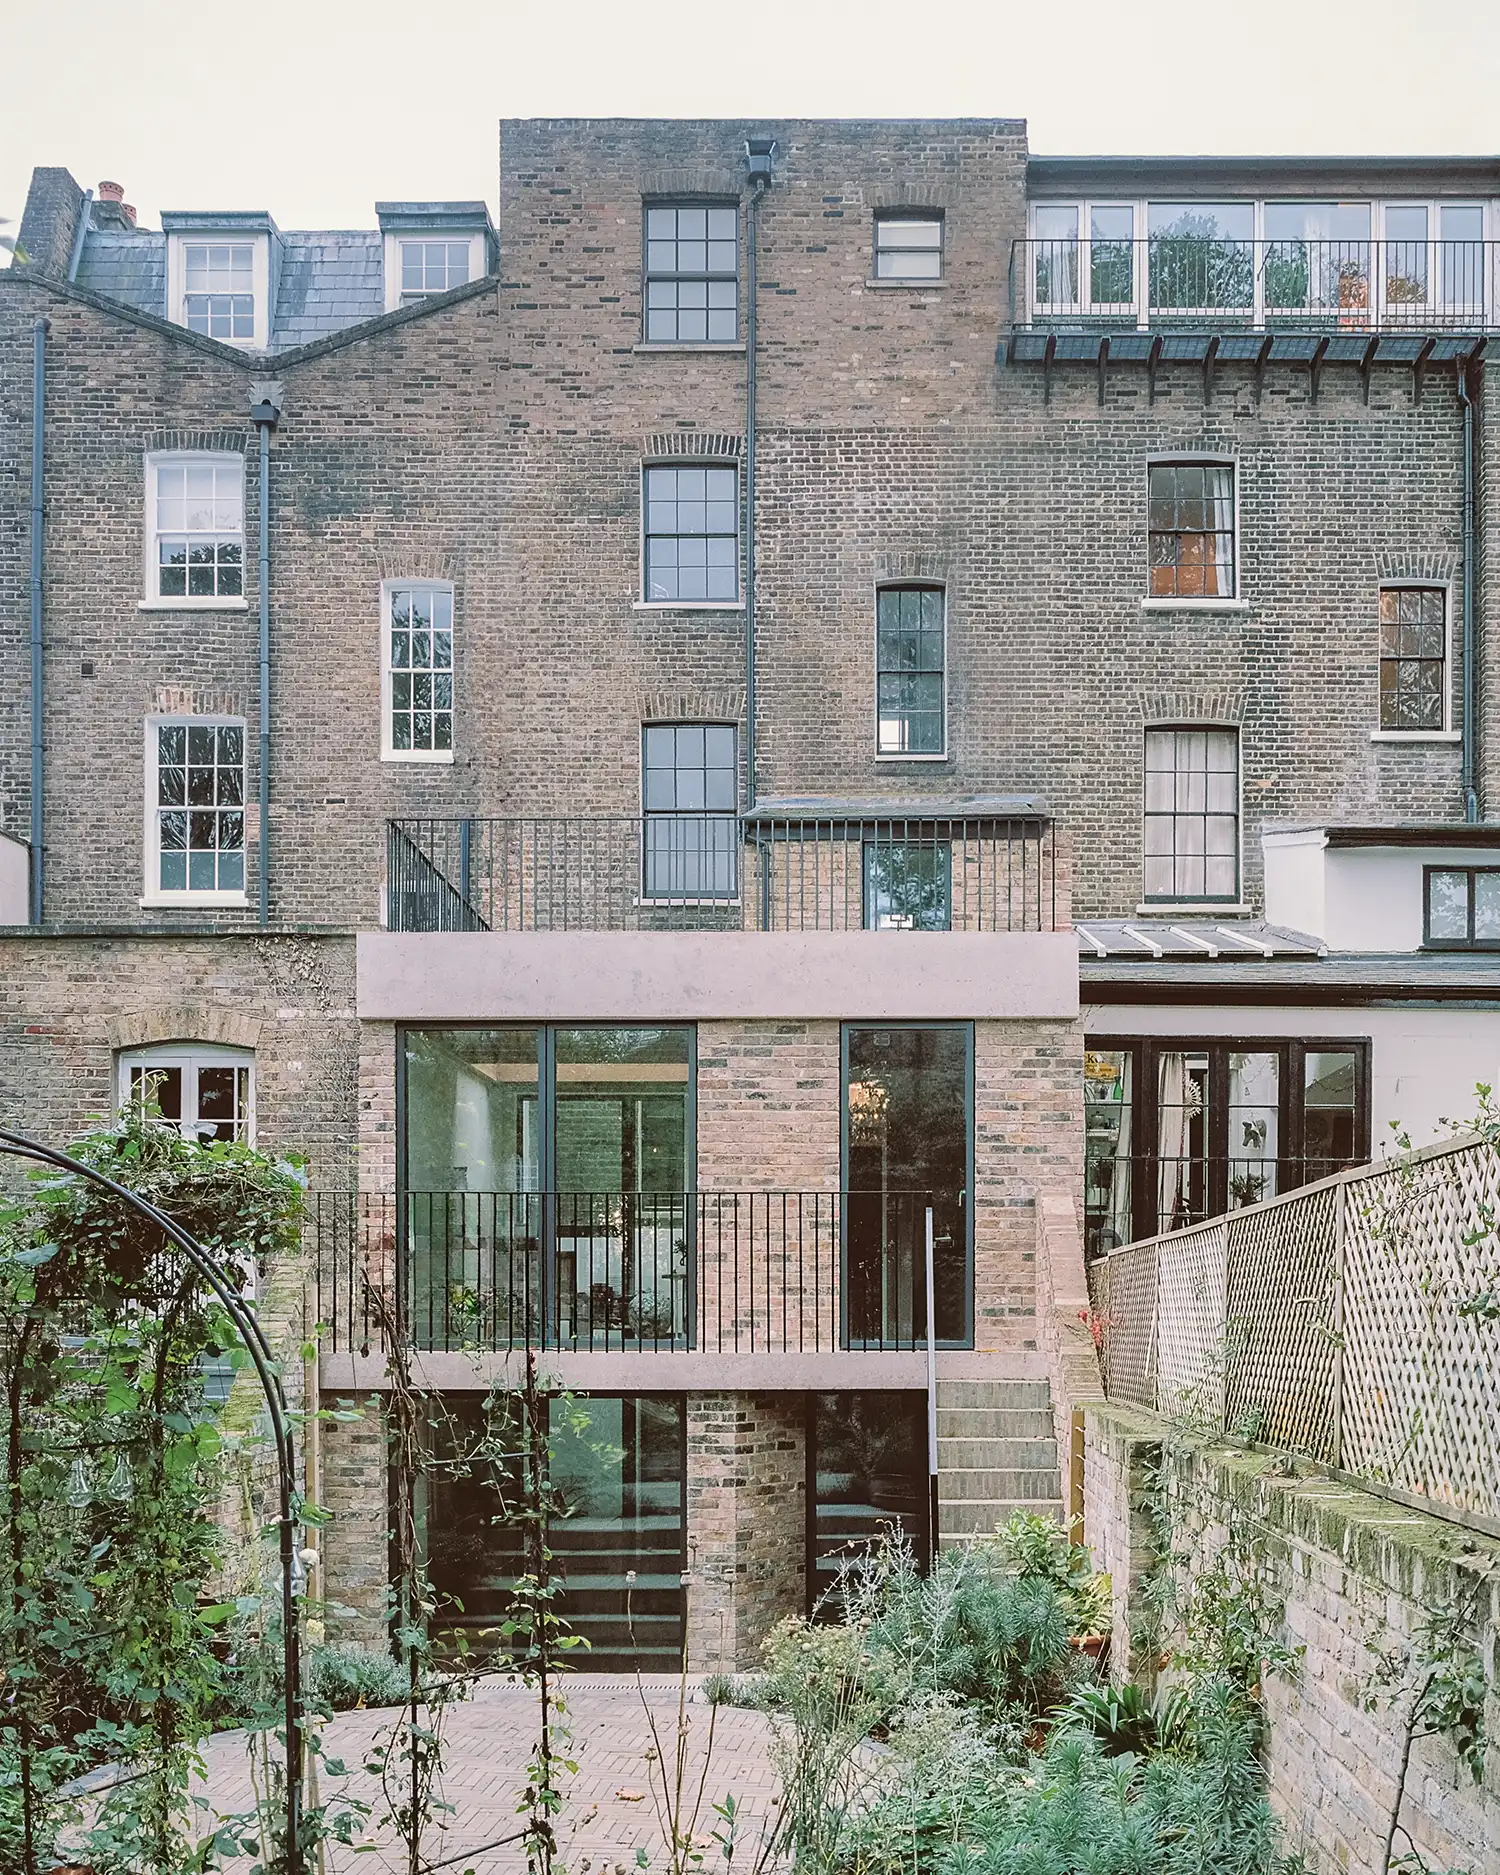
Understanding modern family dynamics, the design incorporates remarkable flexible livingarrangements. While the principal kitchen and dining reside on the first floor, additional kitchens on both the lower ground floor and top floor allow these zones to function with a degree of independence. This thoughtful layout seamlessly accommodates extended family visits without compromising daily comfort or the home’s elegant flow.
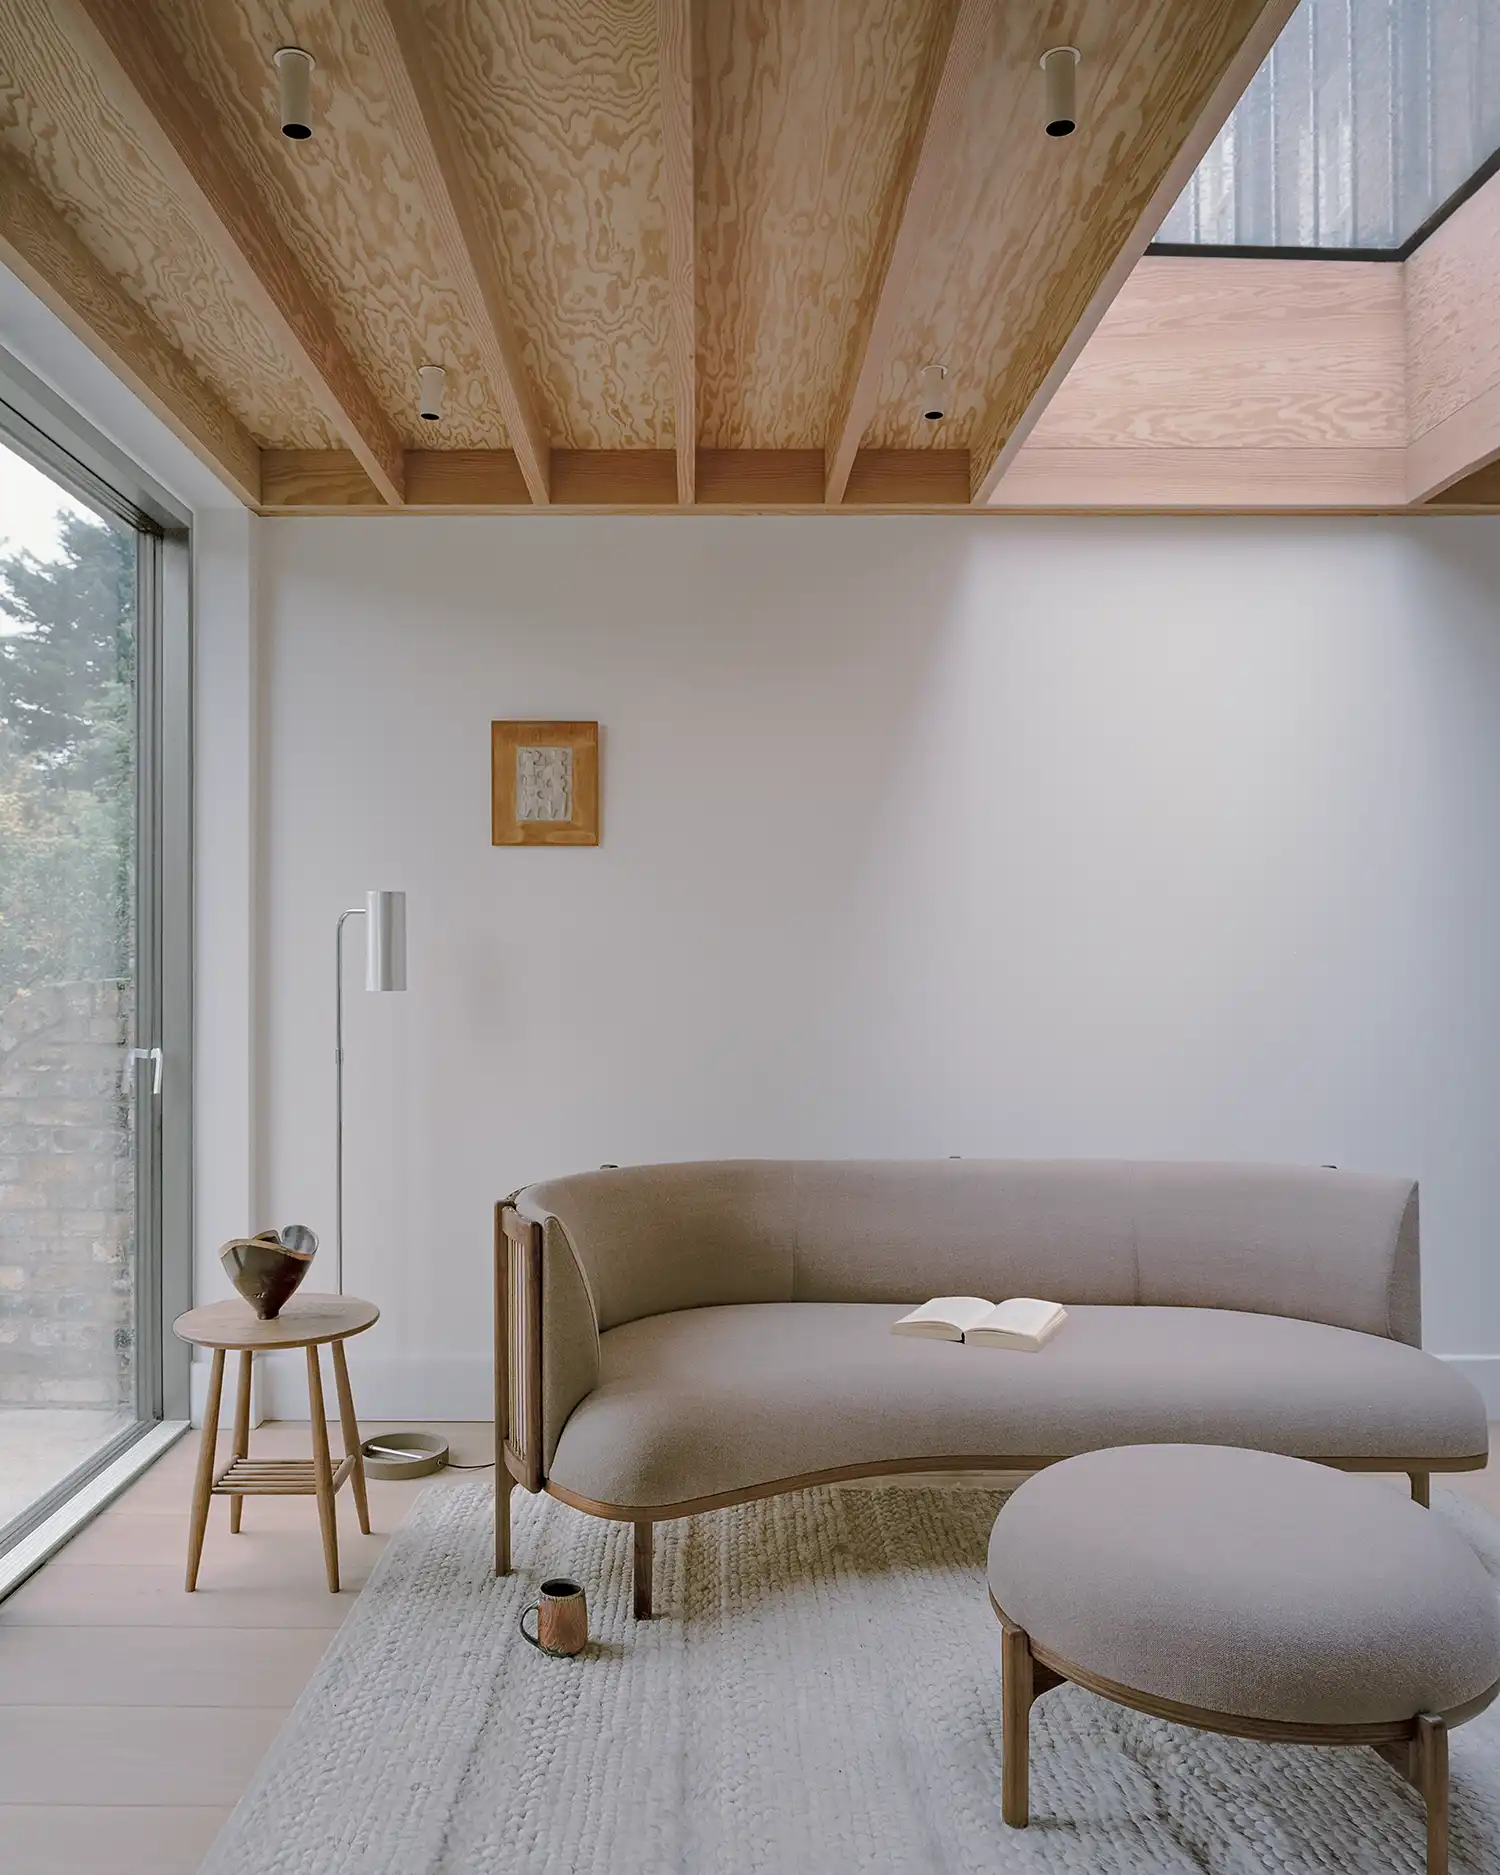
With a gross internal floor area of 280m², the project, led by Project Architect Amrit Marway and constructed by FN Building Ltd, commenced on site in October 2023 and reached completion in August 2024. True to Architecture for London’s ethos, the regeneration prioritises natural materialsand sustainable design principles, aligning with their expertise in creating healthy buildings and achieving rigorous standards like Passivhaus and EnerPhit. The result is a low-energy home that masterfully blends heritage restoration with modern, energy-efficient living – a serene and sophisticated sanctuary steps from one of London’s most iconic parks.
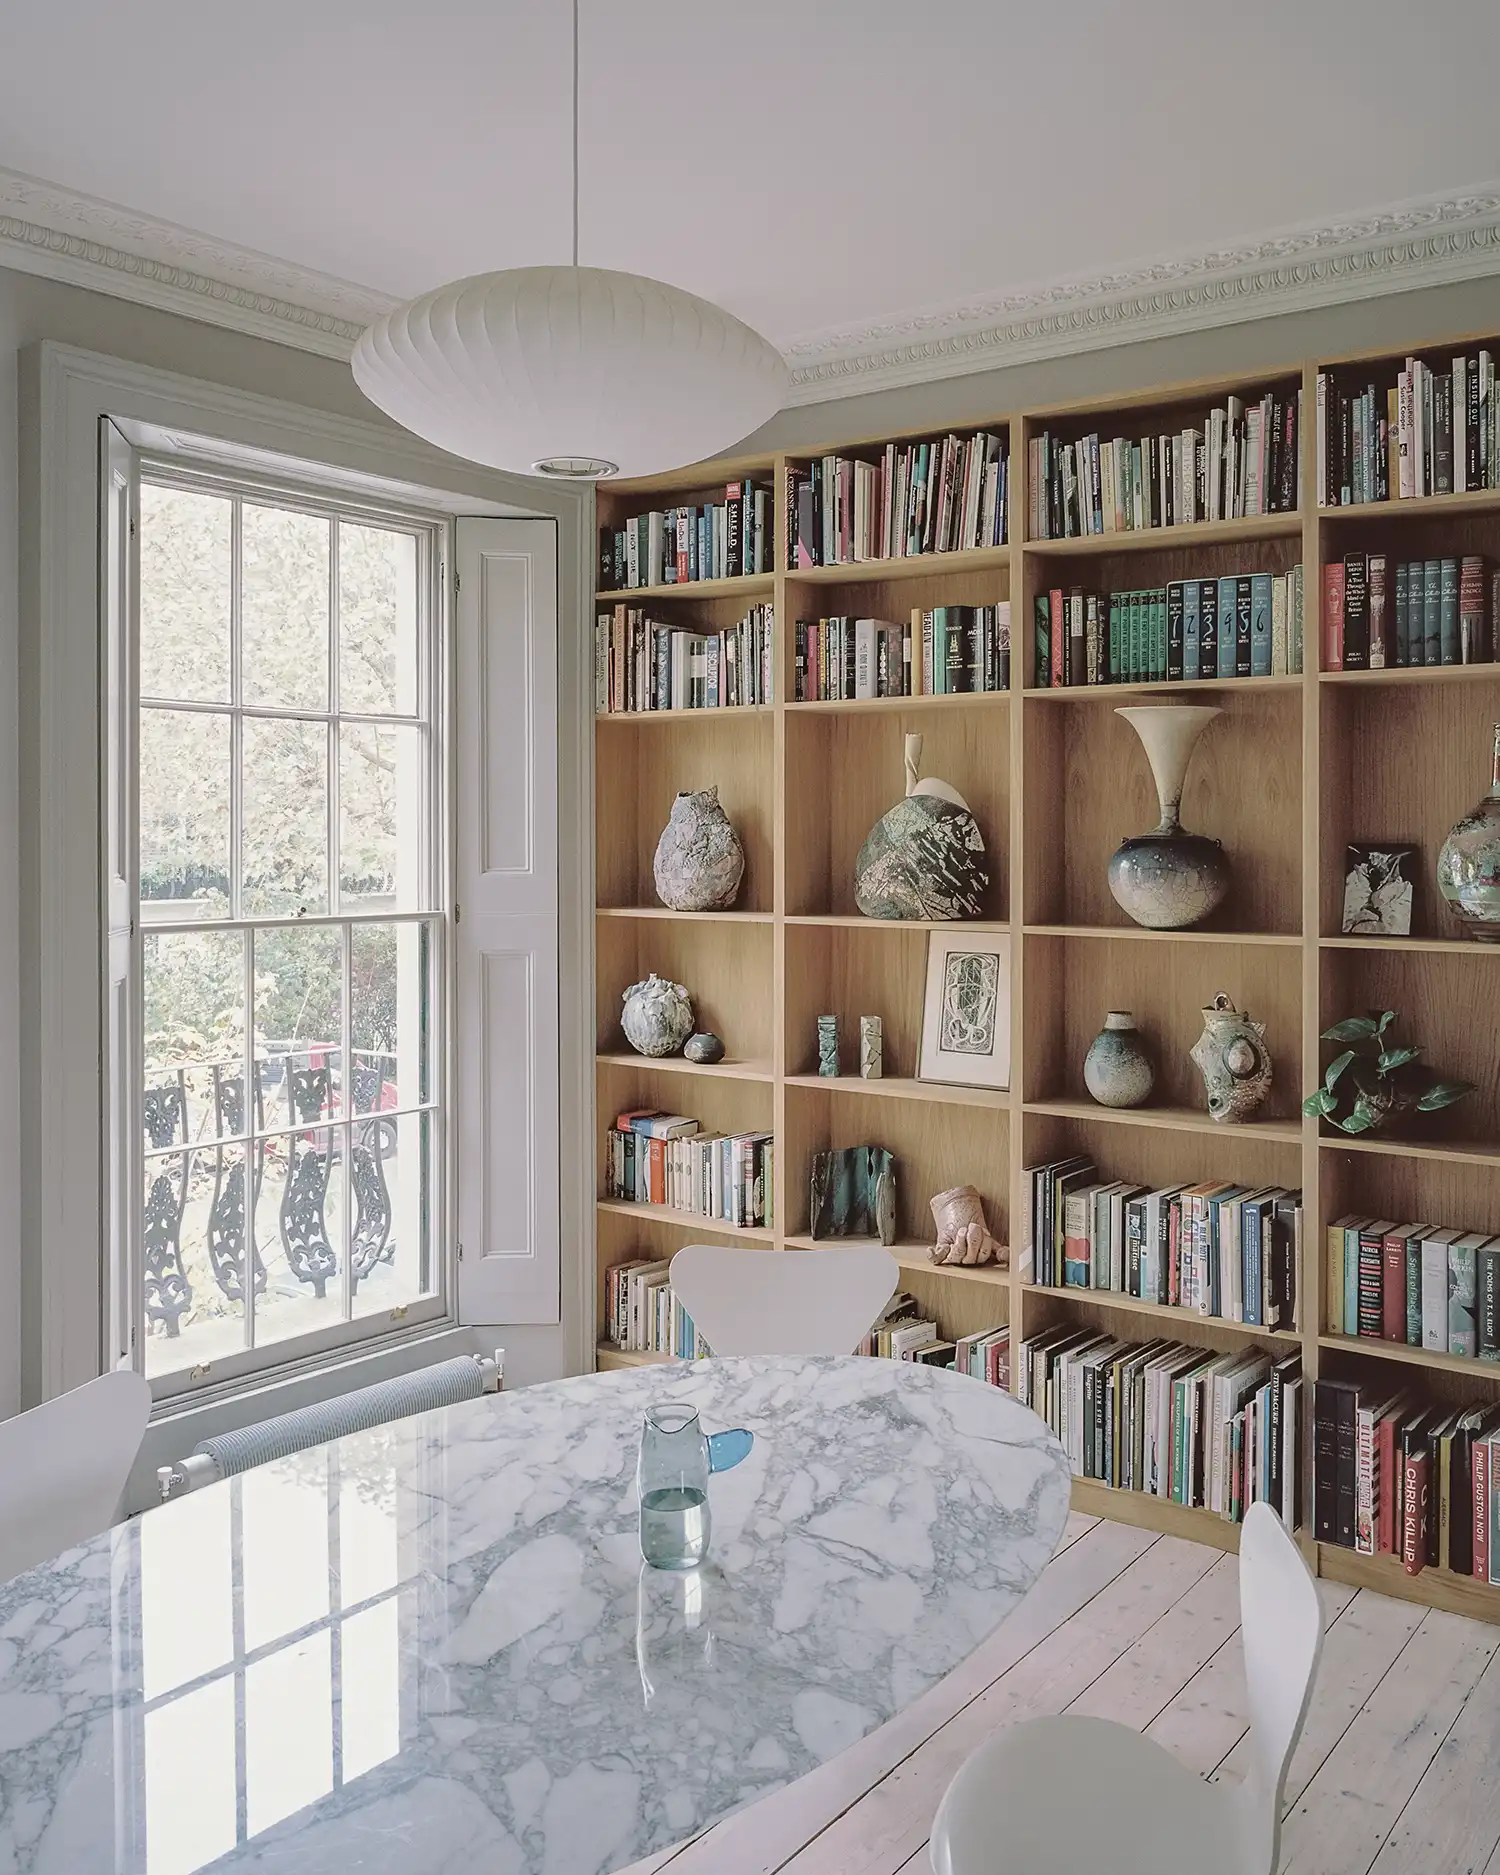
Photography by Nick Dearden showcases the harmonious blend of old and new. For more on Architecture for London‘s award-winning approach to inspirational architecture and interiors, visit their website.