



International design practice OMA put the intelligence of its first 100% affordable housing project in the United States into one unglamorous move: multiplying corners. Completed with San Francisco-based Y.A. studio and led by OMA Partner Jason Long, 730 Stanyan delivers 160 permanently affordable homes at the intersection of Haight and Stanyan Streets, at the entrance to Golden Gate Park. Developed by the Tenderloin Neighborhood Development Corporation (TNDC) and the Chinatown Community Development Center (CCDC), it turns a former fast-food site into the kind of housing San Francisco has struggled to produce.

Maximizing the number of corners is how the design team describes the plan strategy, and the consequence is measurable rather than rhetorical. Corner units carry more perimeter, which means more window, and the geometry allowed the architects to lay out efficient apartments that still read as generous homes, many with views to the park. Over half the building, 82 of 160 units, is given to family-sized affordable apartments, with the three-bedrooms averaging 93 square meters (1,000 square feet). That unit mix is the exception in this market, not the standard.

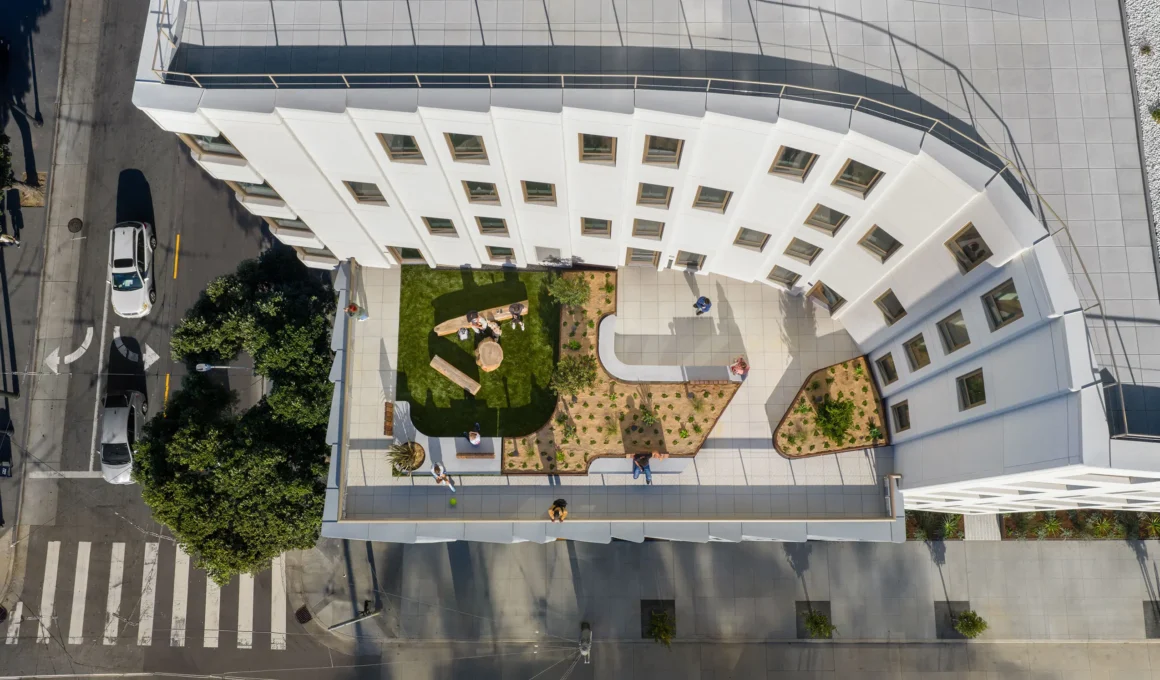
Two four-story sections flank Haight and Waller, the neighborhood streets to the north and south, holding the building down to the scale of the historic fabric around it. Between them rises the taller volume of an eight-story affordable housing building, 25 meters (83 feet) across 18,000 square meters (194,000 square feet) of gross floor area on a 3,500-square-meter (38,000-square-foot) site. The carving of that central mass is what produces the courtyards and terraces, pulling outdoor space, light, and Golden Gate Park into the building rather than treating them as backdrop. “By carving 730 Stanyan to maximize light, views, and shared outdoor spaces, we sought to create homes that are generous and deeply connected to the surrounding community and Golden Gate Park,” Jason Long said.

Wave-shaped facade panels echo the rhythm of the neighborhood’s townhomes without imitating them. Each panel of the prefabricated GFRC facade system arrives with its windows and ventilation louvers already integrated, a decision that made the envelope cost-effective, durable, and fast to install on site. It is the same logic that governs serially produced housing elsewhere, where repetition is what buys the budget room to be spent on plan and daylight. The panels are the project’s quietest case for how affordable buildings get built.

Three distinct courtyards, developed with GLS Landscape Architecture, organize the ground floor into a private internal garden, a childcare play area, and a gathering court that opens toward the park. Each one addresses a different constituency inside the same building, which is a harder brief than a single shared amenity space. A glazed ground floor corridor ties the courtyards to the residential amenities and services, looking out to Stanyan Street and the park beyond. It is the mechanism by which a single address behaves like several.

Staggered corridors upstairs continue that porosity, eliminating the long anonymous hallways that define most buildings of this size and budget. The corridor is where affordable housing usually gives itself away, and the staggering breaks the sightline that makes a floor read as institutional. Each elevator lobby opens to views back toward Golden Gate Park, so the moment of arrival on every floor is oriented outward. Circulation, in the hands of OMA and Y.A. studio, is treated as inhabited space rather than leftover.

Retail and amenity space occupies 1,000 square meters (11,100 square feet) and 1,200 square meters (13,300 square feet) respectively, with a further 1,500 square meters (16,000 square feet) of open space. Taking advantage of the site’s prominence and its adjacency to the park, the ground floor is dedicated to socially and culturally relevant programs for the surrounding neighborhood. Commissioned murals extend that intention: Jennifer K. Wofford’s Veil at street level and an east wall mural by Sorell Raino Tsui. The neighborhood-serving amenities are written into the building’s area schedule, not appended to it.

Rents run from $583, with studios starting at that figure and three-bedrooms topping out at $3,300, calibrated to the city’s area median income thresholds. The residents are low-income families, formerly unhoused families, and Transitional Age Youth, groups that Europe’s own affordable housing policy debate identifies as the first to be priced out of central neighborhoods. “The community includes an exceptional number of larger family homes—42 two-bedroom and 40 three-bedroom apartments—addressing one of San Francisco’s greatest affordable housing needs,” Jennifer Dolin, CEO of TNDC, said. The deeply affordable homes are the point at which the geometry stops being an exercise.

Concept design began in June 2020, groundbreaking followed in July 2023, and the building reached completion in September 2025 before opening the following July. Residents moved in several months ago and the building is now fully occupied. “But none of that matters if we lose sight of who they’re for — families staying together, young people starting out on their own, neighbors rebuilding their lives at the edge of Golden Gate Park,” Yakuh Askew, Principal at Y.A. studio, said. Six years separate the first sketch from the first family moving into affordable housing in San Francisco at this address.

A lobby mural carrying a Ramaytush Ohlone land acknowledgment by Vanessa Shive and Dr. Jonathan Cordero is the first thing a resident of 730 Stanyan passes on the way in and the last on the way out. It sits at the threshold of a building whose entire plan was bent toward giving people more corners to stand in.
730 Stanyan by OMA and Y.A. studio | Location: 730 Stanyan Street, San Francisco, CA, USA — Year: 2025 — Key materials: modular GFRC facade panels, glazing