



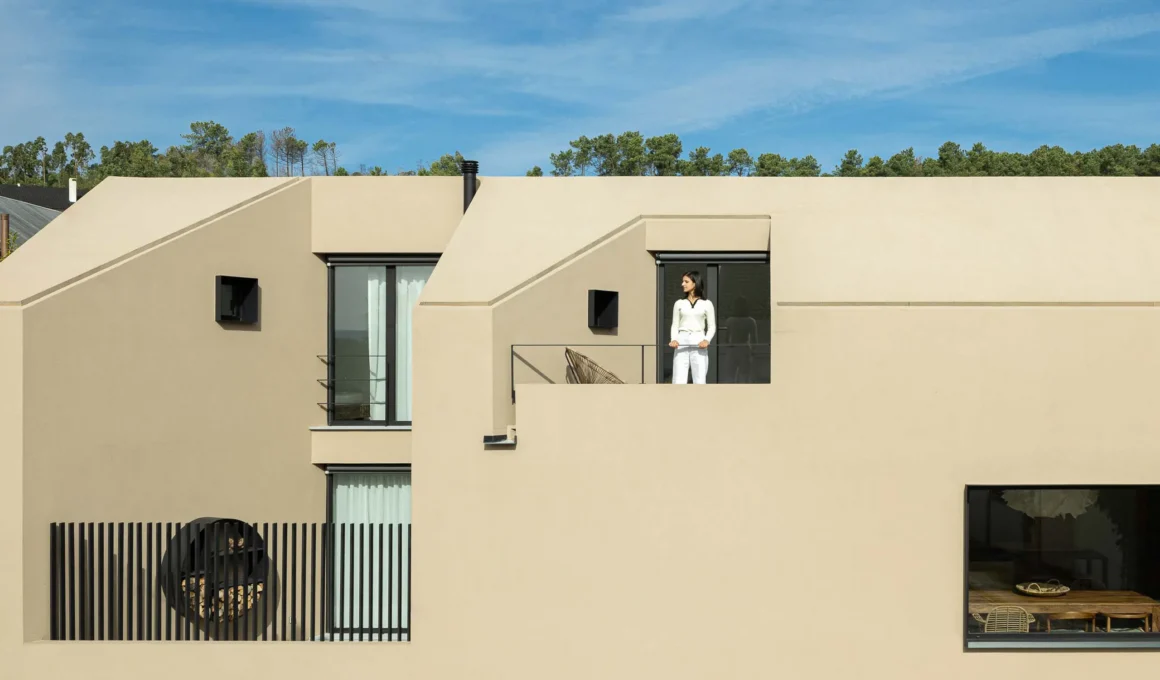
In the rural landscape of Ourém, Portugal, the memory of a ruin has been transformed into a contemporary dwelling that balances ancestral heritage with experimental geometry. Designed by Filipe Saraiva Arquitectos, Casinha Da Melroeira is more than a residential project; it is a deeply personal exercise in scale and symbolism. Located on a plot adjacent to the architect’s own home, the “Casa da Melroeira,” this new structure adopts the same recognizable pentagonal silhouette, yet it carves out its own identity through a sophisticated dialogue with its immediate surroundings and the historical weight of the land.
The threshold of memory and landscape serves as the primary catalyst for the project’s spatial organization. The design was born from the lasting image of a stone ruin and a traditional threshing floor that once stood near the public road. This circular, communal element—historically used for drying grain—became the conceptual heart of the house. Unlike many modern interventions that overwrite the past, Saraiva oriented the primary living spaces and bedrooms toward this symbolic center. This layout ensures that the daily life of the inhabitants remains anchored to the site’s agricultural soul, mirroring the sensitive approach to heritage seen in other Portuguese rural restorations where the dialogue between old and new is treated with surgical precision.
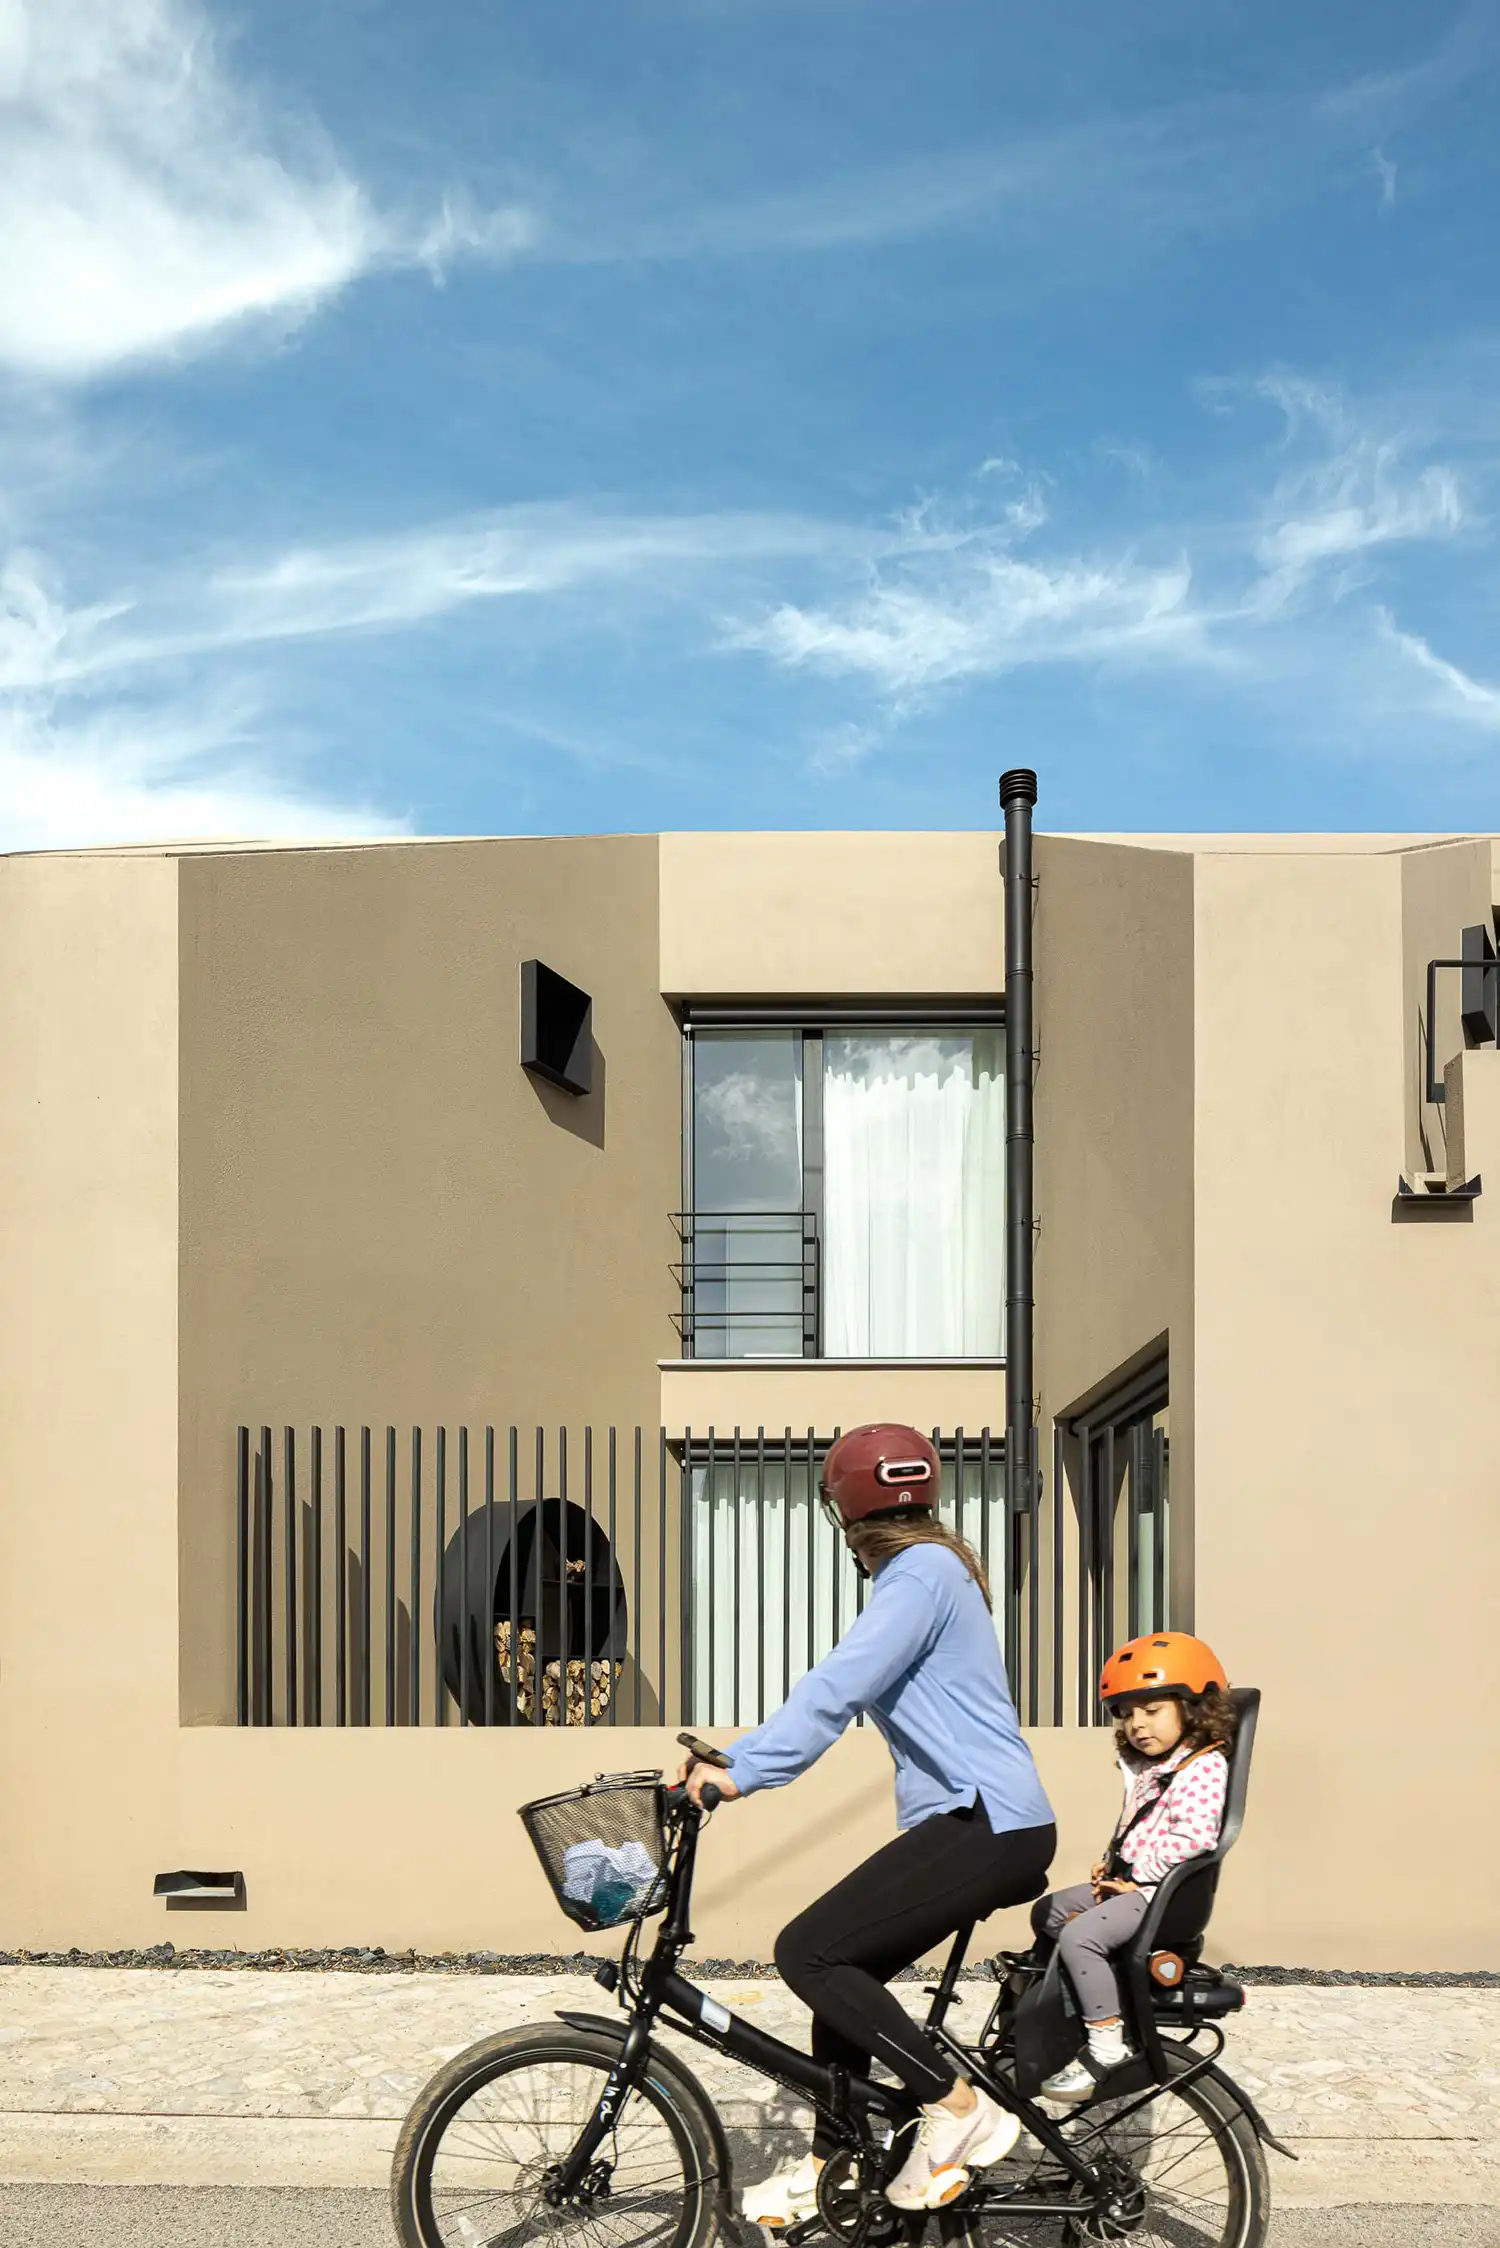
A sculptural approach to volume and light defines the exterior language of the residence. While the footprint respects the original limits of the pre-existing structure, the monolith is strategically “eroded” by non-orthogonal voids. These deep incisions into the building’s mass are not merely aesthetic; they are calculated apertures designed to capture shifting angles of natural light throughout the day. By avoiding right angles in these cut-outs, the architect creates a dynamic sensory experience where shadows crawl across the interior surfaces, constantly redefining the atmosphere. This rigorous exploration of form and light recalls the geometric clarity of modern homes in Torres Novas, where the building envelope acts as a filter for the Mediterranean sun.
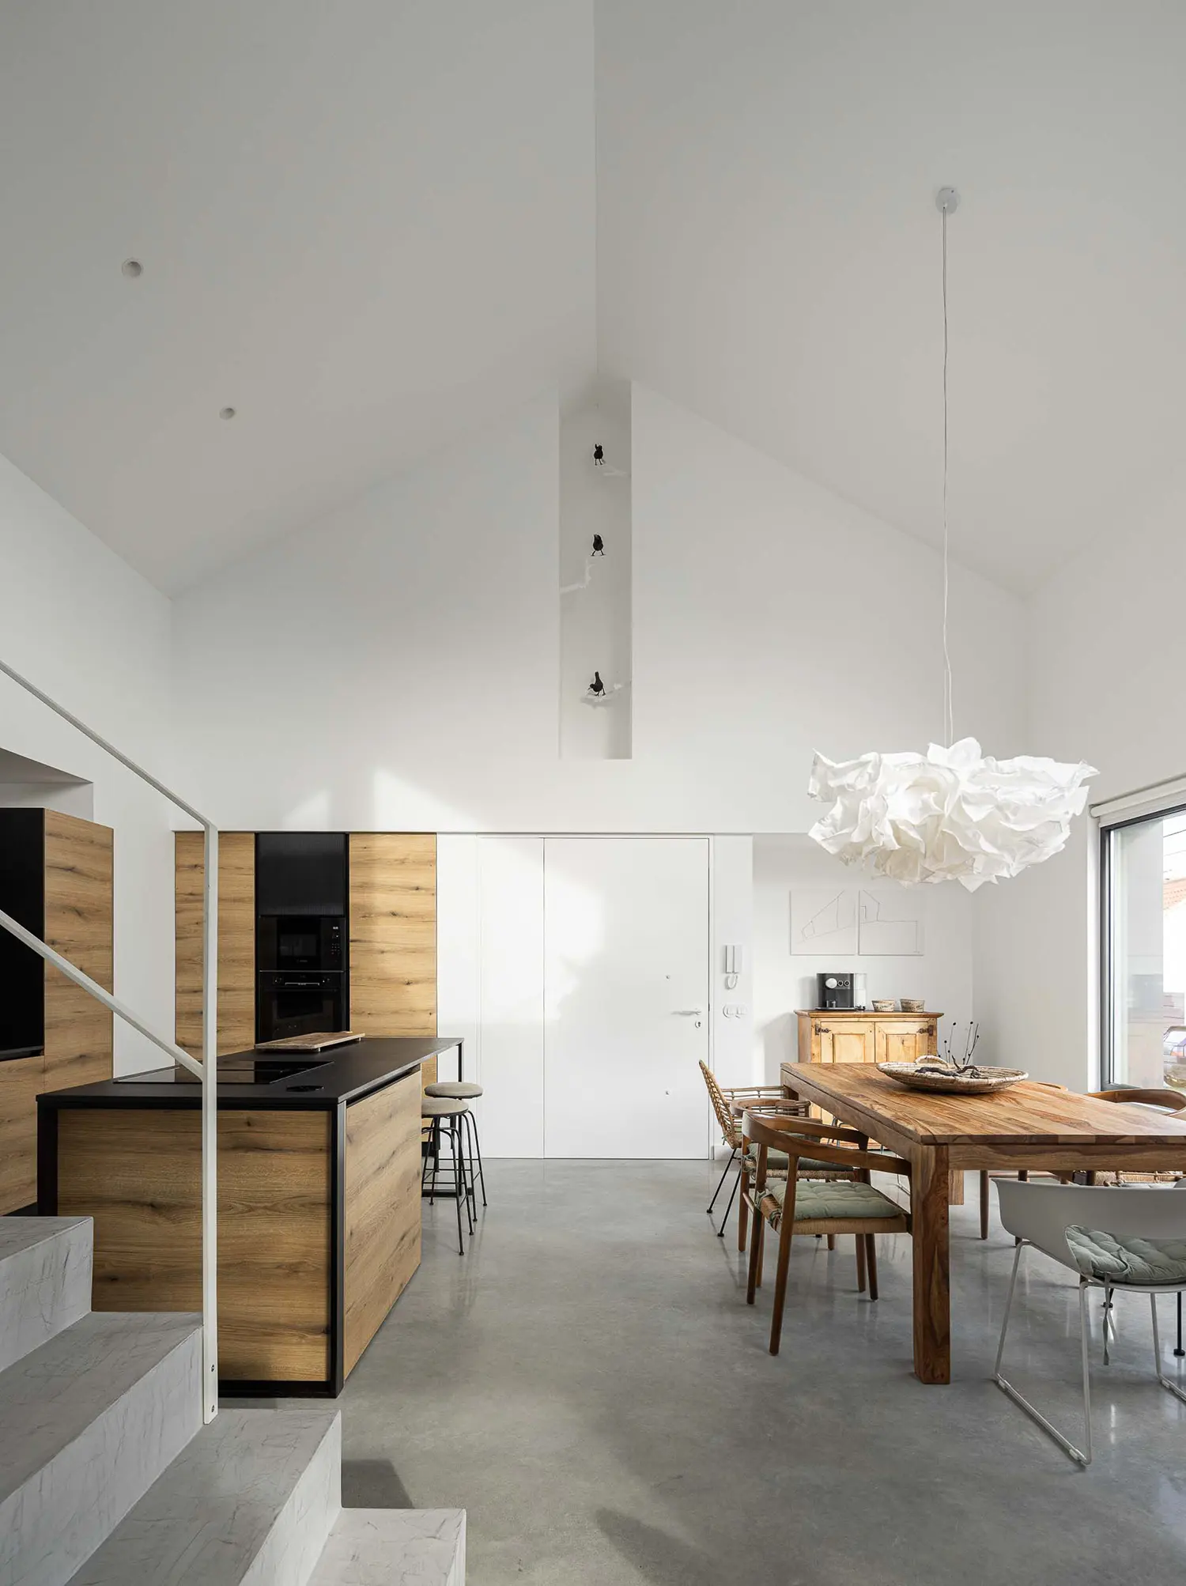
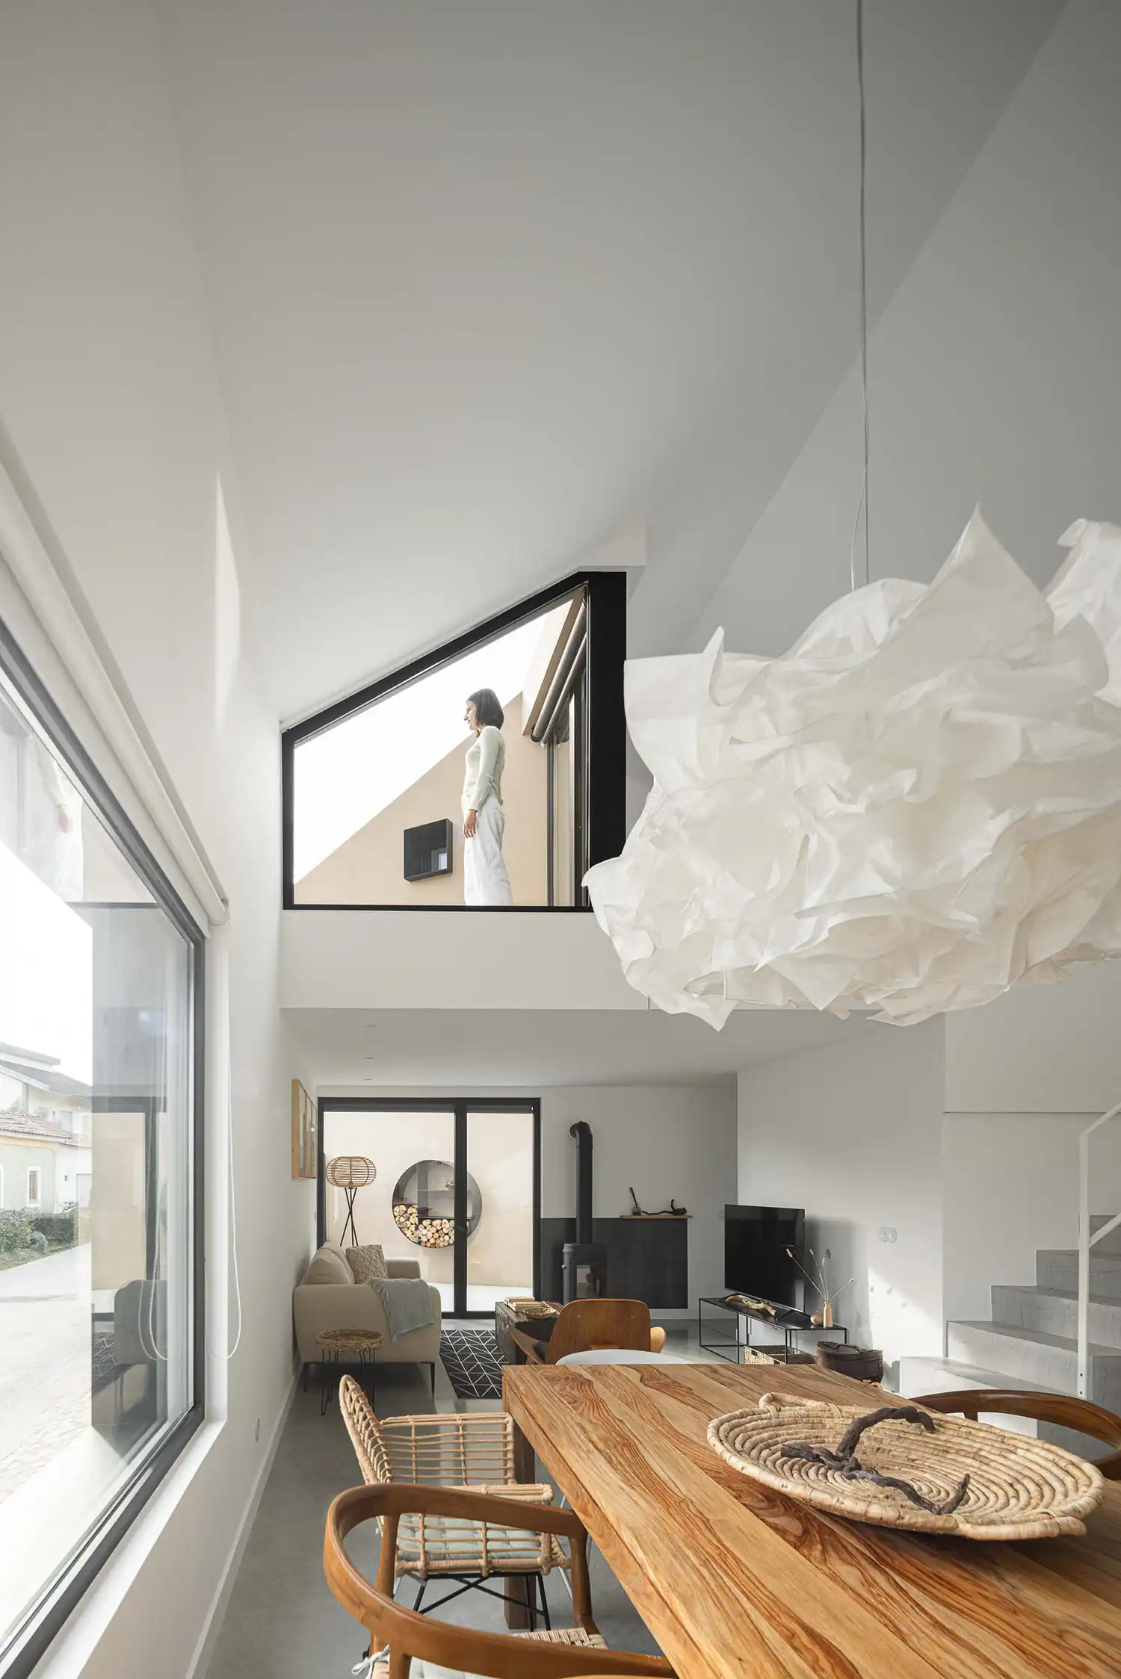
Technical innovation and artisanal detail converge in the construction of the “Casinha.” Because the project was developed without a final client, it became a laboratory for the studio to test seamless transitions between walls and the roof. This pursuit of continuity is complemented by bespoke metalwork—from the mailbox and railings to the gargoyles and firewood storage—elevating functional elements to the status of craft. Inside, the transition from a soaring double-height social area to more intimate, compressed spaces creates a rhythm of expansion and contraction. This focus on spatial diversity and high-quality connections within a compact footprint is a testament to how sustainable residential architecture can prioritize human comfort over sheer square footage.
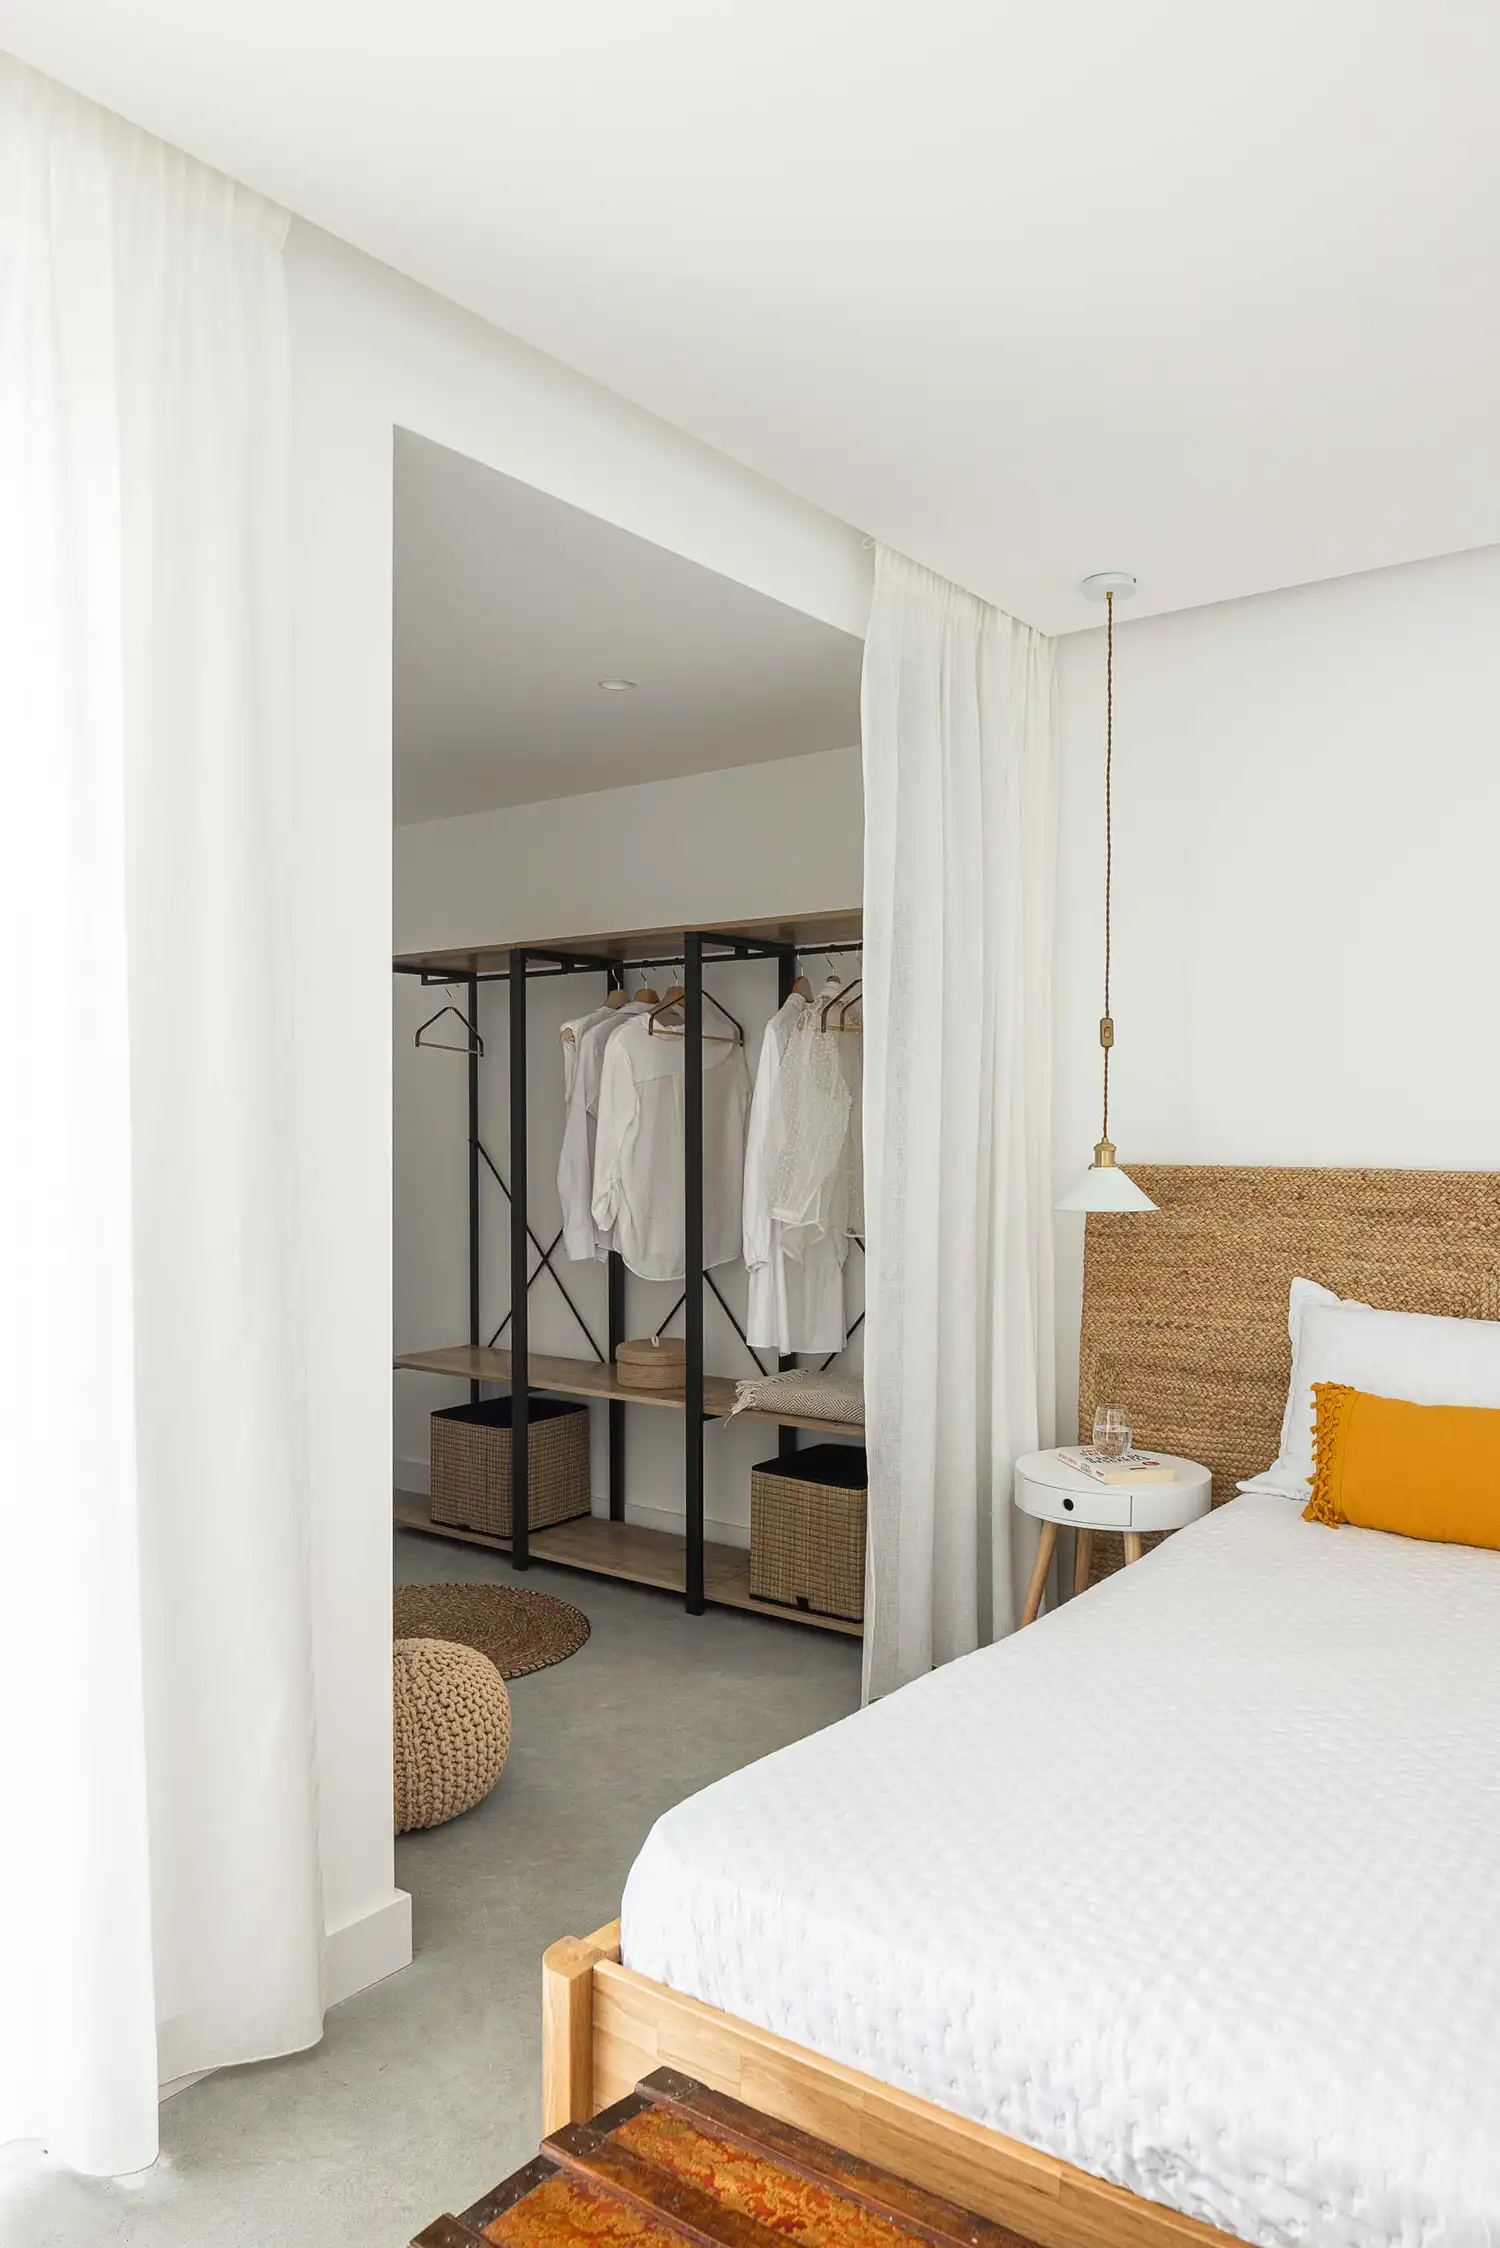
The interior curation as a narrative further distinguishes the house, blending high-end design with found objects and personal art. The furniture is a deliberate mix of second-hand treasures, such as Hans Wegner’s iconic Shell chair, and handcrafted pieces created by the architect himself. A blackbird sculpture sits in a niche above the entrance—a poetic nod to the village of “Melroeira,” named for the abundance of these birds. This layering of textures and histories creates a “lived-in” warmth that is often missing from minimalist builds. It reflects a design philosophy similar to projects that emphasize raw materiality and site-specific responses, where the building feels as though it has grown naturally from its environment.
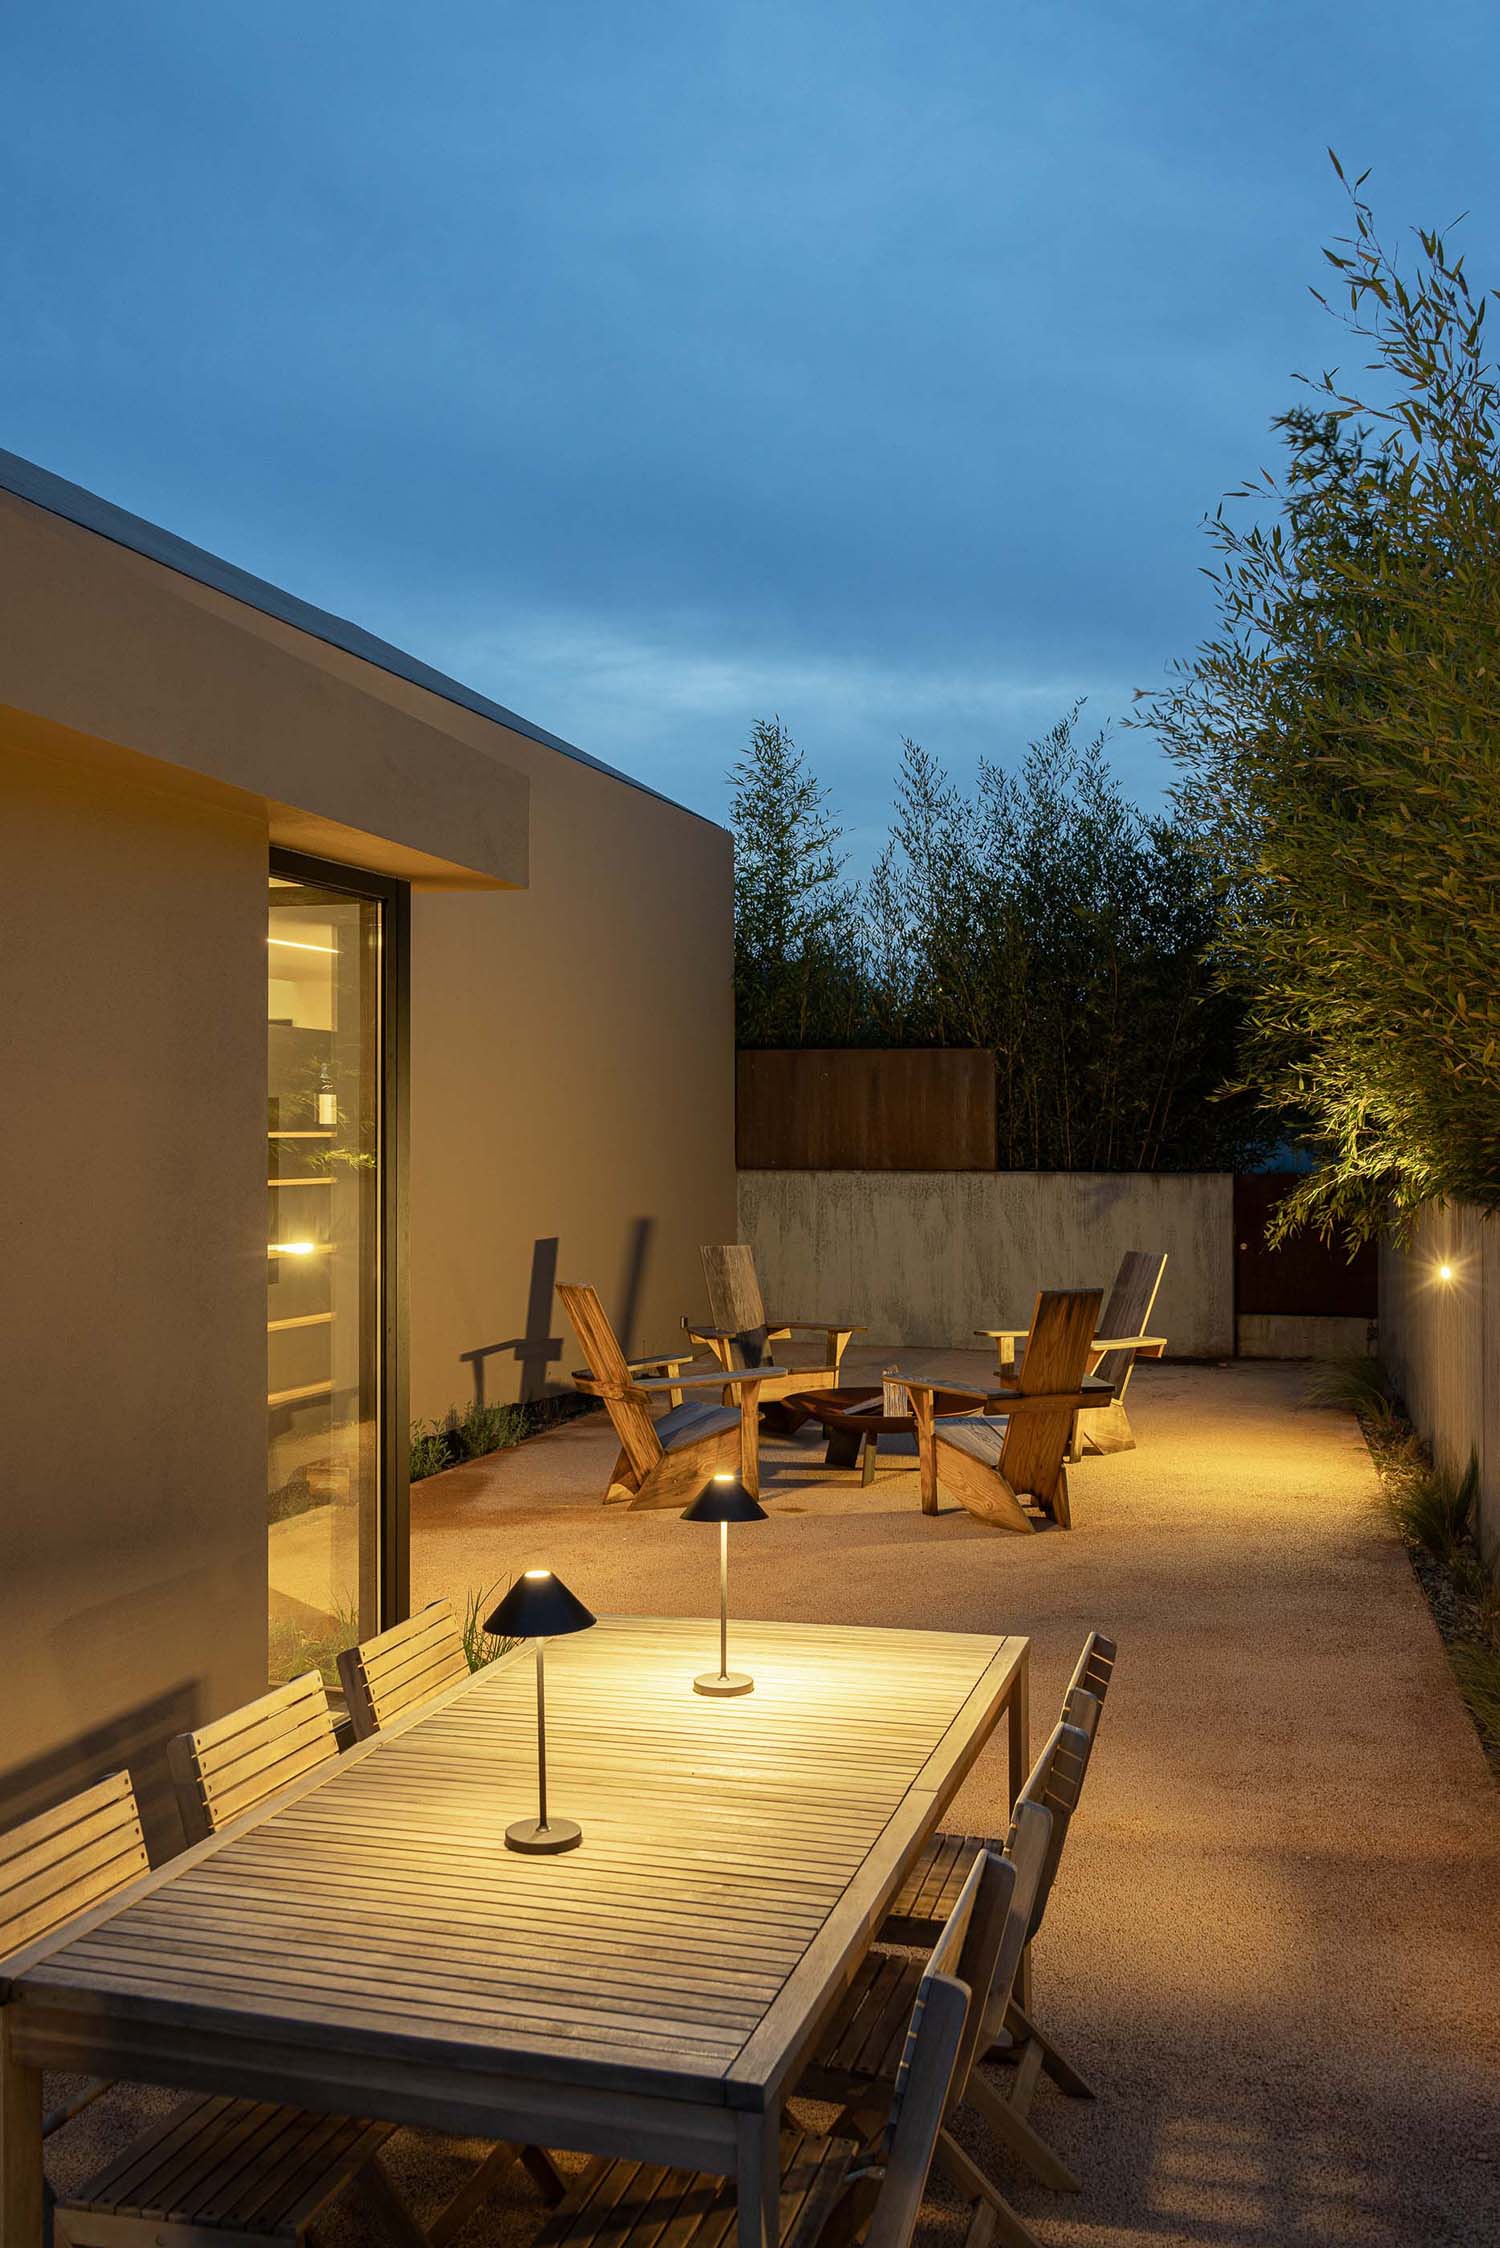
A legacy of reuse and emotional resonance defines the final character of Casinha Da Melroeira. By integrating paintings of the house’s own perspectives and repurposed lighting fixtures, the architect has created a space that functions as a domestic gallery of its own evolution. The project demonstrates that the most powerful contemporary interventions are those that respect the “body” of the family and the “spirit” of the place. Through a balance of innovative technical solutions and a profound respect for local memory, the house stands as a quiet yet assertive presence in the Portuguese countryside—a refuge that is both a look toward the future and a deep bow to the past.