




The House of Green Windows in Vila do Conde, designed by A2OFFICE, represents a sensitive architectural intervention in the city’s historic center, where a degraded century-old structure has been transformed into a contemporary multi-family building that respects the rhythmic memory of its urban fabric.
The project is rooted in a logic of conditioned reconstruction that preserves the Rua da Senra façade as a primary link to the local heritage. By maintaining the original proportions, scale, and granite stonework, the studio ensures a continuous reading of the street front while breathing new life into a previously vacant plot. The identifying feature of the building—the traditional green windows—is not merely copied but reinterpreted through modern joinery, creating a chromatic signature that bridges the gap between the 19th-century origins and a forward-looking residential program.
Beyond the preserved skin of the street-facing wall, the building extends with a new volumetric depth that aligns with the neighboring properties to the south. This strategic expansion allows for the termination of existing party walls, effectively “sewing” the urban gap. To manage the addition of an extra floor without disrupting the skyline, the architects introduced a contemporary mansard roof. This recessed volume follows the dominant height of the street, ensuring the building feels like a balanced and quiet addition to the historic silhouette of Vila do Conde.
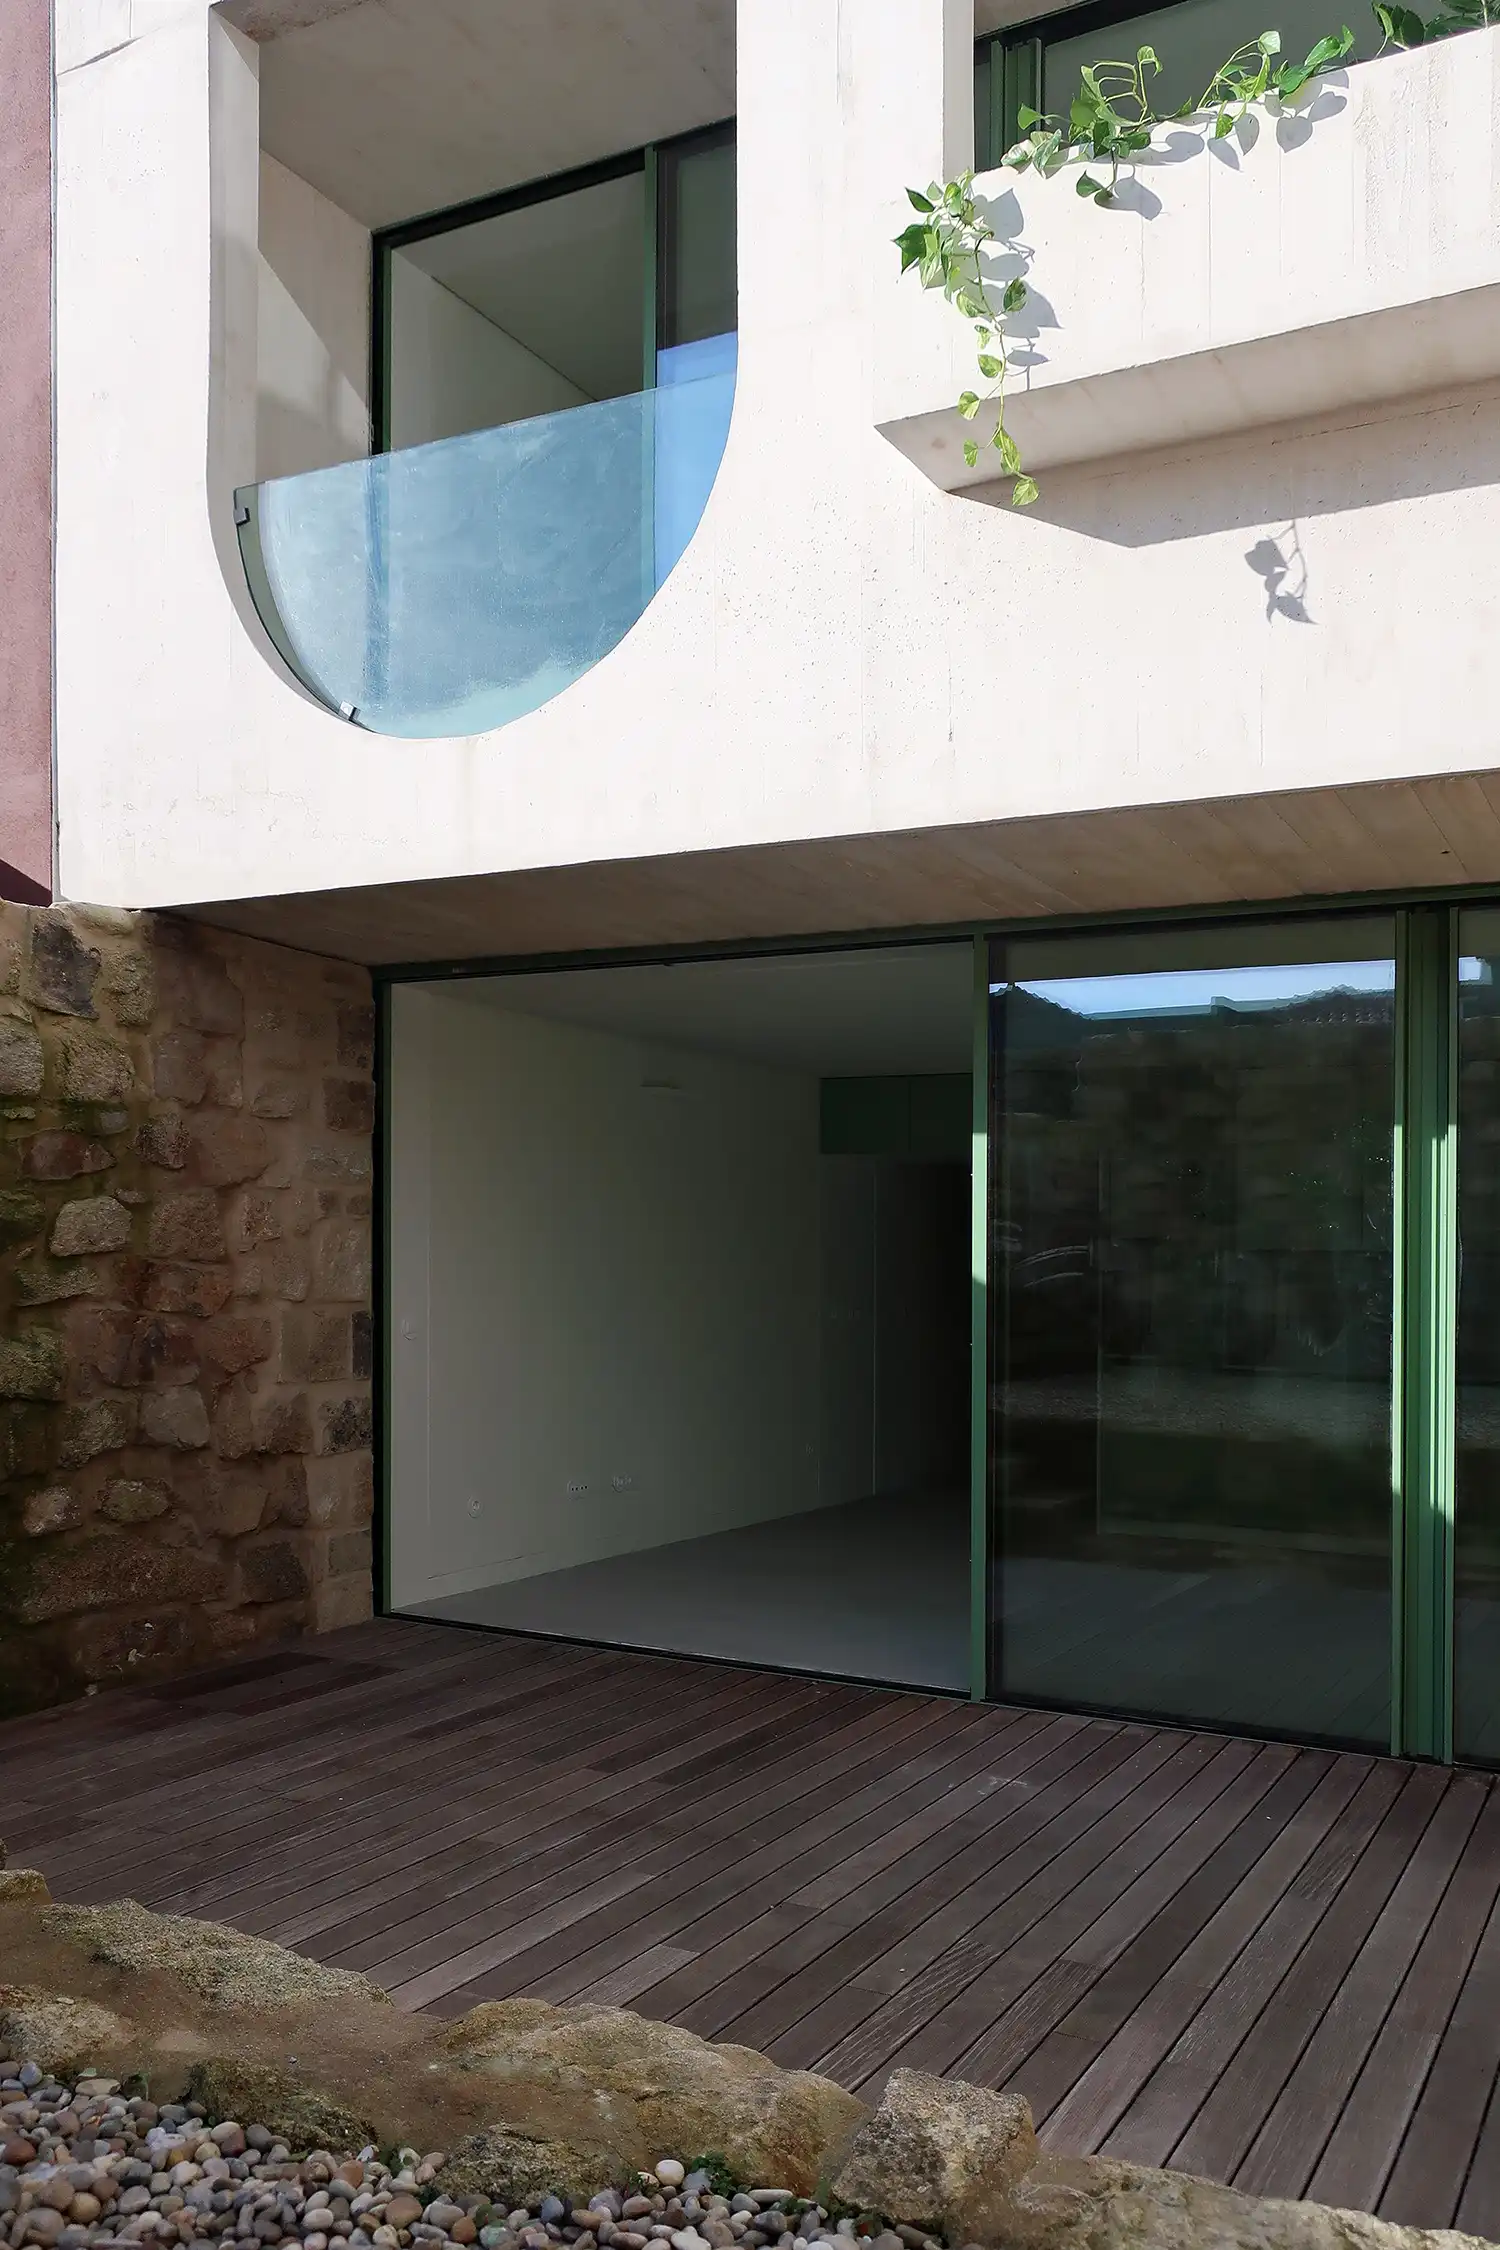
The material palette creates a sophisticated duality between the public-facing history and the private, more abstract interior of the block. On the street side, white render and recovered granite provide a restrained presence consistent with the historic center’s vernacular. Conversely, the rear façade adopts a more tectonic language, utilizing white exposed concrete with timber slat formwork. This choice provides a deep, textured surface that offers both durability and a modern, sculptural quality to the ensemble, away from the gaze of the main thoroughfare.
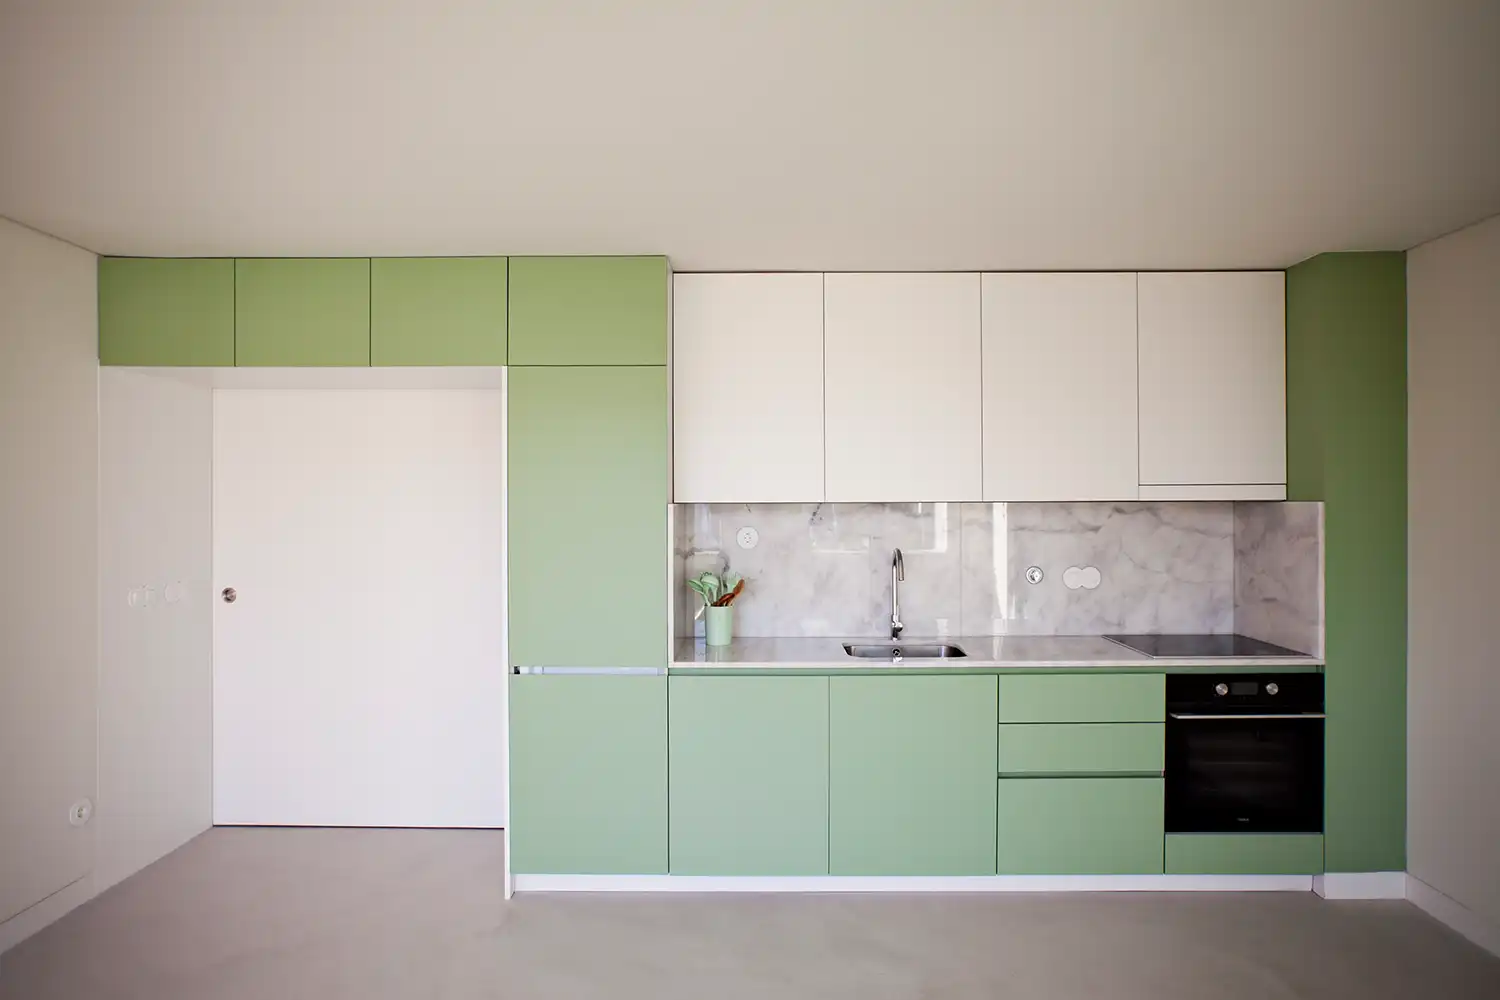
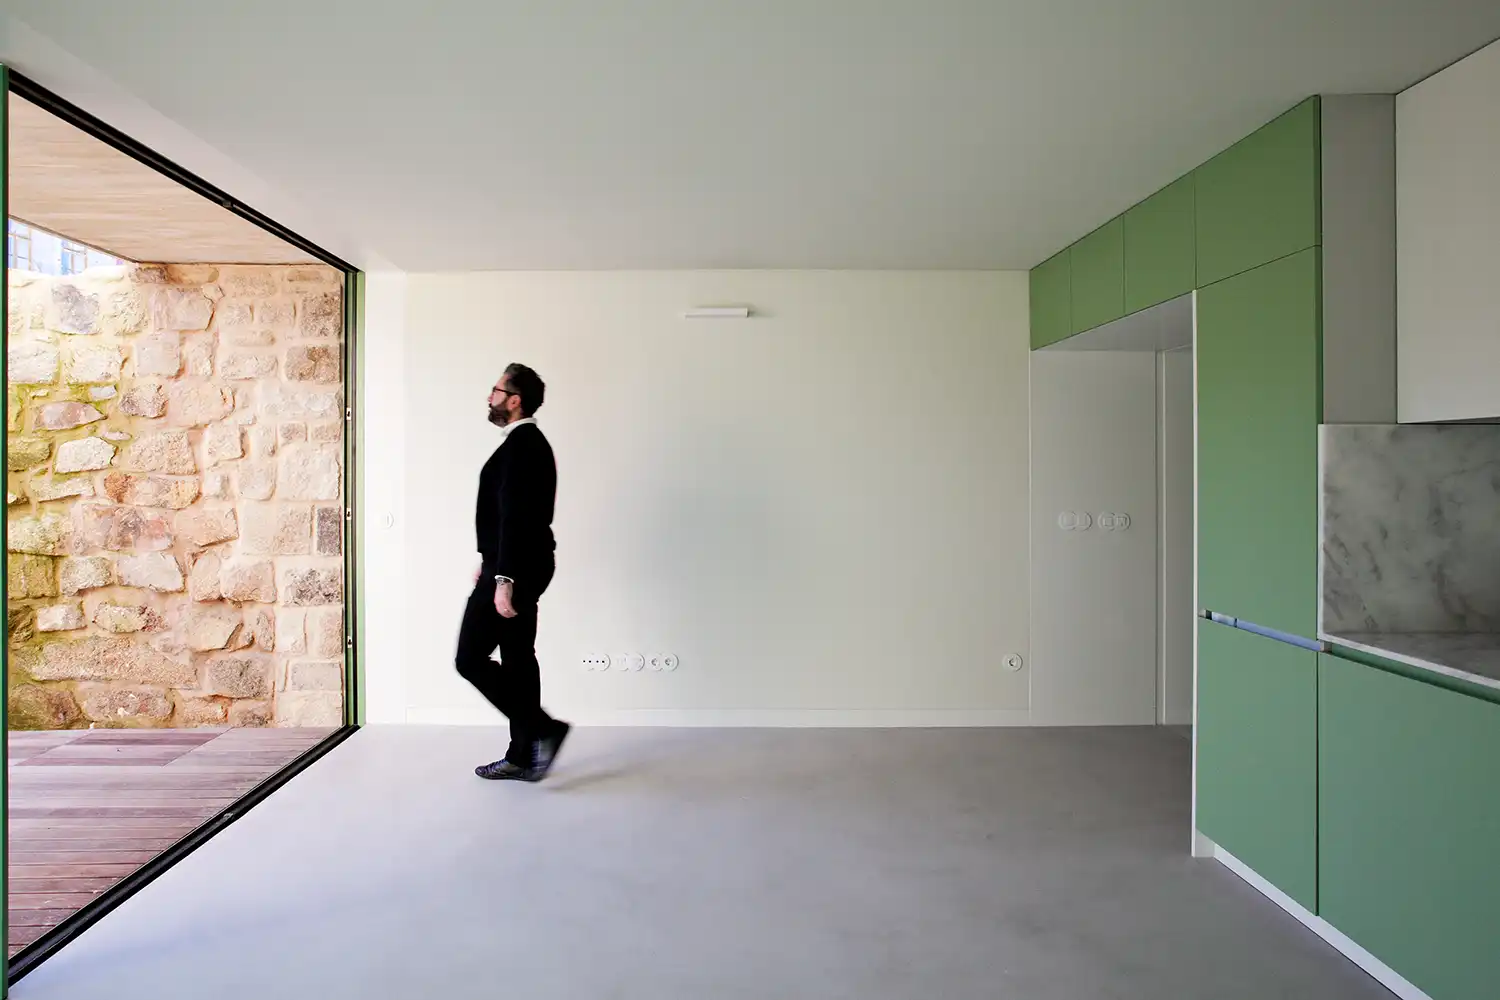
Interior spaces are organized into three residential units that prioritize natural light and a fluid connection to the outdoors. The ground-floor unit benefits from a redesigned courtyard that was previously residual and impermeable. Now, this area serves as a clean, habitable extension of the home, framed by walls built from stone salvaged during the demolition phase. This commitment to reusing site-specific materials reinforces the project’s sustainable ethos while grounding the new construction in its physical history.
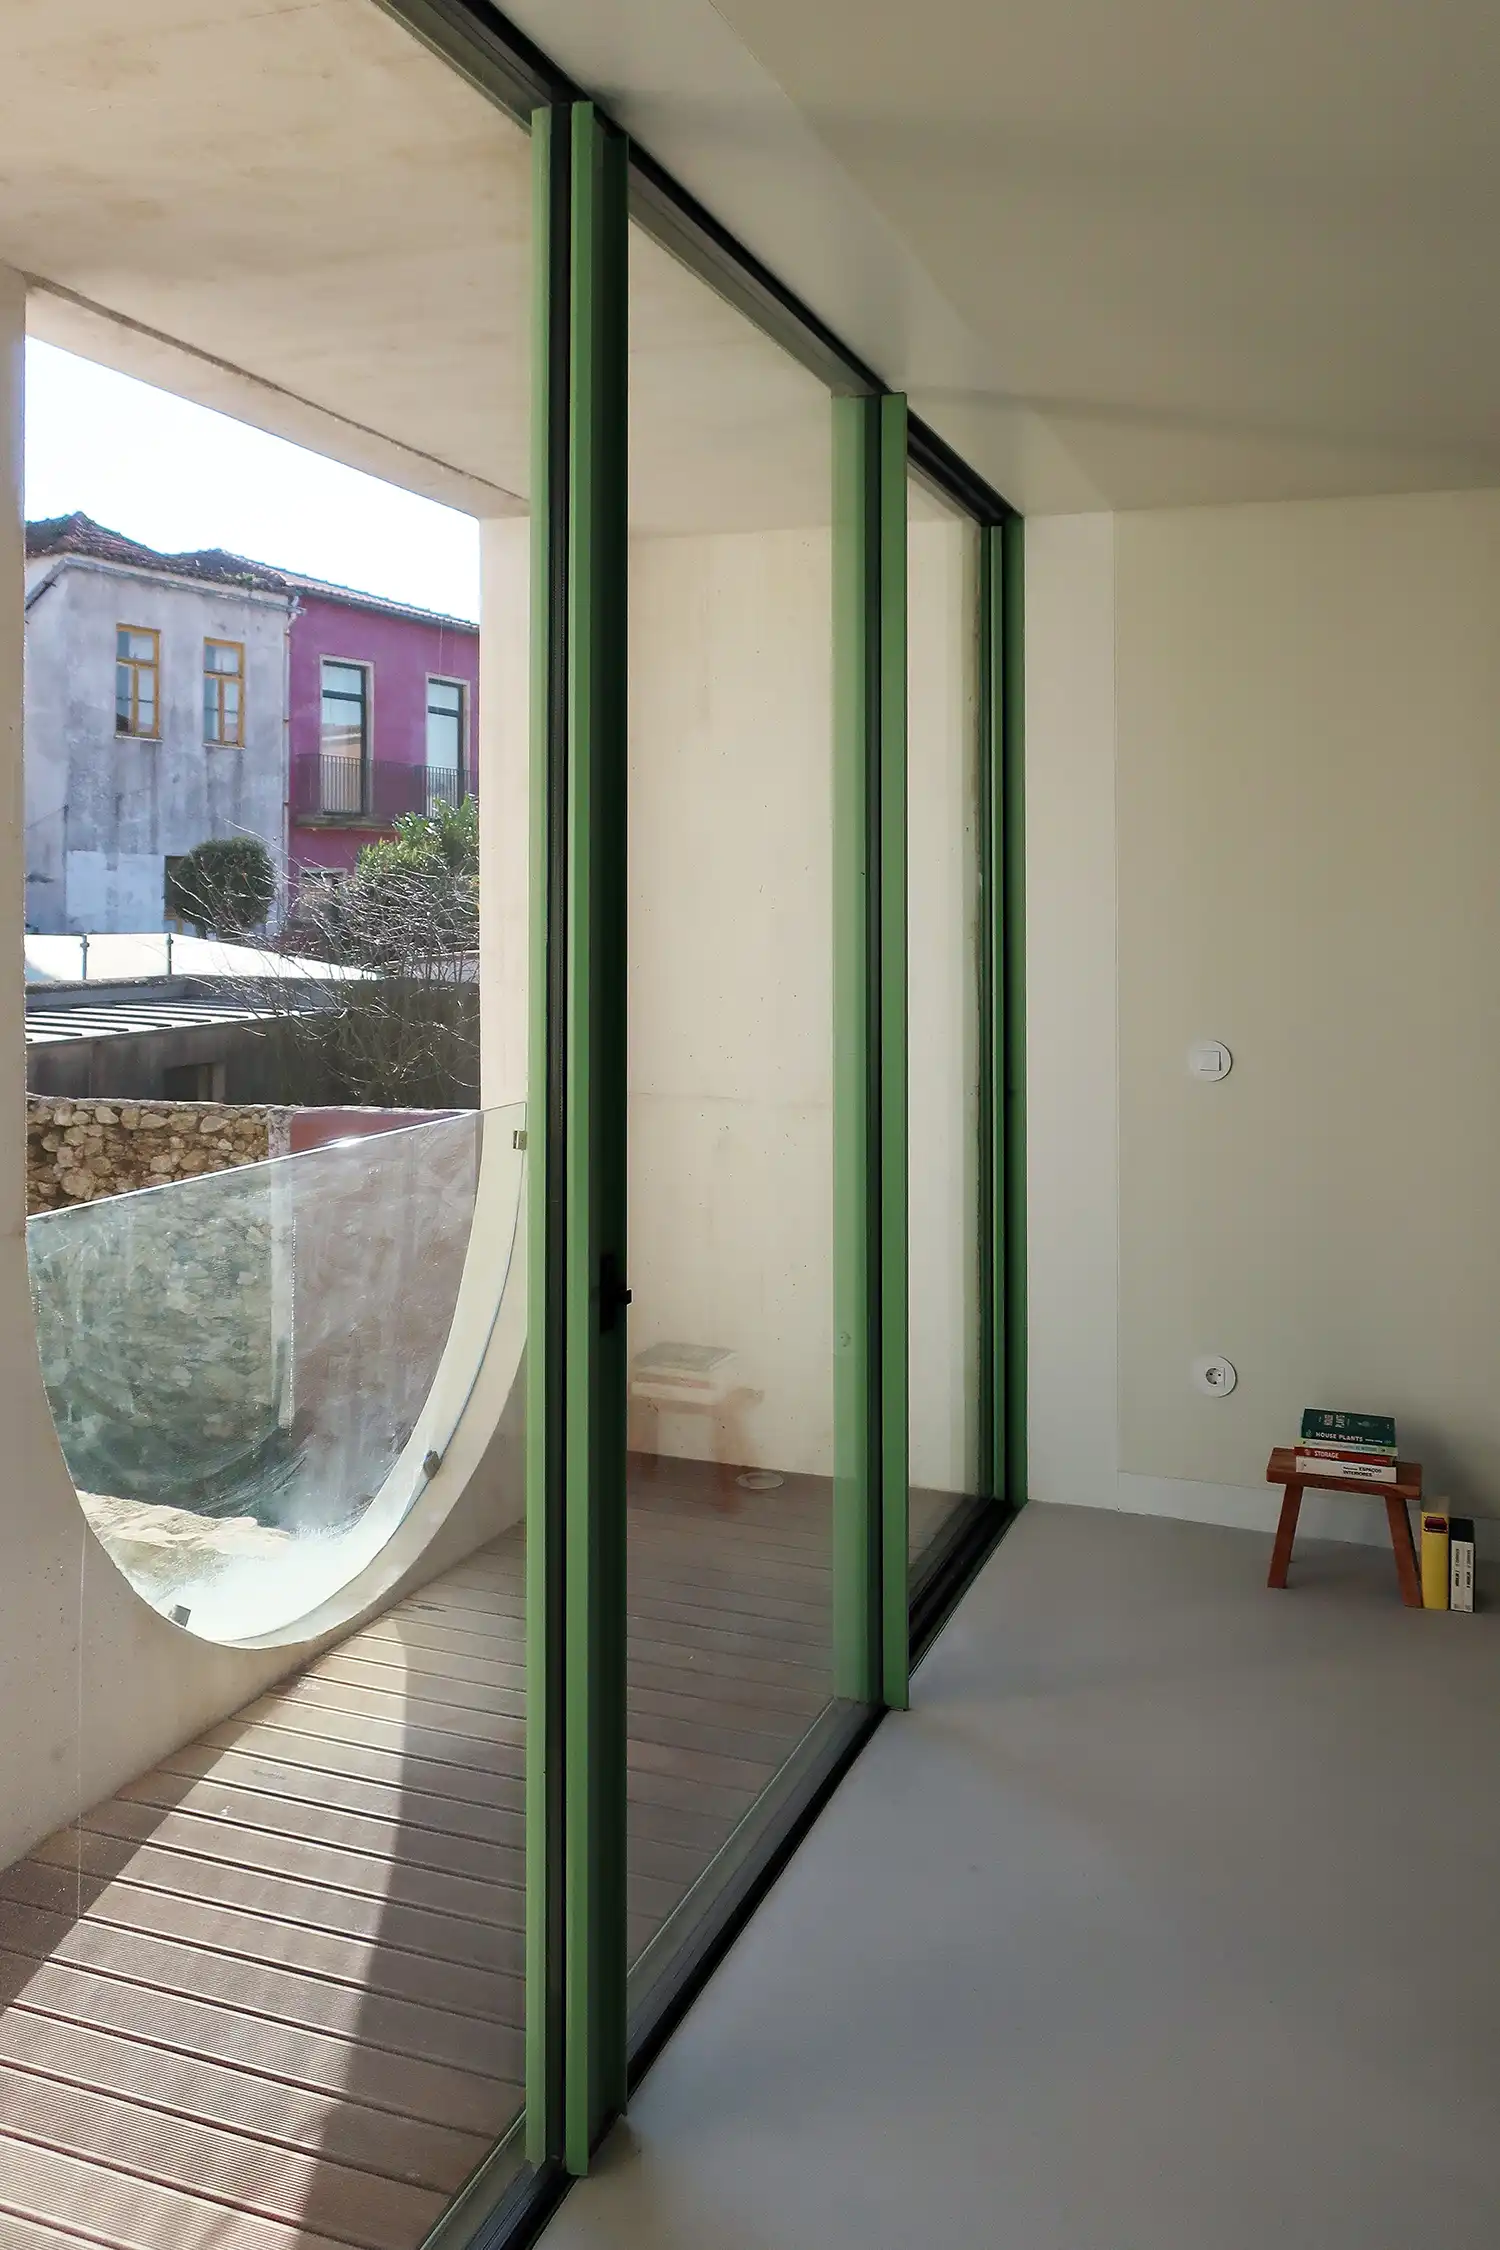
The upper floors offer a symbolic dialogue with the city, where the architecture begins to look at the landscape for its own meaning. From the elevated balconies, the historic Arcos de Vila do Conde act as a visual anchor. The design of the rear façade subtly echoes these historic arches, establishing a contemporary rhythm that reflects the monumental presence of the aqueduct. It is a space designed for observation, where the inhabitants are constantly reminded of their place within the wider temporal layers of the city.
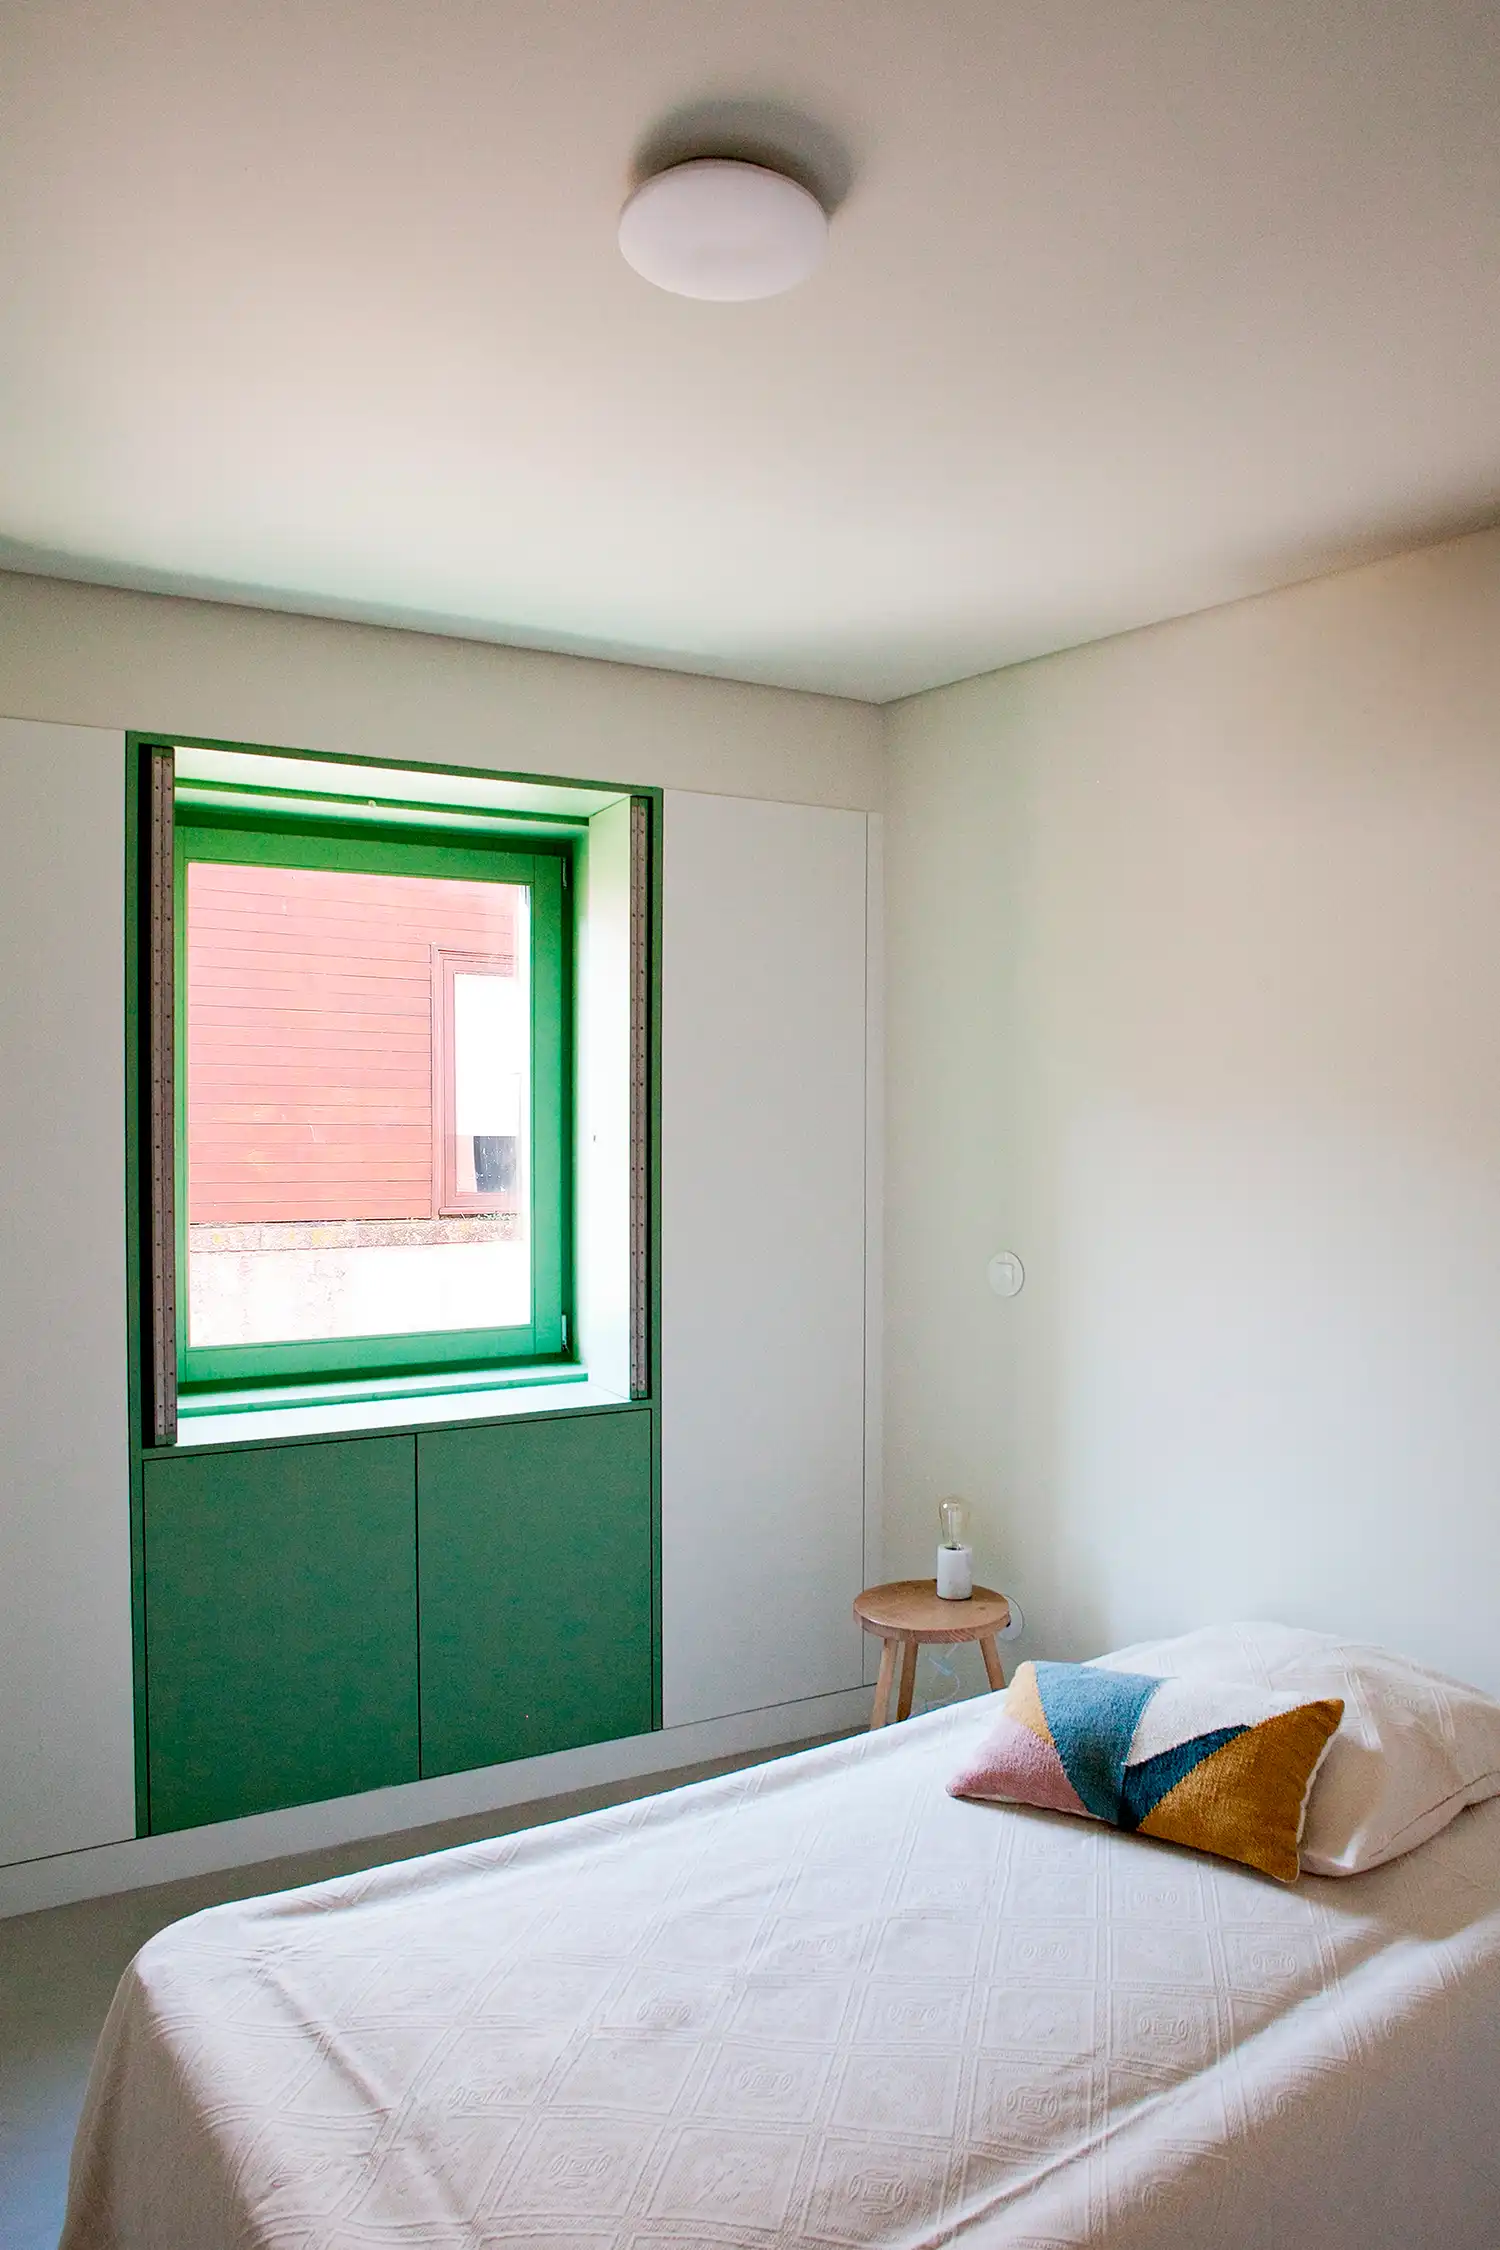
In its essence, this project achieves a delicate balance between regulatory rigor and creative freedom, offering a necessary contribution to the local housing stock. Rather than seeking an iconic status, the building focuses on the “sensory experience” of light, texture, and historical continuity. This approach to urban densification is mirrored in other recent Portuguese projects, such as the monolithic concrete volumes of Casa Rocha Quebrada in the Azores, which explores similar themes of site-specific materiality.
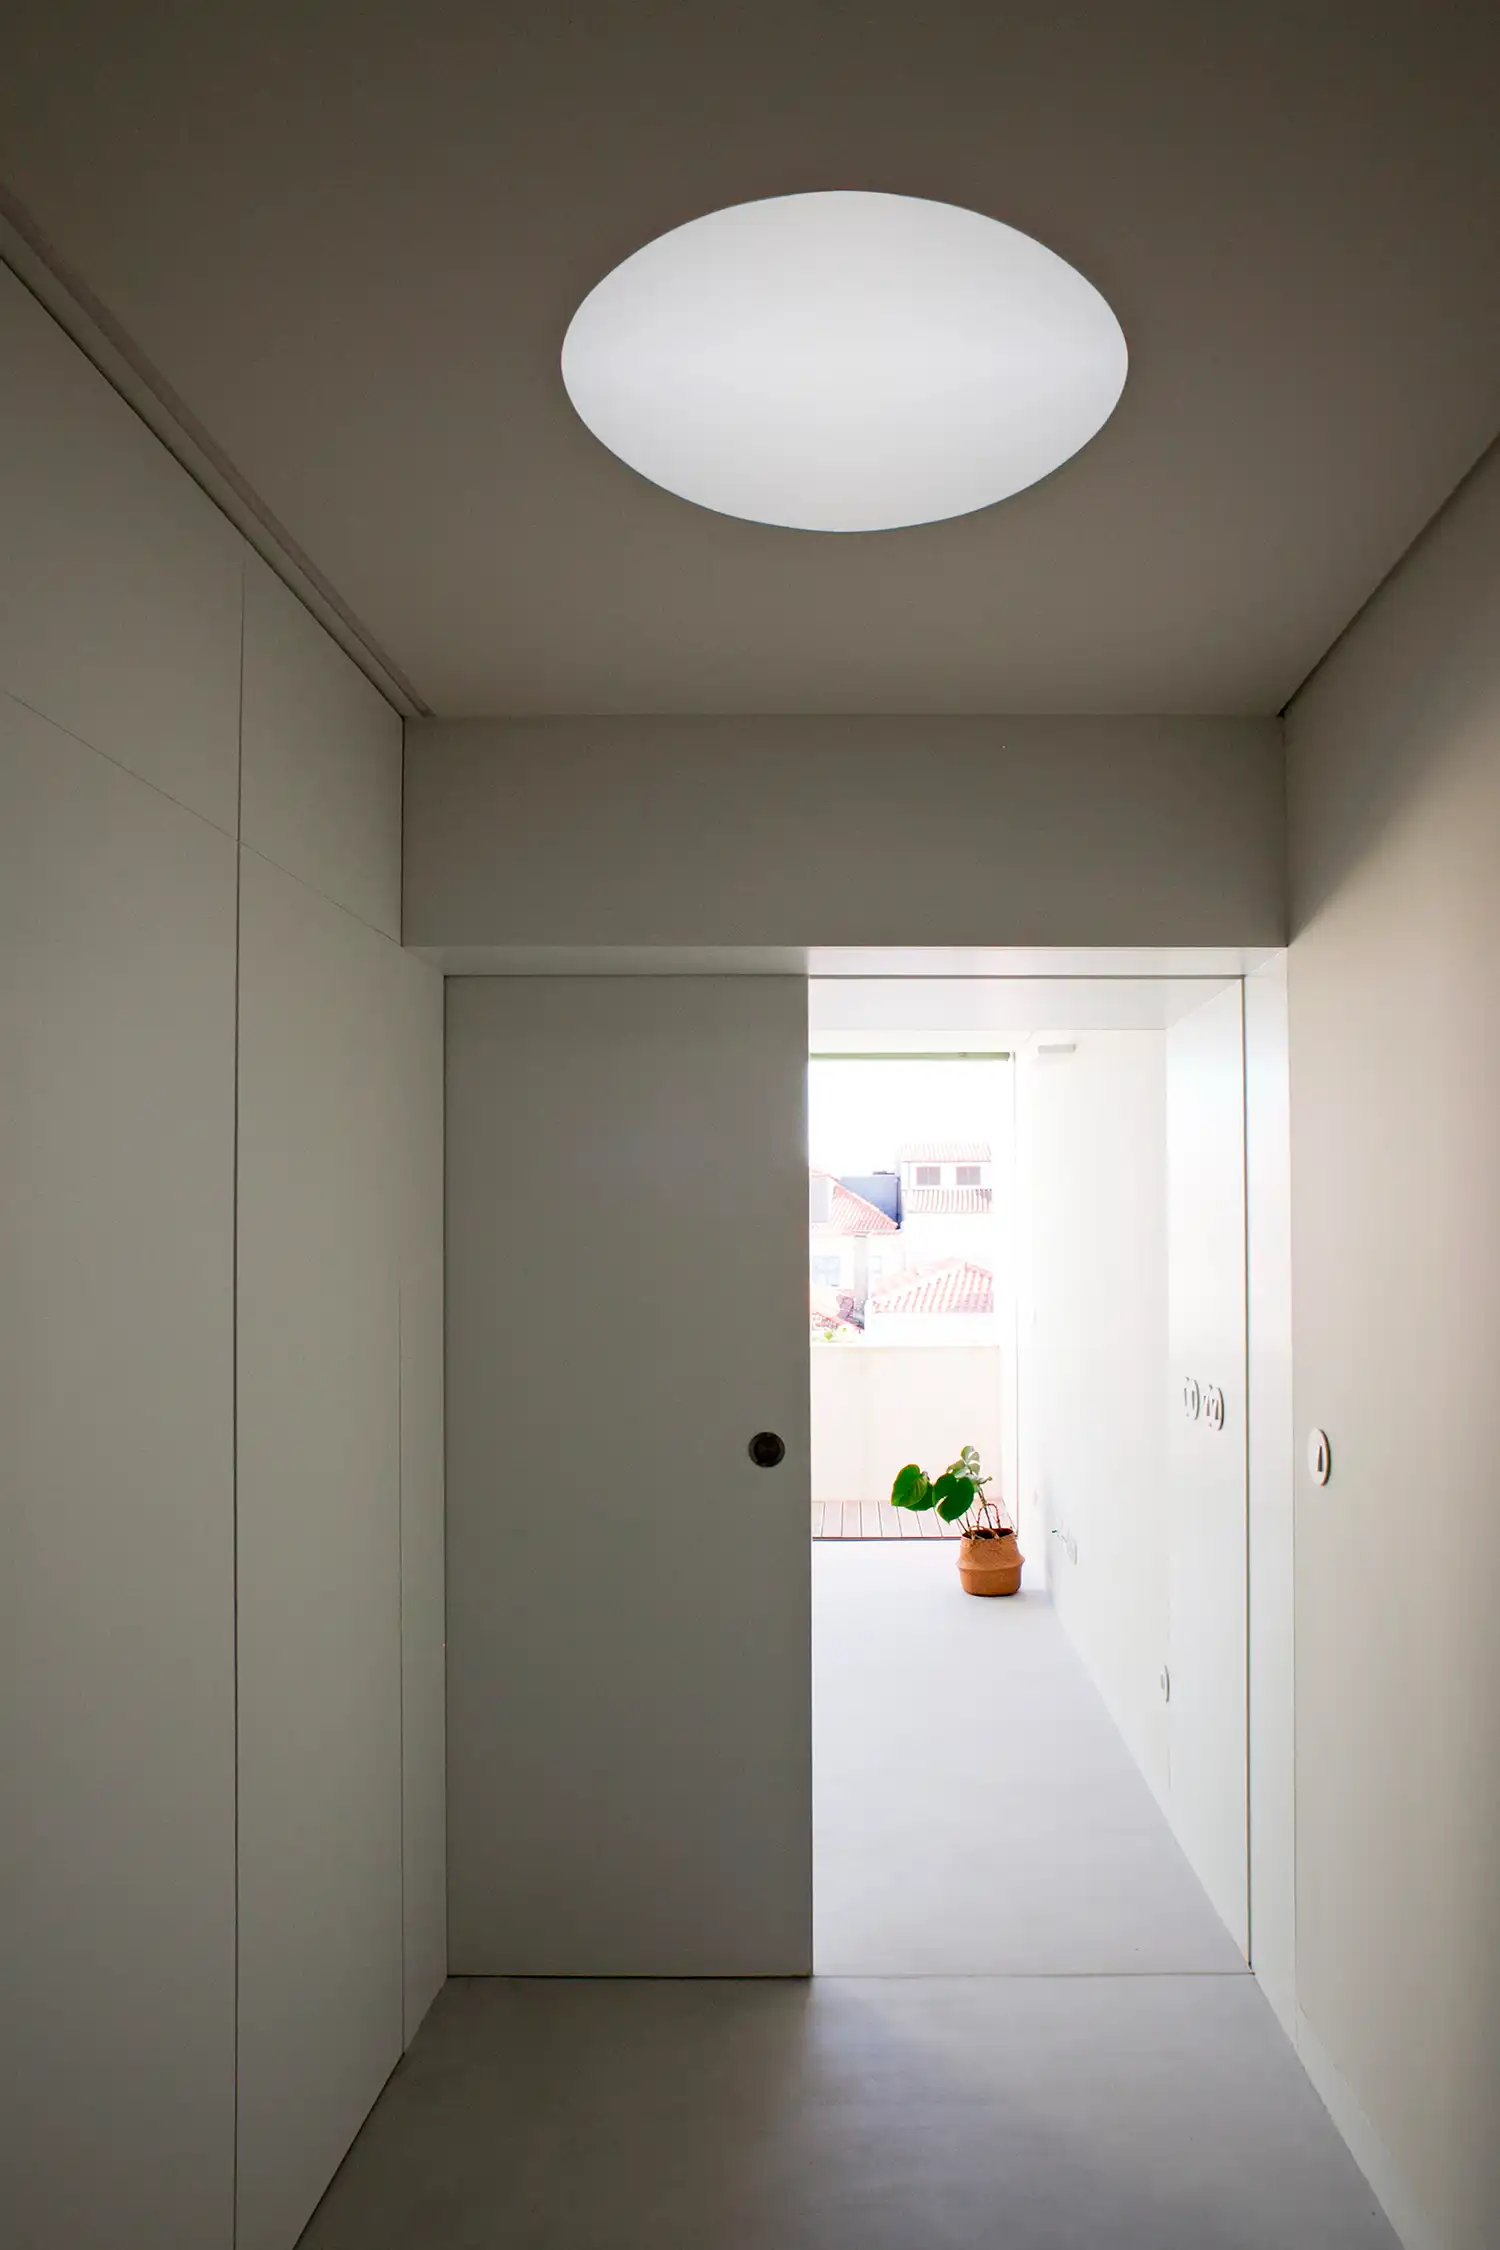
The successful integration of new programs into aged contexts proves that contemporary living does not require the erasure of the past. This philosophy is further exemplified by the geometric precision of the House for Two DJs in Alenquer, where Atelier Matteo Arnone weaves modern lifestyle needs into a traditional rural setting. In Vila do Conde, A2OFFICE has delivered a project that does not impose itself, but rather completes and corrects the city with a profound respect for the place it inhabits.