



As global workplace standards shift toward a more holistic view of employee health, neuroarchitecture is emerging as the definitive framework for designing offices that actively reduce biological stress markers like cortisol.
The modern office is no longer viewed merely as a functional container for productivity, but as a complex sensory environment that directly influences the endocrine system. Neuroarchitecture, a discipline that marries neuroscience with spatial design, is fundamentally changing how we perceive the impact of the built environment on the human brain. By understanding how specific spatial configurations, lighting temperatures, and acoustic densities trigger physiological responses, architects are now capable of creating workplace designs that promote a state of biological equilibrium.
The Scientific Blueprint for Biological Equilibrium
The foundation of this movement lies in evidence-based research from institutions like the Academy of Neuroscience for Architecture (ANFA) and the Salk Institute, where scientists study how physical surroundings alter brain chemistry. At the heart of this shift is the management of cortisol, the body’s primary stress hormone. Chronic exposure to poorly lit, overcrowded, or acoustically chaotic environments leads to sustained high levels of cortisol, which is linked to burnout and decreased cognitive function. To counteract this, forward-thinking firms are implementing biophilic design strategies and circadian lighting systems that mimic natural daylight, helping to regulate the internal clock and suppress unnecessary stress responses during high-pressure tasks.
Hospitality as a Tool for Psychological Safety
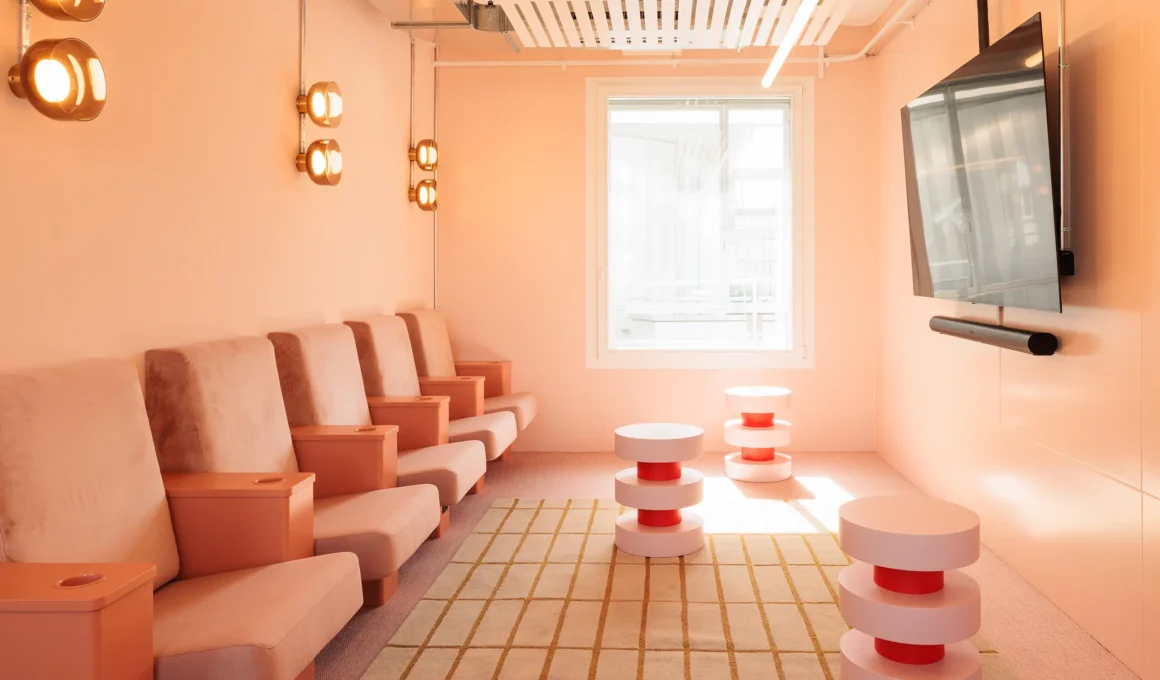
This transition toward neuro-centric design is perfectly illustrated in the recent collaboration between Studio Aisslinger and HeadsQuarter for their Zurich flagship, The Artistic. By dismantling the traditional office typology, the project introduces a fluid spatial organization that prioritizes the human experience over desk count. Much like the findings in neuroarchitecture, the project utilizes “escapist spaces”—such as cinema-style retreats (main photo) and high-design event bars—to break the monotony of the workday. These strategic interventions provide the mental distance necessary for creative problem-solving, effectively shifting the user’s mindset from mandatory production to a curated destination for self-determined work.
The Sensory Depth of Modern Materiality
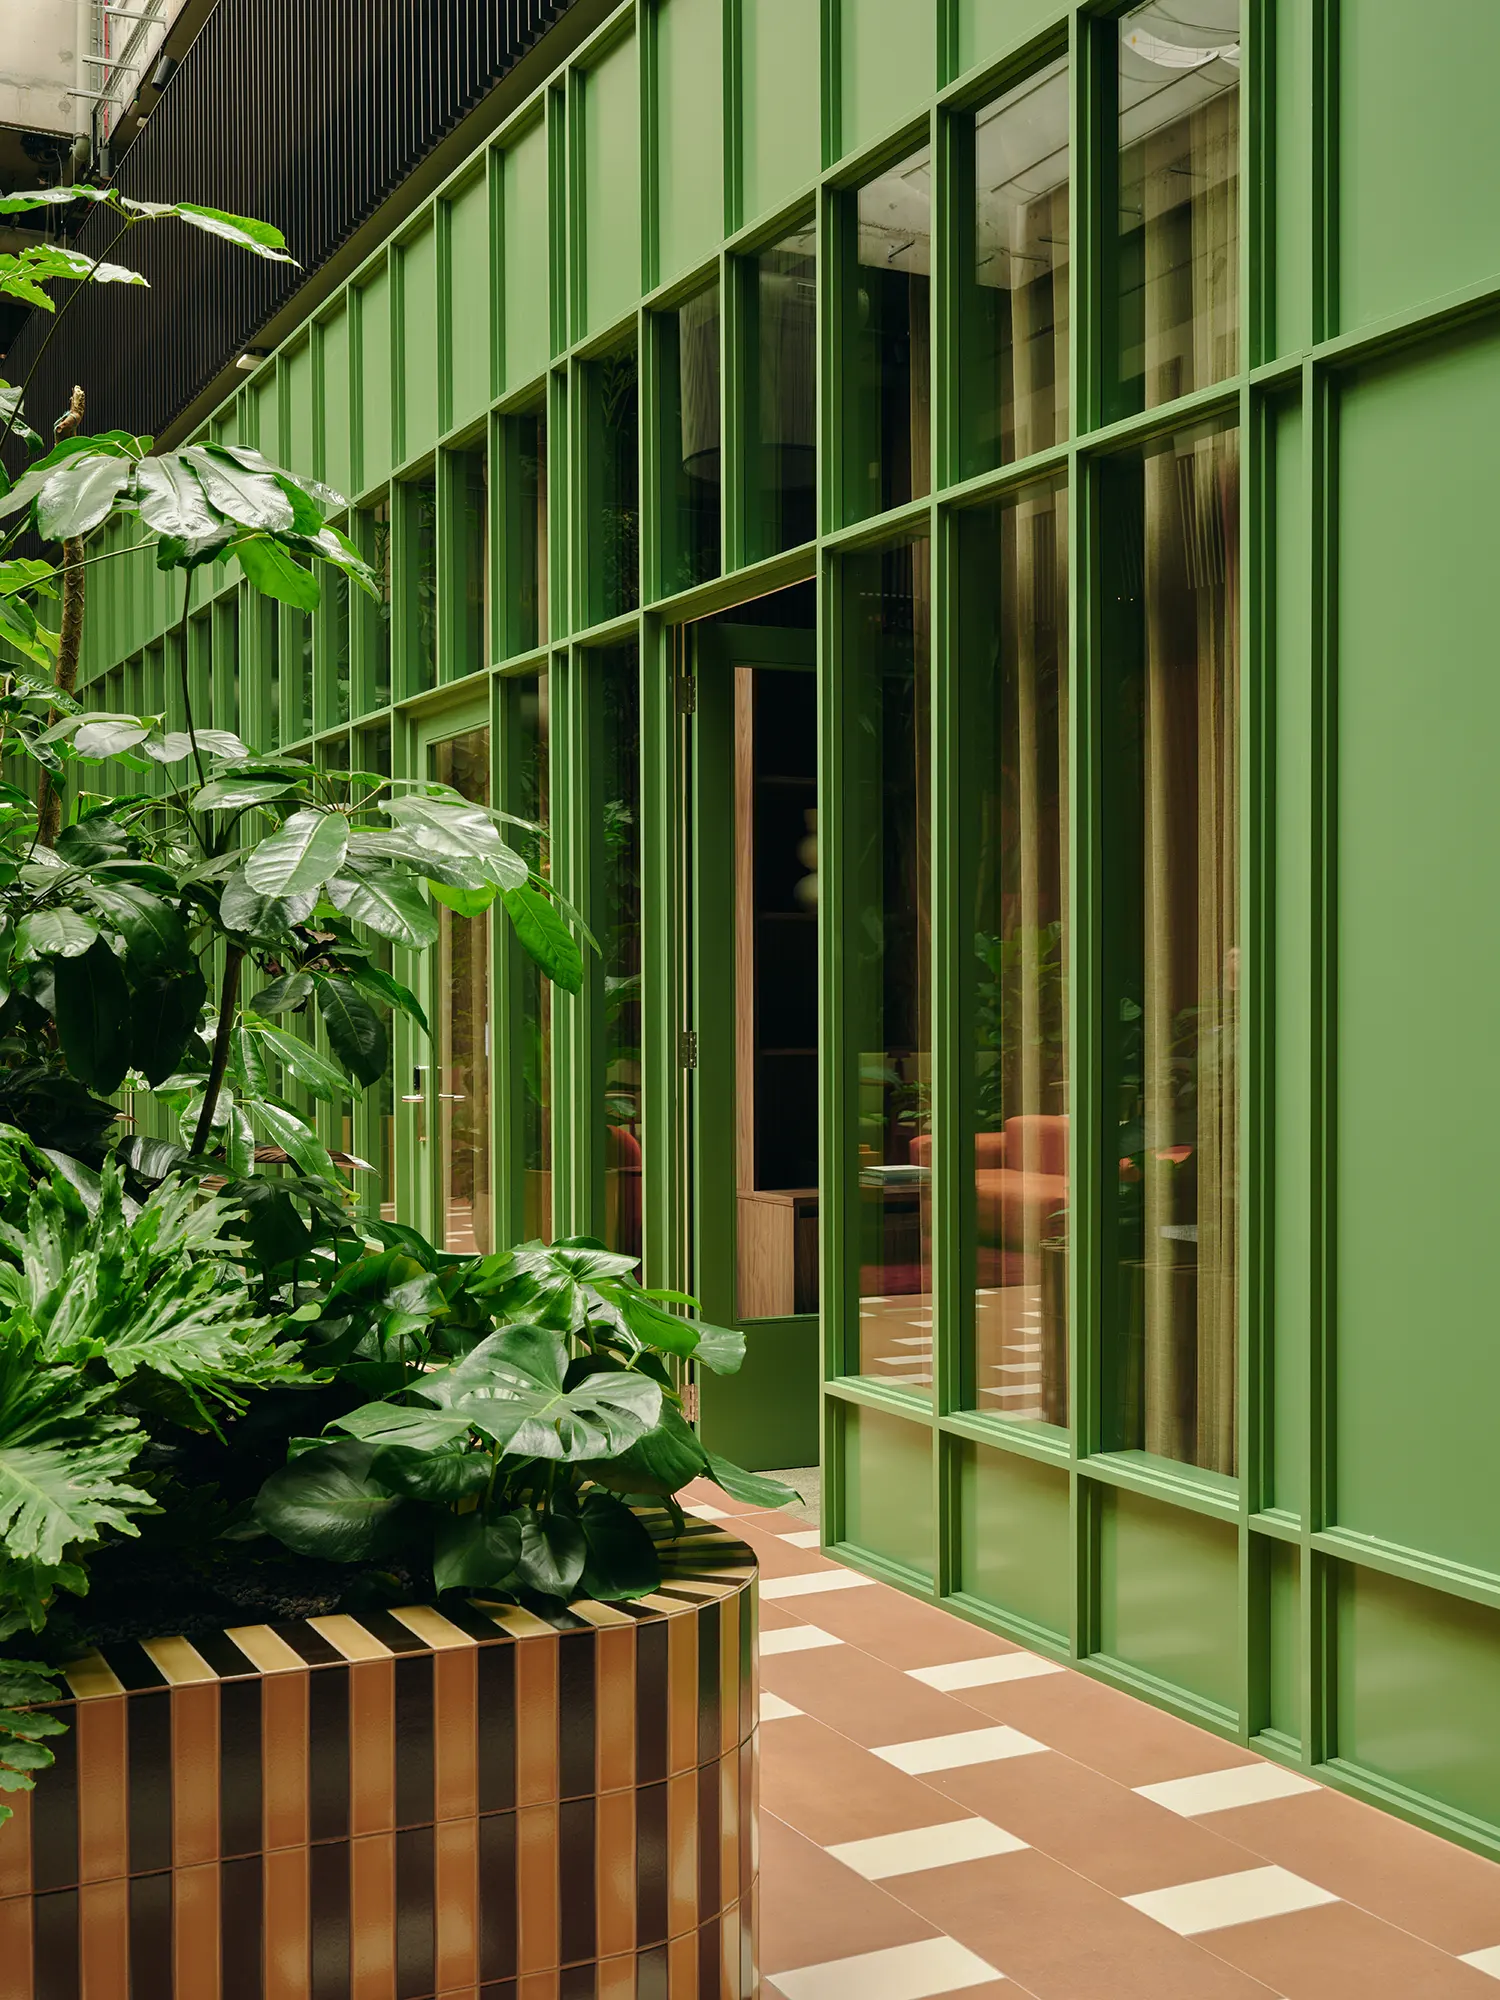
The integration of neuroscience in architecture also addresses the critical need for sensory variety to lower the cognitive load. Research from the International WELL Building Institute suggests that tactile materiality can significantly impact mental well-being. We see a similar rejection of corporate “beige” in projects like the Conductor workspace in Stratford, where Tabitha Isobel Studio uses local context and rich materiality to create an emotionally resonant environment. Whether through the corrugated acoustic panels used in Zurich or the warm, hospitality-inspired palettes in Stratford, these premium boutique workspaces empower users to choose an environment that matches their internal neurological state.
Designing for the Future of New Work
As we look toward the future of professional life, it is clear that sustainable design and human-centricity are becoming inseparable. This project represents a bold statement for a new work culture where productivity and well-being are no longer viewed as competing interests. By treating the workspace as a living ecosystem, designers are creating a blueprint for the future that recognizes the “office” must offer something a home or a local café cannot: a sense of shared purpose within a meticulously crafted, high-authority environment. Understanding the intersection of biology and bricks is no longer optional; it is the cornerstone of the next era of commercial interior design.