



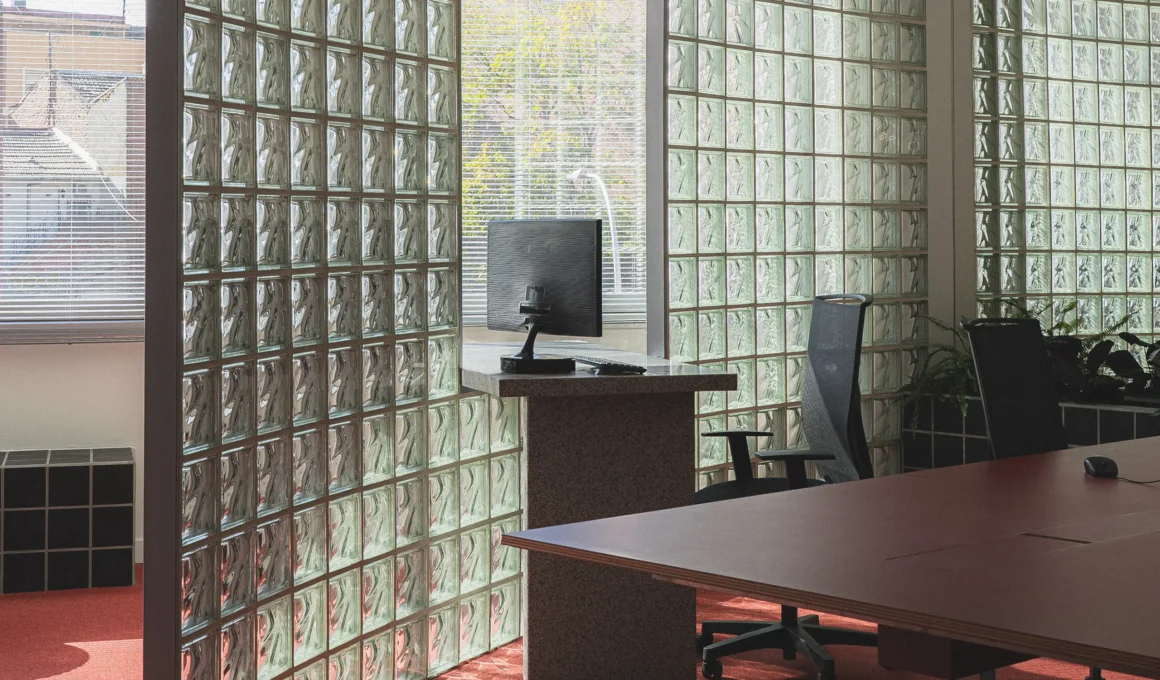
In the Usera district of Madrid, architectural studio ba-rro has transformed the new headquarters for Museo del Jamón into a sophisticated exploration of geometry and materiality, where a singular ground-floor curve and a sharp upper-level diagonal cut redefine the contemporary workspace through a dialogue of transparency and tension.
The conceptual vision for this project moves away from the rigid categorization of office life, favoring instead a layout that dictates how one inhabits the workday. Rather than merely organizing functions, ba-rro focuses on the “primary gesture” as a means of spatial navigation. By utilizing two distinct geometric interventions across two longitudinal levels, the studio creates a narrative of movement that feels both intuitive and deliberate, avoiding the sterile atmosphere often associated with corporate environments.
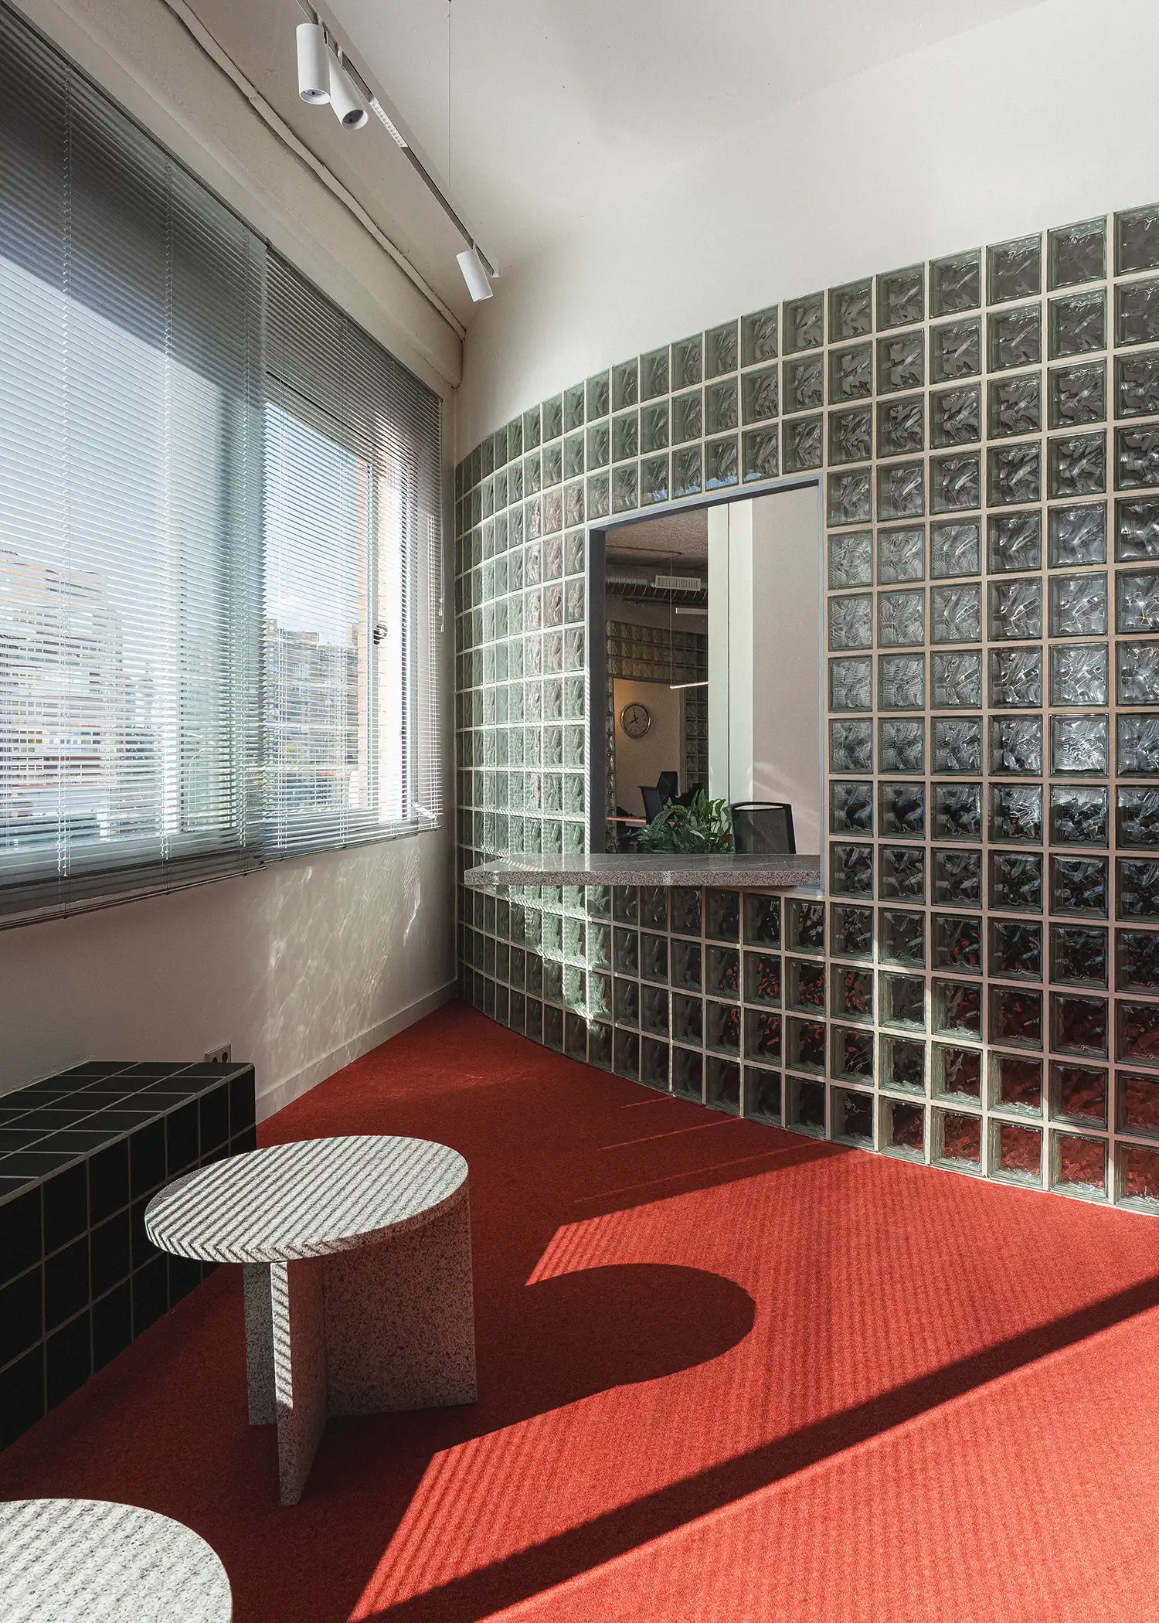
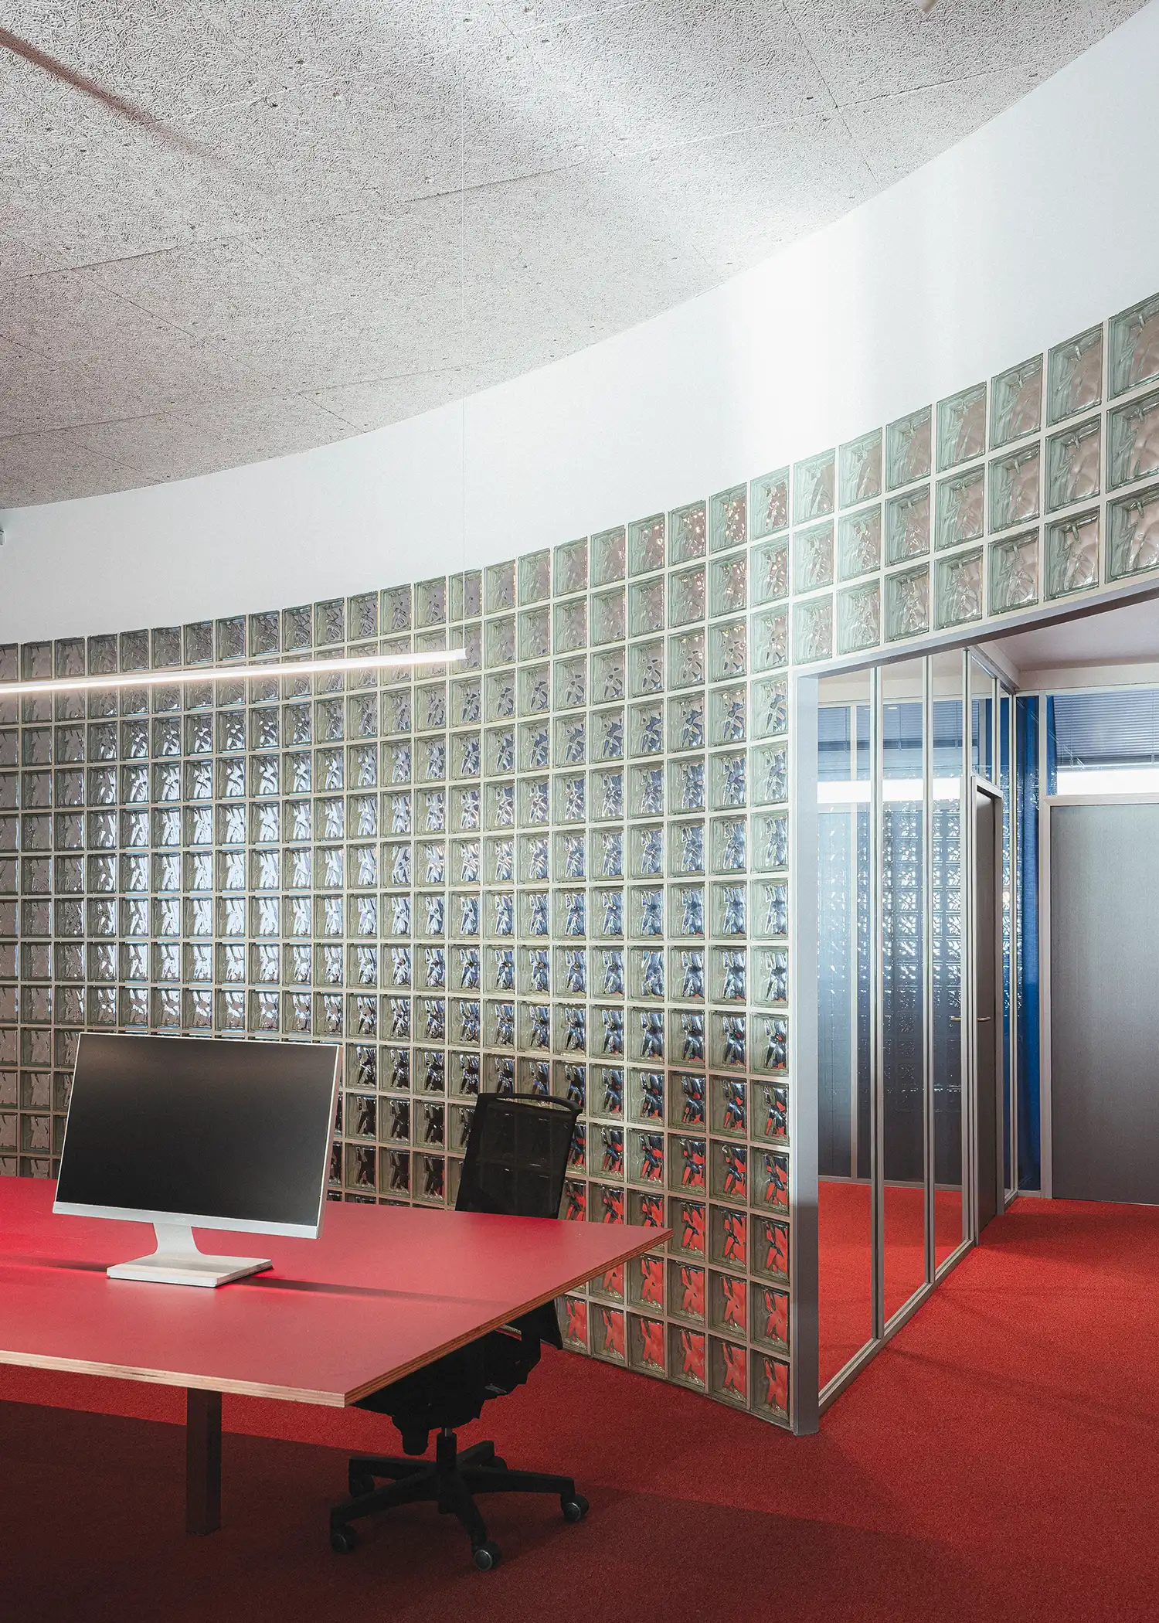
A unifying geometry defines the ground floor, where a continuous, sweeping curve acts as the heart of the office. This element does not function as a barrier but as an invitation, drawing the eye toward a central area conceived as an interior plaza. This open-plan layout allows for a fluid transition between communal zones and more intimate pockets of activity. The curve regulates views and access through punctual perforations, ensuring that the space feels connected yet private, prioritizing human relationships over architectural limits.
A productive tension is introduced on the upper level, where the soft logic of the curve is replaced by a bold diagonal cut. This sharp line creates a clear distinction between the “inside” and the “outside” of the work environment. The interior of this cut is dedicated to focused work and concentration, providing the quietude necessary for deep tasks. Conversely, the exterior remains a program-free zone, a flexible space capable of absorbing shifts in work intensity and overlapping uses throughout the day.
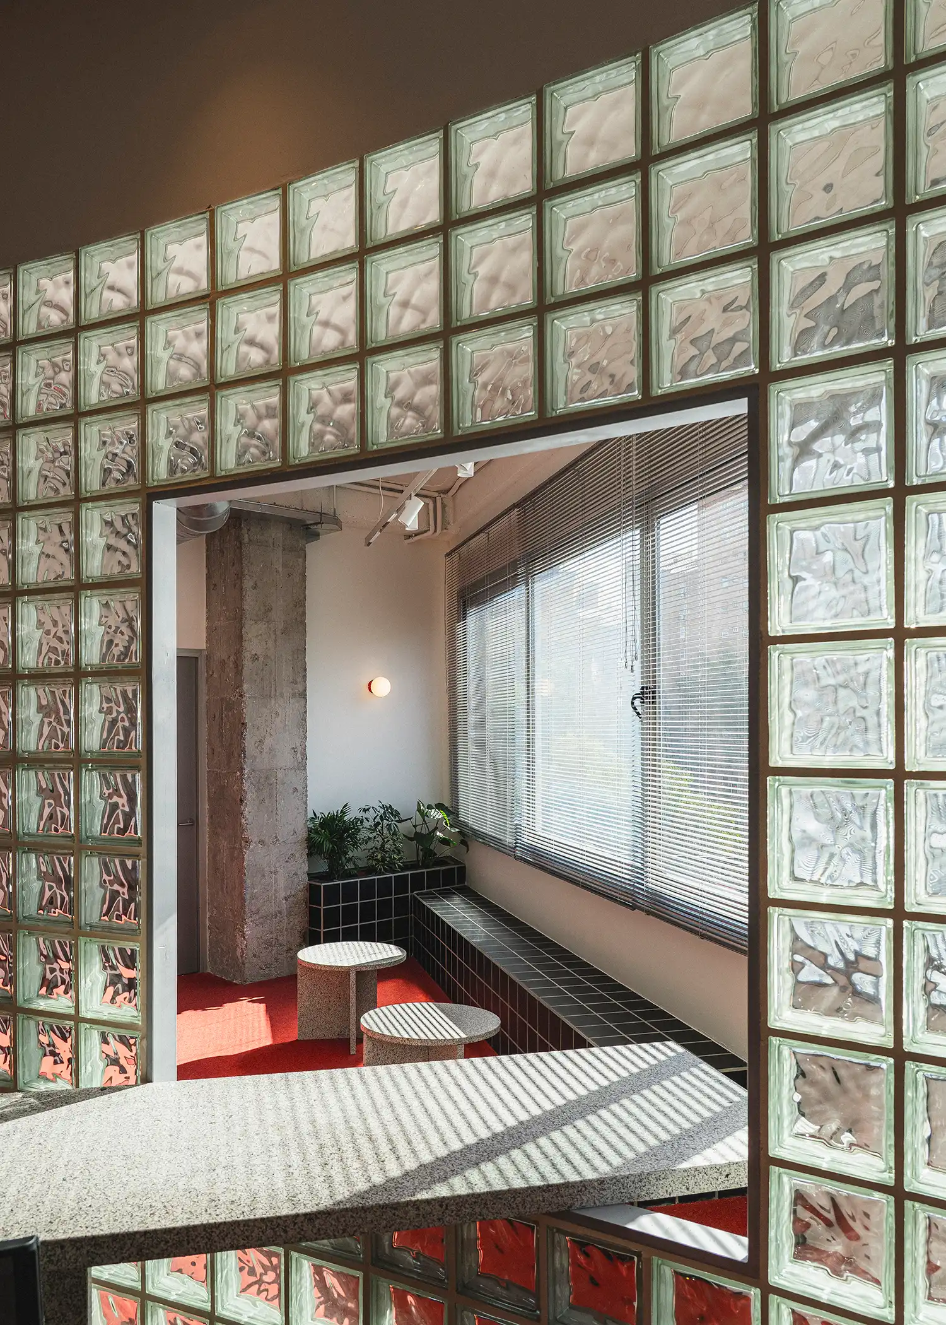
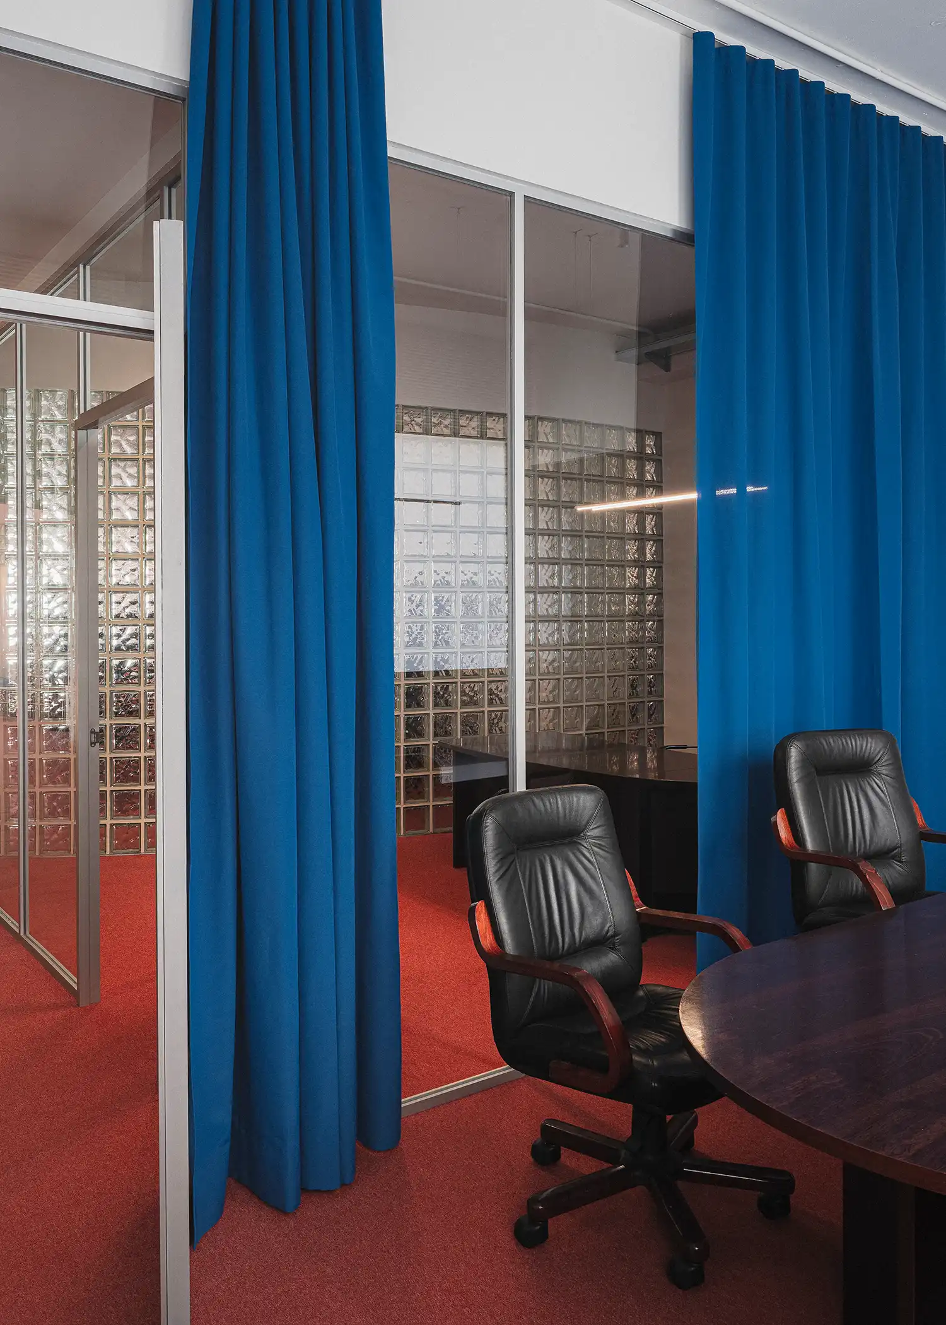
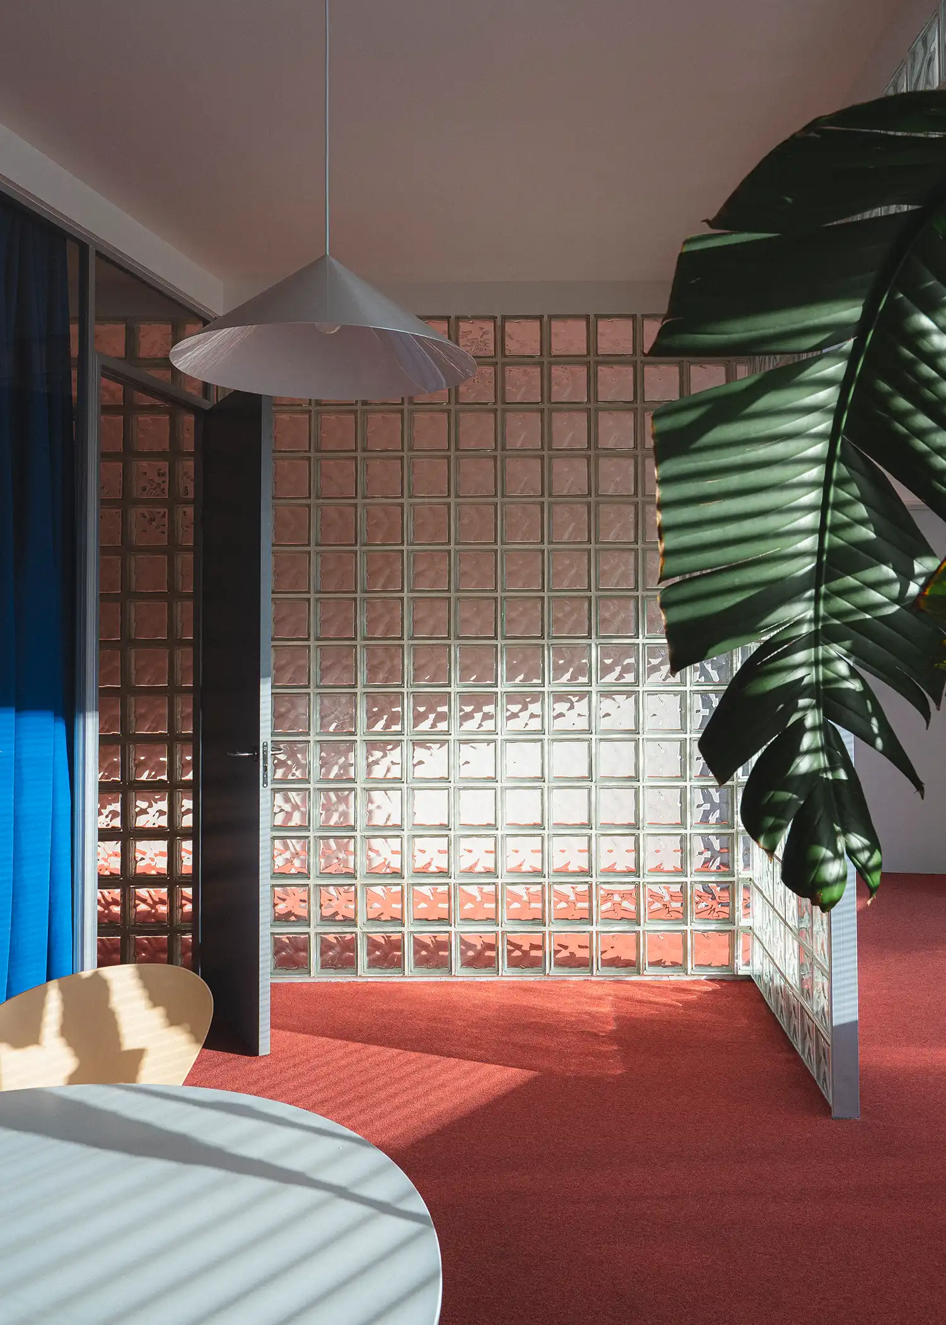
Materiality as environmental structure is perhaps the most striking feature of the project, specifically through the use of glass block walls (pavé). These translucent partitions allow the office to be perceived as a singular, continuous volume even when physically divided. The choice of pavé allows light to filter through the core of the building, hinting at the presence of colleagues without exposing them fully. This creates a sensory experience where the material is not a mere finish but an active participant in the atmosphere.
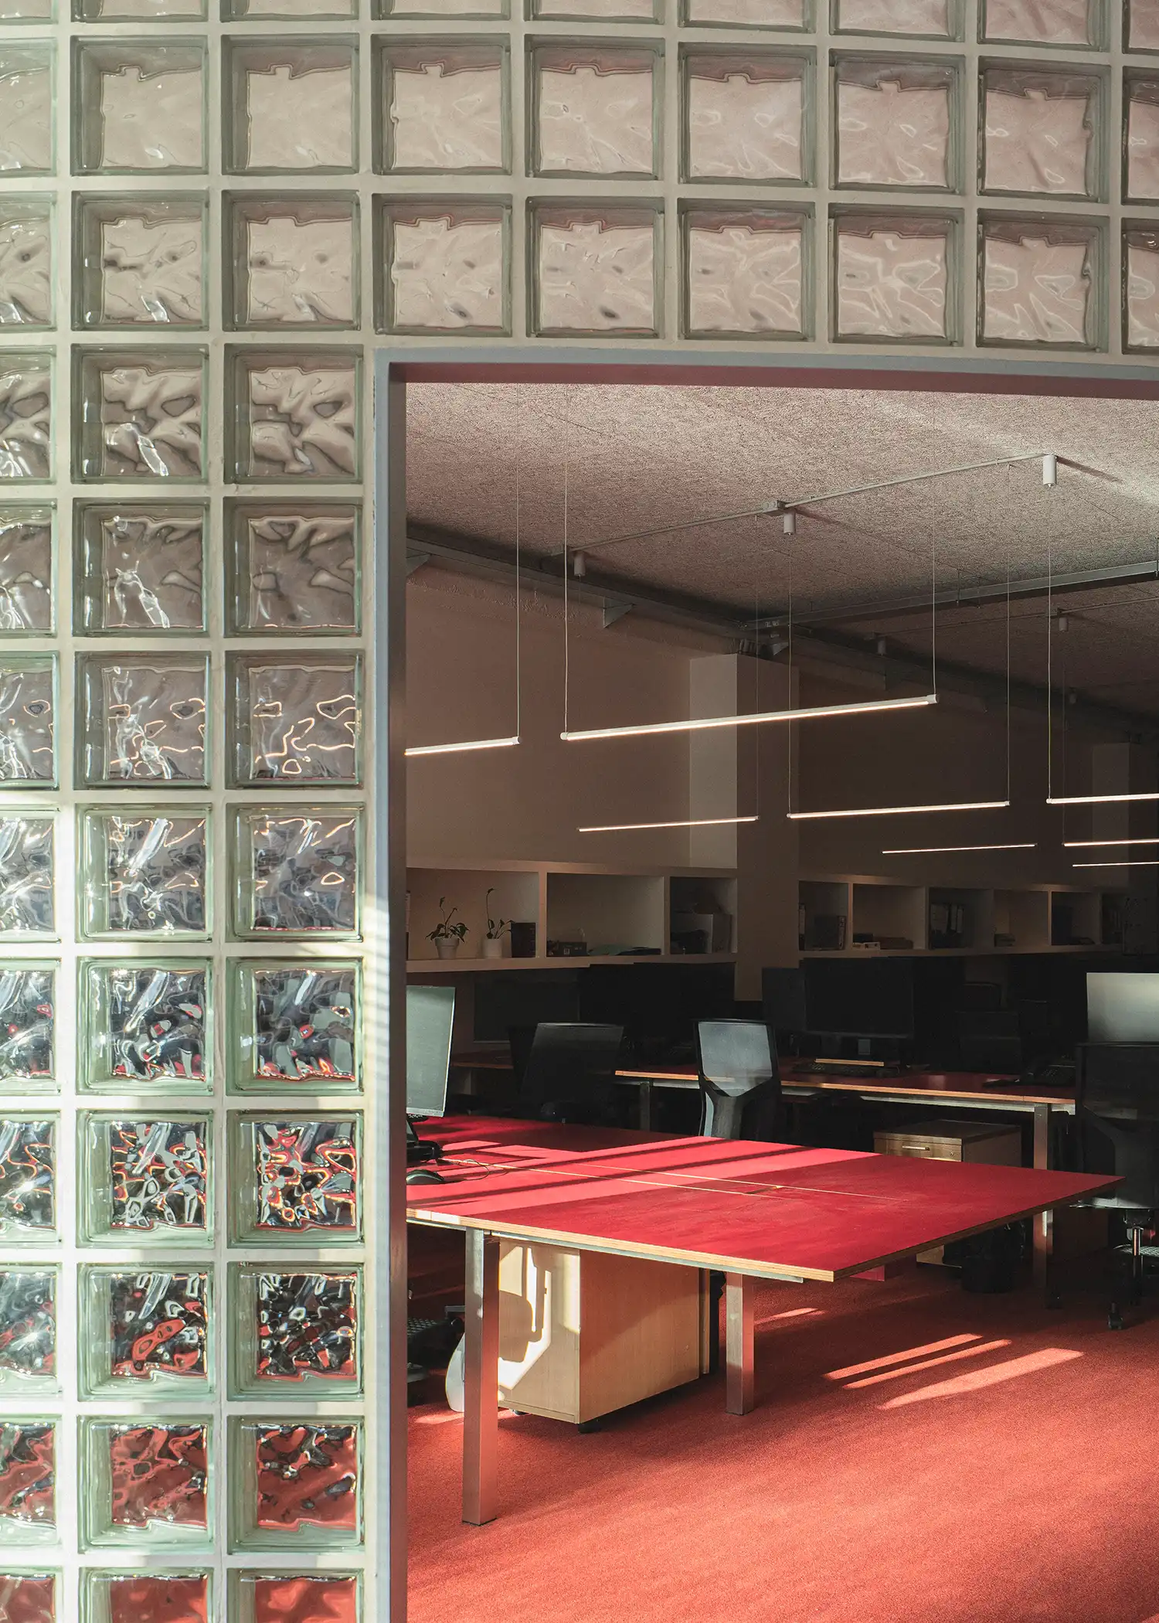
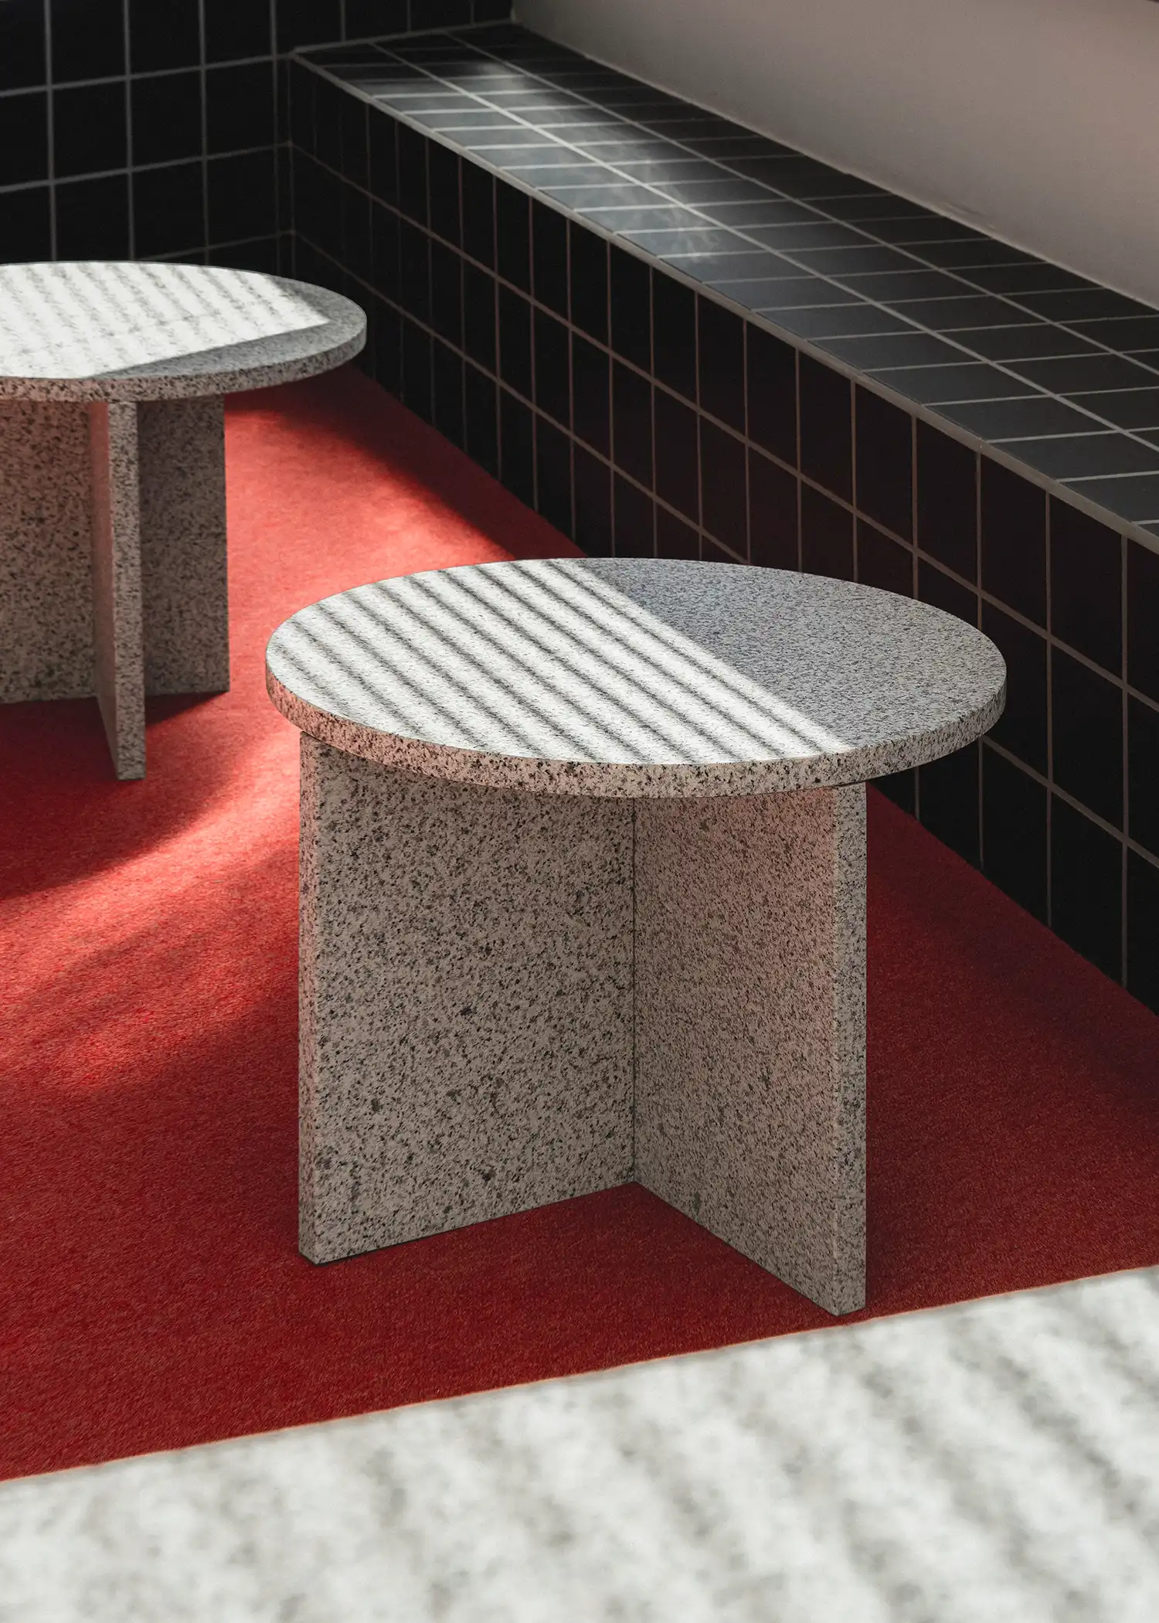
The identity of the place is further reinforced by a restrained but potent palette. Elements of granite, black tiling, and metallic accents provide a grounding weight to the airy translucency of the glass. Pops of deep reds and blues are integrated not as decorative signs, but as inherent conditions of the space. This approach links the new headquarters to a sense of “active memory,” honoring the history of the Museo del Jamón brand through a modern, tactile language that avoids cliché.
The evolution of the workplace seen in Usera reflects a broader shift toward environments that balance artistic expression with functional efficiency. Similar to how Studio Aisslinger utilized vibrant textures and unconventional layouts to foster creativity in their Zurich projects, ba-rro uses geometry to stimulate different modes of professional interaction. Both projects move beyond the traditional “headquarters” model to create artistic workspace solutions that prioritize the well-being and psychological comfort of the user.
A dialogue between light and movement ensures that the Museo del Jamón offices remain dynamic. As sunlight shifts across the glass blocks, the shadows and reflections change the character of the rooms, making the building feel alive. The transition from the welcoming embrace of the ground floor to the orderly, disciplined cut of the upper floor mirrors the natural rhythm of a productive day—moving from collaborative social exchange to individual execution.
Contextual impact in a neighborhood like Usera requires a project to be both bold and sensitive. By focusing on high-quality materials and a clear geometric logic, ba-rro has delivered a workspace that stands as a testament to the power of thoughtful intervention. It is a project that understands that the modern office is no longer just a place to work, but a shared experience where light, material, and movement intersect to form a cohesive professional identity.