



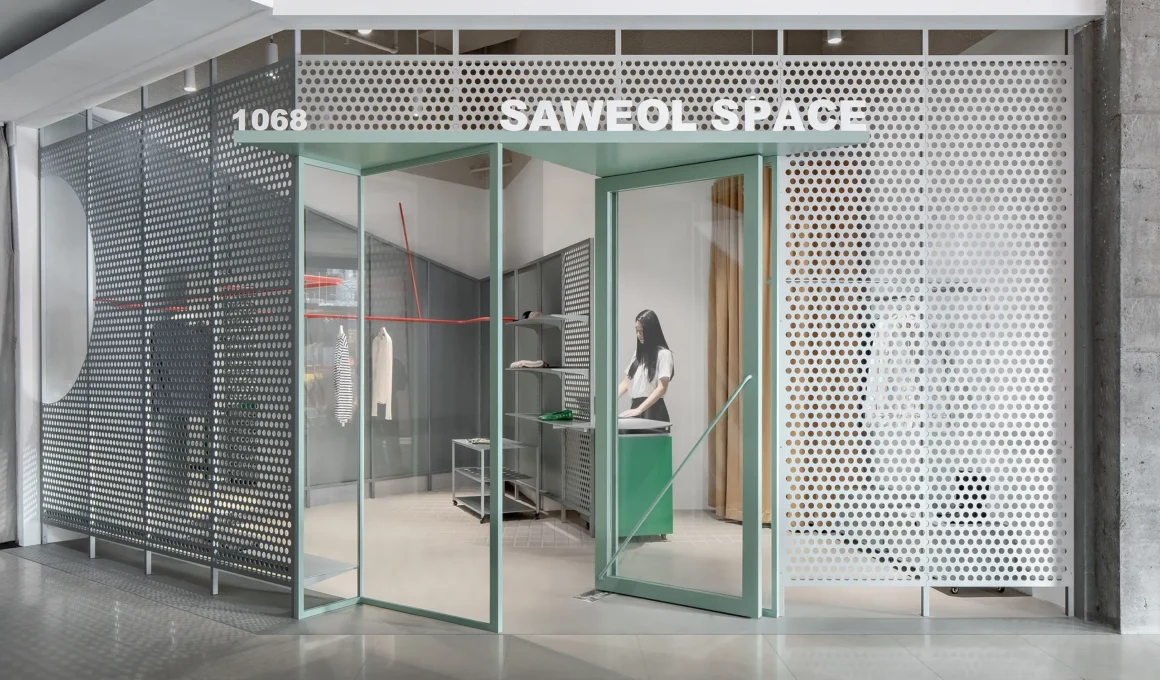
Atelier Siyu has transformed a compact 23-square-meter corner unit within a bustling mall atrium in Shanghai’s Jing’an District into Saweol Space, a retail space that utilizes a vertical 5.5-meter volume and a modular partition system to redefine the relationship between pedestrian flow and high-end fashion display.
The geometry of discovery. Navigating the constraints of an irregular floor plan, the studio moved away from traditional open-plan retail logic. Instead, the team treated the footprint as a puzzle of sightlines. By embracing the height of the unit, the design creates a sense of monumental scale that belies its actual square footage. The result is a spatial choreography where visitors are not merely browsing but are invited into a layered narrative of semi-concealed textures and sharp, industrial silhouettes.
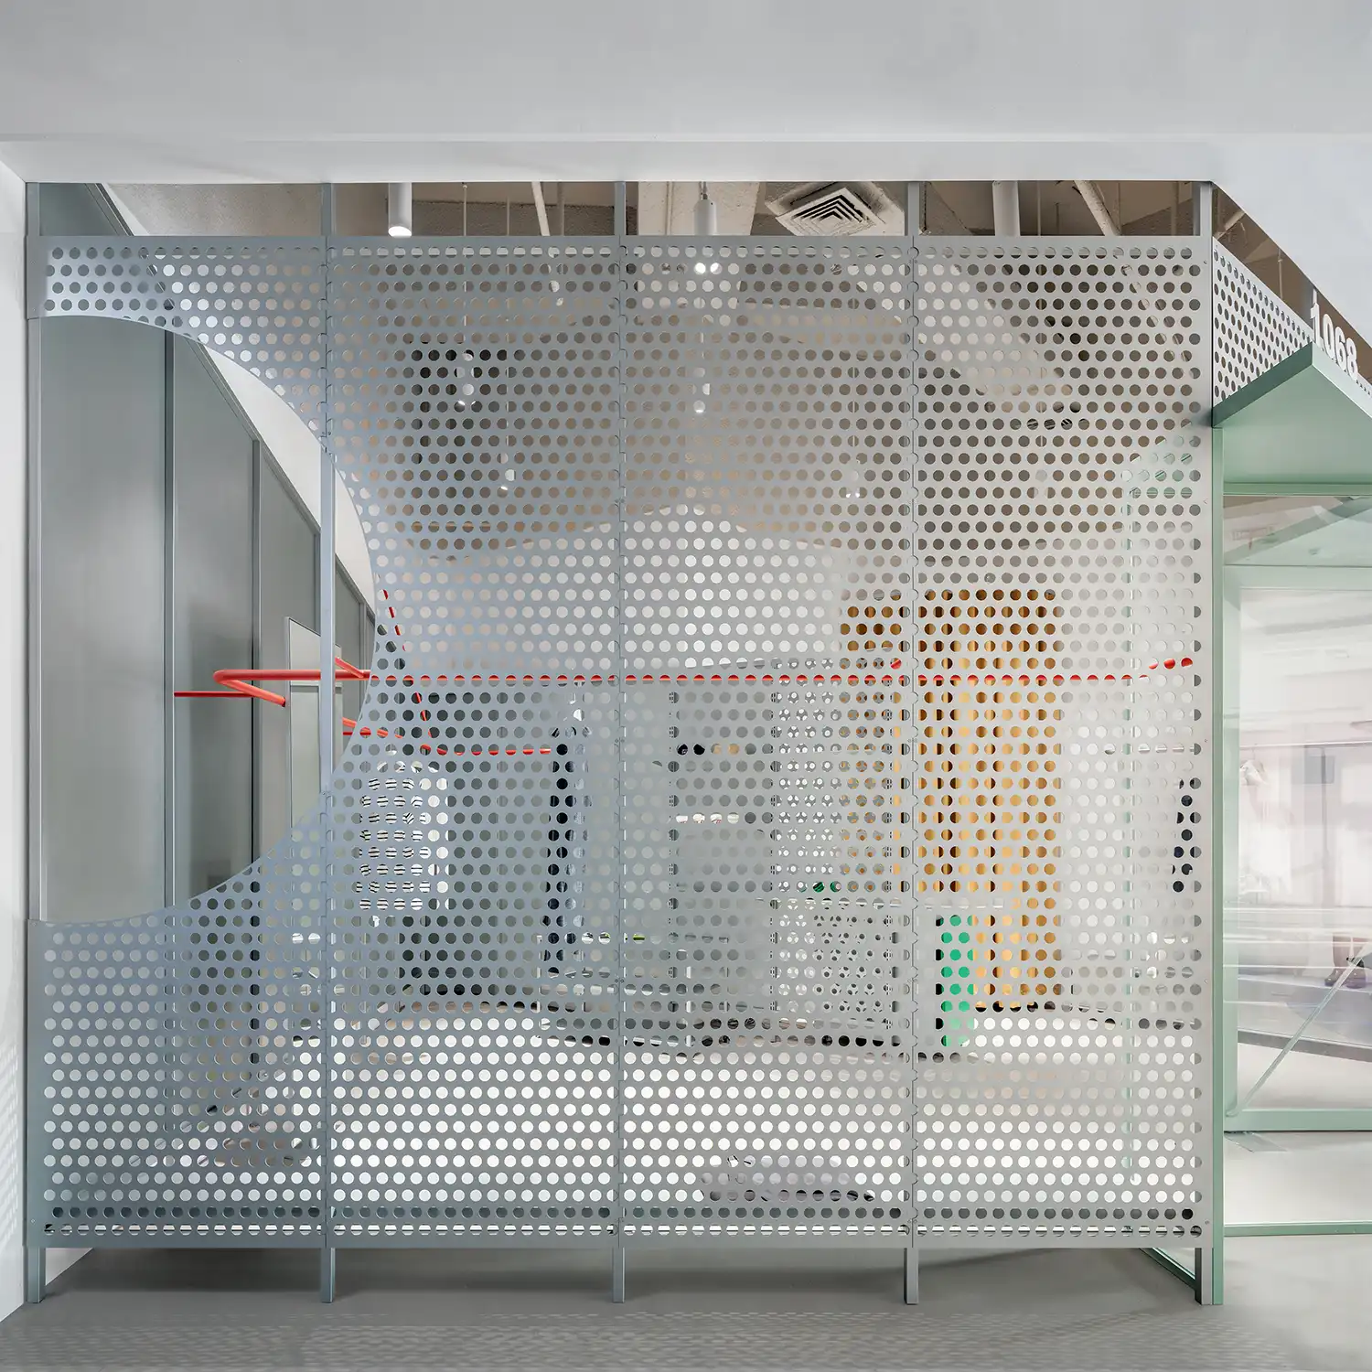
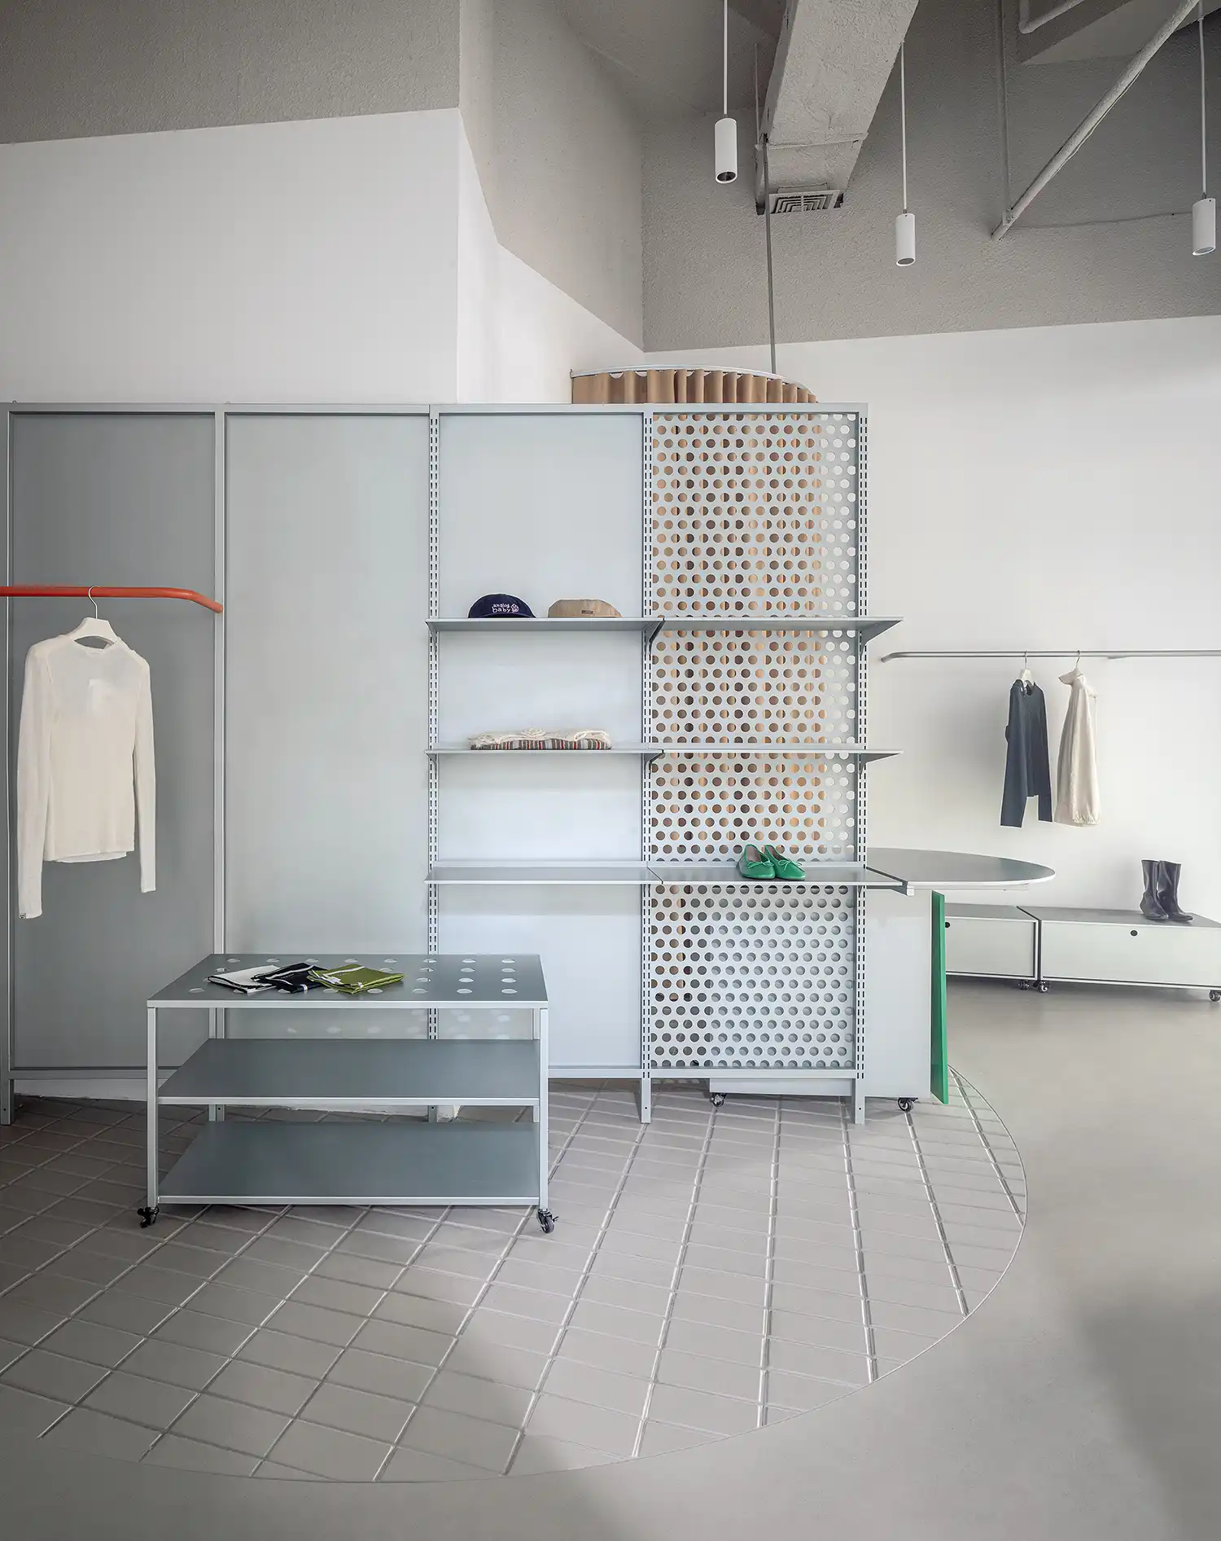
Structural layering. The core of the intervention lies in a dual-structure strategy. A neutral “base” preserves the existing framework of the mall unit with simplified finishes, acting as a quiet stage for the “primary” structure. This secondary layer consists of prefabricated metal frames that wrap the perimeter. This technical rigor allows the project to consolidate essential functions—storage, garment racks, mirrors, and the checkout—into a singular, cohesive boundary, freeing the center of the room for movement.
A play of transparency. Utilizing perforated panels, Atelier Siyu introduces a visual filter that partially obscures the collection. This choice transforms the act of shopping into an exploration; garments are glimpsed through a metallic haze, encouraging customers to move closer to experience the tactile quality of the fabrics. This atmospheric layering echoes the density of Shanghai itself, where private moments are often found tucked behind semi-permeable urban screens.
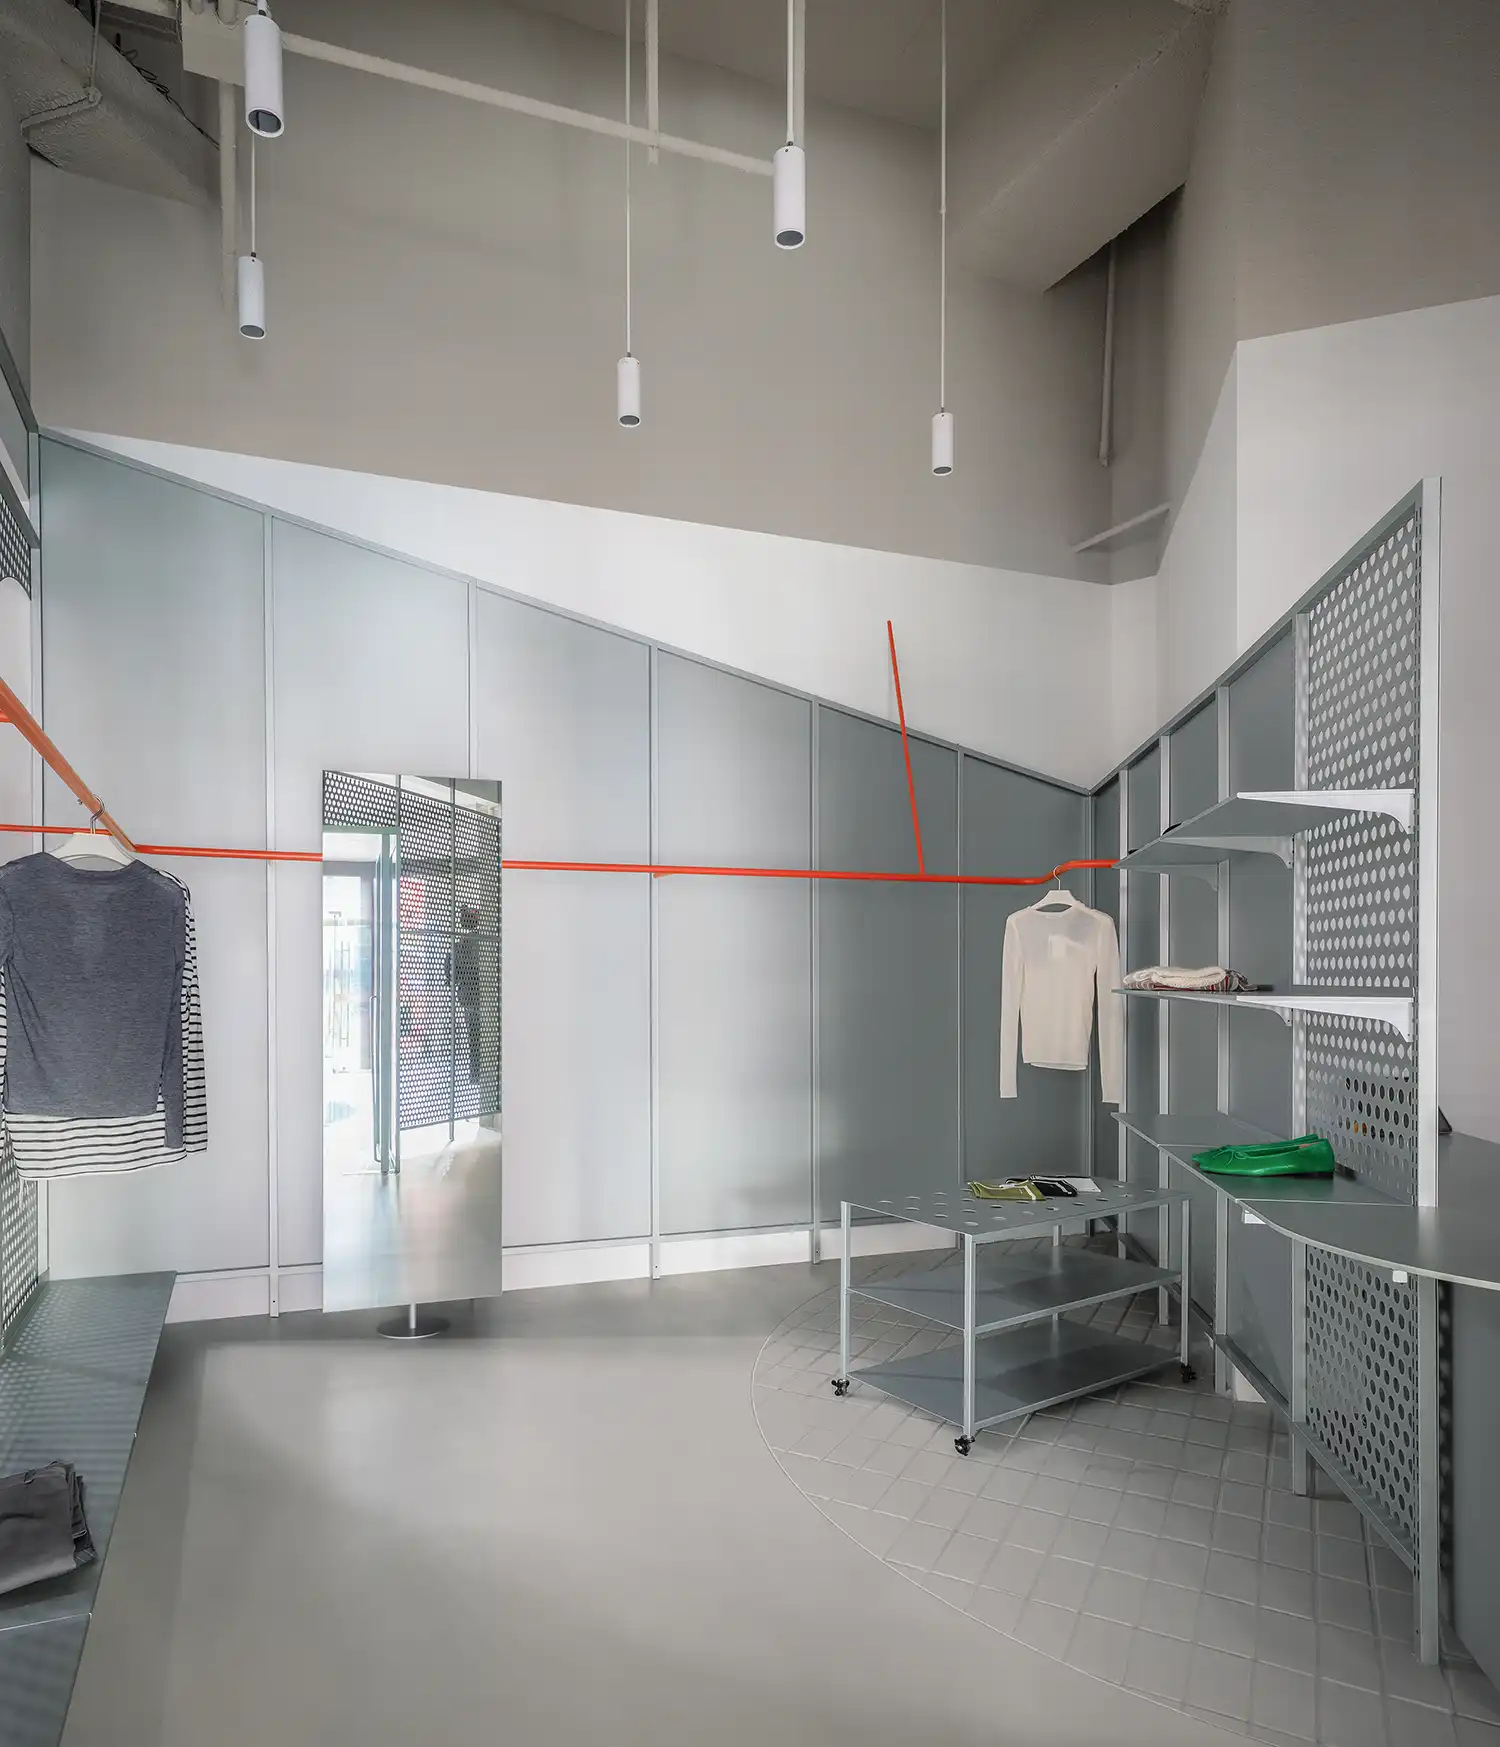
Circulation and contrast. While the primary skeleton of the store remains orthogonal and disciplined, the ground plane introduces a softer language. Circular floor patterns serve as intuitive wayfinding markers, breaking the rigidity of the metal frames and guiding the eye toward the recessed entrance. This tension between the sharp edges of the shelving and the fluid curves of the floor creates a dynamic energy, ensuring that the retail experience remains engaging despite the tight physical limits.
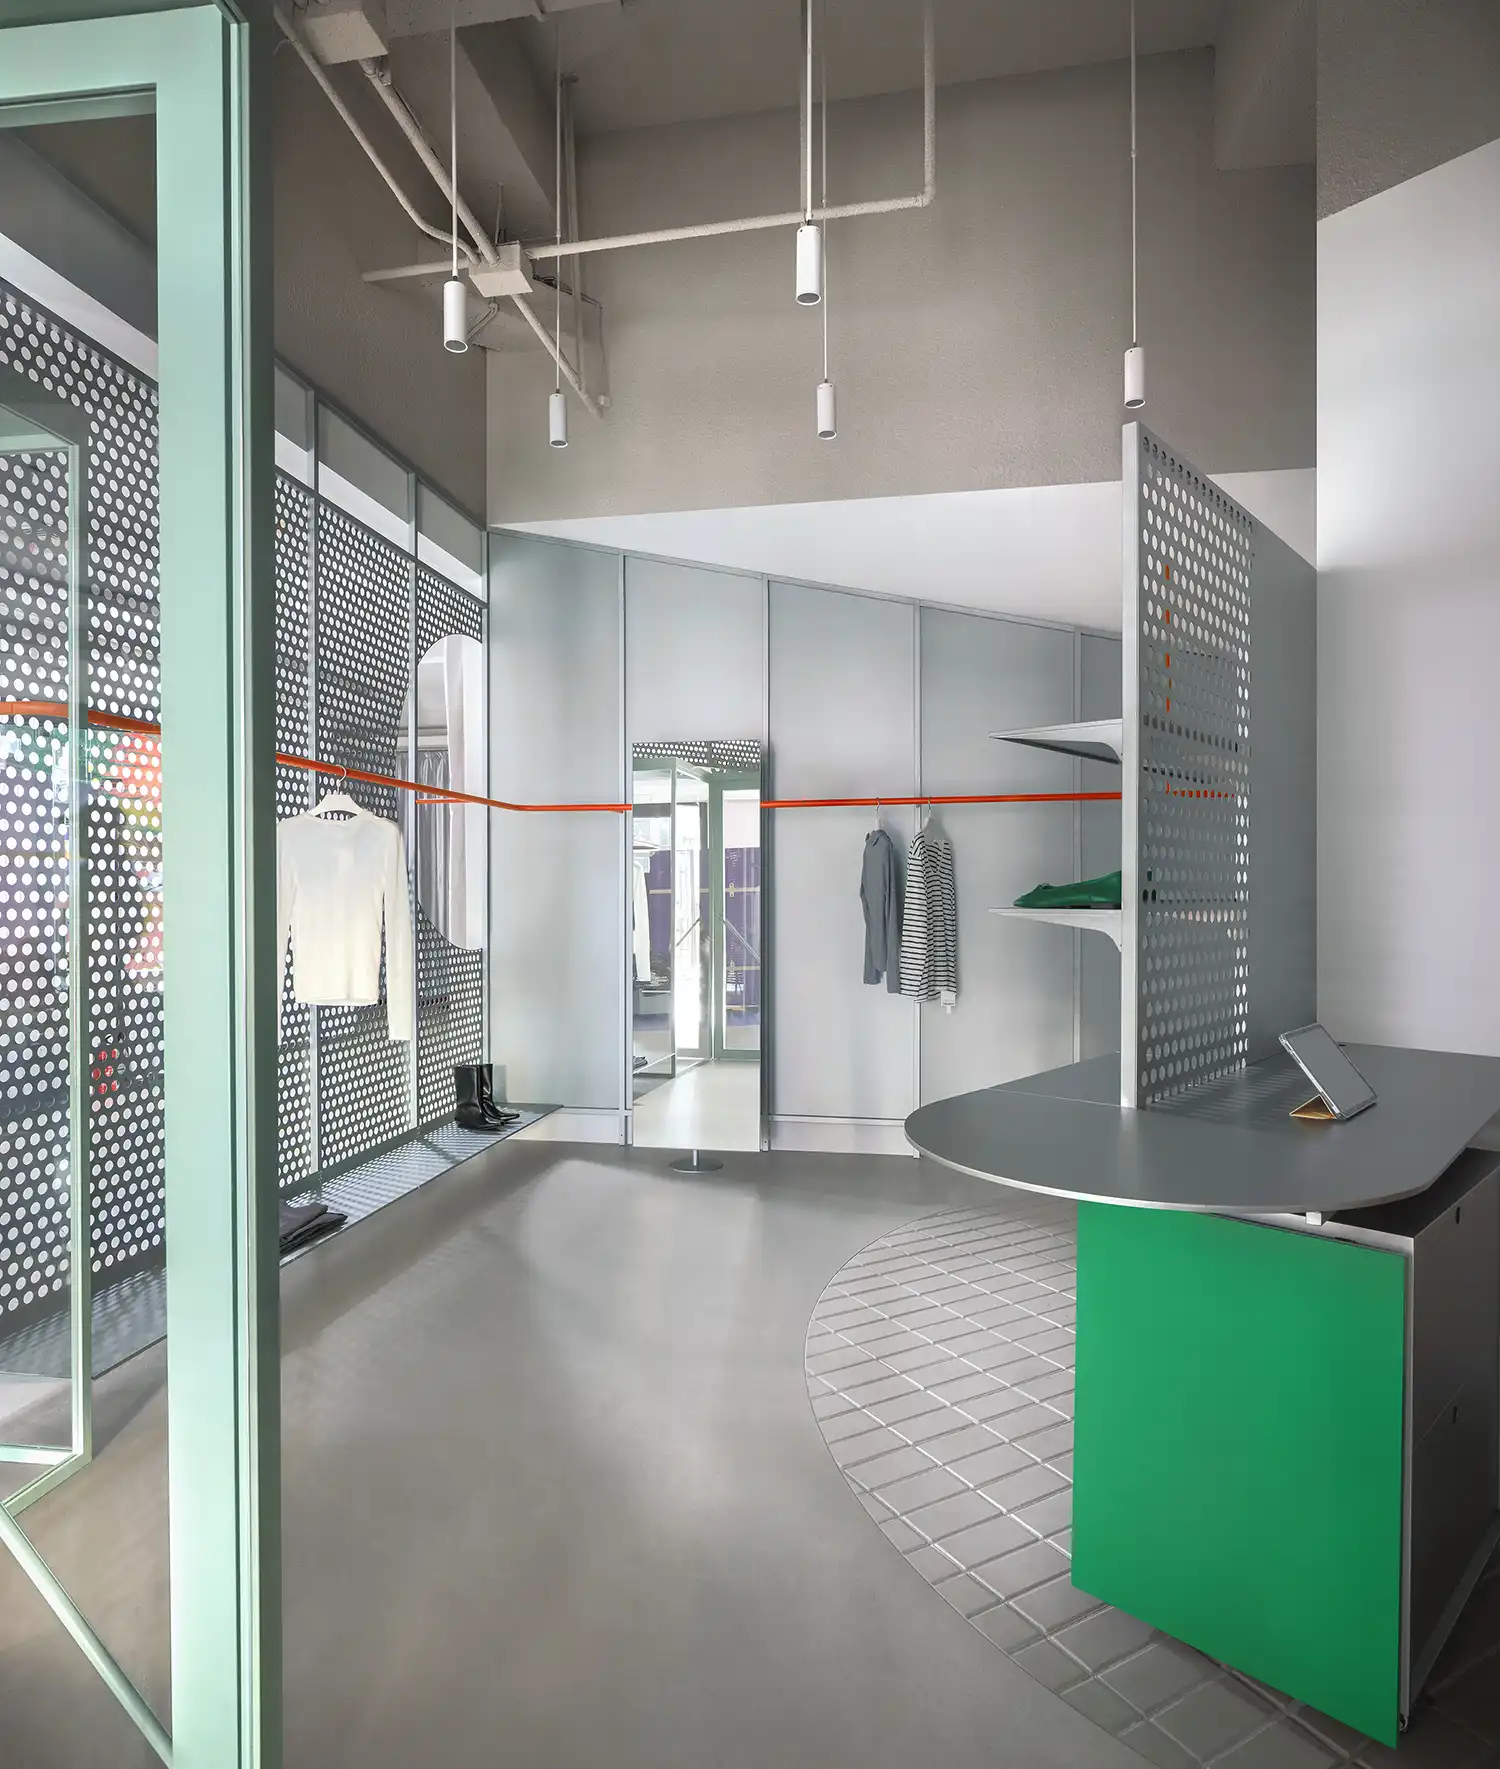
Optimizing the footprint. Much like the PerCapita Option-O Brew Lab, which successfully navigated the challenges of an adaptive reuse project with a minimal footprint, Saweol Space proves that restricted dimensions can yield high-impact results through precise spatial planning. By pushing functional areas like fitting rooms and staff zones into the “gaps” between the two structural layers, the studio has maximized every centimeter of the interior volume.
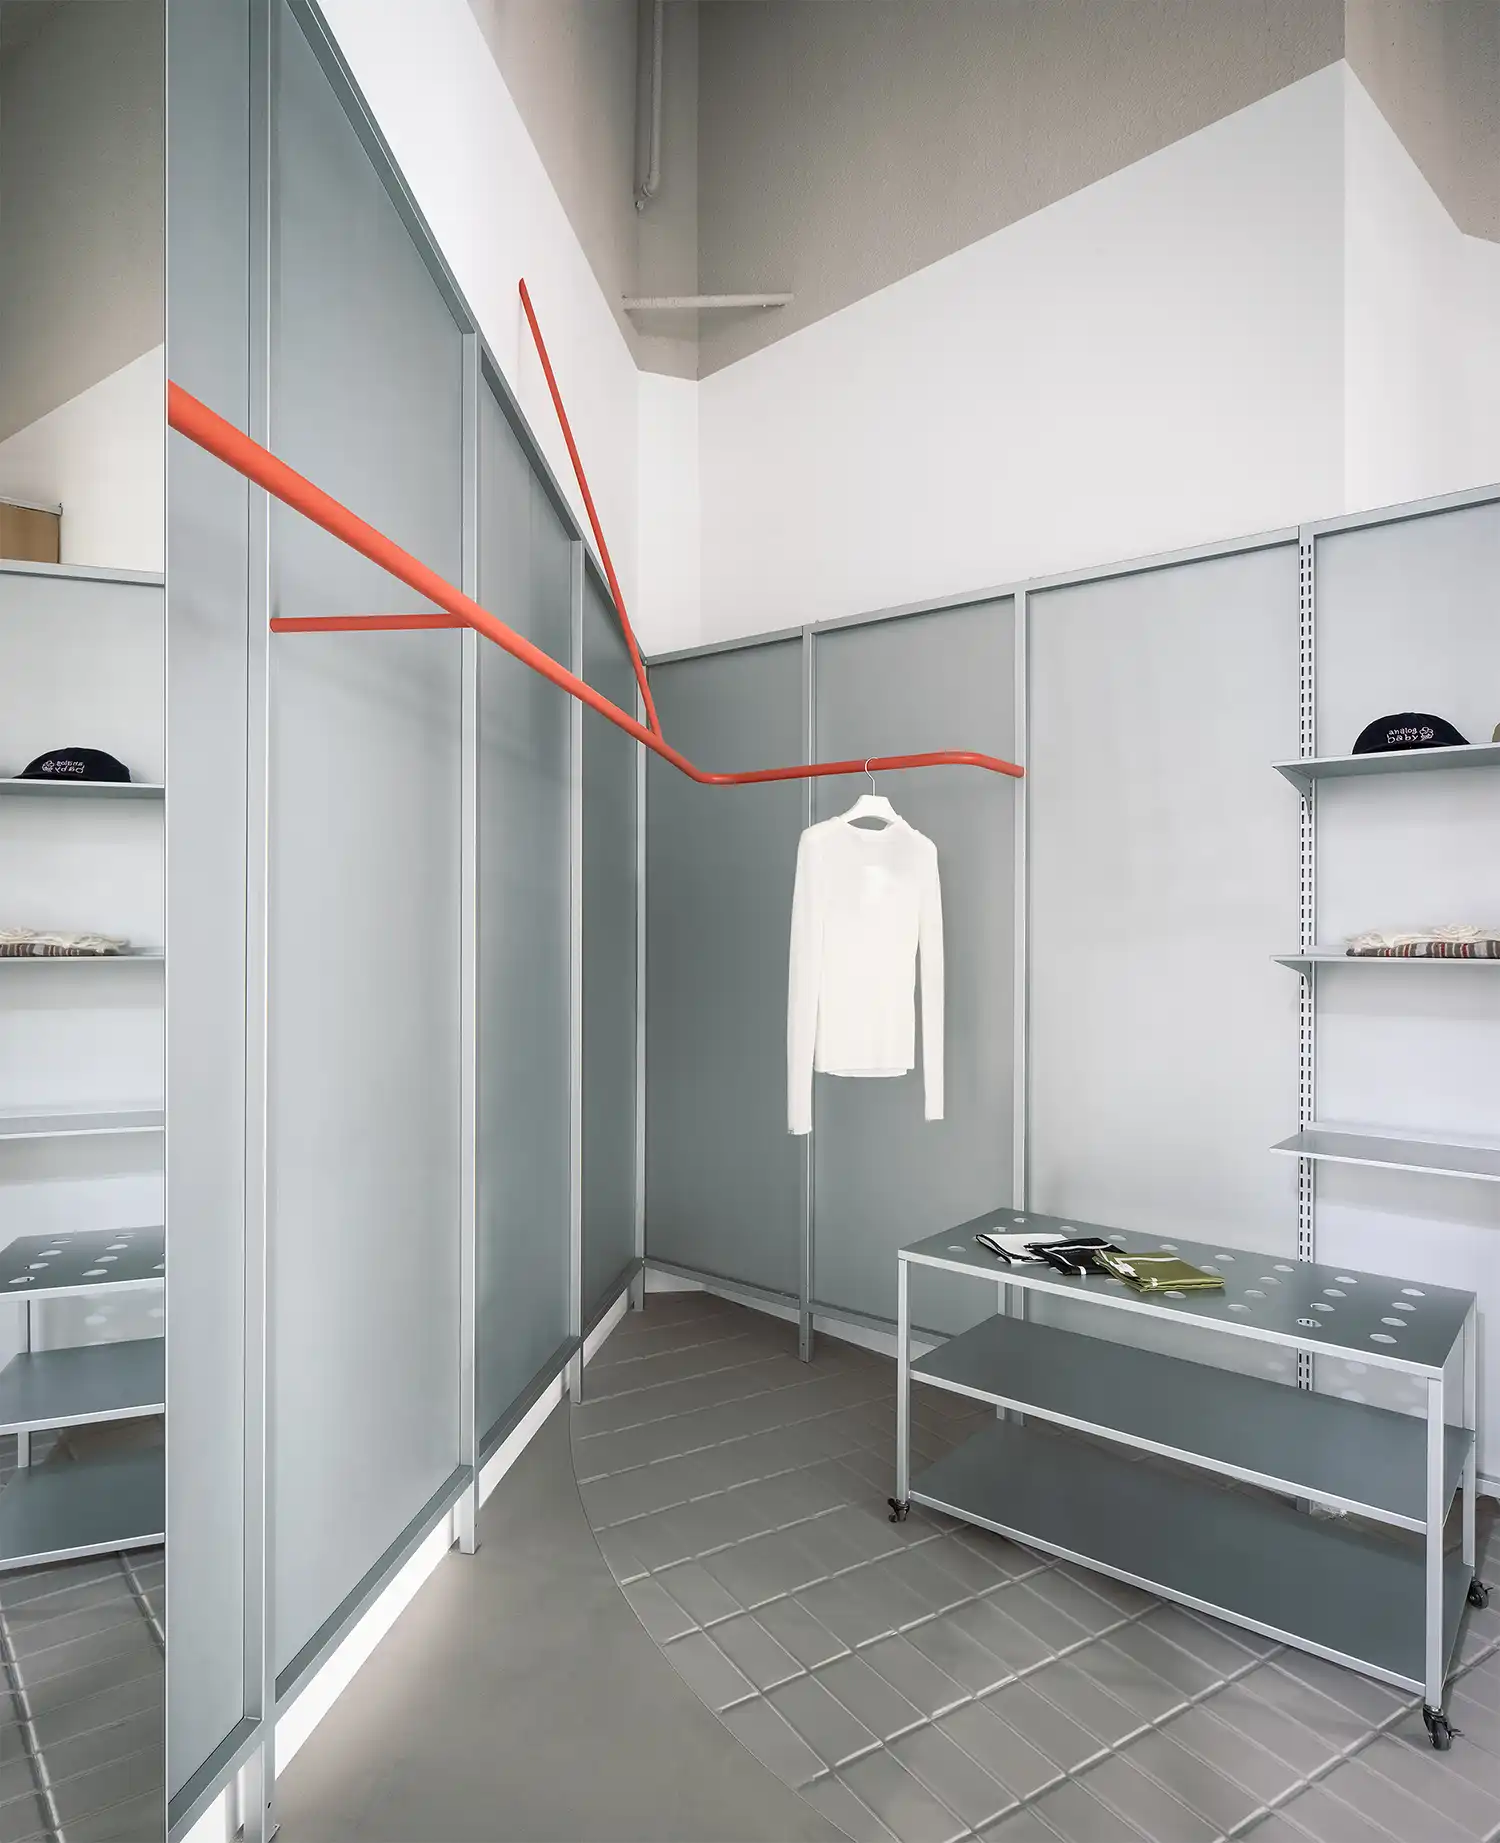
The sensory threshold. The entrance is defined by a strategic recession into the unit, carved out to house mannequin displays. This threshold acts as a transition zone between the frantic pace of the mall atrium and the curated silence of the store. By setting the display back from the lease line, the designers have created a portal that frames the clothing as art, drawing the passerby into a world of deliberate shadow and light.
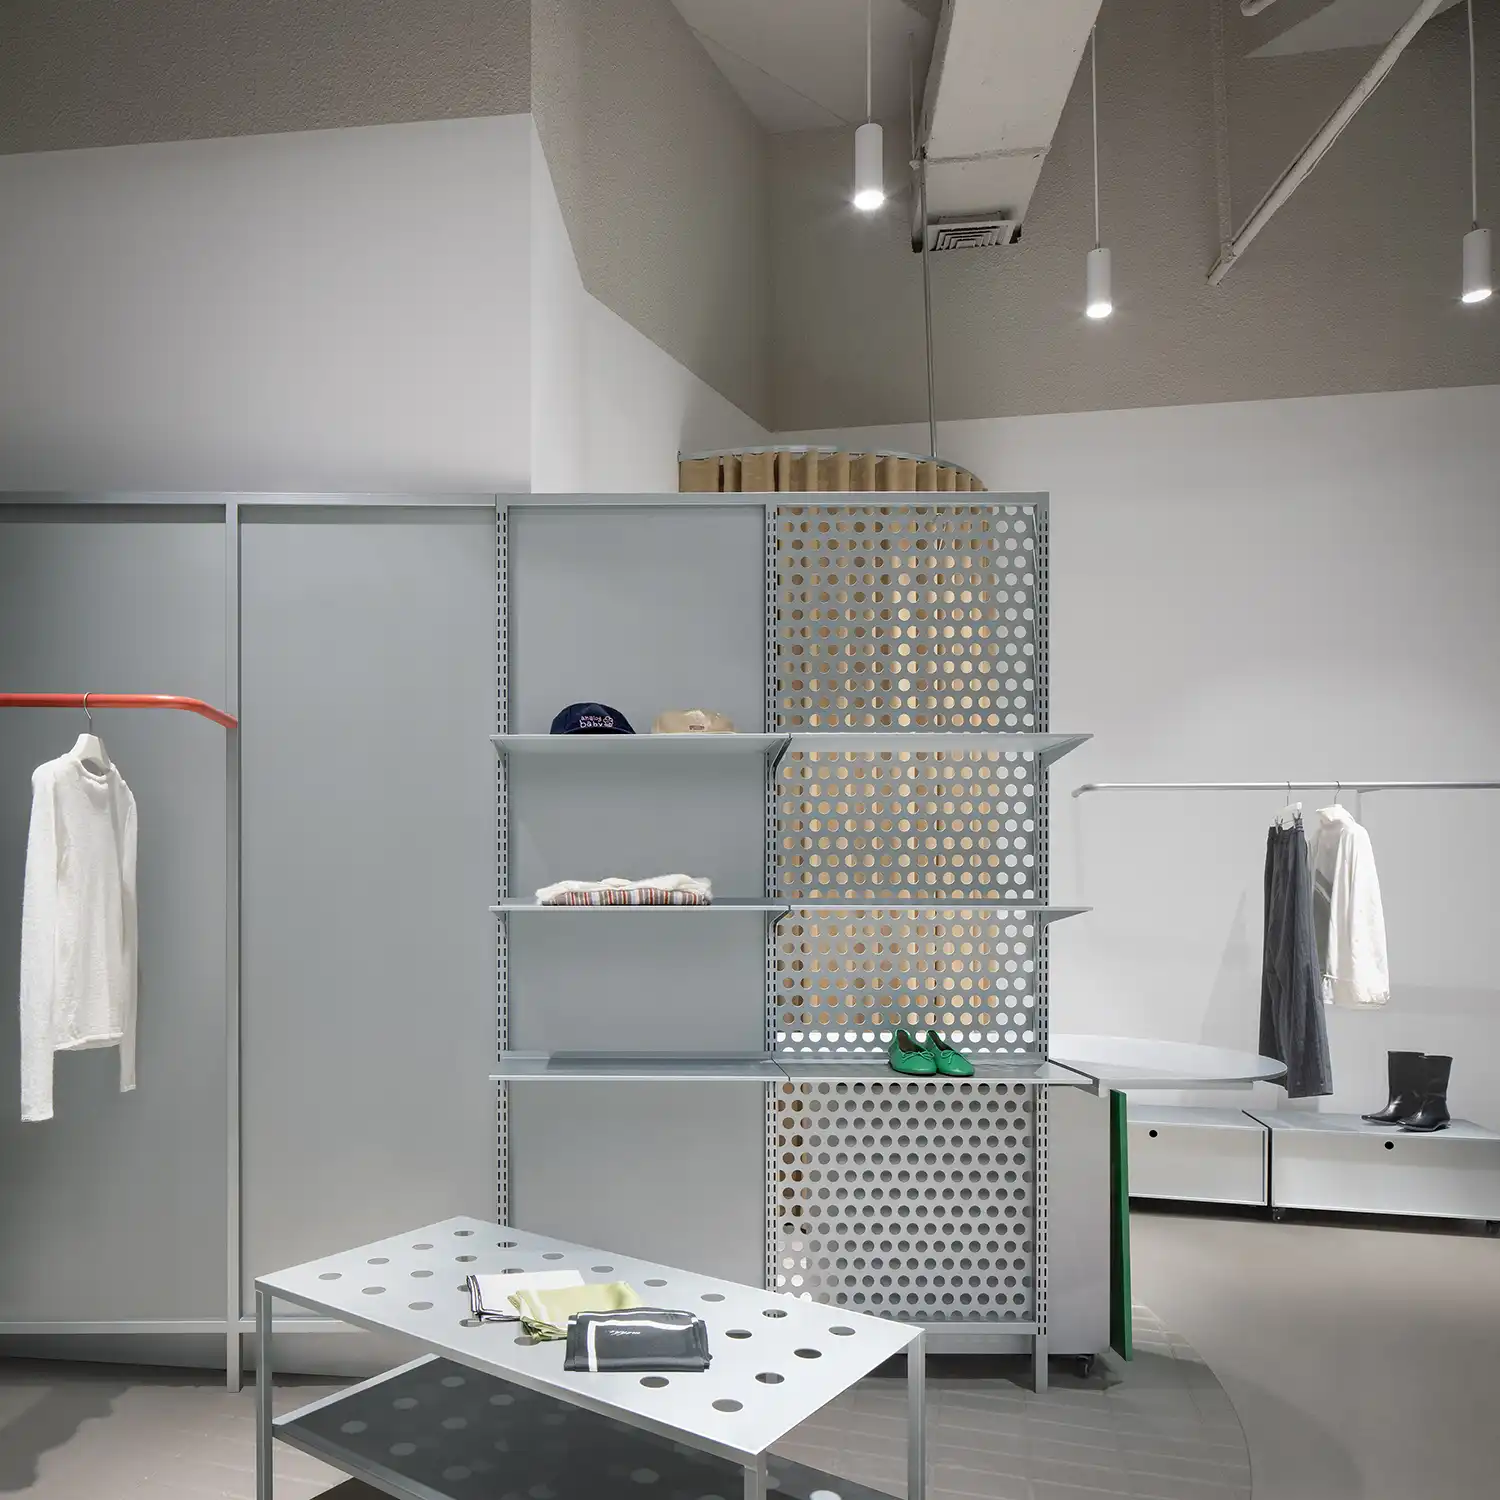
Material honesty. The palette is intentionally restrained, leaning on the raw expression of metal finishes and the rhythmic repetition of the framing system. There is no attempt to hide the industrial nature of the assembly; instead, the joints and connections become part of the aesthetic. This honesty reflects a broader trend in contemporary retail where the focus shifts from decorative excess to the clarity of the functional layout.
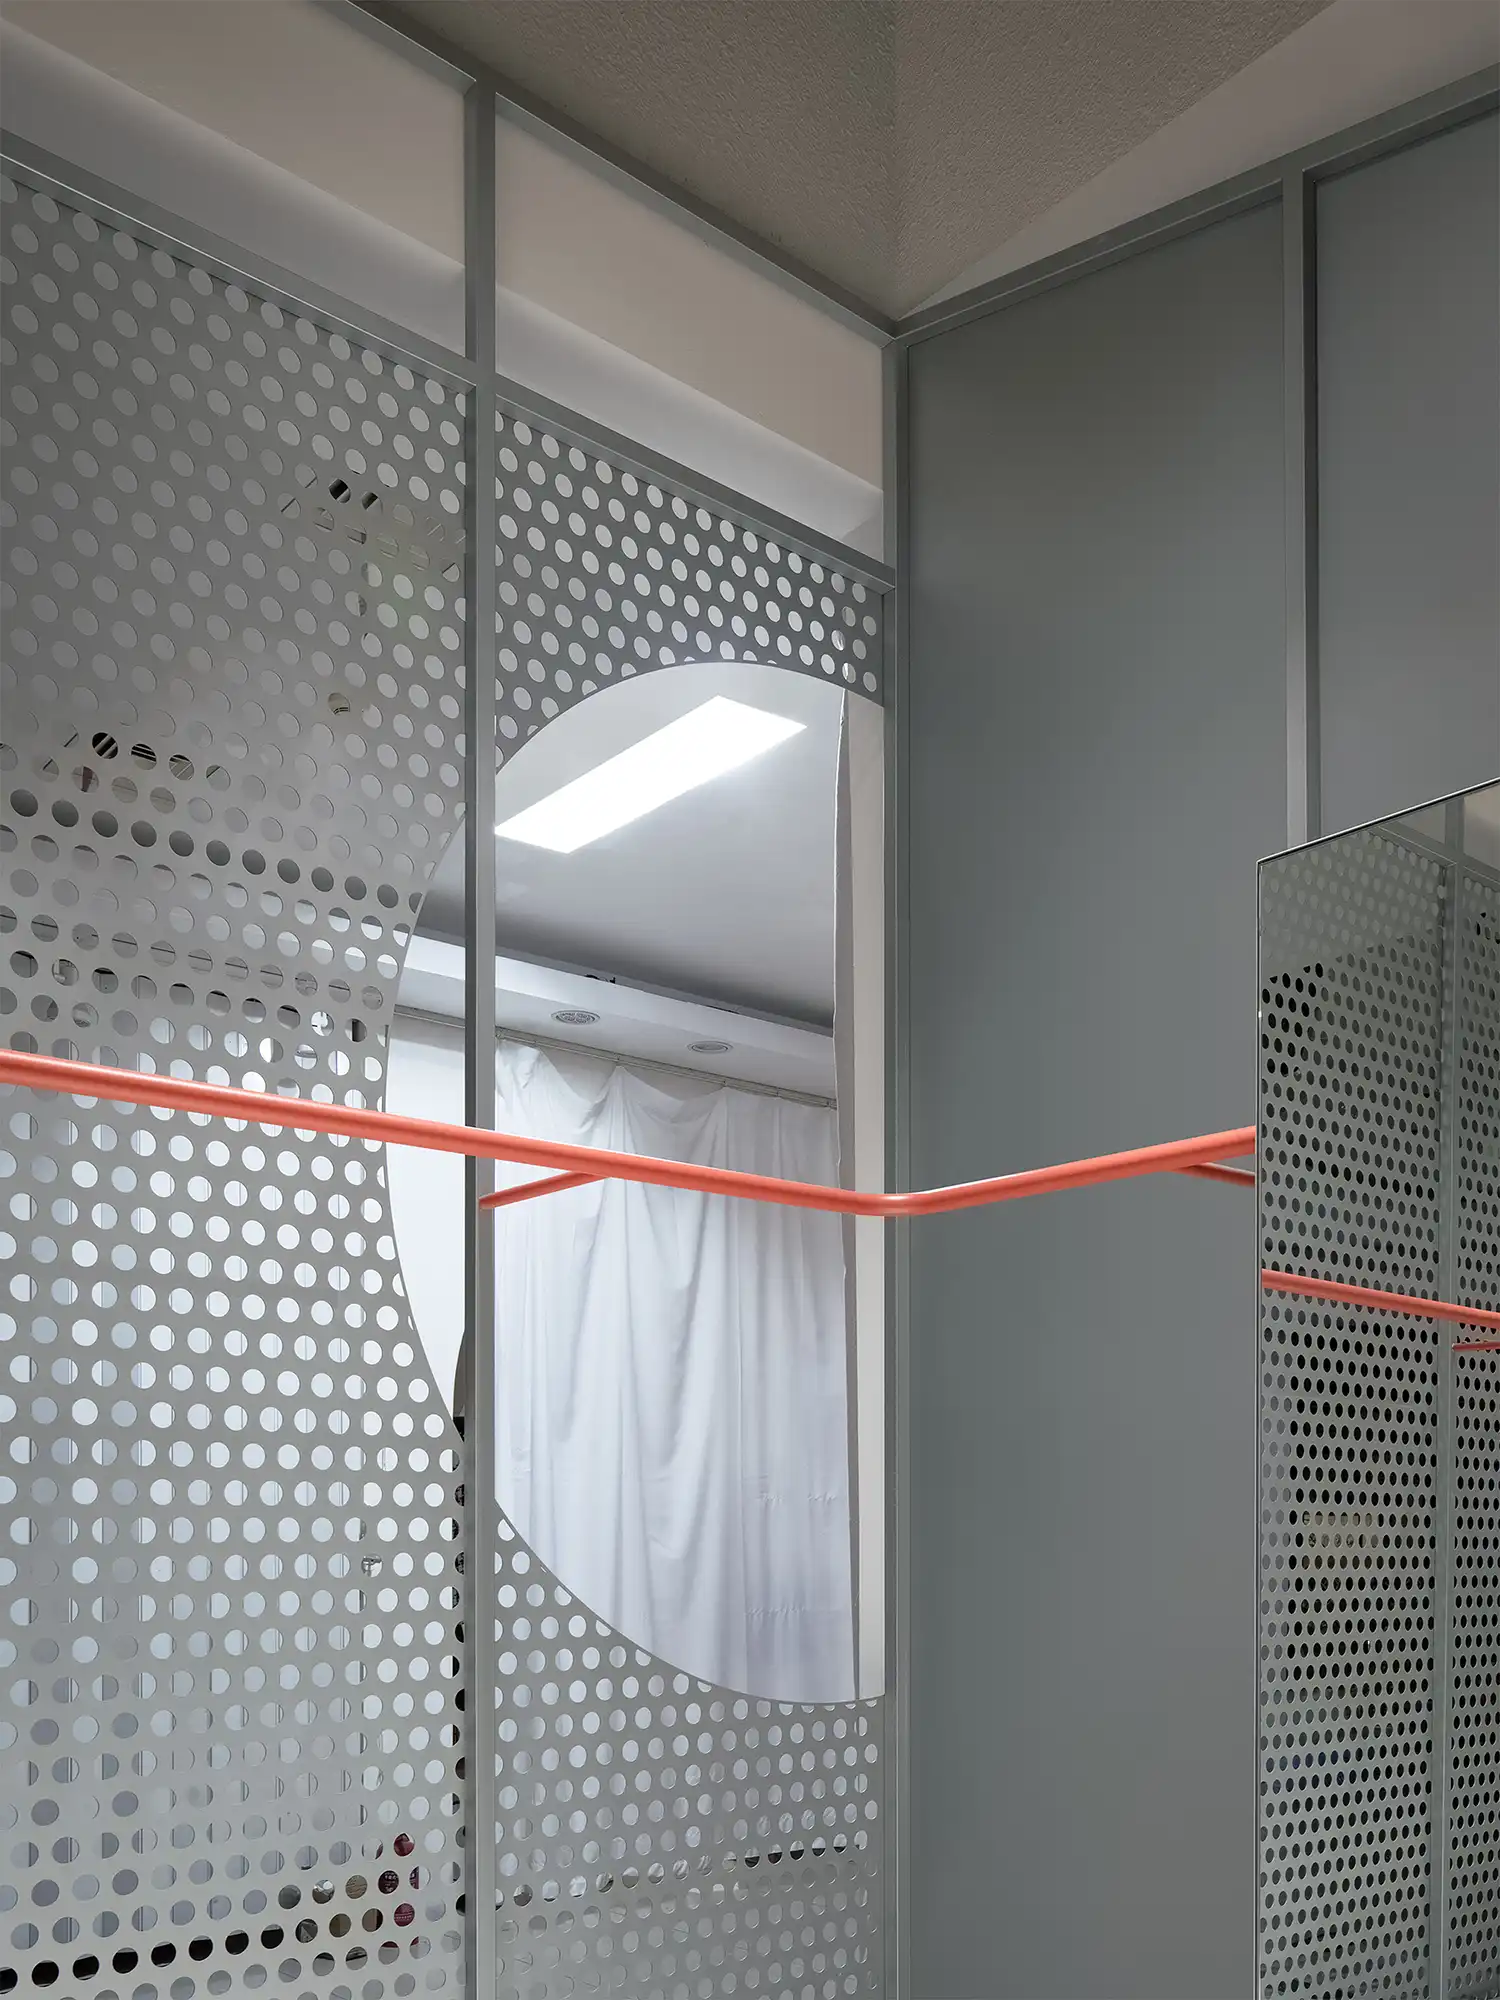
A New Urban Microcosm. Saweol Space stands as a testament to the power of verticality and modularity. In a city where real estate is at a premium, this corner unit demonstrates how a rigorous prefabricated system can create a distinctive identity within a generic commercial context. The project concludes not with a grand gesture, but with a quiet, efficient resolution of form and function, proving that small-scale interventions can hold significant weight in the evolving landscape of global commerce.