



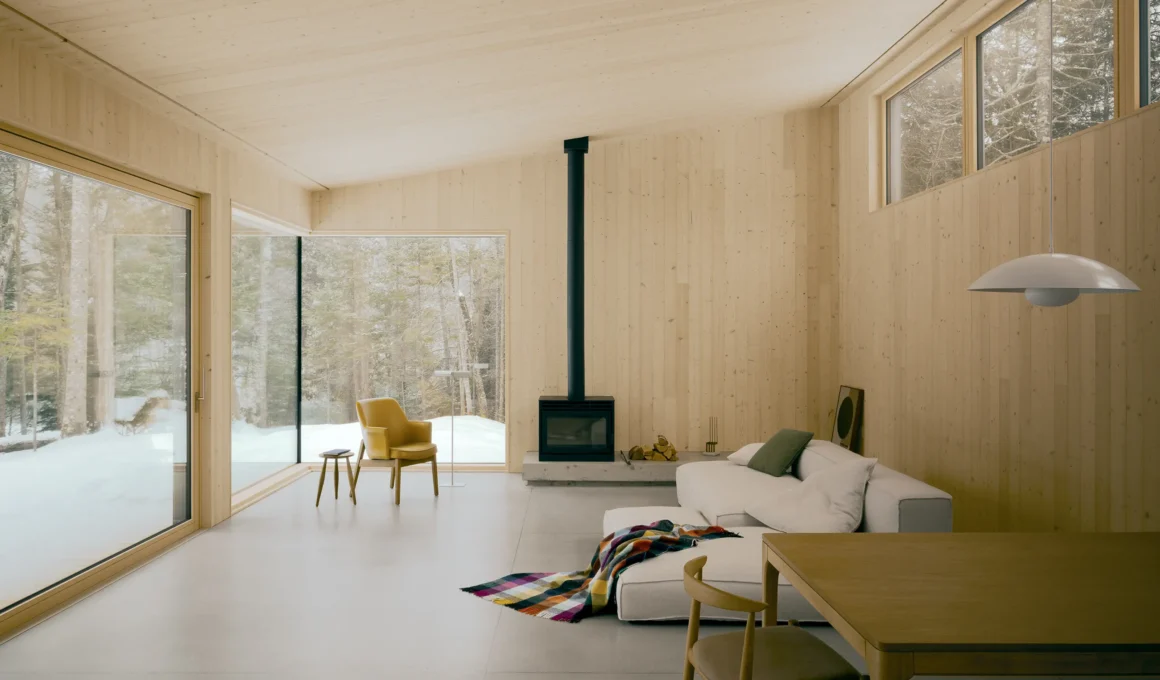
Maison du Lac Perdu, designed by RHA—a small firm led by Montreal-based architect Ravi Handa—in Wentworth-Nord, Quebec, is a single-storey residence that emerges from a deep phenomenological study of its Laurentian forest setting. By placing two misaligned volumes upon a natural plateau discovered through animal trails, the project establishes a grounded, intentional relationship with the lakeside landscape, prioritizing a quiet, sensory connection to the environment over grand visual gestures.
The genesis of the home began not on a drafting table, but through the physical immersion of the architect. By sleeping on the site and observing the rhythmic shifts of the sun and wind, Ravi Handa identified the natural contours of a plateau that suggested a pre-existing logic for habitation. This deep-seated research allowed the structure to sit at the edge of an escarpment, where it remains partially concealed by the density of the surrounding forest, behaving more like a permanent fixture of the woods than a new addition.
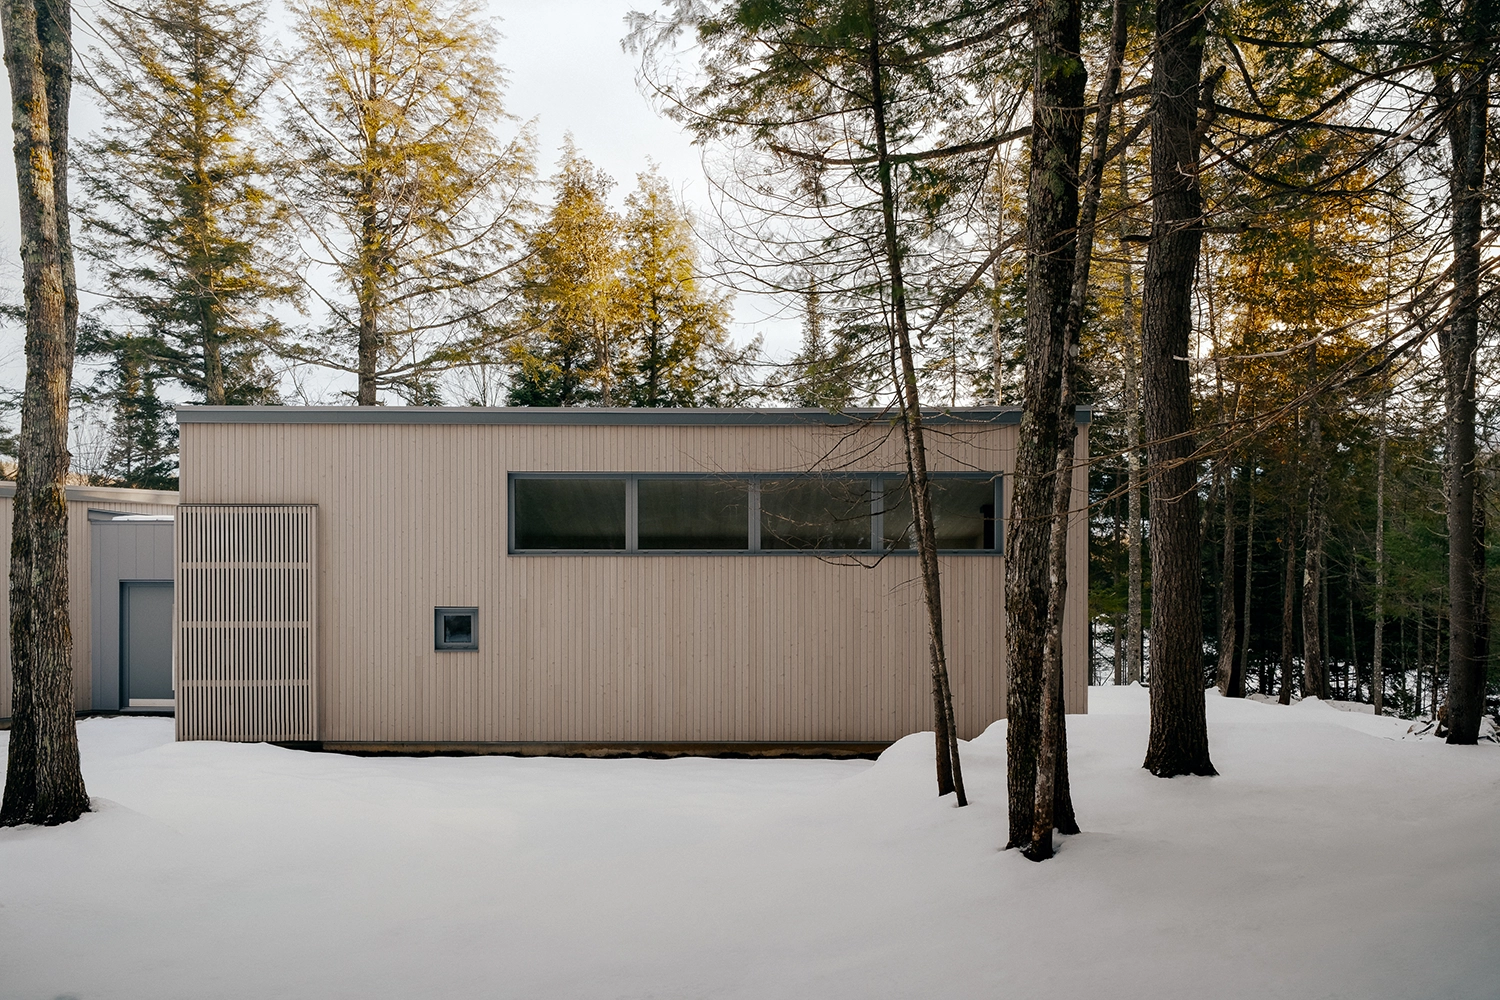
A choreography of movement defines the exterior experience. Eschewing a traditional “front” or “back,” the house is composed of two rectangular volumes that are subtly misaligned. This shift in geometry forces the viewer to engage with the building as a sculptural object that must be circumnavigated to be understood. As one moves around the dark, timber-clad forms, the perspective shifts, mirroring the way one might navigate the uneven terrain of the forest floor.
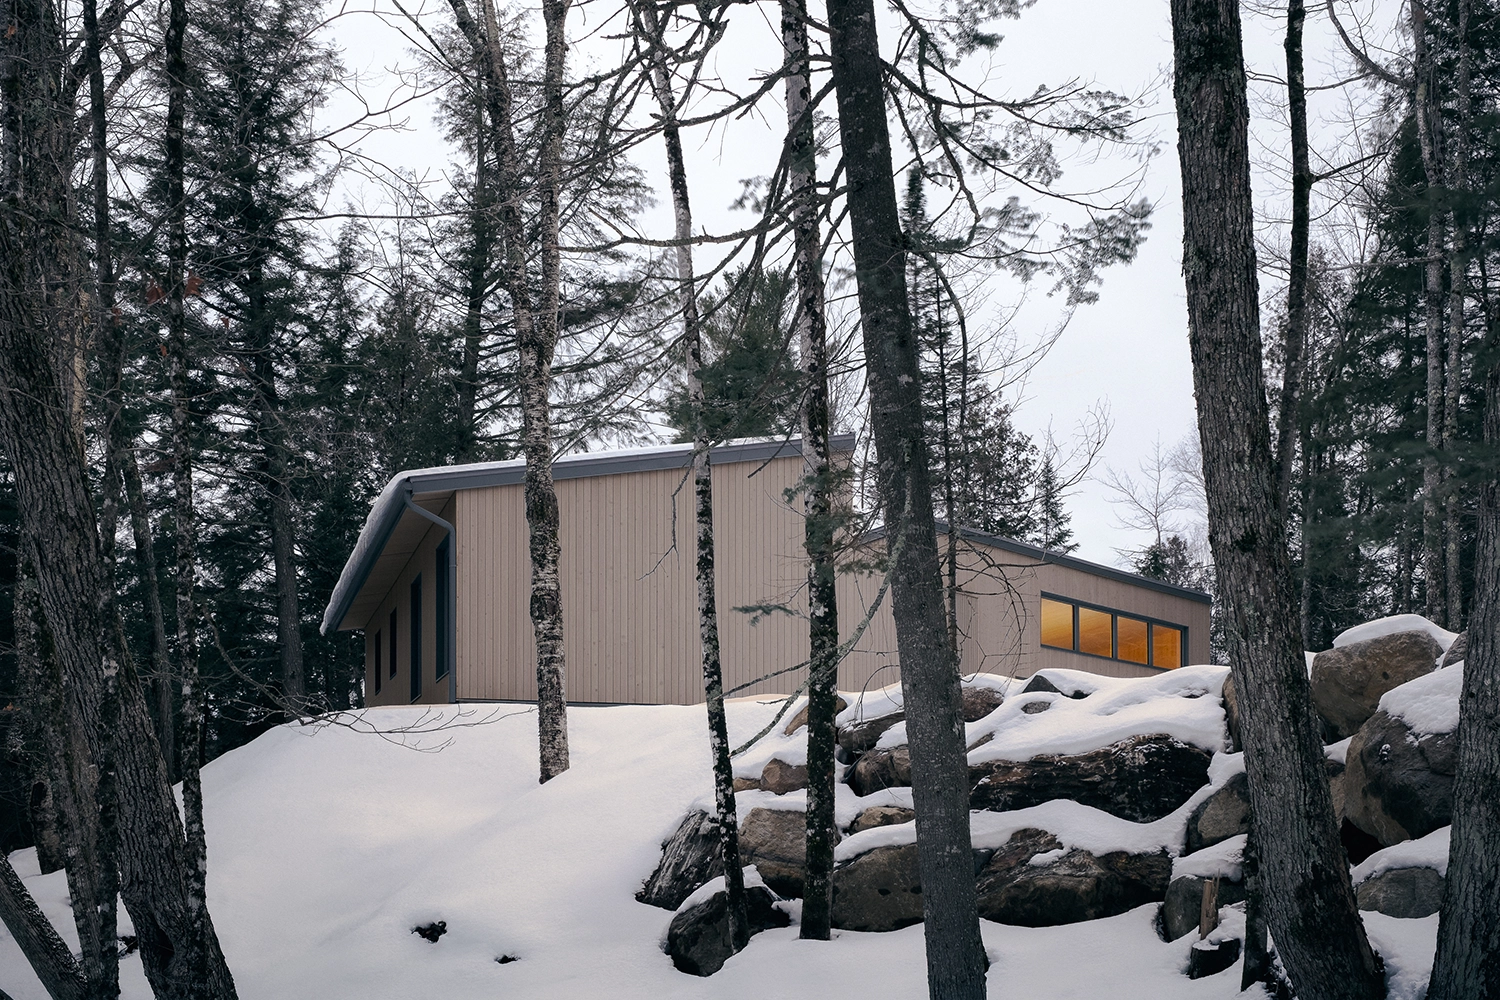
Light as a controlled medium replaces the common urge to maximize southern exposure with expansive glazing. Instead of overwhelming the interiors with glare, the architect opted for a modulated approach that treats sunlight as a precious, directional tool. This creates a rhythmic play of shadow and glow that emphasizes the transition between the private quarters and the shared living areas, ensuring that the interior atmosphere remains cool and contemplative even during the peak of summer.
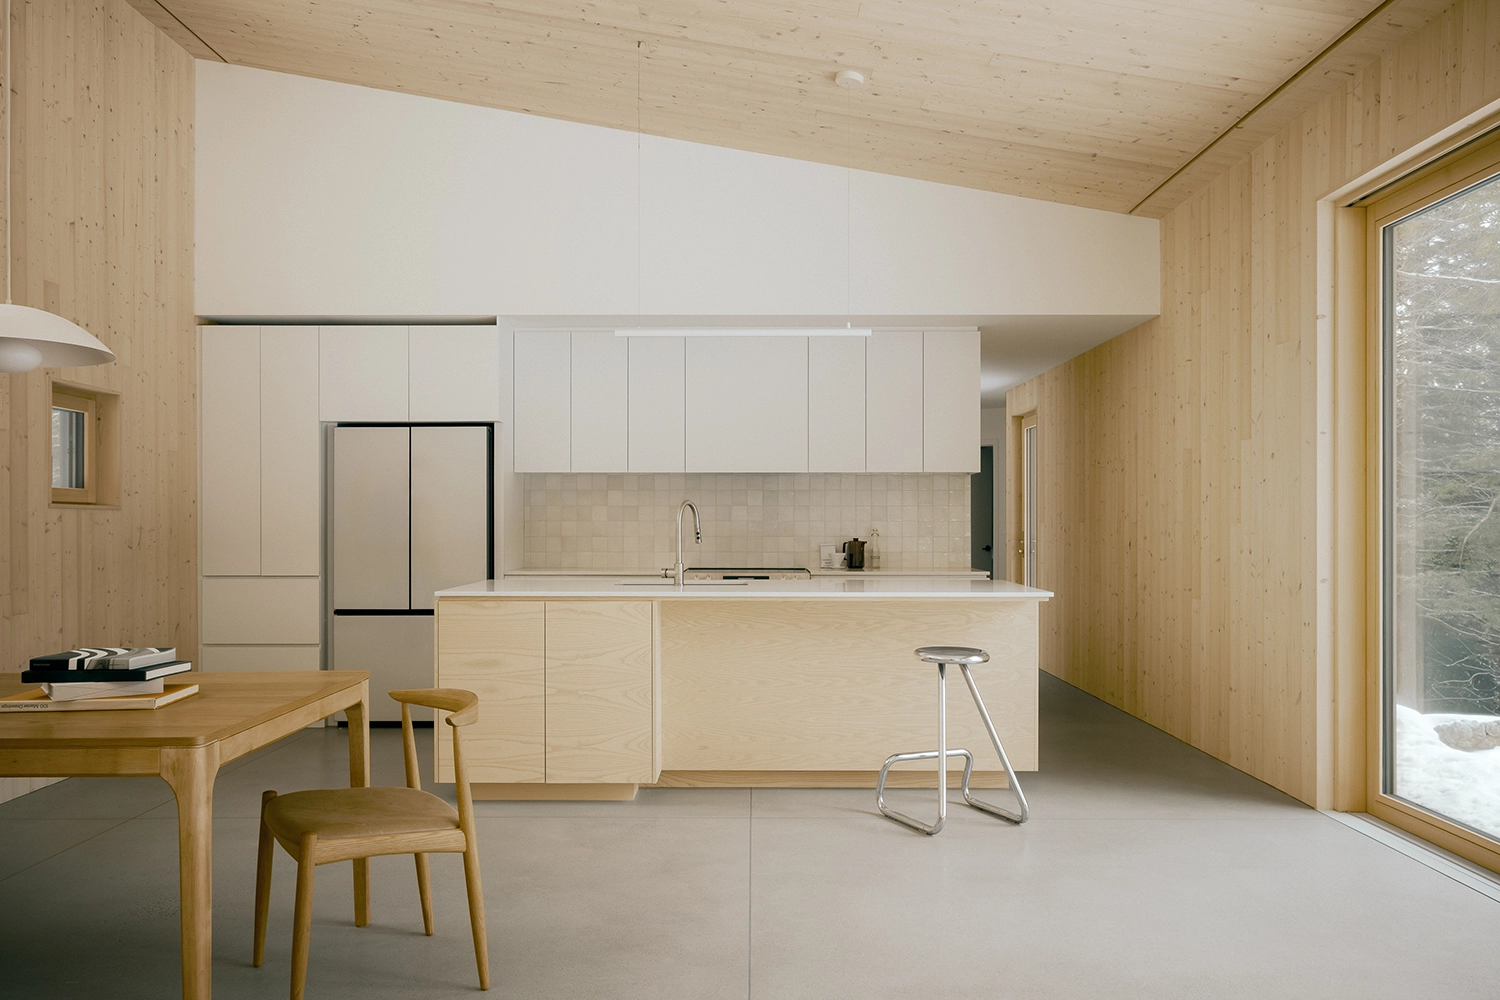
Spatial clarity and visual axes dominate the interior layout. A single circulation spine connects the two primary volumes, acting as a tether that grounds the resident while simultaneously drawing the eye toward the water. This axis does not seek to frame a distant, postcard-view panorama; rather, it functions as a discreet observatory, pulling the immediate textures of the bark, moss, and shoreline directly into the living experience.
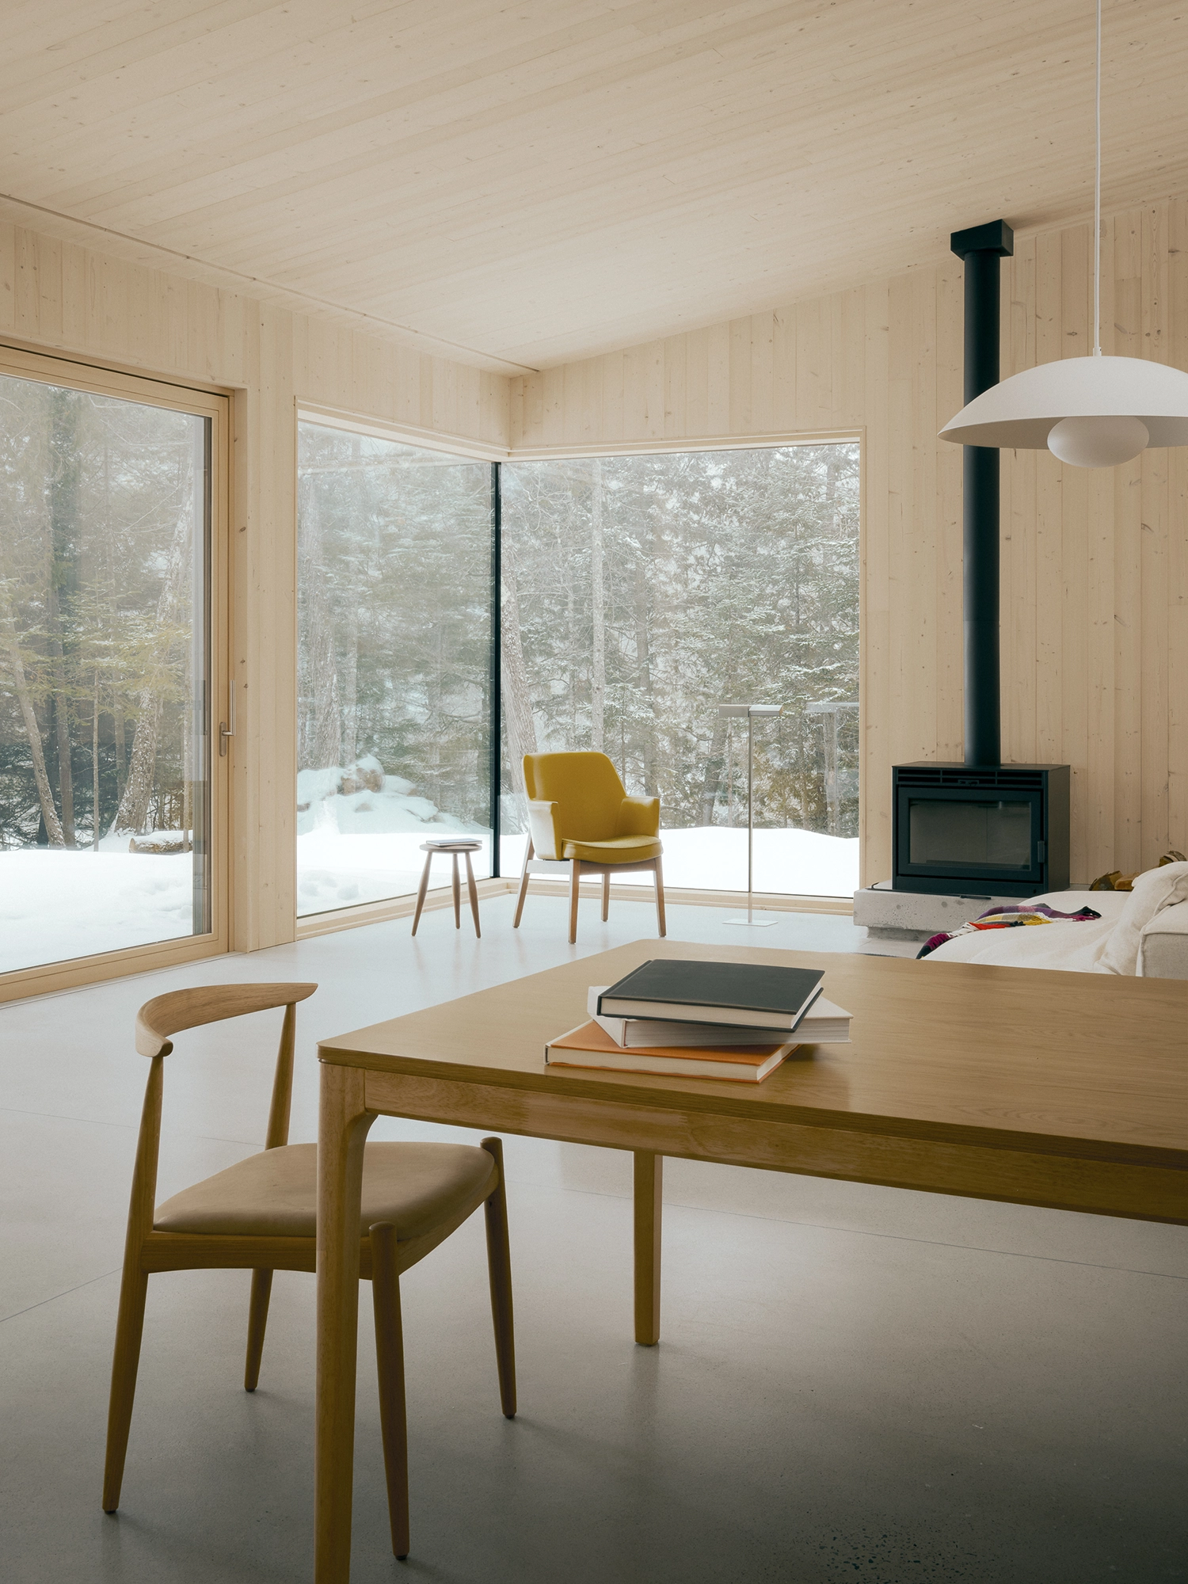
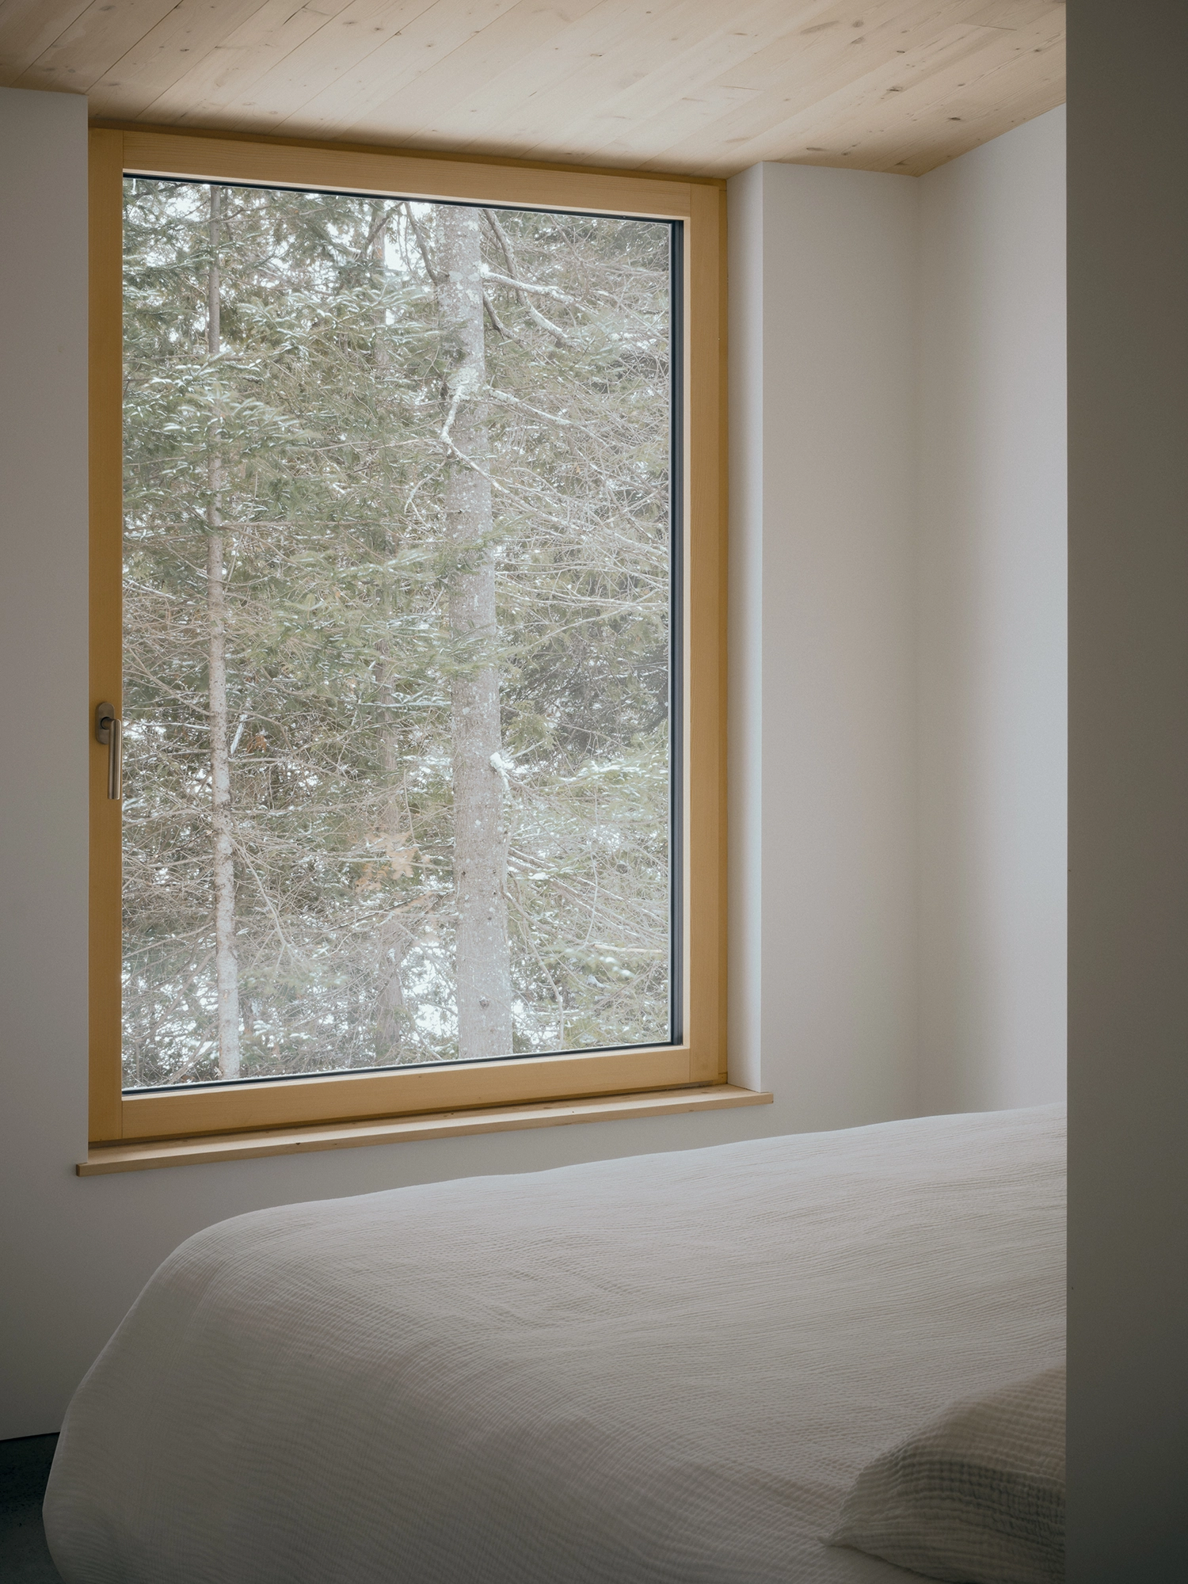
Material restraint and durability form the backbone of the project’s tactile identity. Inside, the palette is stripped to its essential components: white walls, warm wood-lined ceilings, and a continuous heated concrete floor. This minimalist framework provides a thermal and visual weight that contrasts with the airy lightness of the forest outside. Every technical element is surgically concealed, allowing the residents to focus entirely on the sensory qualities of their environment without the distraction of mechanical noise.
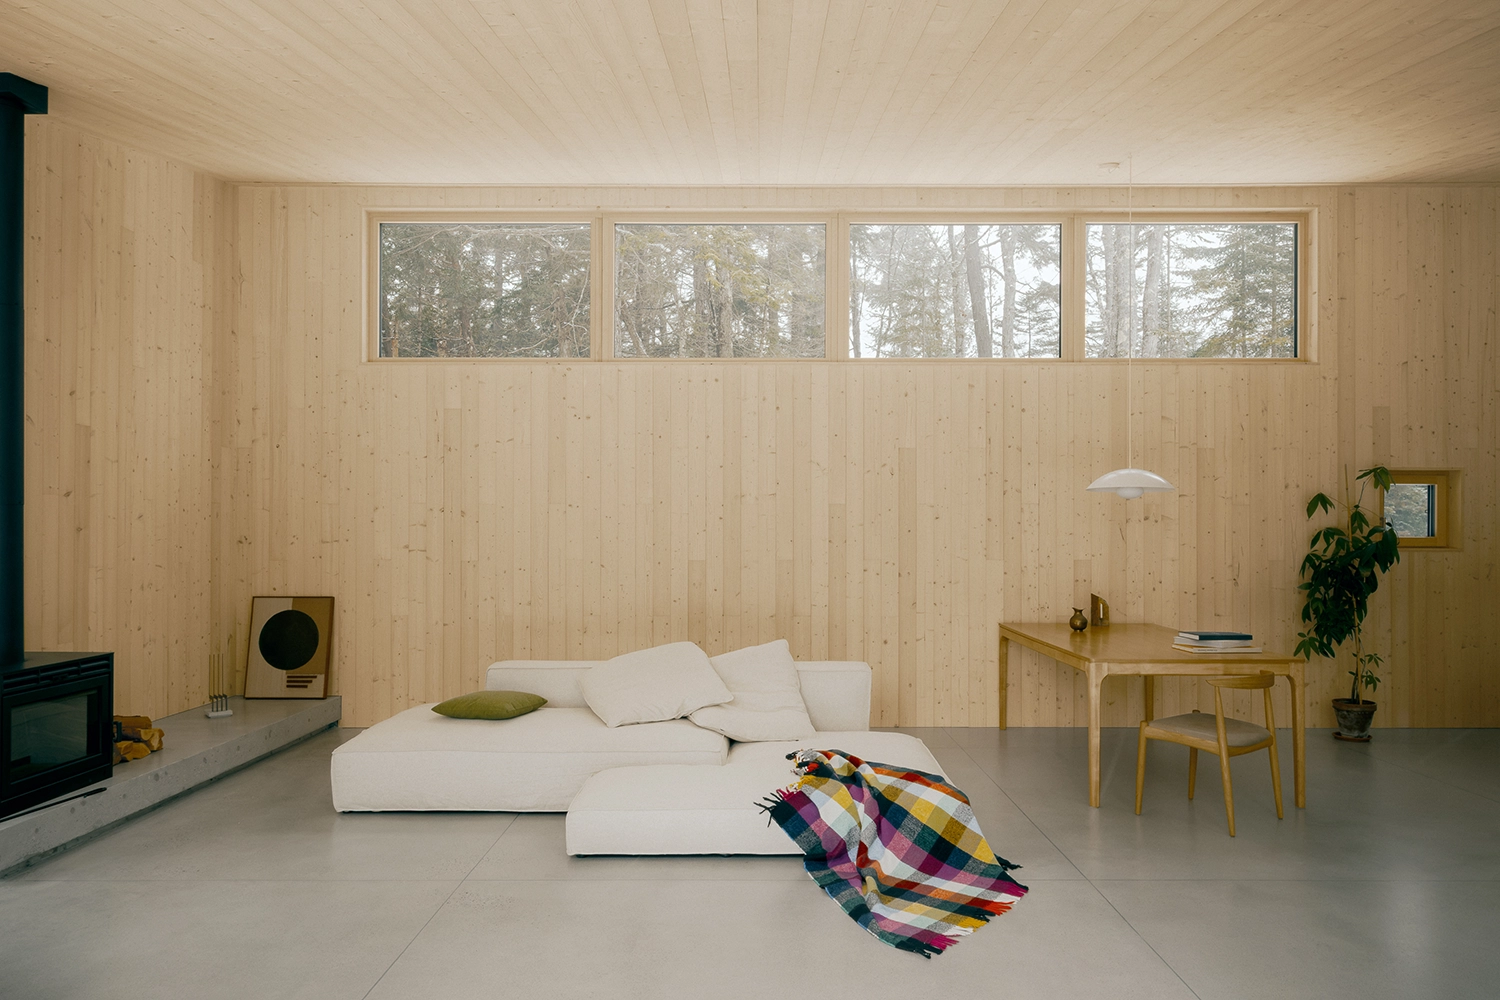
Technical integration and energy performance were prioritized to ensure the home remains a long-term steward of the land. The calm, durable character of the residence is supported by invisible high-performance strategies that maintain comfort in the harsh Quebec climate. By focusing on longevity and high-quality craftsmanship, the project moves away from the ephemeral nature of modern construction toward a more permanent, intentional way of inhabiting the landscape.
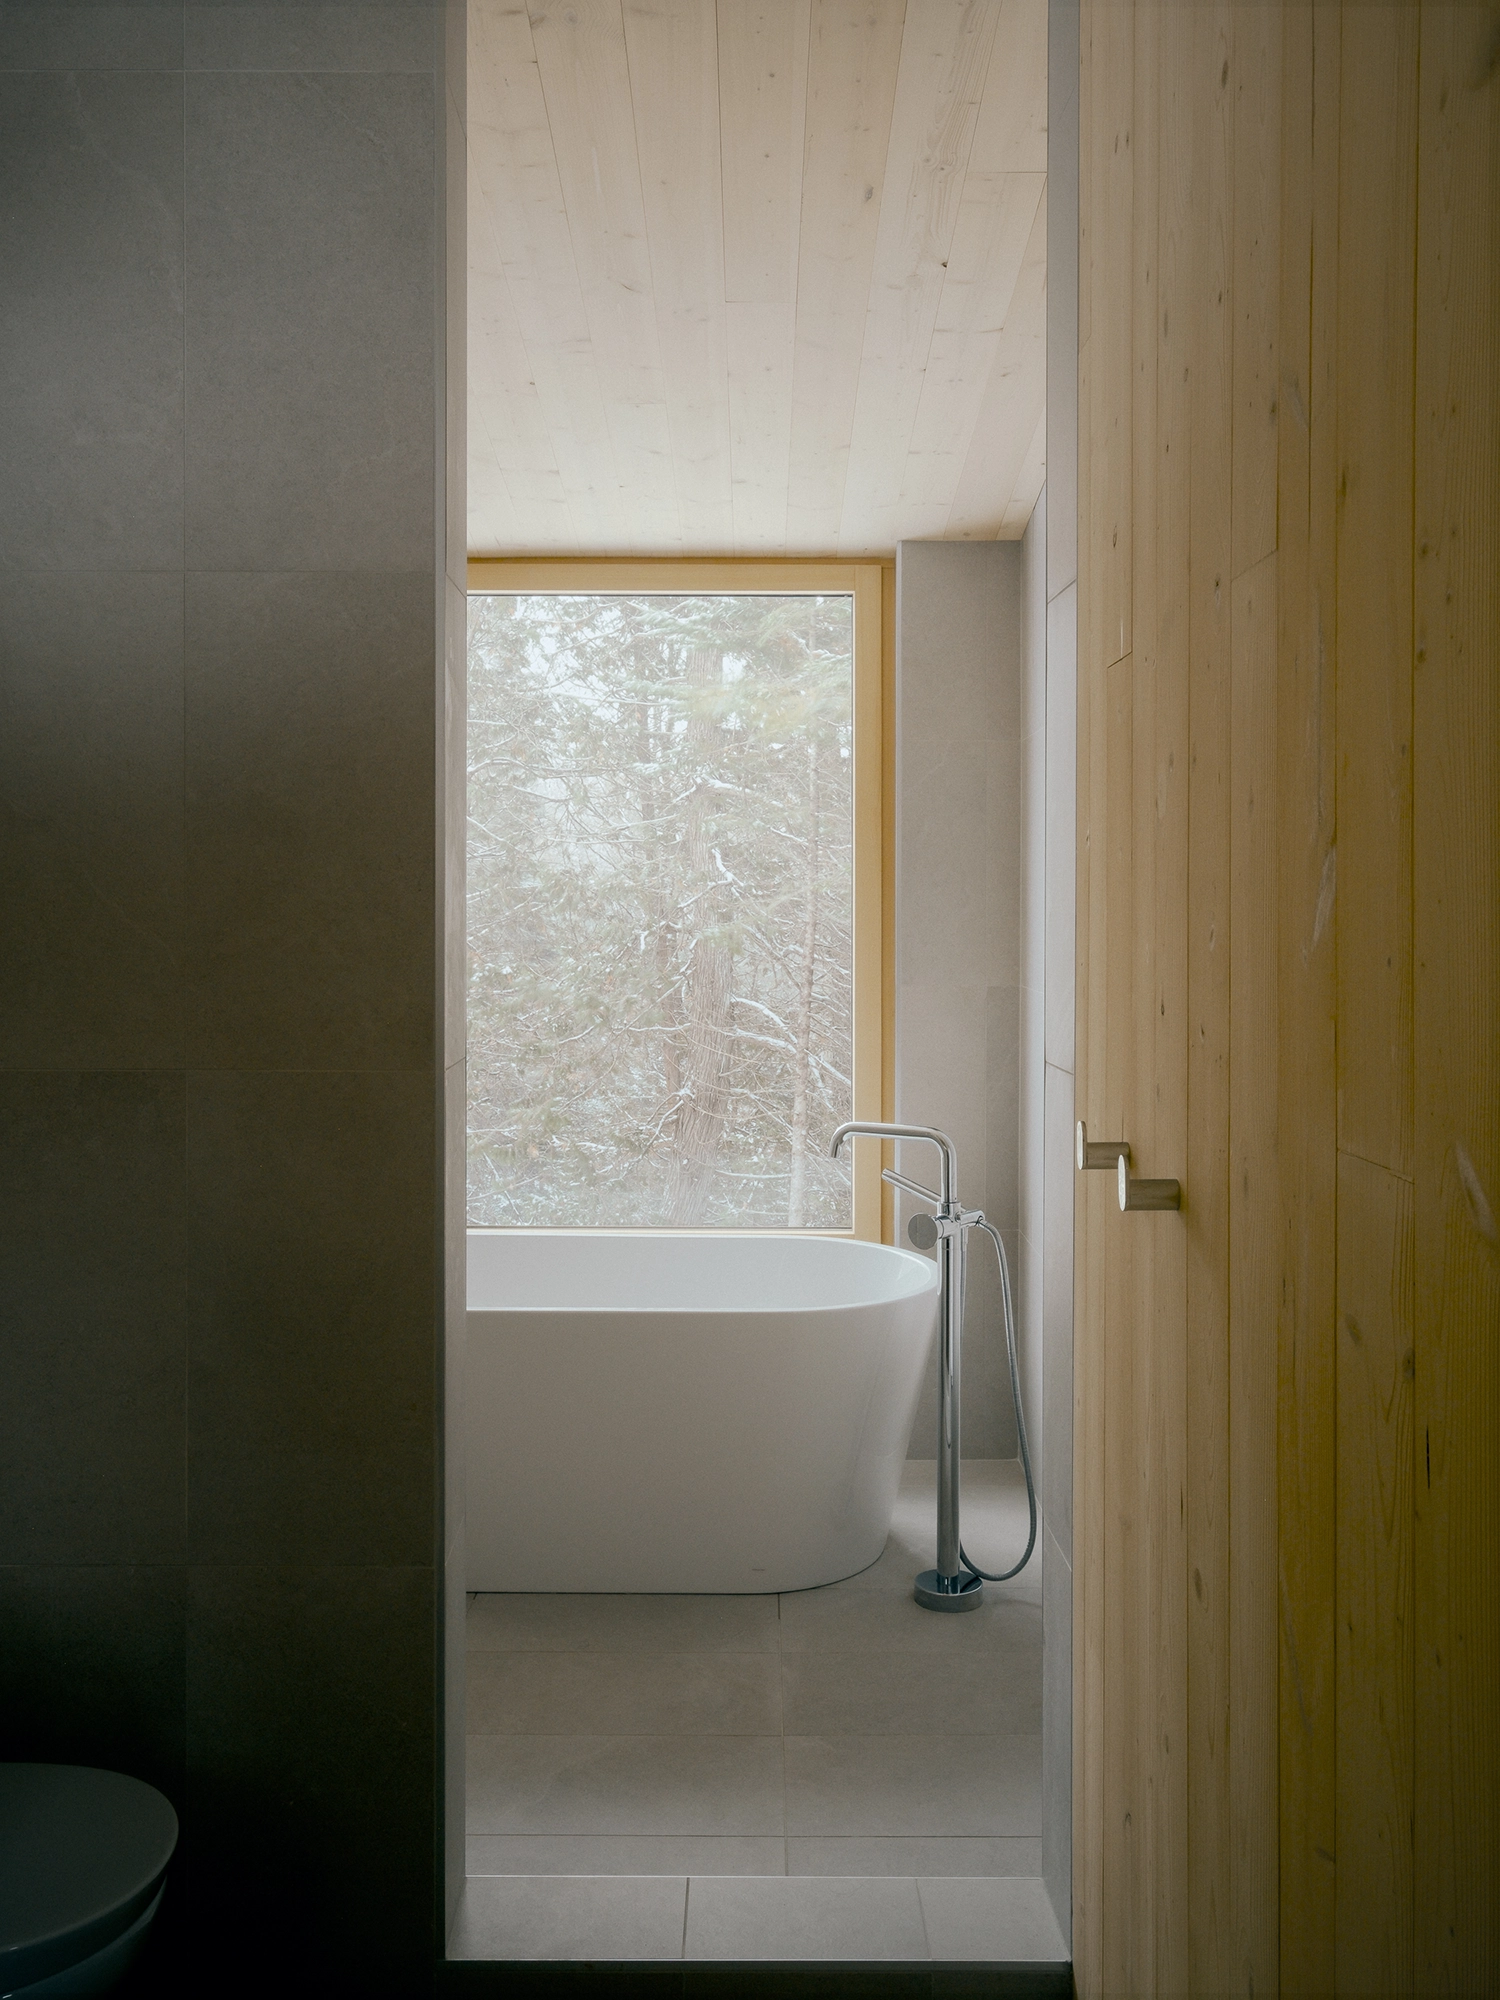
A dialogue with the Quebecois landscape reveals itself through the home’s quiet confidence. There is a specific emotional resonance found in the way the structure honors the silence of the Wentworth-Nord woods, prioritizing the rustle of leaves and the stillness of the lake over external noise. It is a space designed for a slow, considered life, where the boundaries between the built environment and the wild terrain are softened by a shared sense of belonging.
The poetic stillness of Maison du Lac Perdu echoes a larger movement we have long admired—a narrative where structures do not merely occupy the land but resonate with its soul. This project joins a lineage of exceptional Canadian works that find beauty in the vernacular, such as the wood-clad intimacy of Chalet du Ruisseau or the elevated perspective of Perchée House, both of which celebrate the raw honesty of their surroundings. Much like the sculptural presence of Timbertop House, Ravi Handa’s work reminds us that the most powerful spaces are those that listen to the earth before they speak to the sky.