



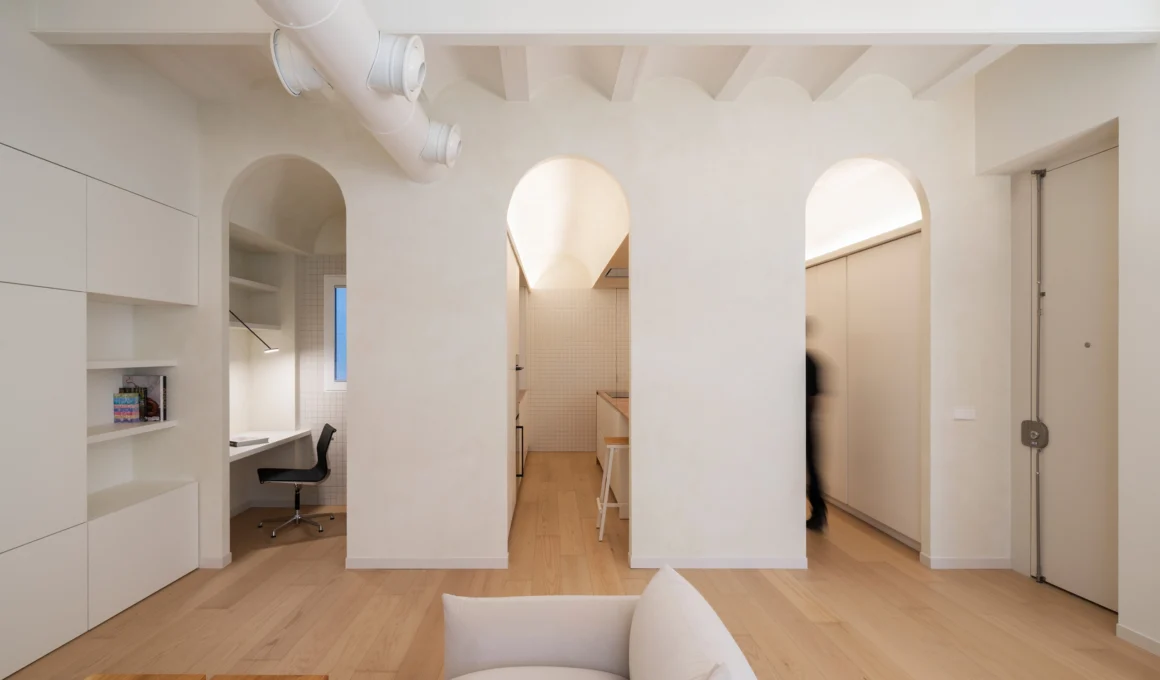
In Valencia’s historic Eixample district, local firm Montoliu Hernandez has transformed the Cirilo Apartment into a fluid domestic landscape that replaces a fragmented 1920s layout with a rhythmic sequence of extruded arches and a central culinary core.
A departure from the labyrinthine. The original dwelling suffered from a century of disjointed interventions, leaving the interior dim and over-compartmentalized. To remedy this, the renovation strips back the layers of history to reveal the through-apartment‘s inherent potential. By removing the traditional corridors, the project reclaims the floor plan, prioritizing a spatial continuity that allows light to penetrate deep into the home’s once-shadowy center.

The kitchen as an orchestrator. Moving away from the concept of the kitchen as a service room, the intervention positions it as the primary connective core. It is designed for a resident who views cooking as a social act—a stage where aromas and conversation mingle. This central band acts as a pivot, balancing the high-energy social areas with the necessary quietude of the private quarters, ensuring that the act of hosting remains the heart of the domestic experience.
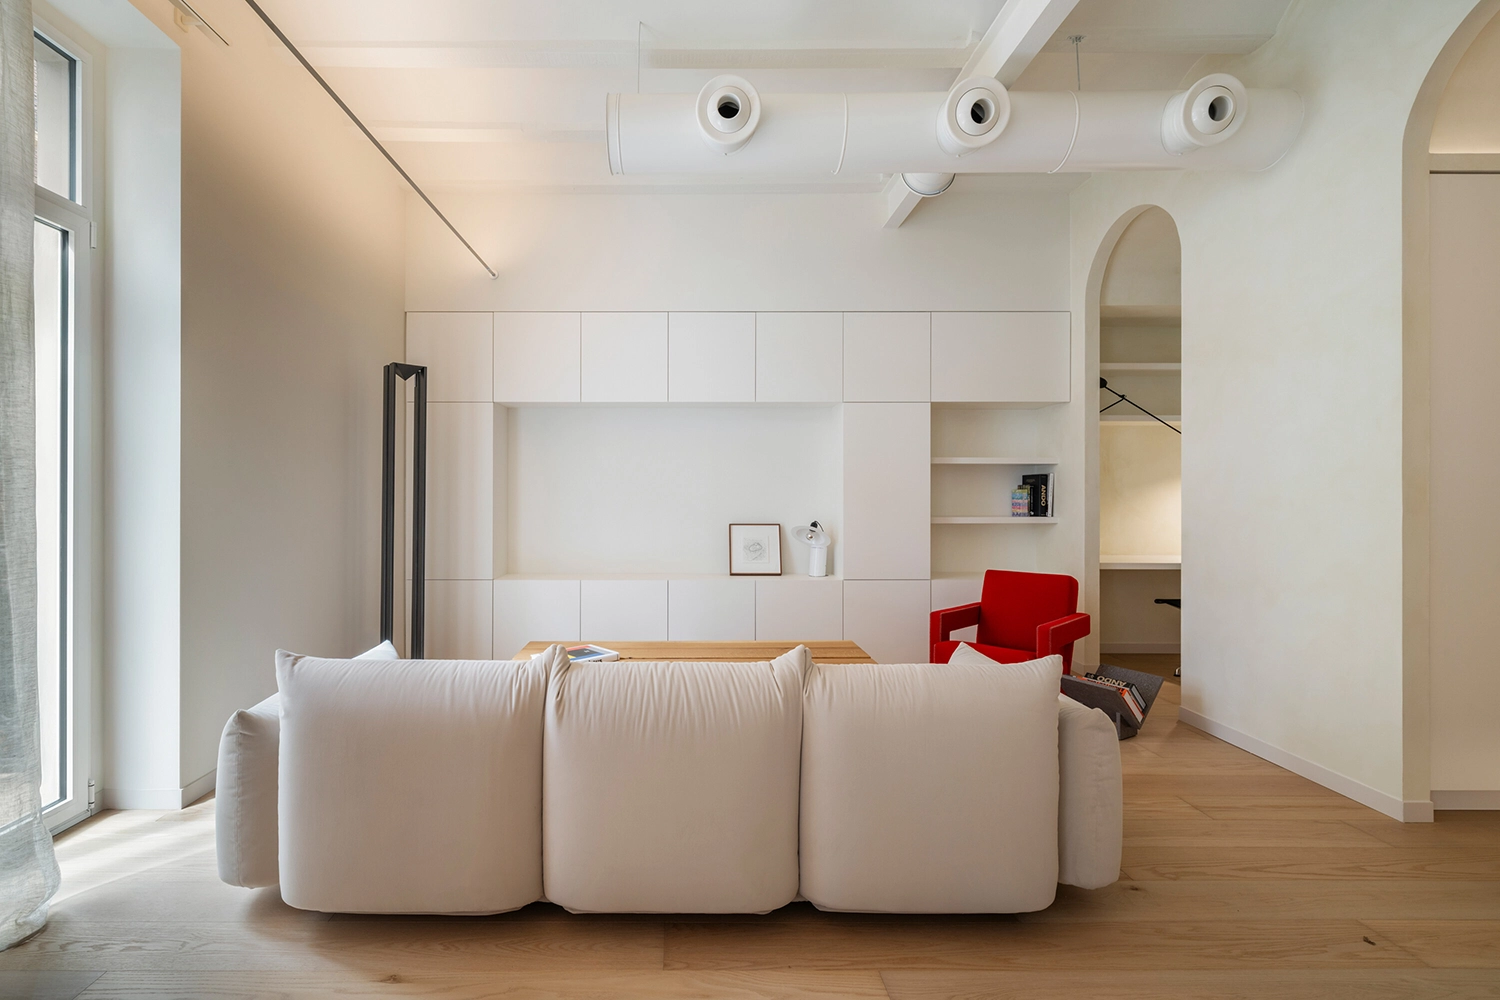
The geometry of the vault. The most striking feature is the series of barrel vaults that define the ceiling plane. These are not merely decorative flourishes; they act as a “soft” infrastructure that modulates the acoustics and perception of volume. As one moves through the home, the ceiling heights shift—compressing and expanding—to signal transitions between working, cooking, and resting without the need for physical doors or partitions.
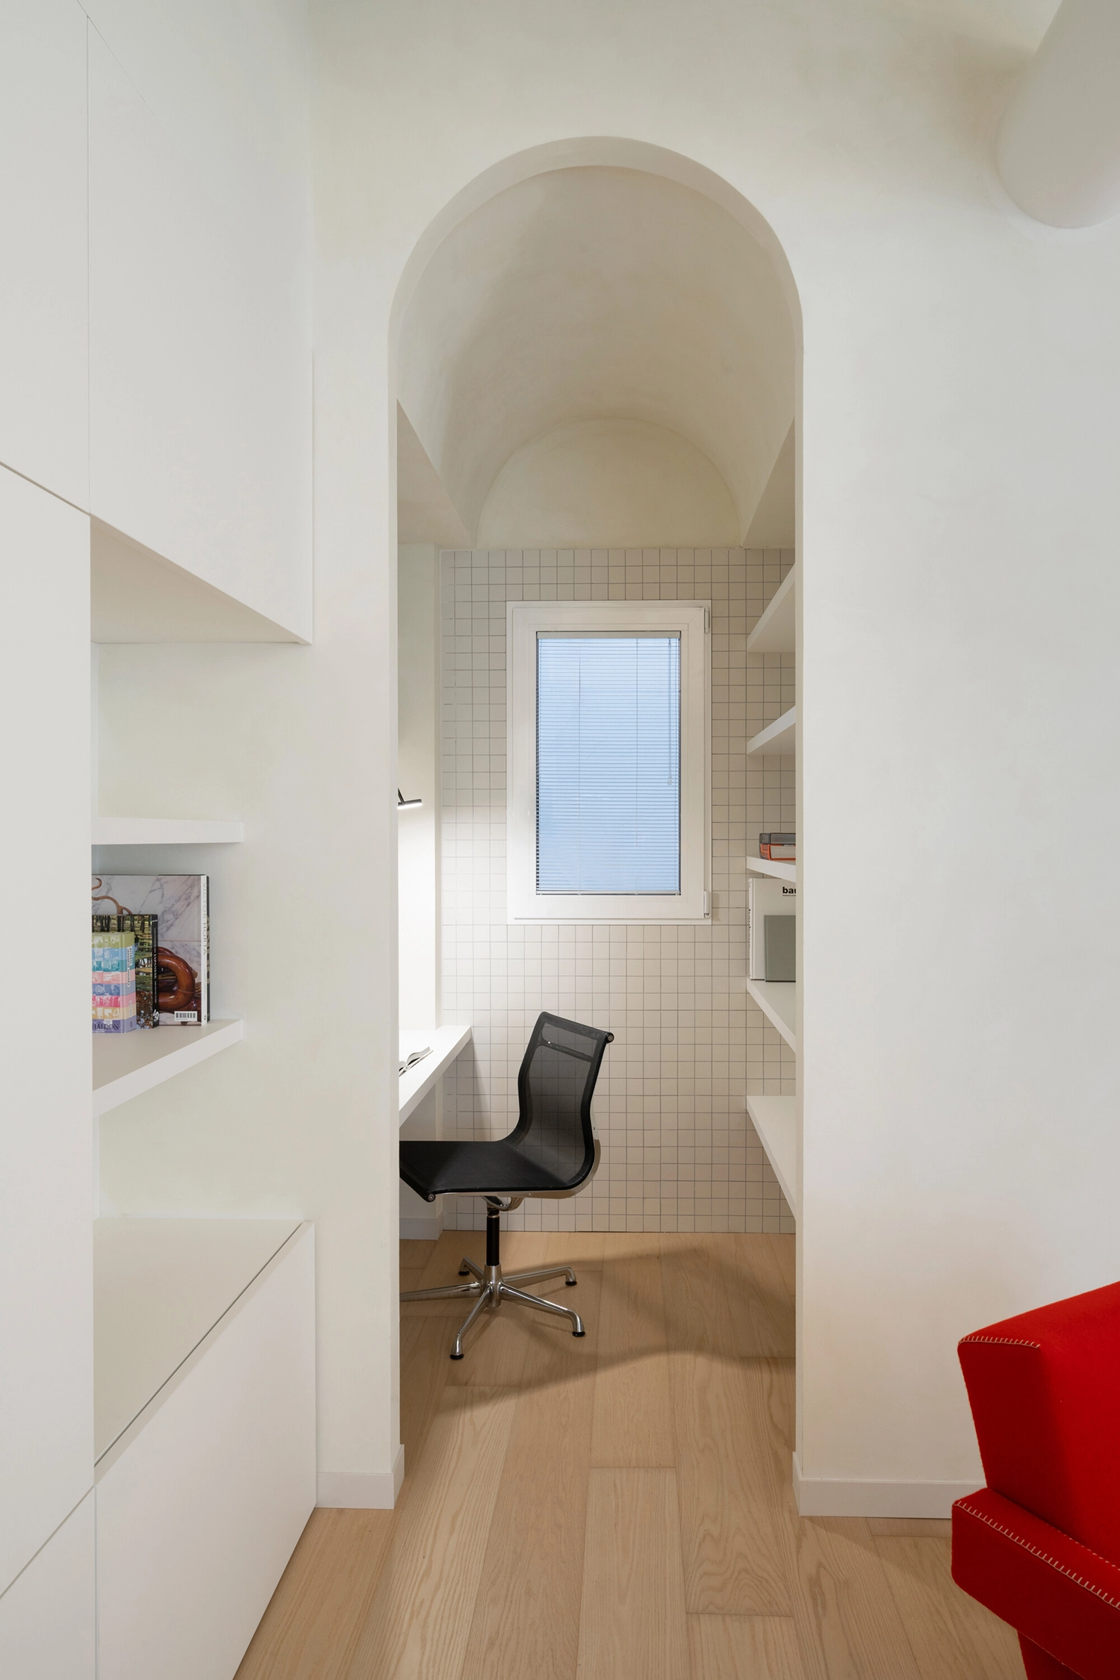
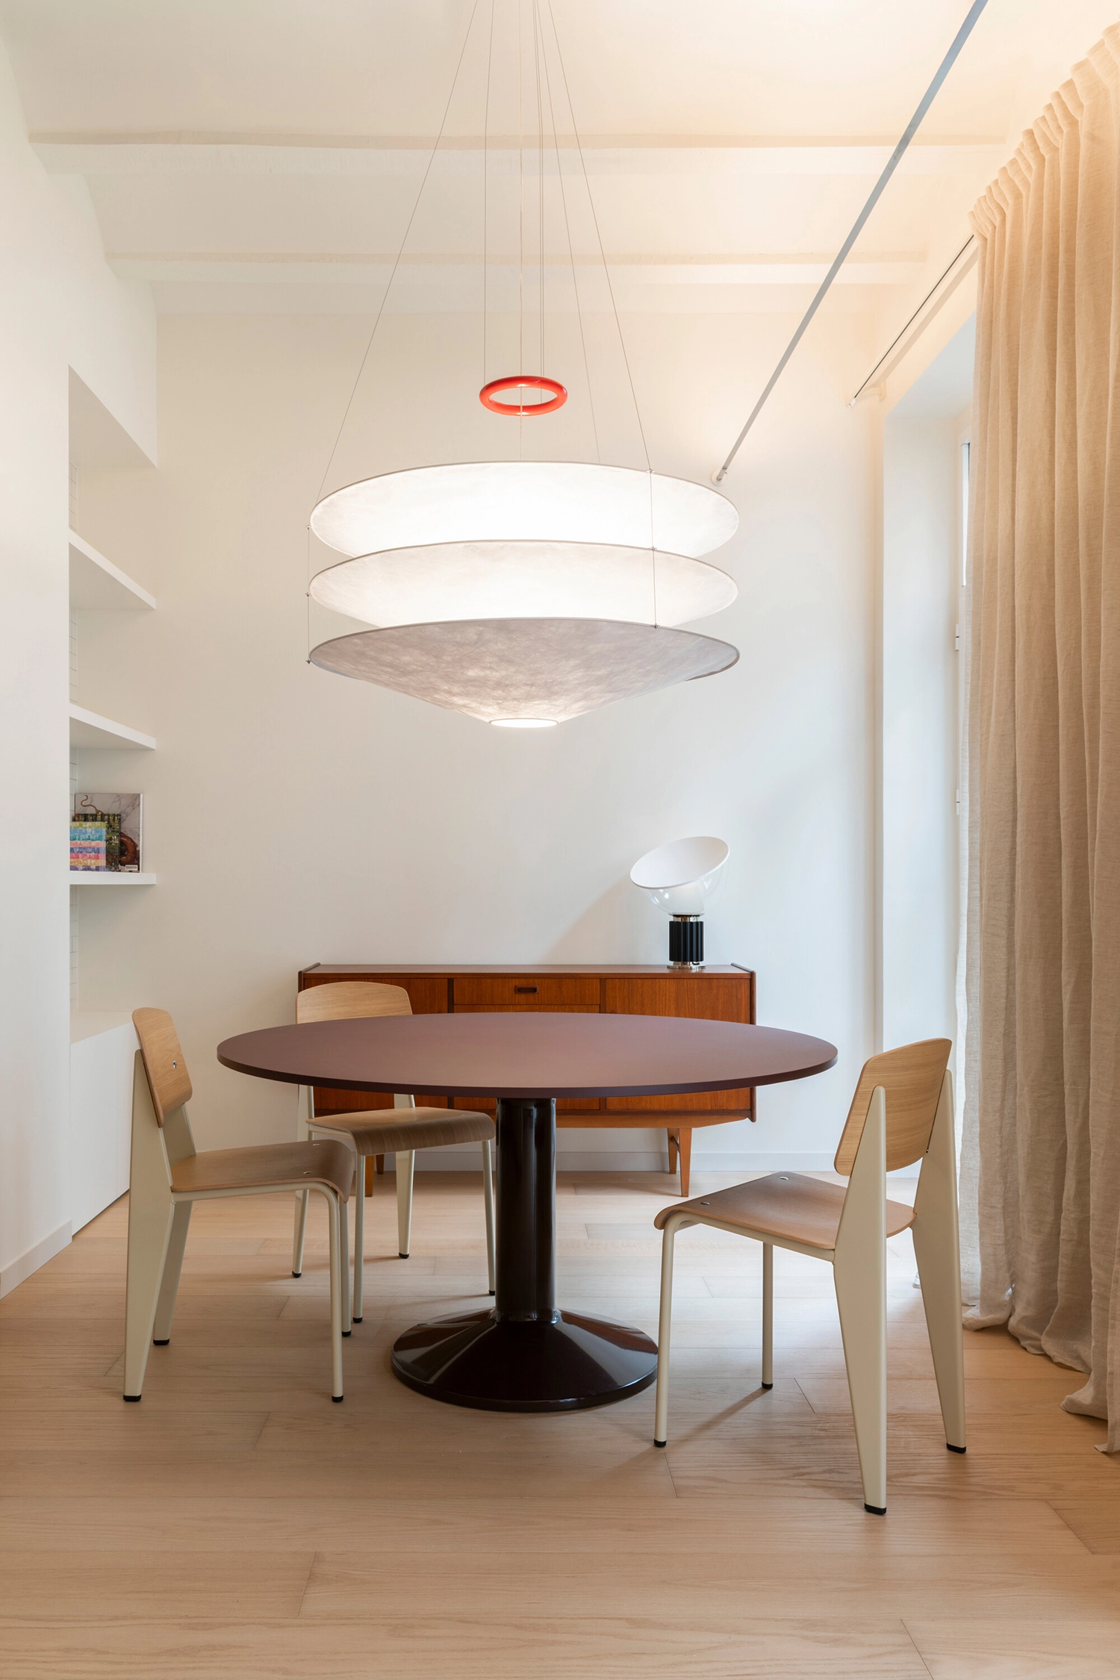
A dialogue with constructive memory. Above the living and dining areas, the designers chose to expose the original timber beam-and-vault floors. This raw, textural ceiling creates a compelling tension with the smooth, precise geometry of the new white arches. This juxtaposition serves as a constant reminder of the building’s 1920s heritage, grounding the contemporary intervention within a specific historical context.
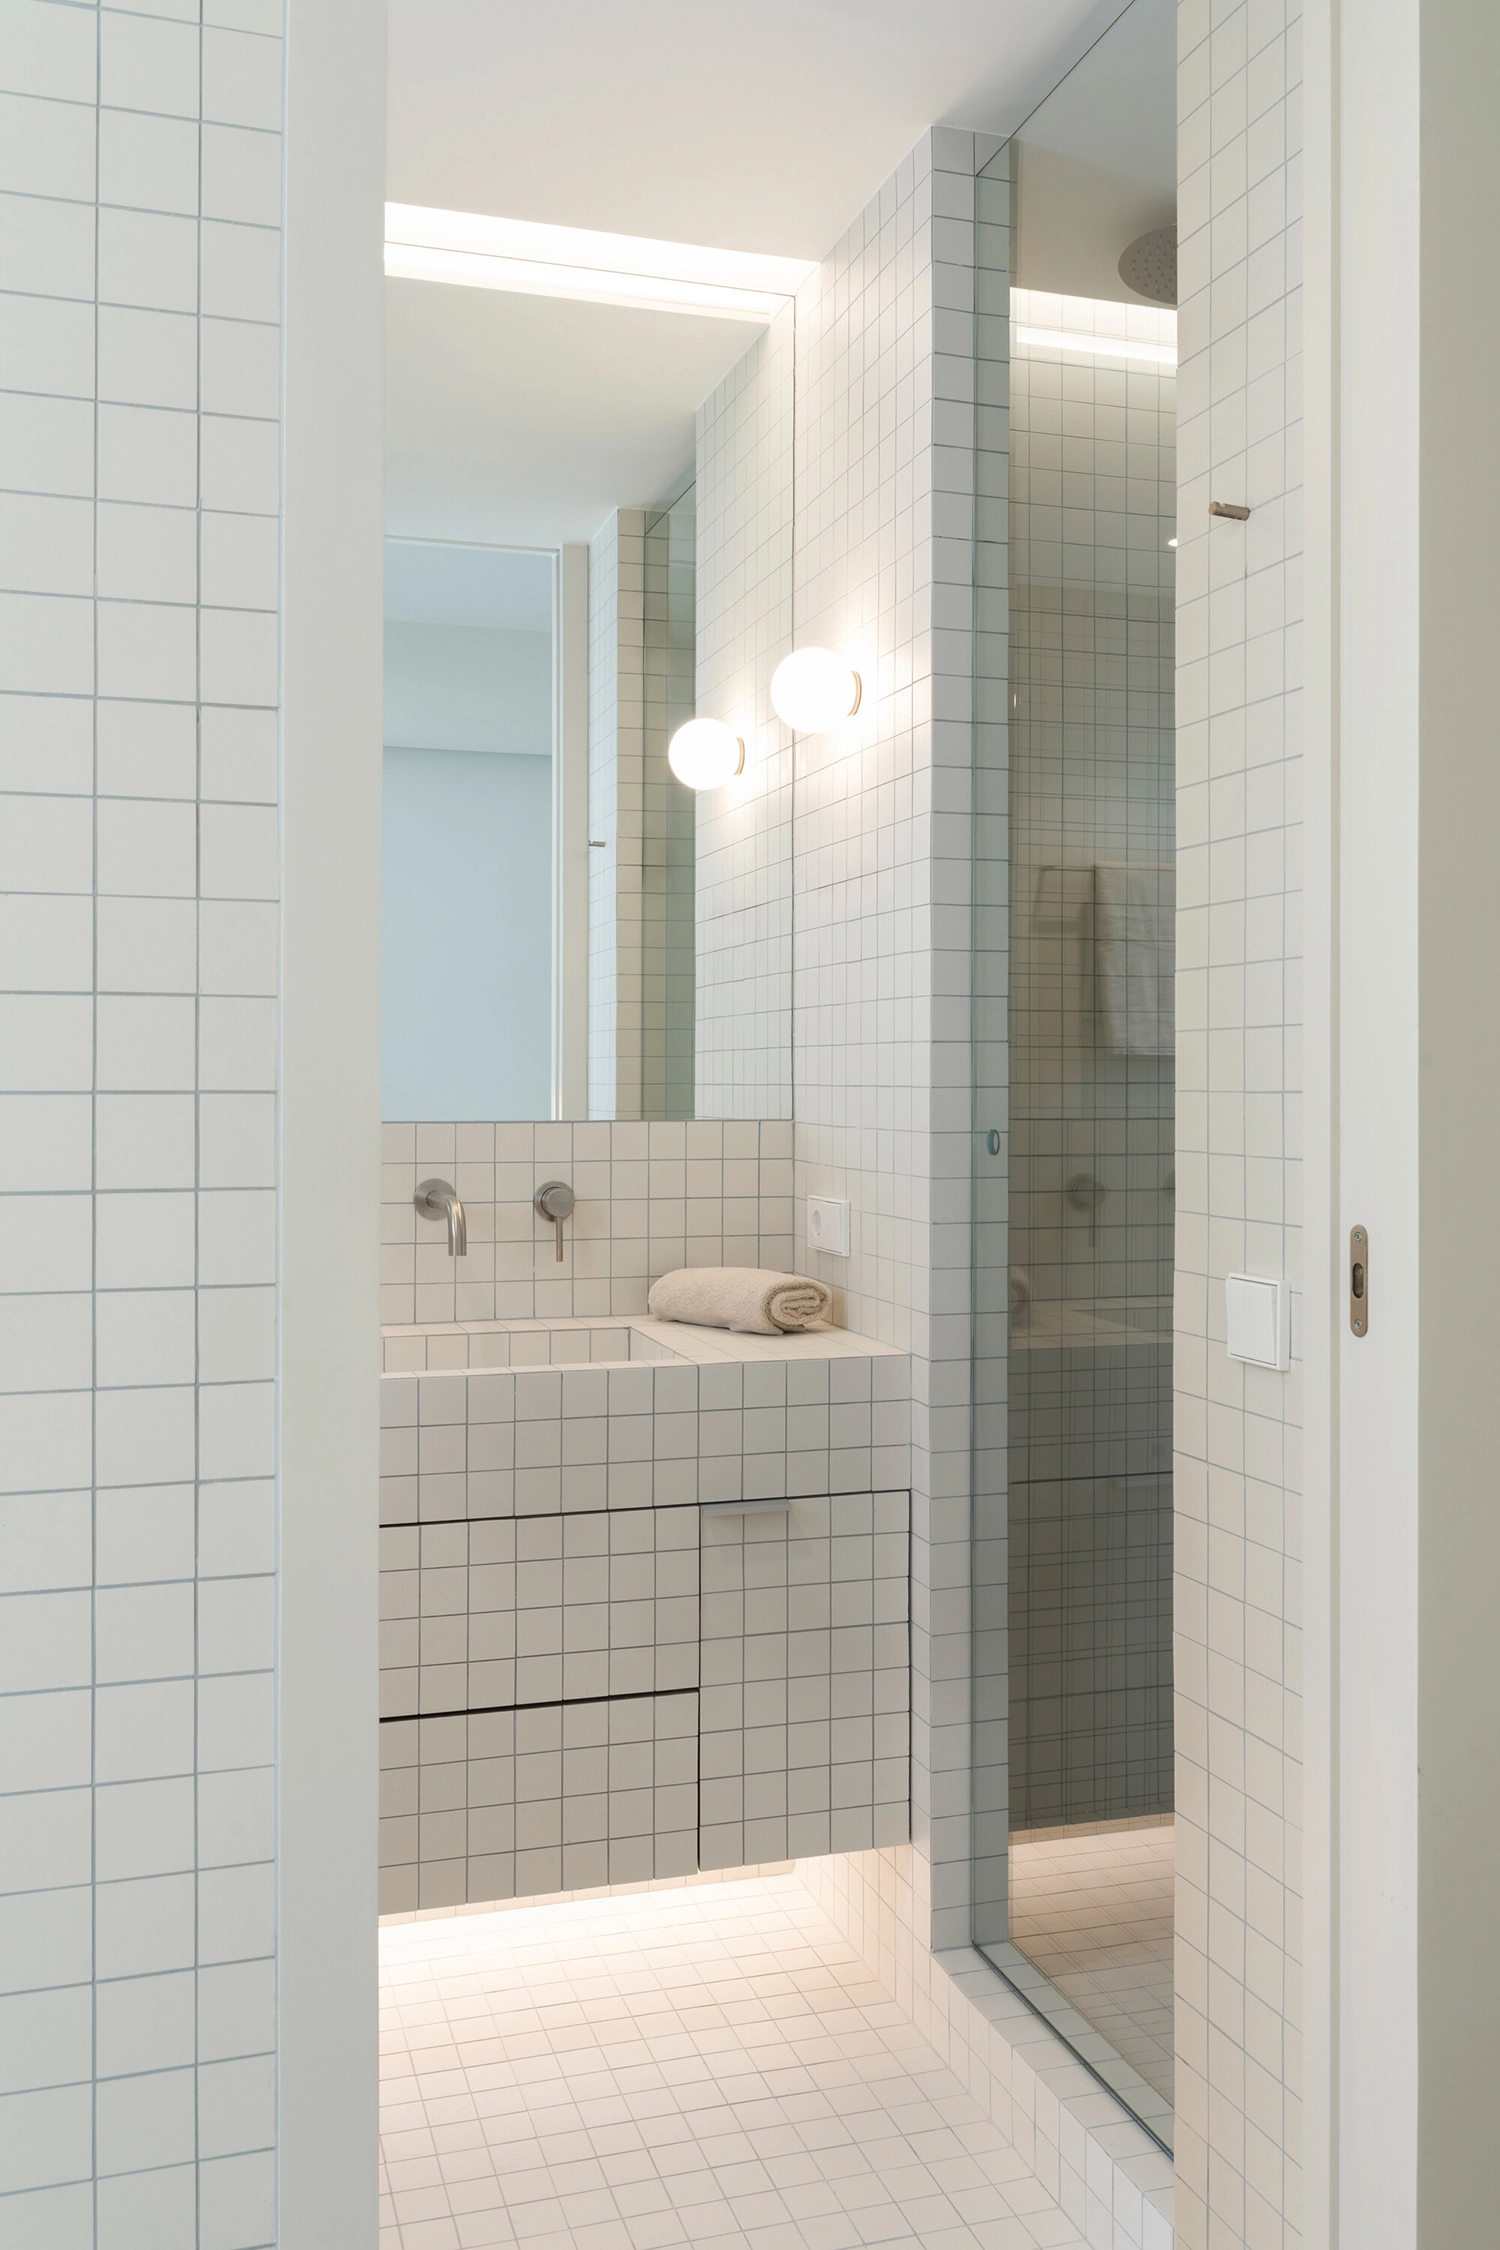
Precision in the porcelain module. The technical rigor of the project is governed by a singular small-format porcelain tile. Measuring exactly 6 x 6 cm, this tile acts as a mathematical grid for the entire renovation. To ensure a seamless finish, the team abandoned standard measuring tapes on-site in favor of a handcrafted ruler made of 20 tiles, ensuring that every wall, niche, and vanity aligns perfectly with the tile’s joints.
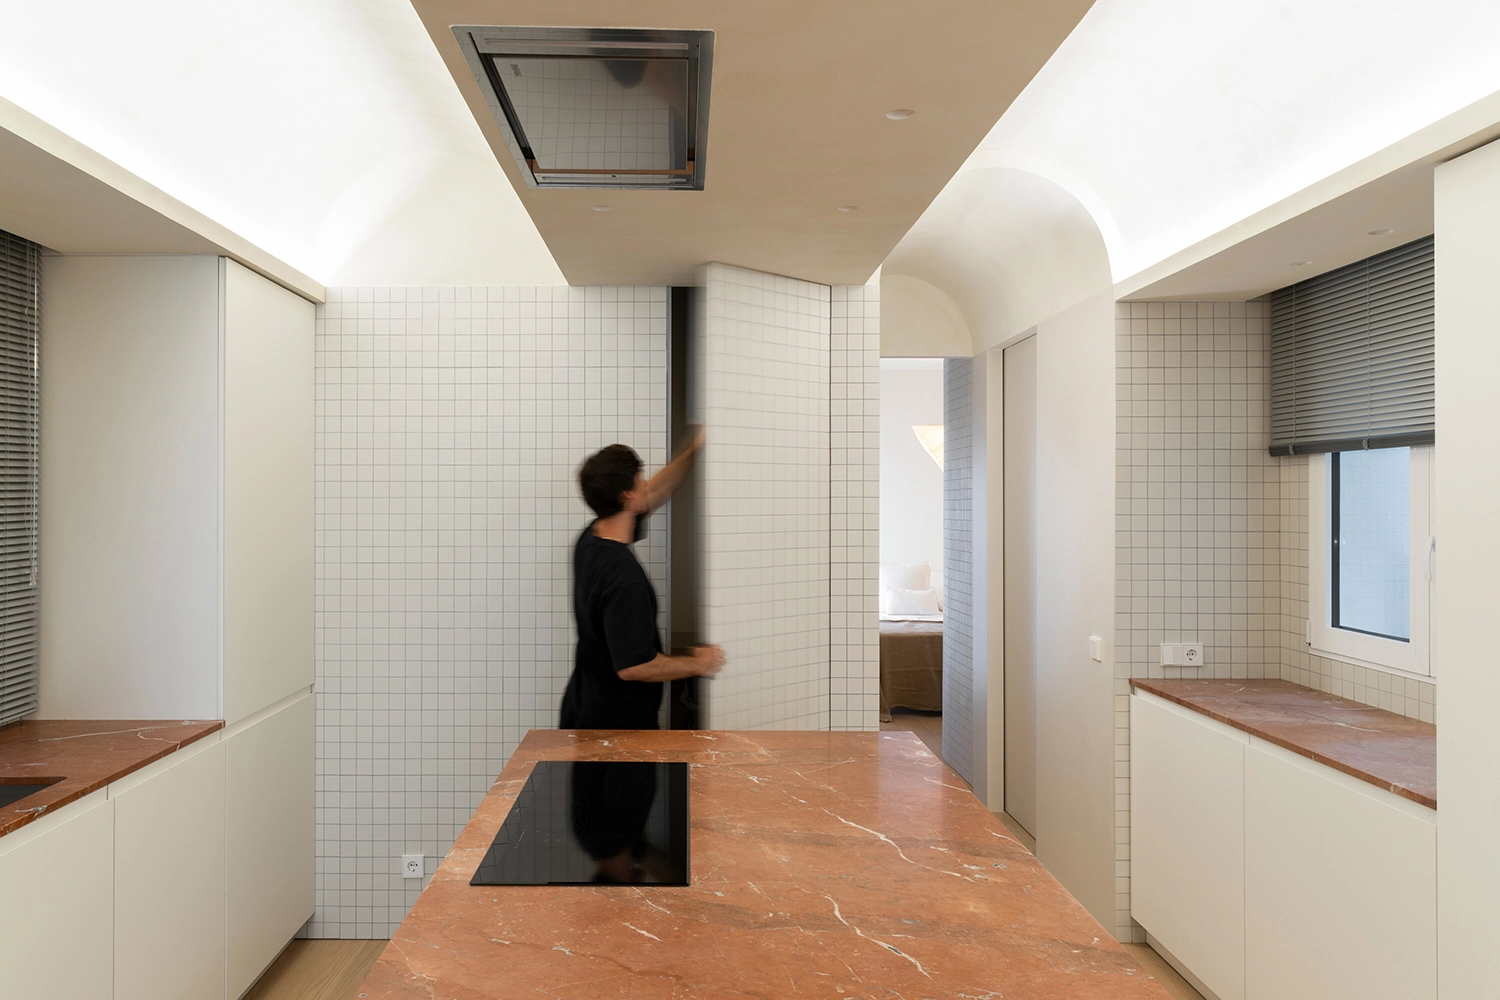
Materiality and the Mediterranean light. The color palette is intentionally restrained, relying on natural oak and warm sand tones to create a serene atmosphere. This neutrality is punctuated by the strategic use of Red Alicante marble, which brings a deep, earthen intensity to the kitchen and the primary suite. The result is a tactile environment where the play of light across curved surfaces feels both deliberate and organic.
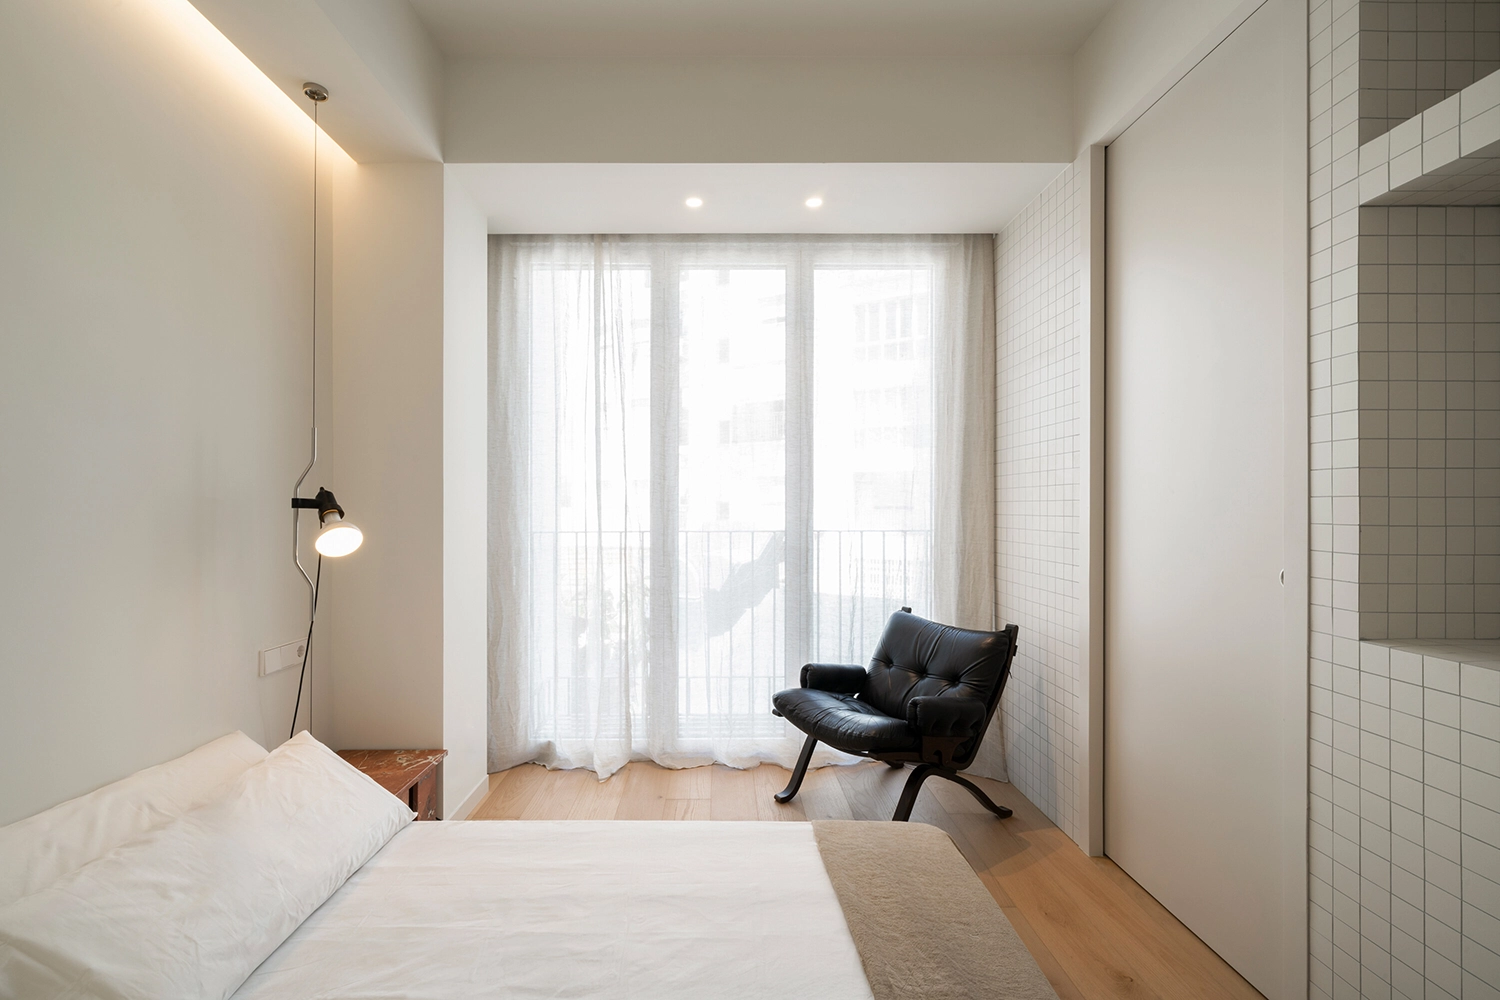
The sanctuary of the inner courtyard. While the social areas embrace the street-side energy of Valencia, the night zoneis oriented toward the quiet interior of the block. Here, the material continuity remains unbroken, but the scale becomes more intimate. The bathrooms are conceived as monolithic volumes clad in porcelain, blurring the lines between the architecture and the furniture within the dressing areas.
A Valencian Renaissance of form. This intervention reflects a broader, sophisticated movement currently defining the Spanish Mediterranean: a refusal to choose between radical modernity and nostalgic preservation. Like the Casa Zam 12 or the Estels House, the Cirilo Apartment participates in a regional dialogue that favors harmonic curves and tectonic honesty over the sterile minimalism found elsewhere in Europe. By leaning into the rhythmic geometry of the arch and the artisanal precision of the tile, Montoliu Hernandez has crafted a home that feels less like a renovation and more like a rebirth—a space where the ritual of living is elevated by a profound sense of architectural flow and cultural continuity.