



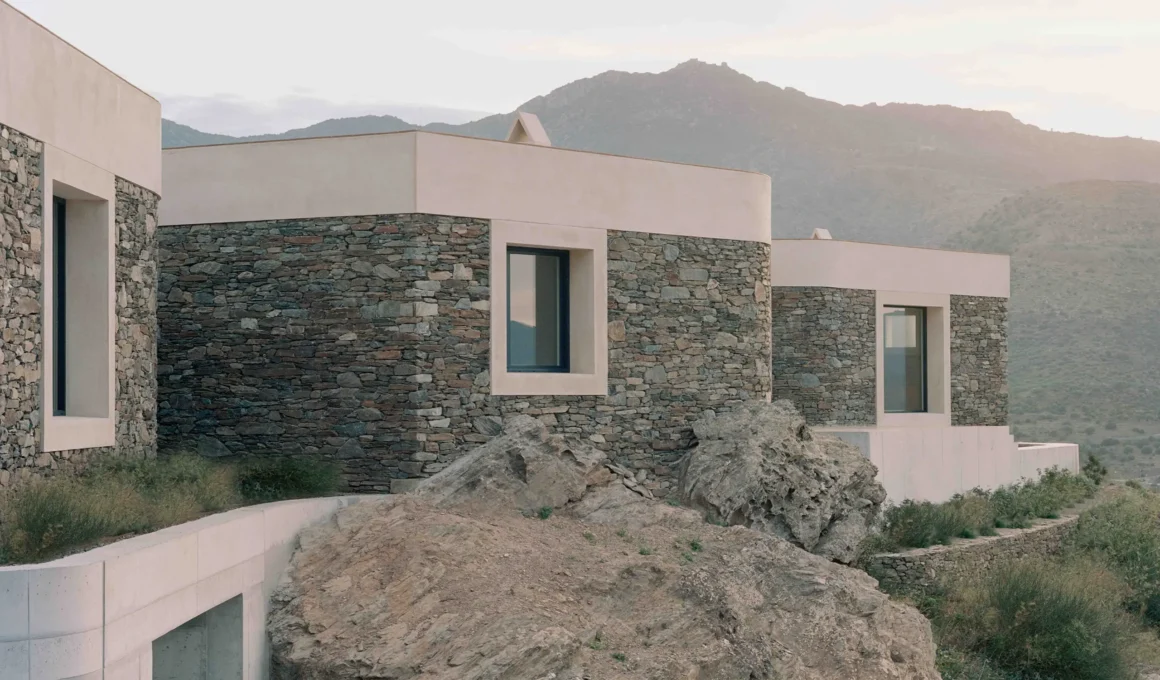
Casa Balma Murada, designed by Barcelona-based practice Mesura in collaboration with Nora Batlle for the interior design, emerges as a dialogue between heavy mineral mass and the untamed Mediterranean landscape. Located on the edge of a rugged natural reserve in Spain, a territory defined by rocky outcrops and persistent winds, the residence utilizes stone extracted directly from its own foundation to create a structure that functions more as an extension of the earth than a human imposition.
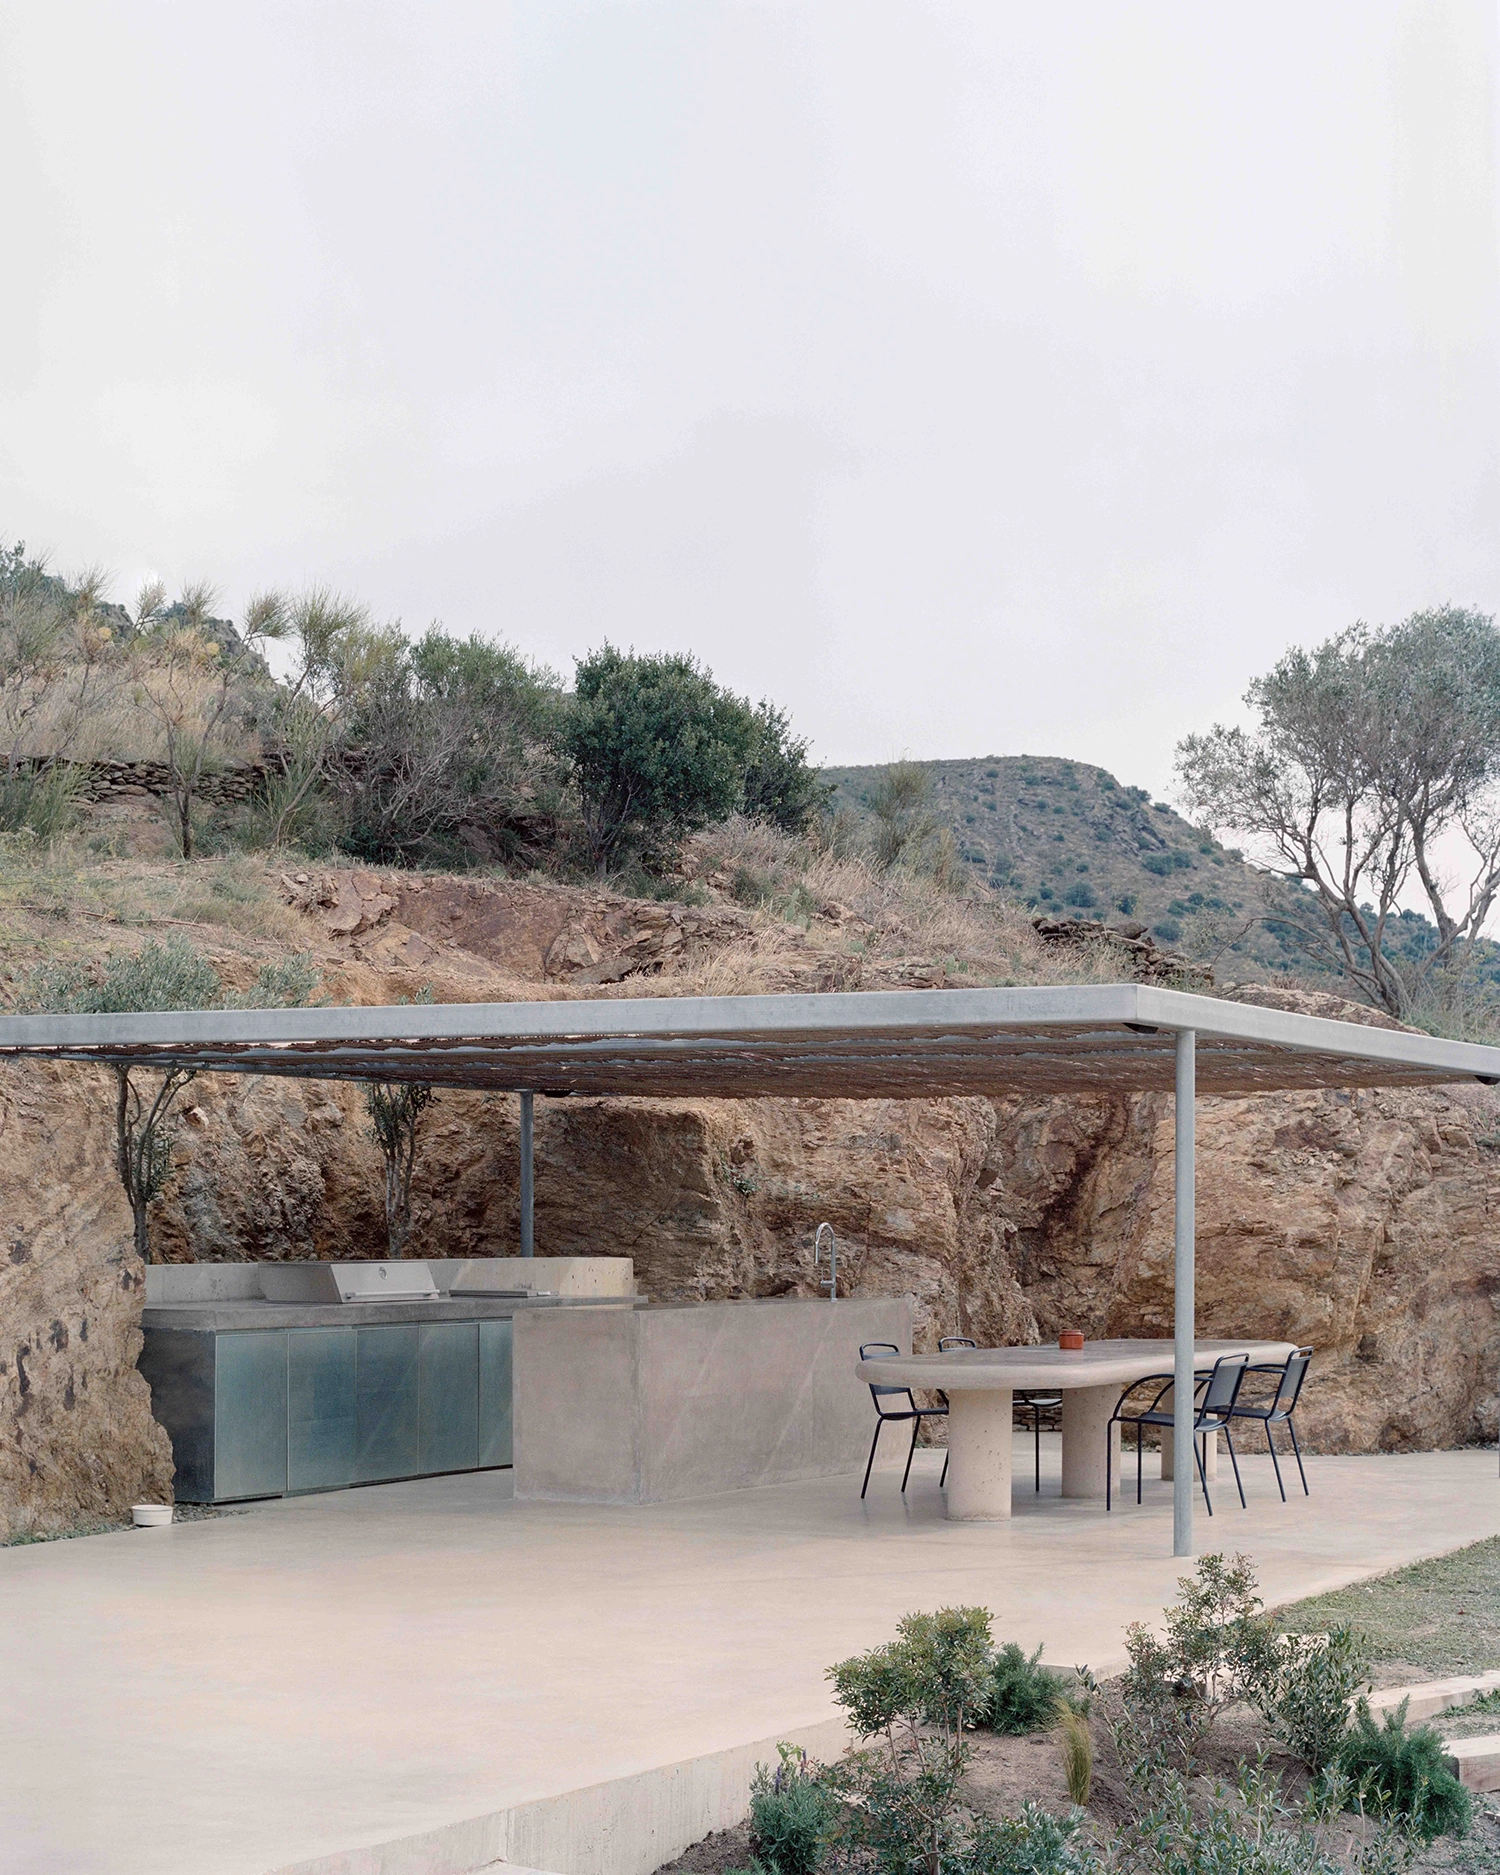
The alchemy of the site dictates every formal decision within the project. Rather than leveling the terrain to accommodate a predetermined volume, the studio performed an attentive reading of the rocky ground and local building traditions. The resulting floor plan follows the irregular geometry of the topography, allowing the perimeter to fragment and pivot in response to the relief. This organic adaptation ensures that the house feels rooted, mirroring the staggered logic of ancient agricultural terraces found throughout the region.
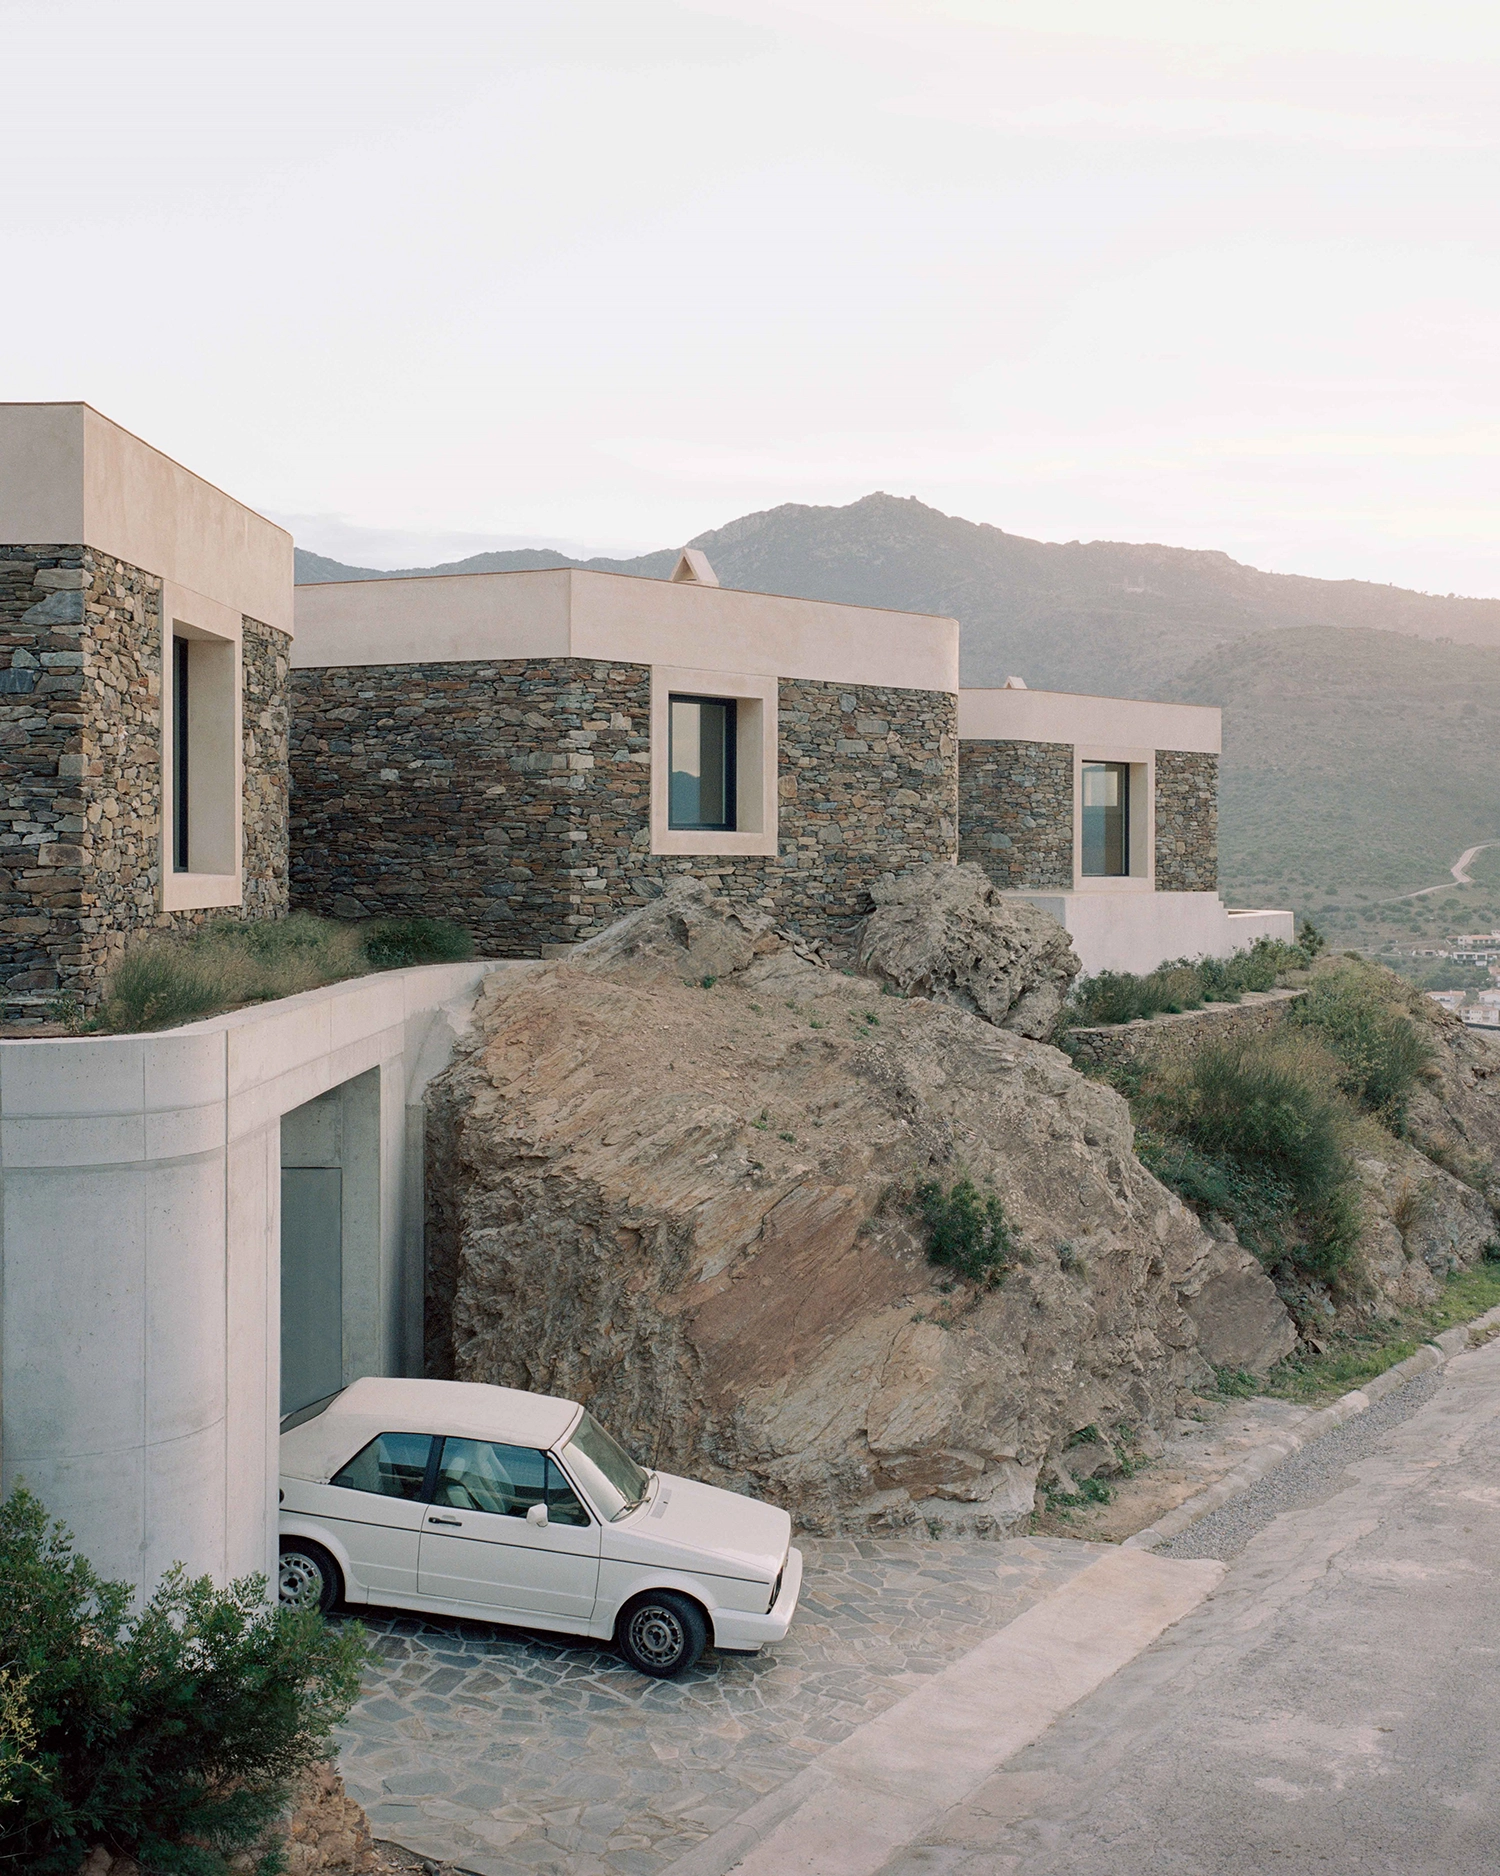
Materiality as a closed-loop system defines the structural soul of the home. During the excavation of the subterranean garage, massive quantities of stone were unearthed; rather than being discarded, this KM0 stone (locally sourced from the site itself) was repurposed to build the thick, self-supporting perimeter walls. This decision transforms the act of building into a form of geological recycling, where the substance removed to create a void for the inhabitants becomes the very skin that protects them.
Traditional masonry techniques were employed to manage the inherent irregularity of the raw material. These stratified walls rely on gravity and mass, working in harmony with the ground’s natural movements and facilitating essential drainage. By rejecting industrialized, standardized components in favor of local masonry, the project achieves a physical and cultural continuity with historic Mediterranean structures, grounding the contemporary dwelling in a deep, temporal context.
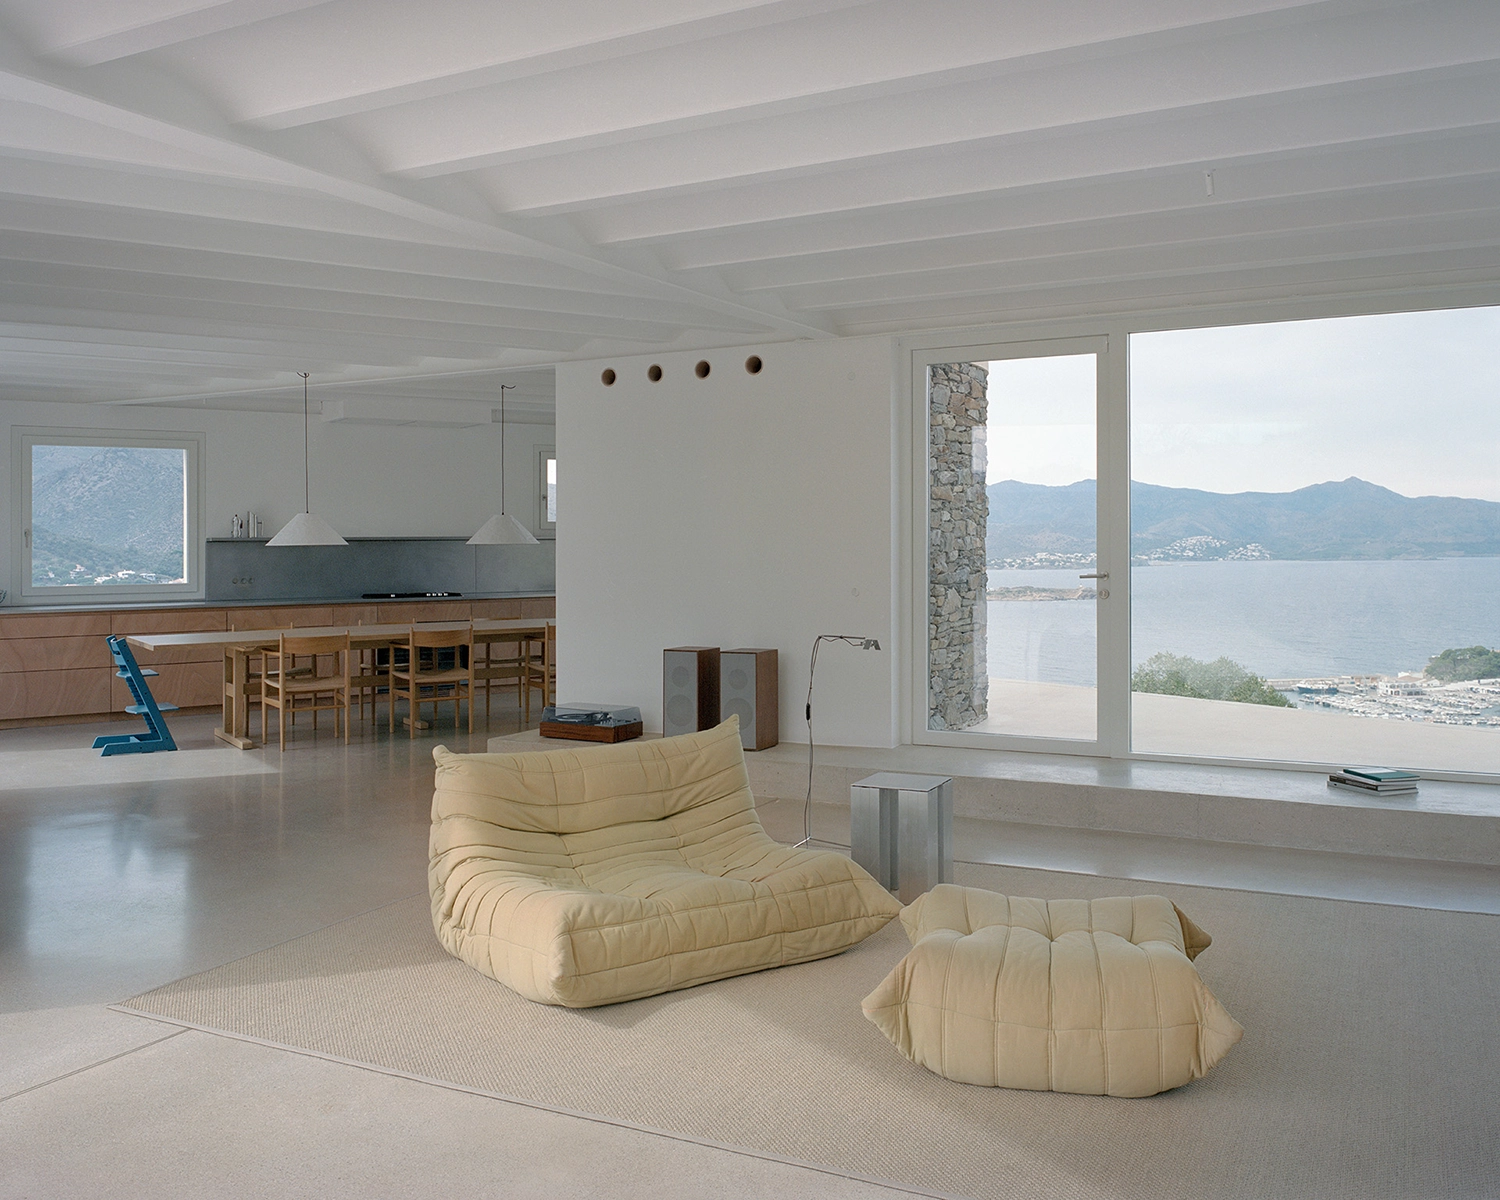
Climatic resilience through mass serves as a primary functional driver in an area exposed to intense wind. The sheer thickness of the stone provides significant thermal inertia, naturally regulating interior temperatures while the fragmented geometry of the façade breaks the force of the gusts. The house acts as a thermal regulator, balancing enclosure and openness to create a domestic environment that feels protected without sacrificing a visual connection to the natural park and the distant sea.
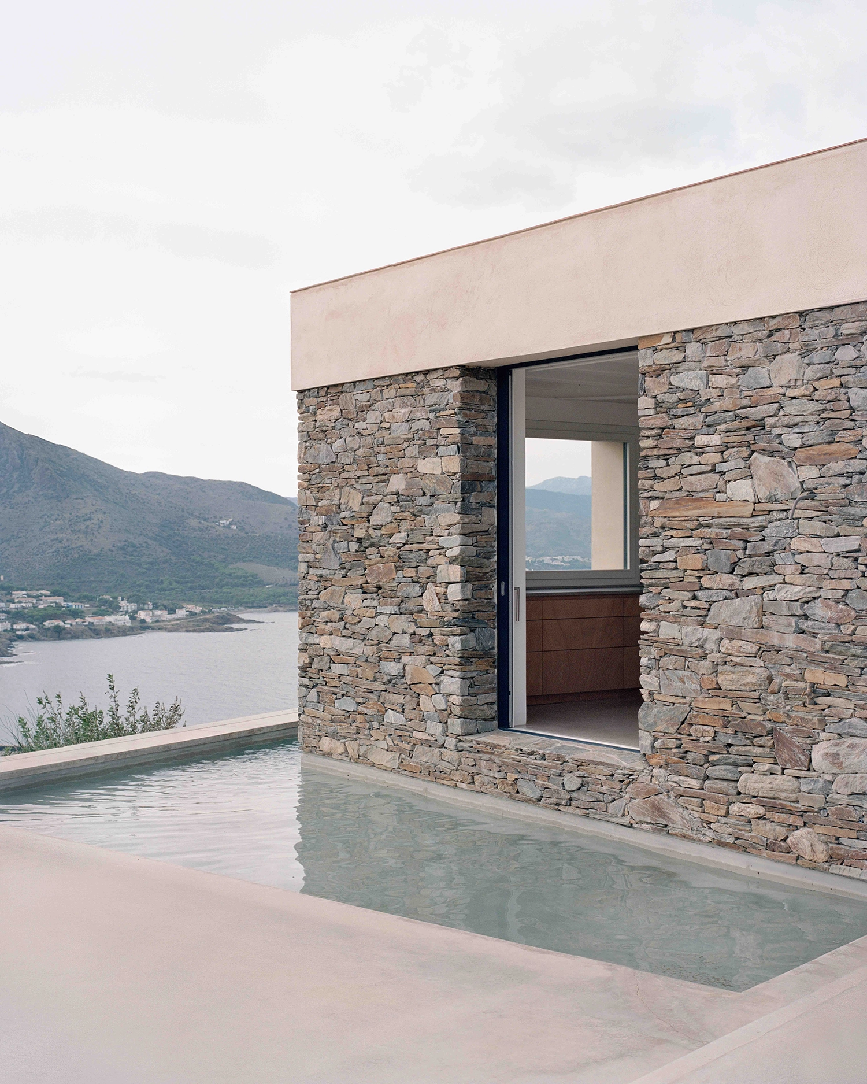
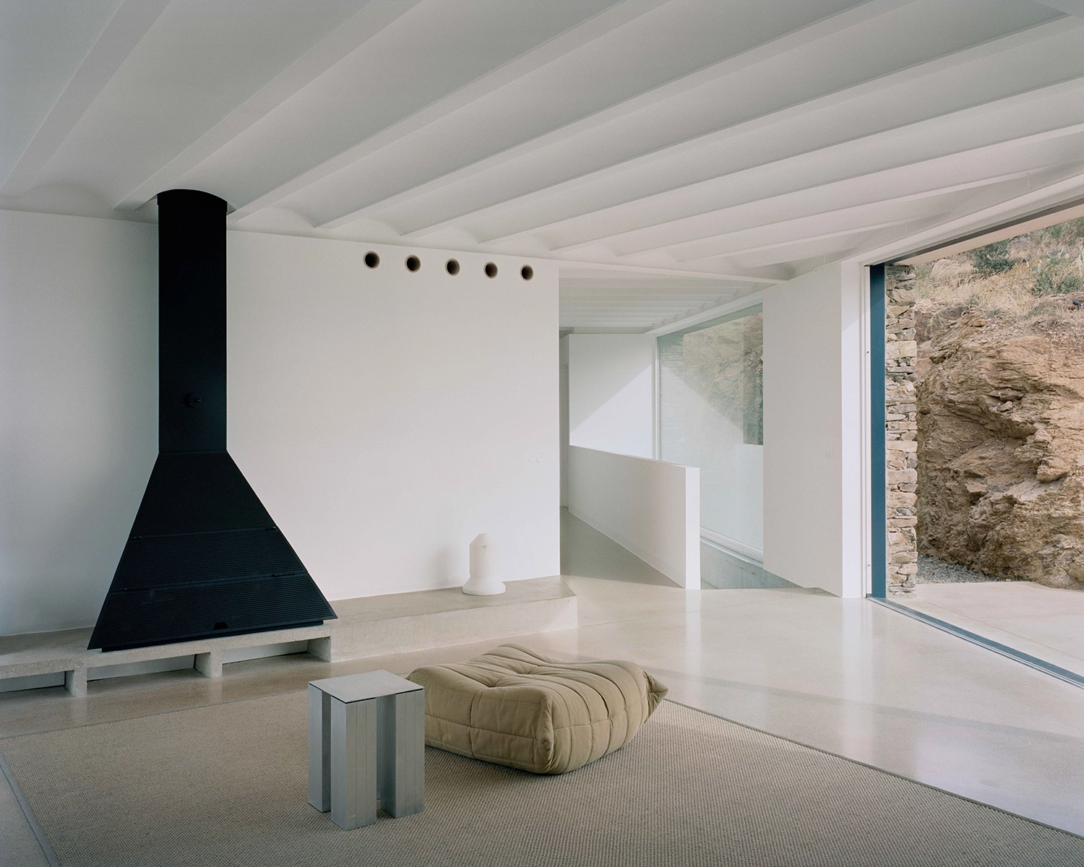
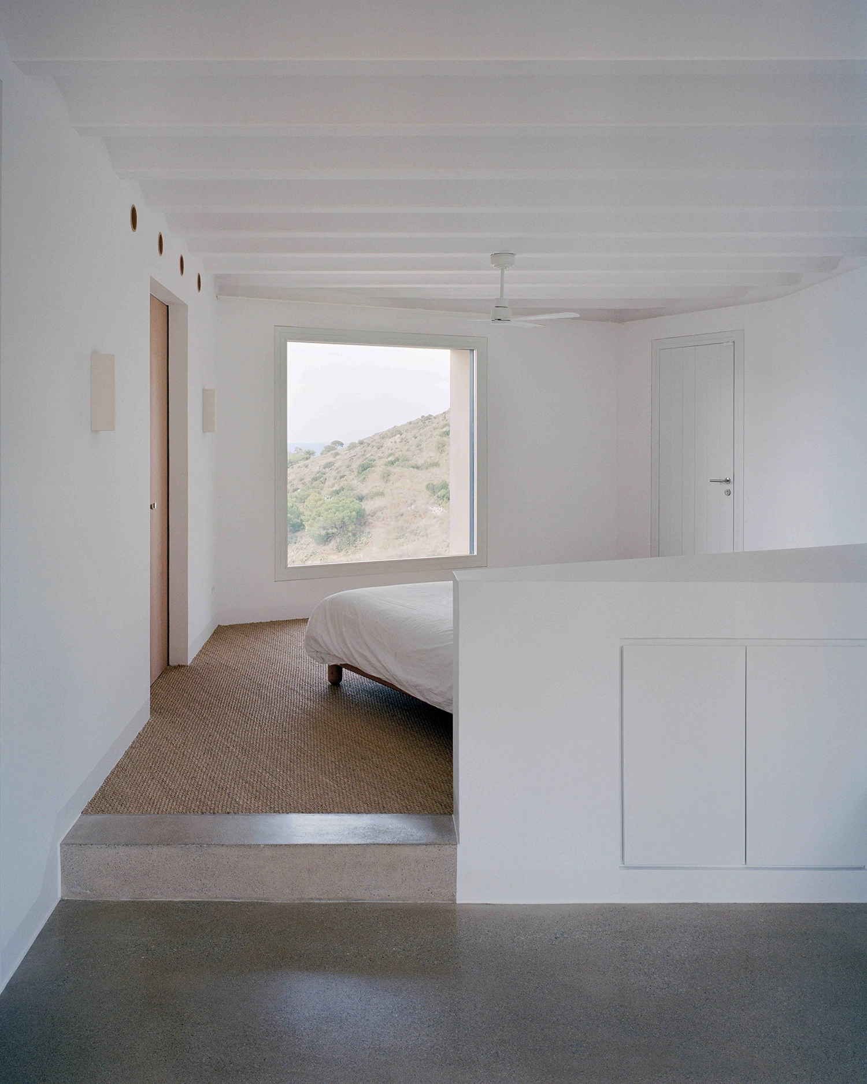
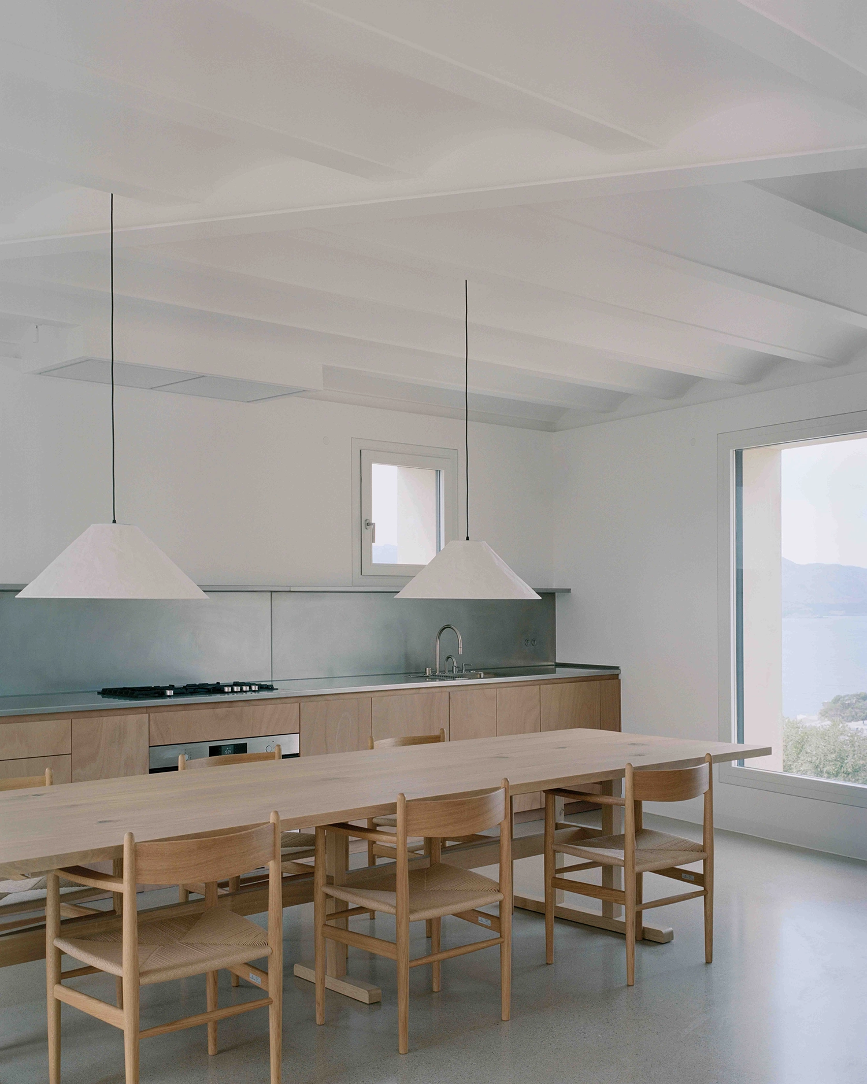
The sensory transition from the exterior to the interior marks a shift from the tectonic to the ethereal. While the outer shell is rugged and mineral, the internal living spaces are characterized by a restrained Mediterranean language. Brightness and continuity prevail here, with clean lines and a minimalist palette that draws the eye toward the landscape. Large openings are placed selectively, acting as frames for the surrounding wilderness and ensuring the domestic experience is constantly informed by the shifting light.
A choreography of movement guides the inhabitant through the site. The daily entrance through the stone-walled garage feels like entering the heart of the mountain, while the formal guest entrance requires a gradual ascent through the rocky terrain. Once on the upper level, the terrace and pool area act as a bridge between two horizons, offering panoramic views that integrate the home fully into the surrounding natural reserve.
In contrast to the VA House, a previous project by Mesura in Barcelona, Casa Balma Murada showcases a distinct evolution in the studio’s approach to site specificity. While the VA House explores a dialogue between historic renovation and contemporary intervention through refined timber and steel elements, Balma Murada leans into a more primal, monolithic expression. One project celebrates the sophisticated layering of urban history, while the other finds its strength in the raw, unpolished honesty of the earth.
This evolution highlights a studio that avoids a signature aesthetic in favor of a site-first philosophy. Casa Balma Murada demonstrates that when a project listens to the wind and the rock, the result is a dwelling that achieves a rare state of permanence. By working with the land rather than against it, Mesura has created a space that does not merely occupy the landscape but belongs to it.