



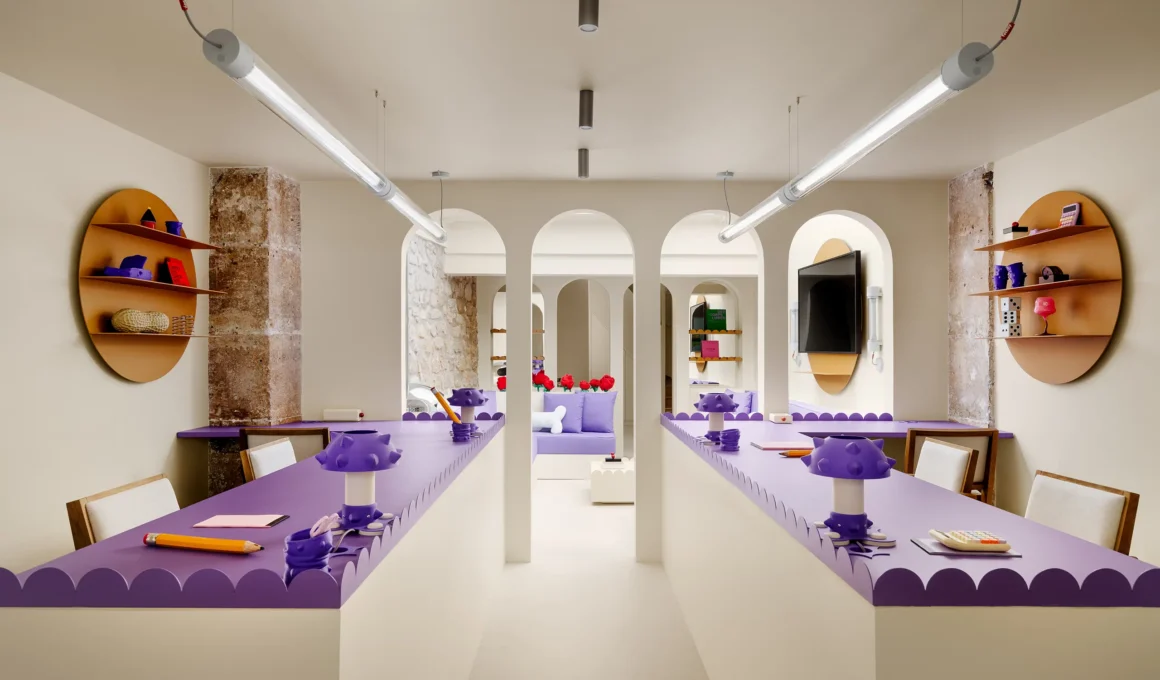
Set within a historic Parisian volume, Zyva Studio and Sarah Nasrallah have choreographed the new Artus Office as a vibrant, three-act spatial narrative that replaces corporate monotony with a philosophy of “joyful productivity.”
A radical reimagining of the workplace serves as the project’s foundation, where the traditional boundaries between labor and leisure are intentionally blurred. This is not merely a place of business but a physical manifesto for the comedian Artus and his production team, designed to facilitate a high-output creative flow without the weight of aesthetic austerity. Zyva Studio has bypassed the standard open-plan configuration, opting instead for a sequential layout that mirrors the structure of a theatrical script, guiding the user through shifting emotional and cognitive states.
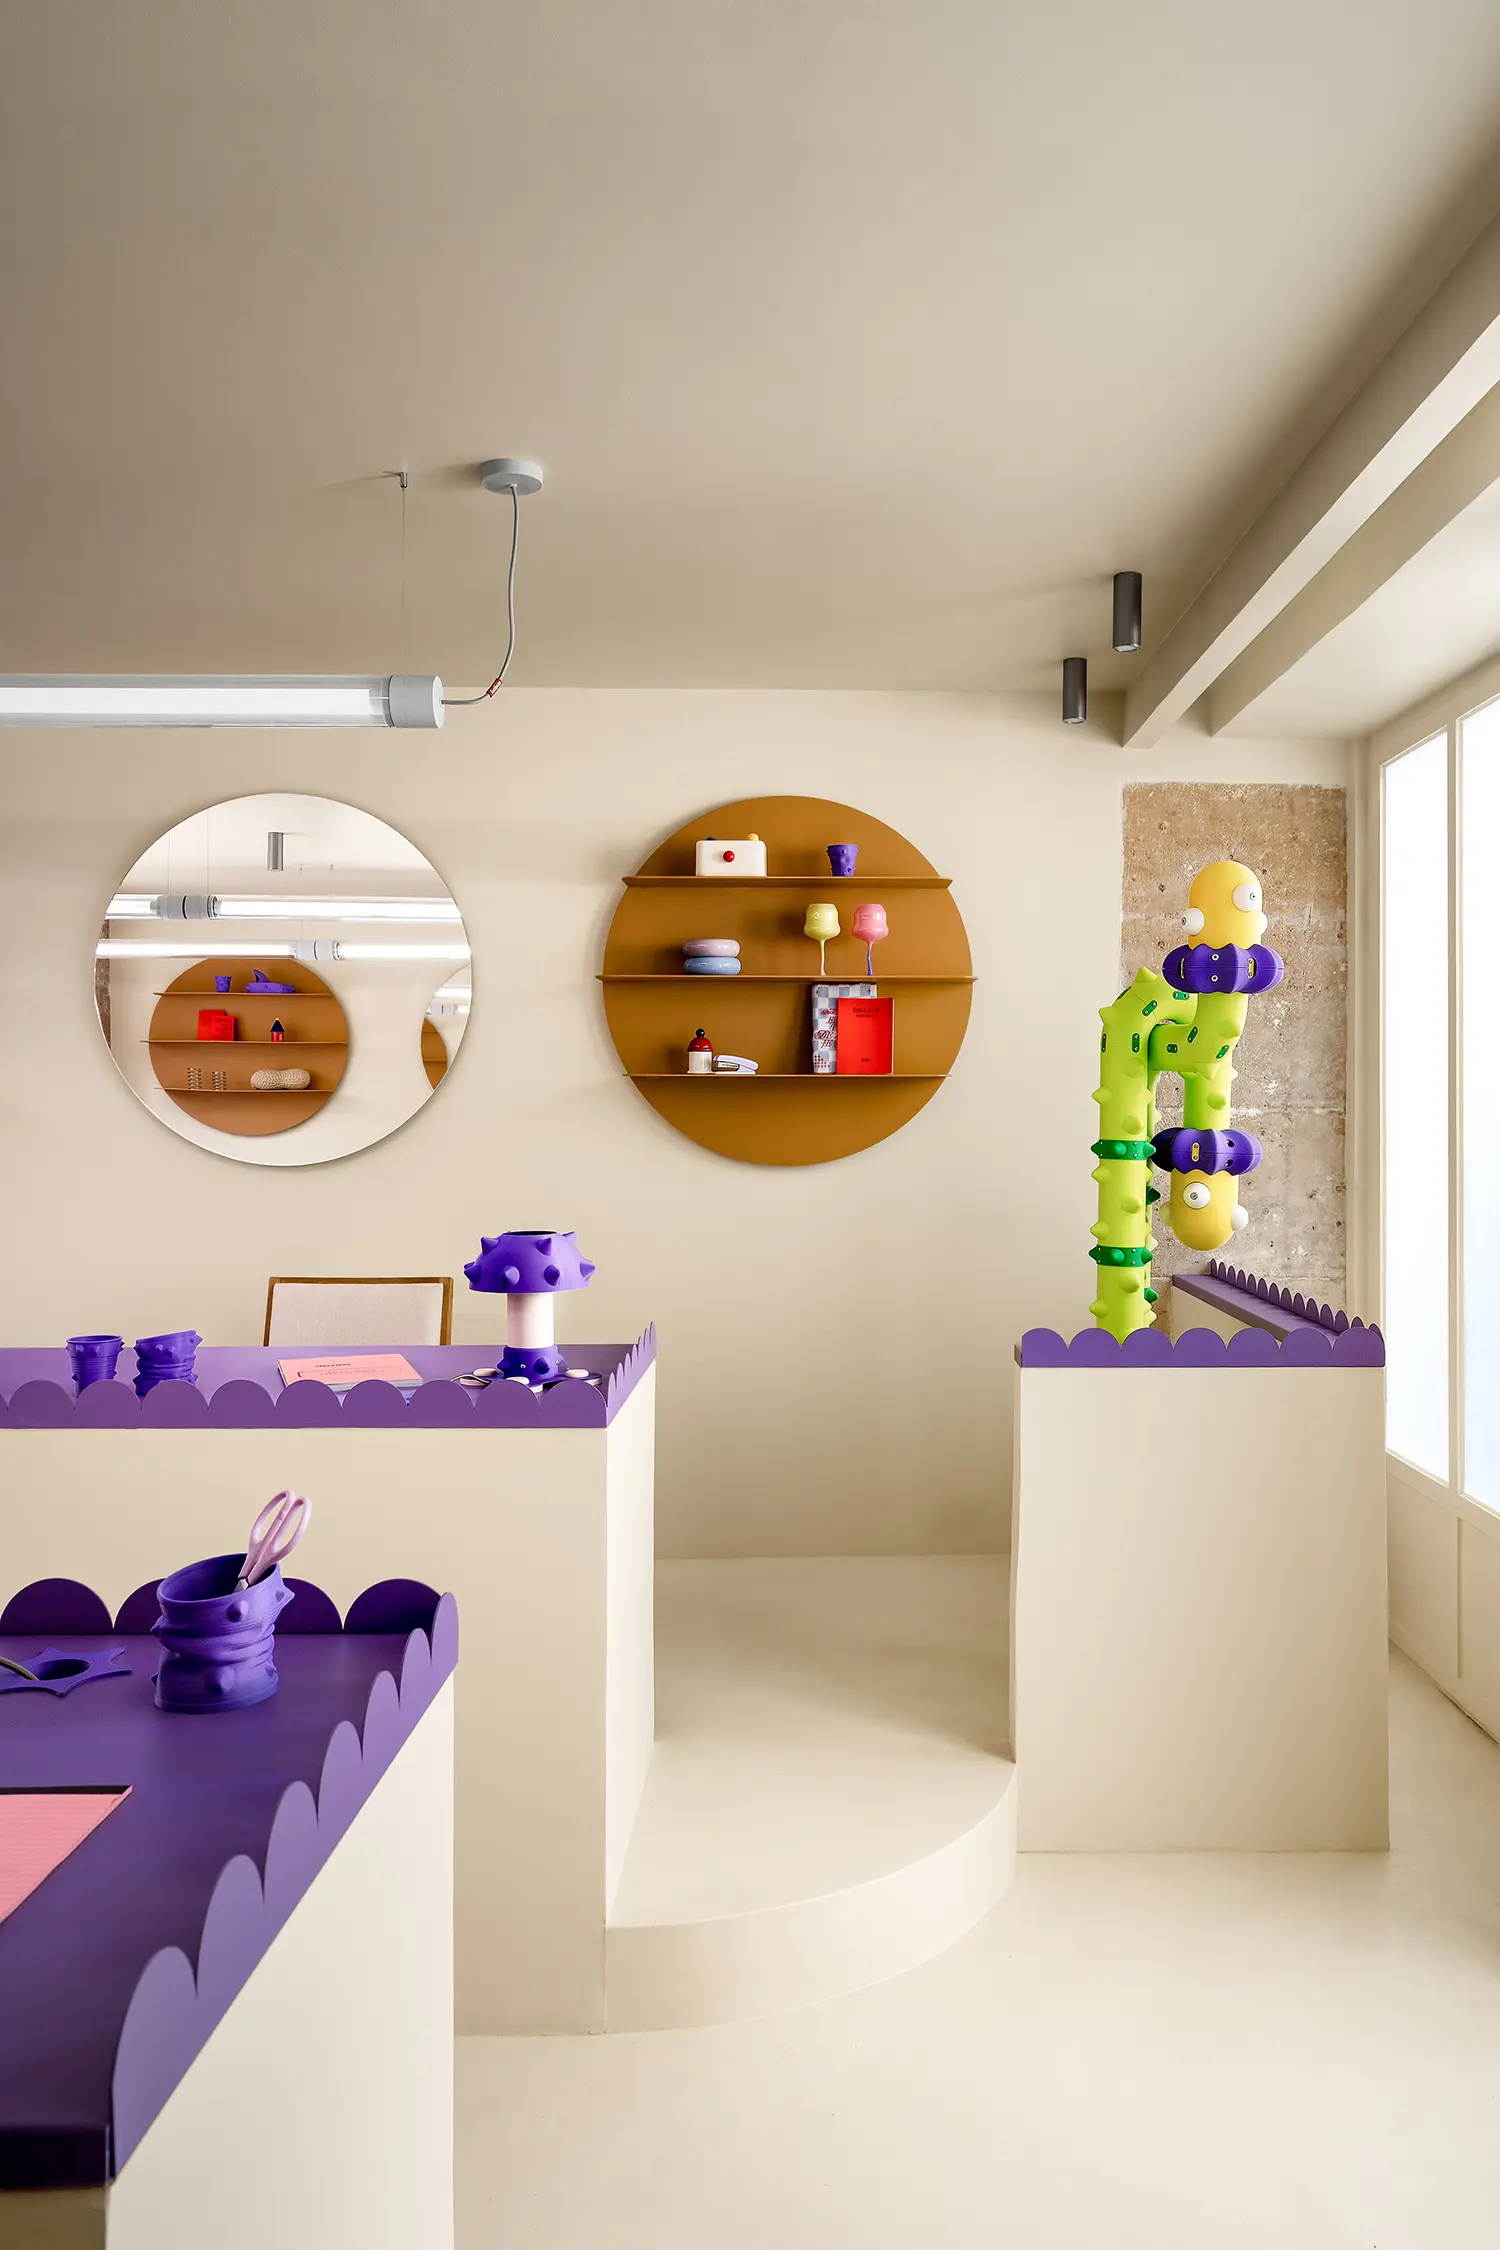
The threshold of the archway becomes the primary architectural device, acting as a rhythmic separator rather than a rigid barrier. These openwork partitions function as psychological cues; crossing through them signals a transition in the body’s tempo. This spatial choreography ensures that the movement from individual focus to collective brainstorming is felt physically. By utilizing the arch as a recurring gateway, the studio maintains a sense of visual continuity while allowing each functional “world” to preserve its own distinct energetic frequency.
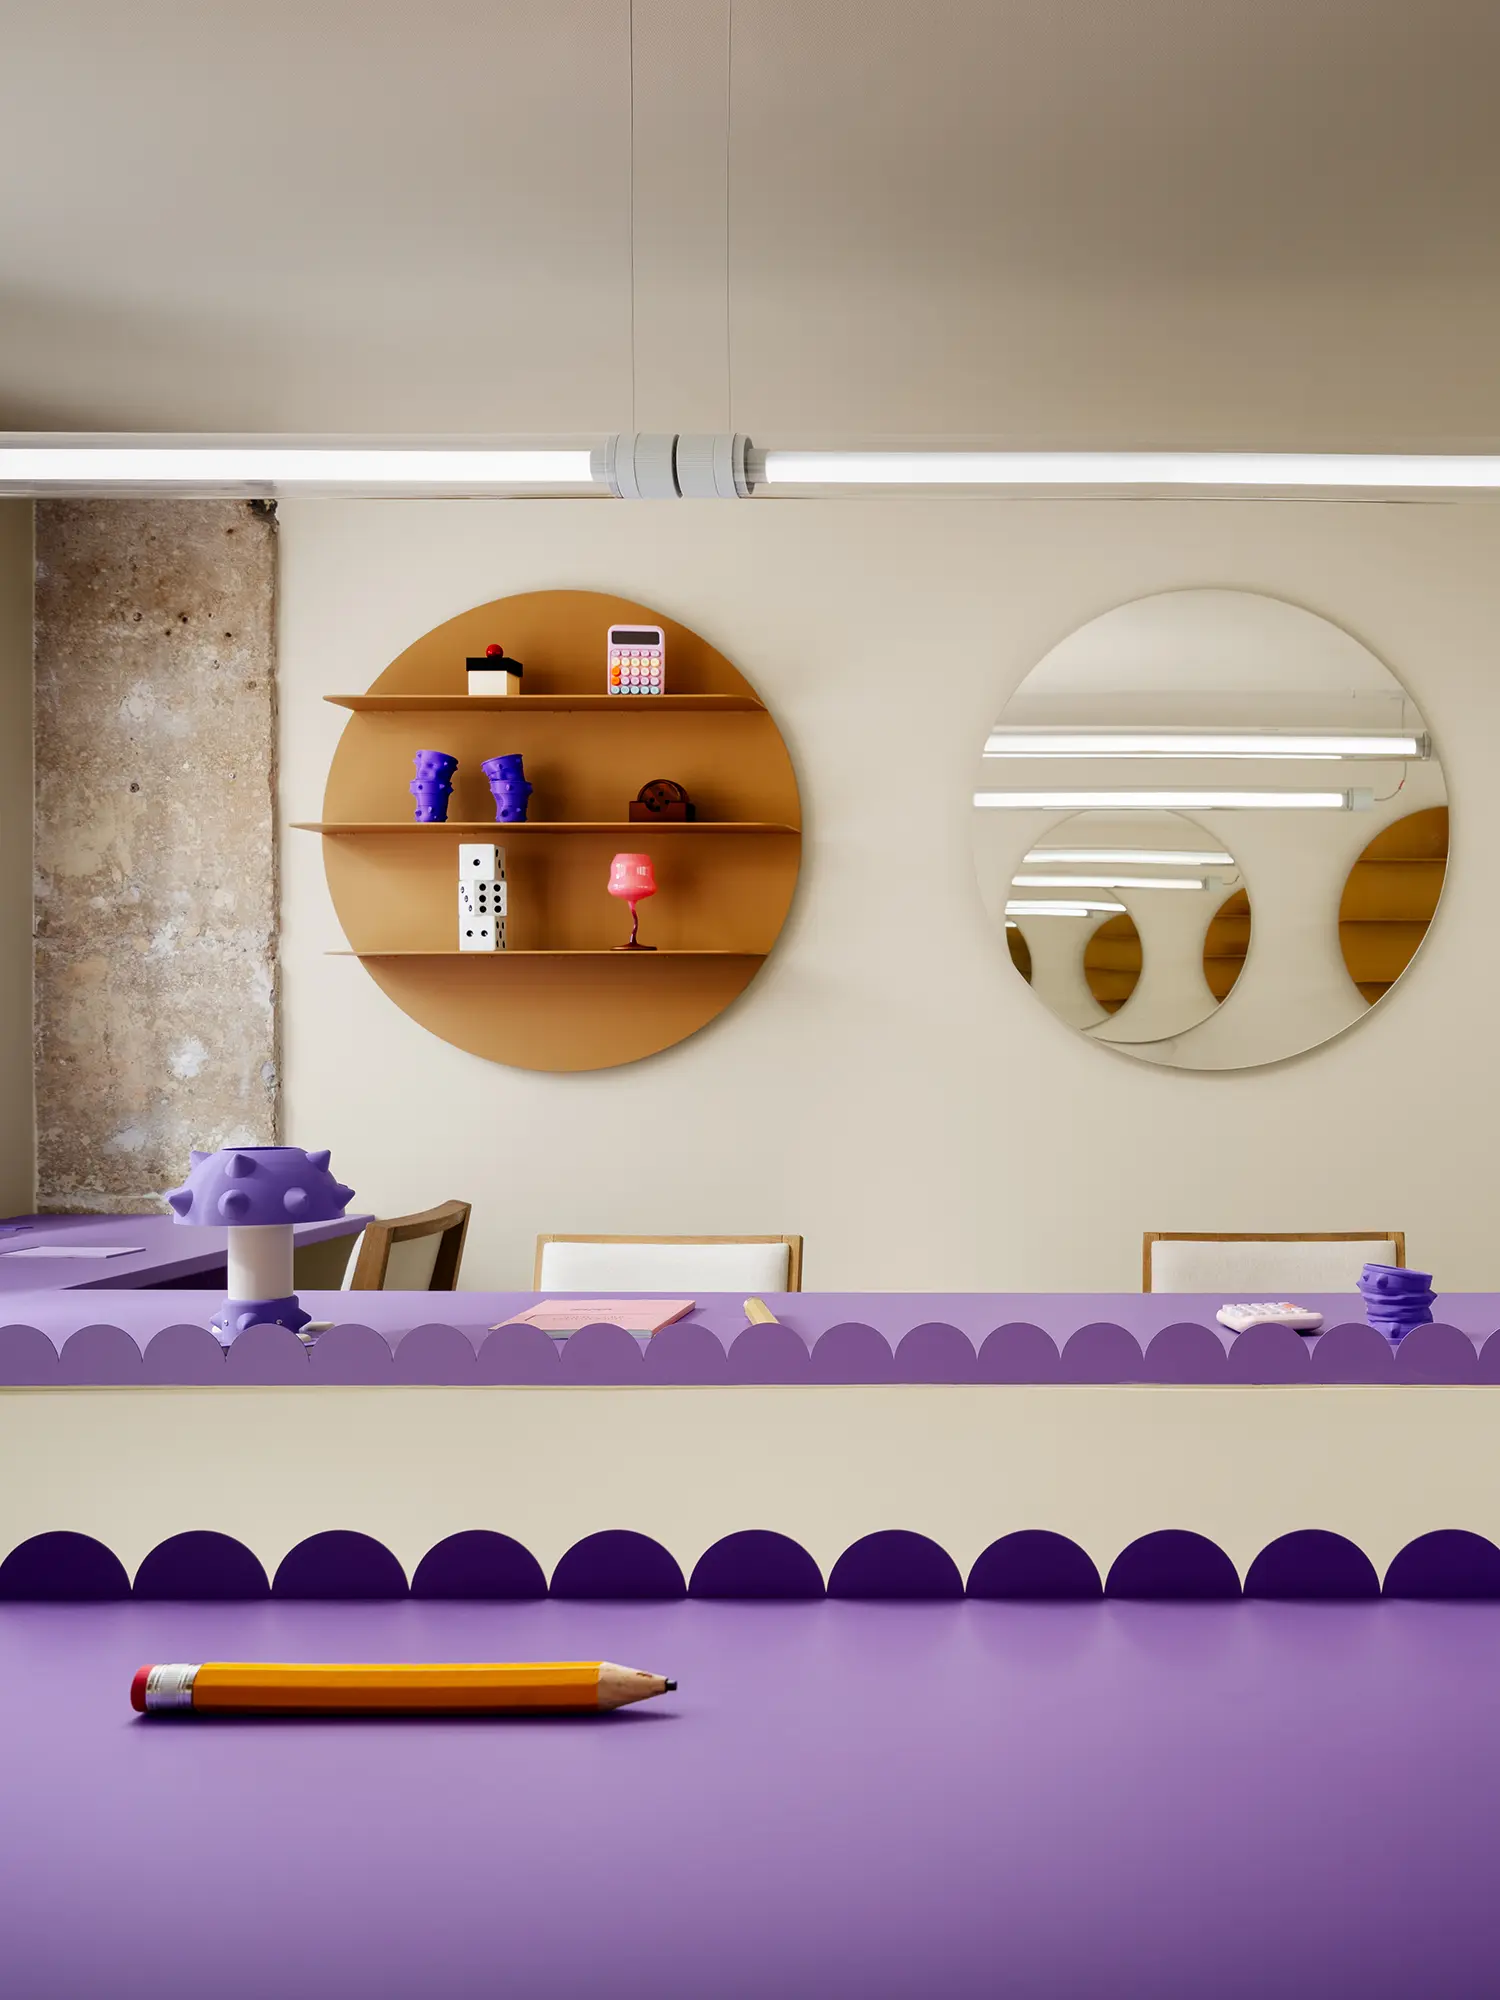
Chromatic intensity and tactile whimsy define the individual workspace, where two sprawling, purple thermolacquered metal desks command the room. The edges are softened by deep, scalloped cutouts—a formal motif that challenges the typical linearity of office furniture. This area is a study in the “serious-ridiculous,” where bespoke 3D-printed objects, such as studded lamps and spiked vases, populate the shelves like artifacts from a designer’s childhood. The result is a high-functioning environment that leverages a playful aesthetic to lower the barriers to creative risk-taking.
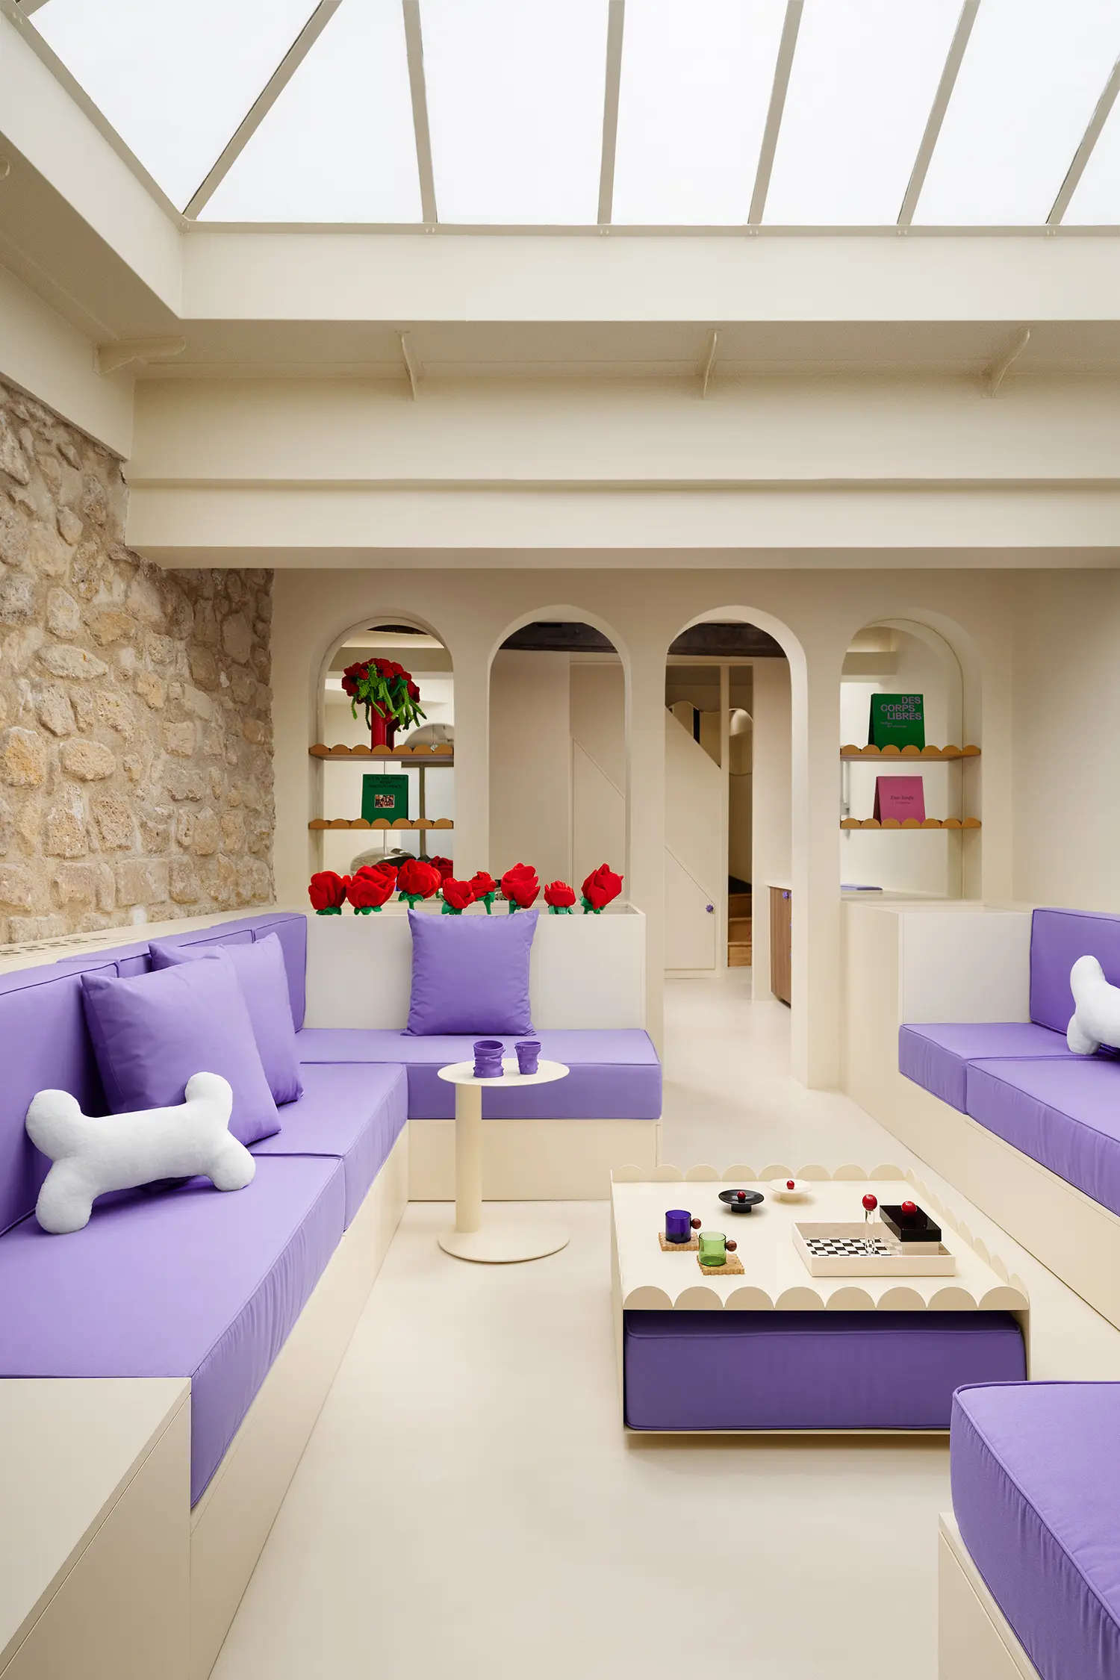
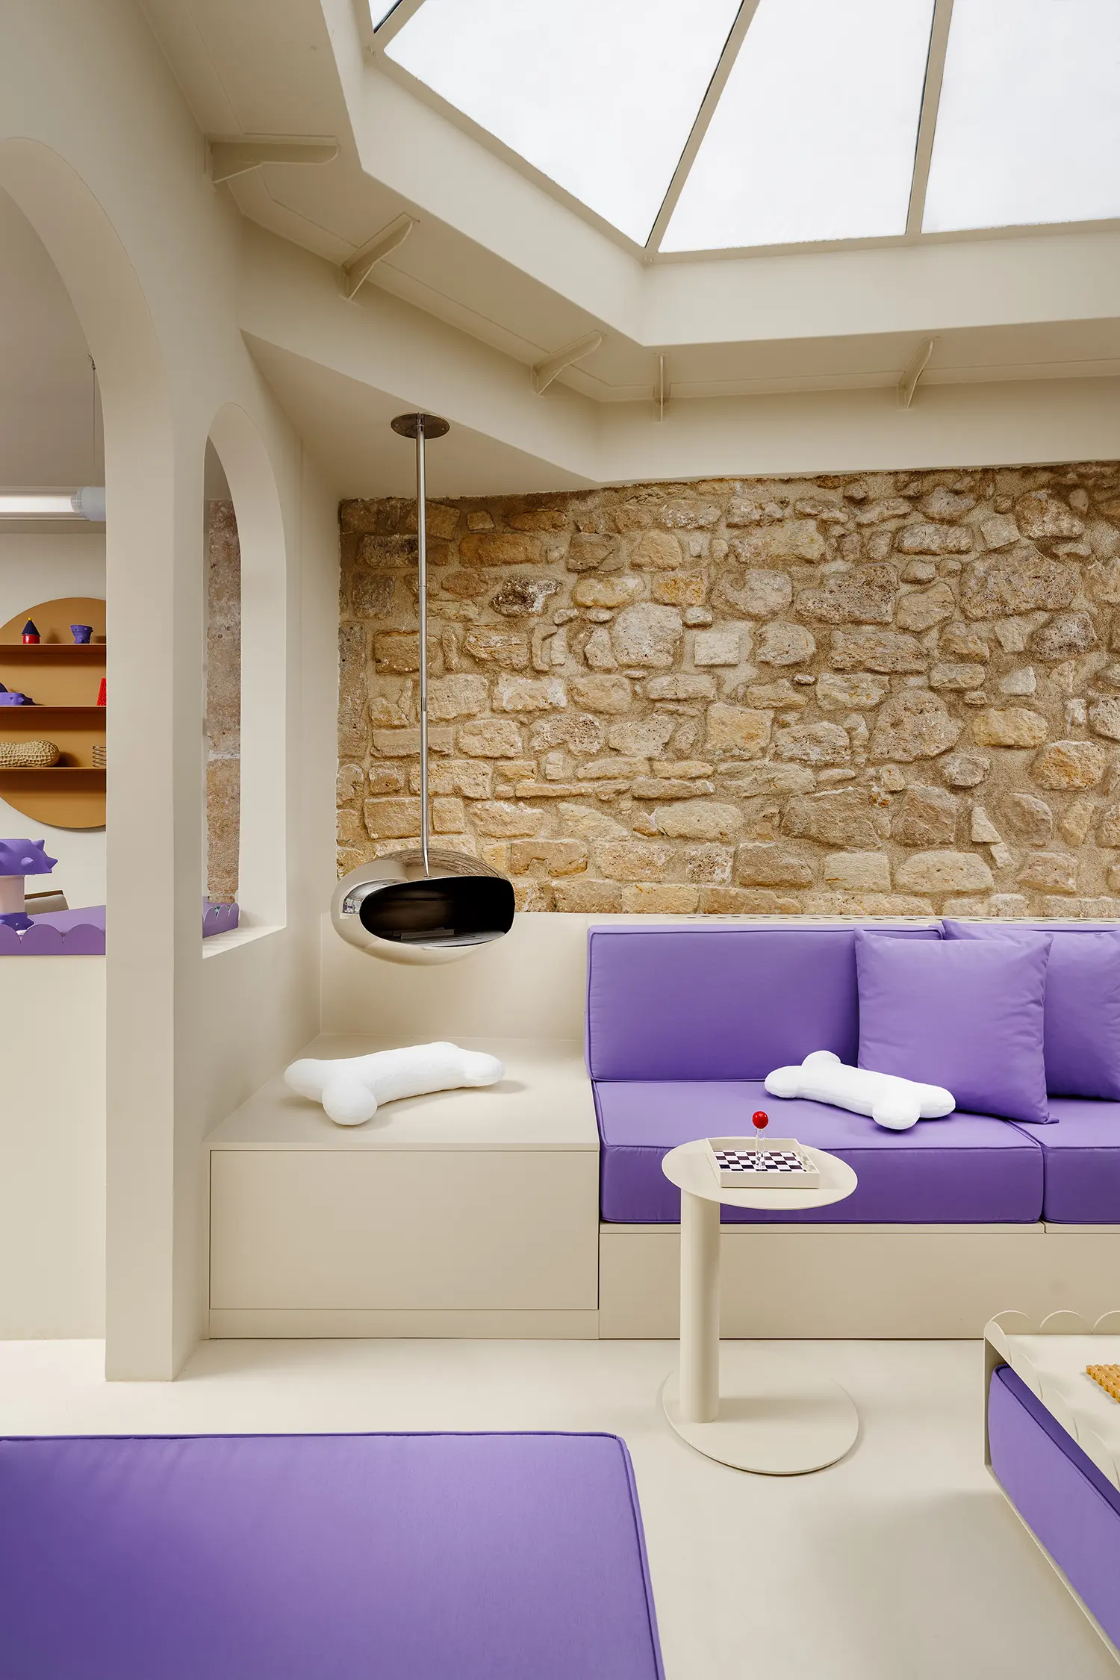
The conversation pit serves as the project’s gravitational center, submerged beneath a majestic glass roof that floods the interior with natural light. Here, the floor gives way to deep, enveloping purple seating, creating an immersive “think tank” that encourages proximity and dialogue. The raw texture of the original stone walls creates a stark, sophisticated contrast with the hyper-modern furniture and oversized textile accessories. It is a dialogue between the historical heritage of Paris and a bold, post-modern vocabulary, proving that heritage and humor can coexist with elegance.
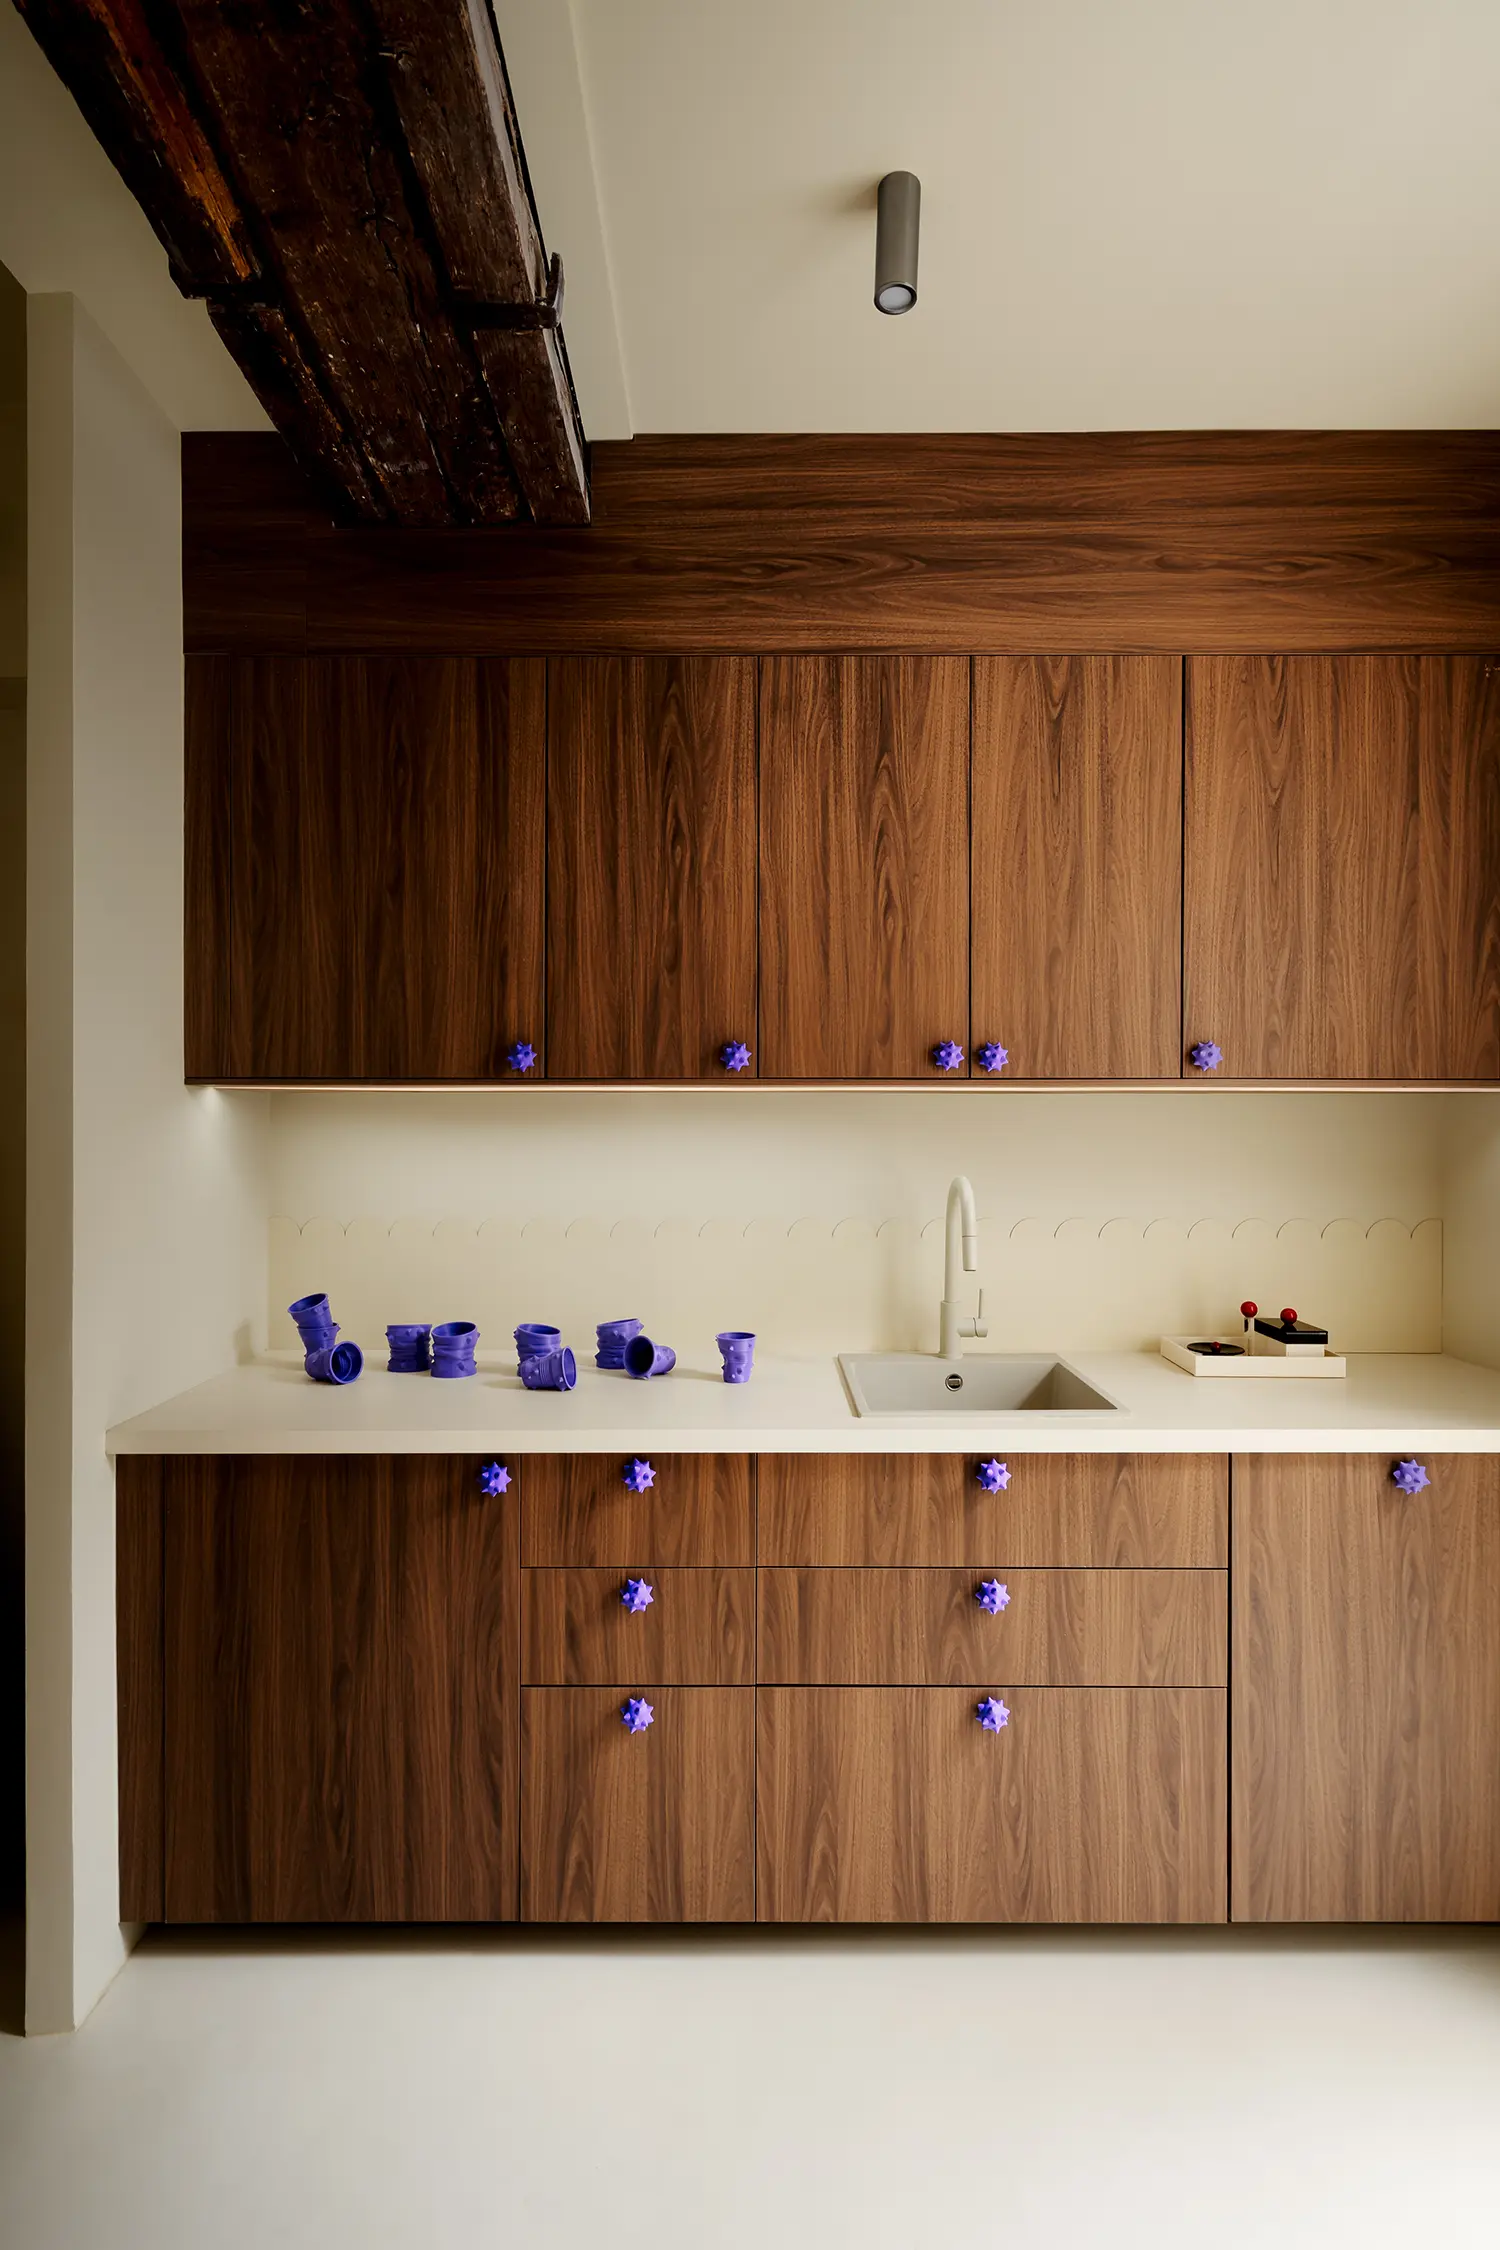
Material gravity and sensory decompression take precedence in the kitchen, where the energy shifts toward a more grounded, domestic warmth. The introduction of solid walnut cabinetry and professional-grade culinary fixtures anchors the space in a tactile reality, offering a necessary visual and acoustic break from the high-octane purple of the creative zones. Even in this moment of rest, the studio’s signature persists through custom 3D-printed hardware, ensuring the narrative of the “playground” remains present in even the most utilitarian gestures.
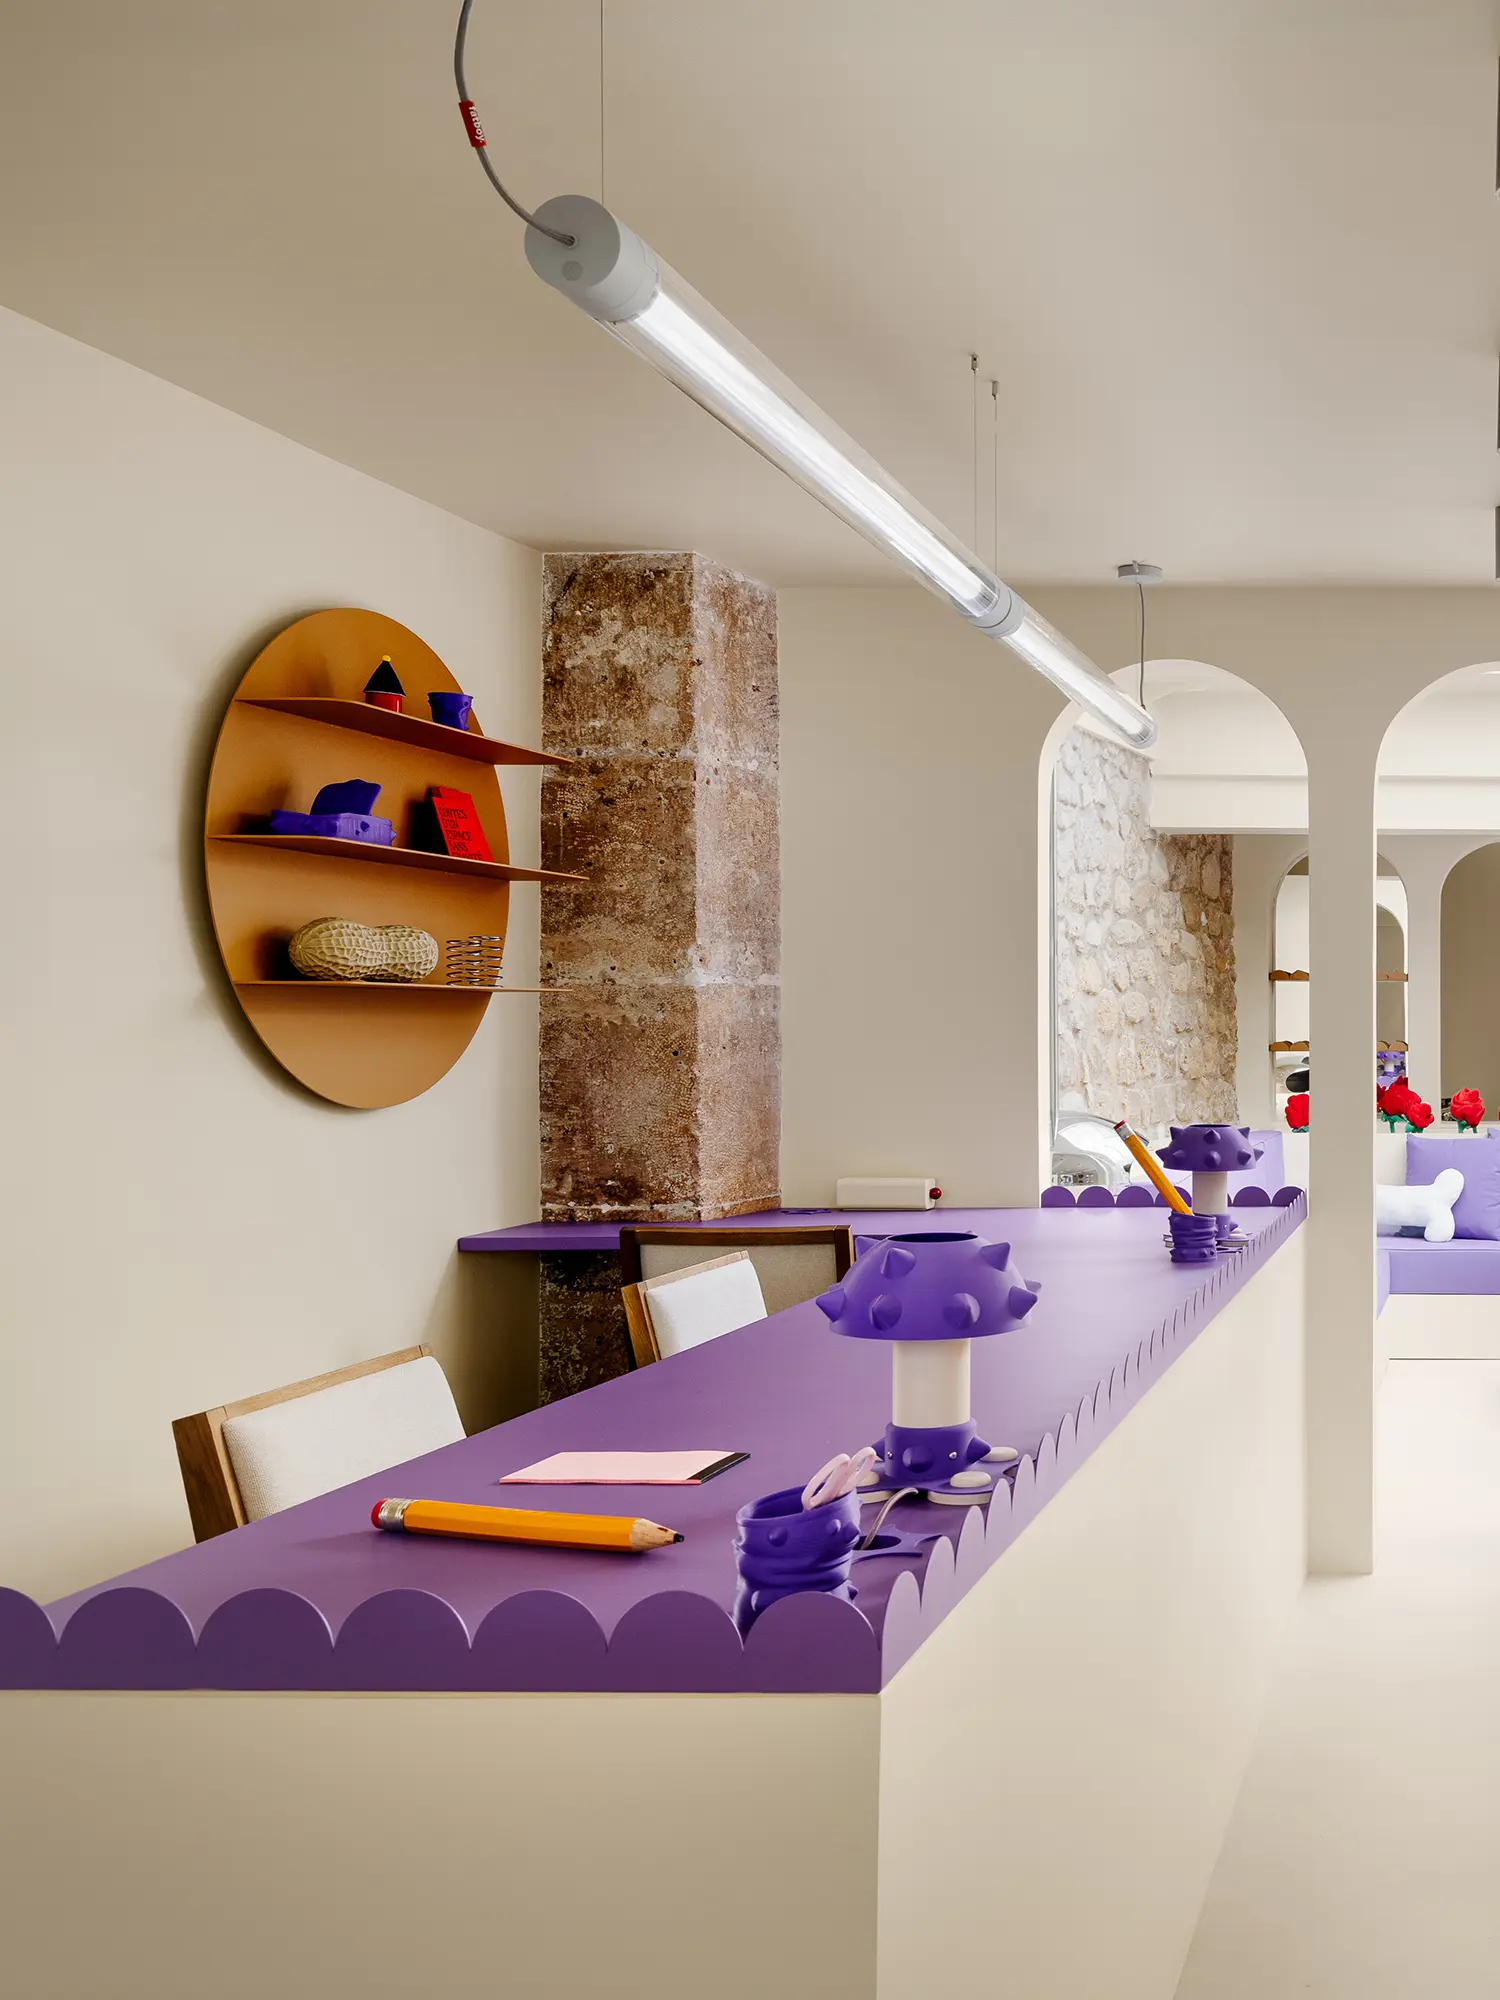
Geometric repetition as a unifying language is executed through the relentless application of the half-circle. This motif migrates from the macro scale of the structural partitions down to the micro-details of the worktop edges and coffee table profiles. This obsessive coherence prevents the playful elements from feeling scattered, instead creating a rhythmic, holistic environment. The repetition of these soft curves acts as a visual “pulse” throughout the office, reinforcing the identity of a studio that values both technical precision and narrative soul.
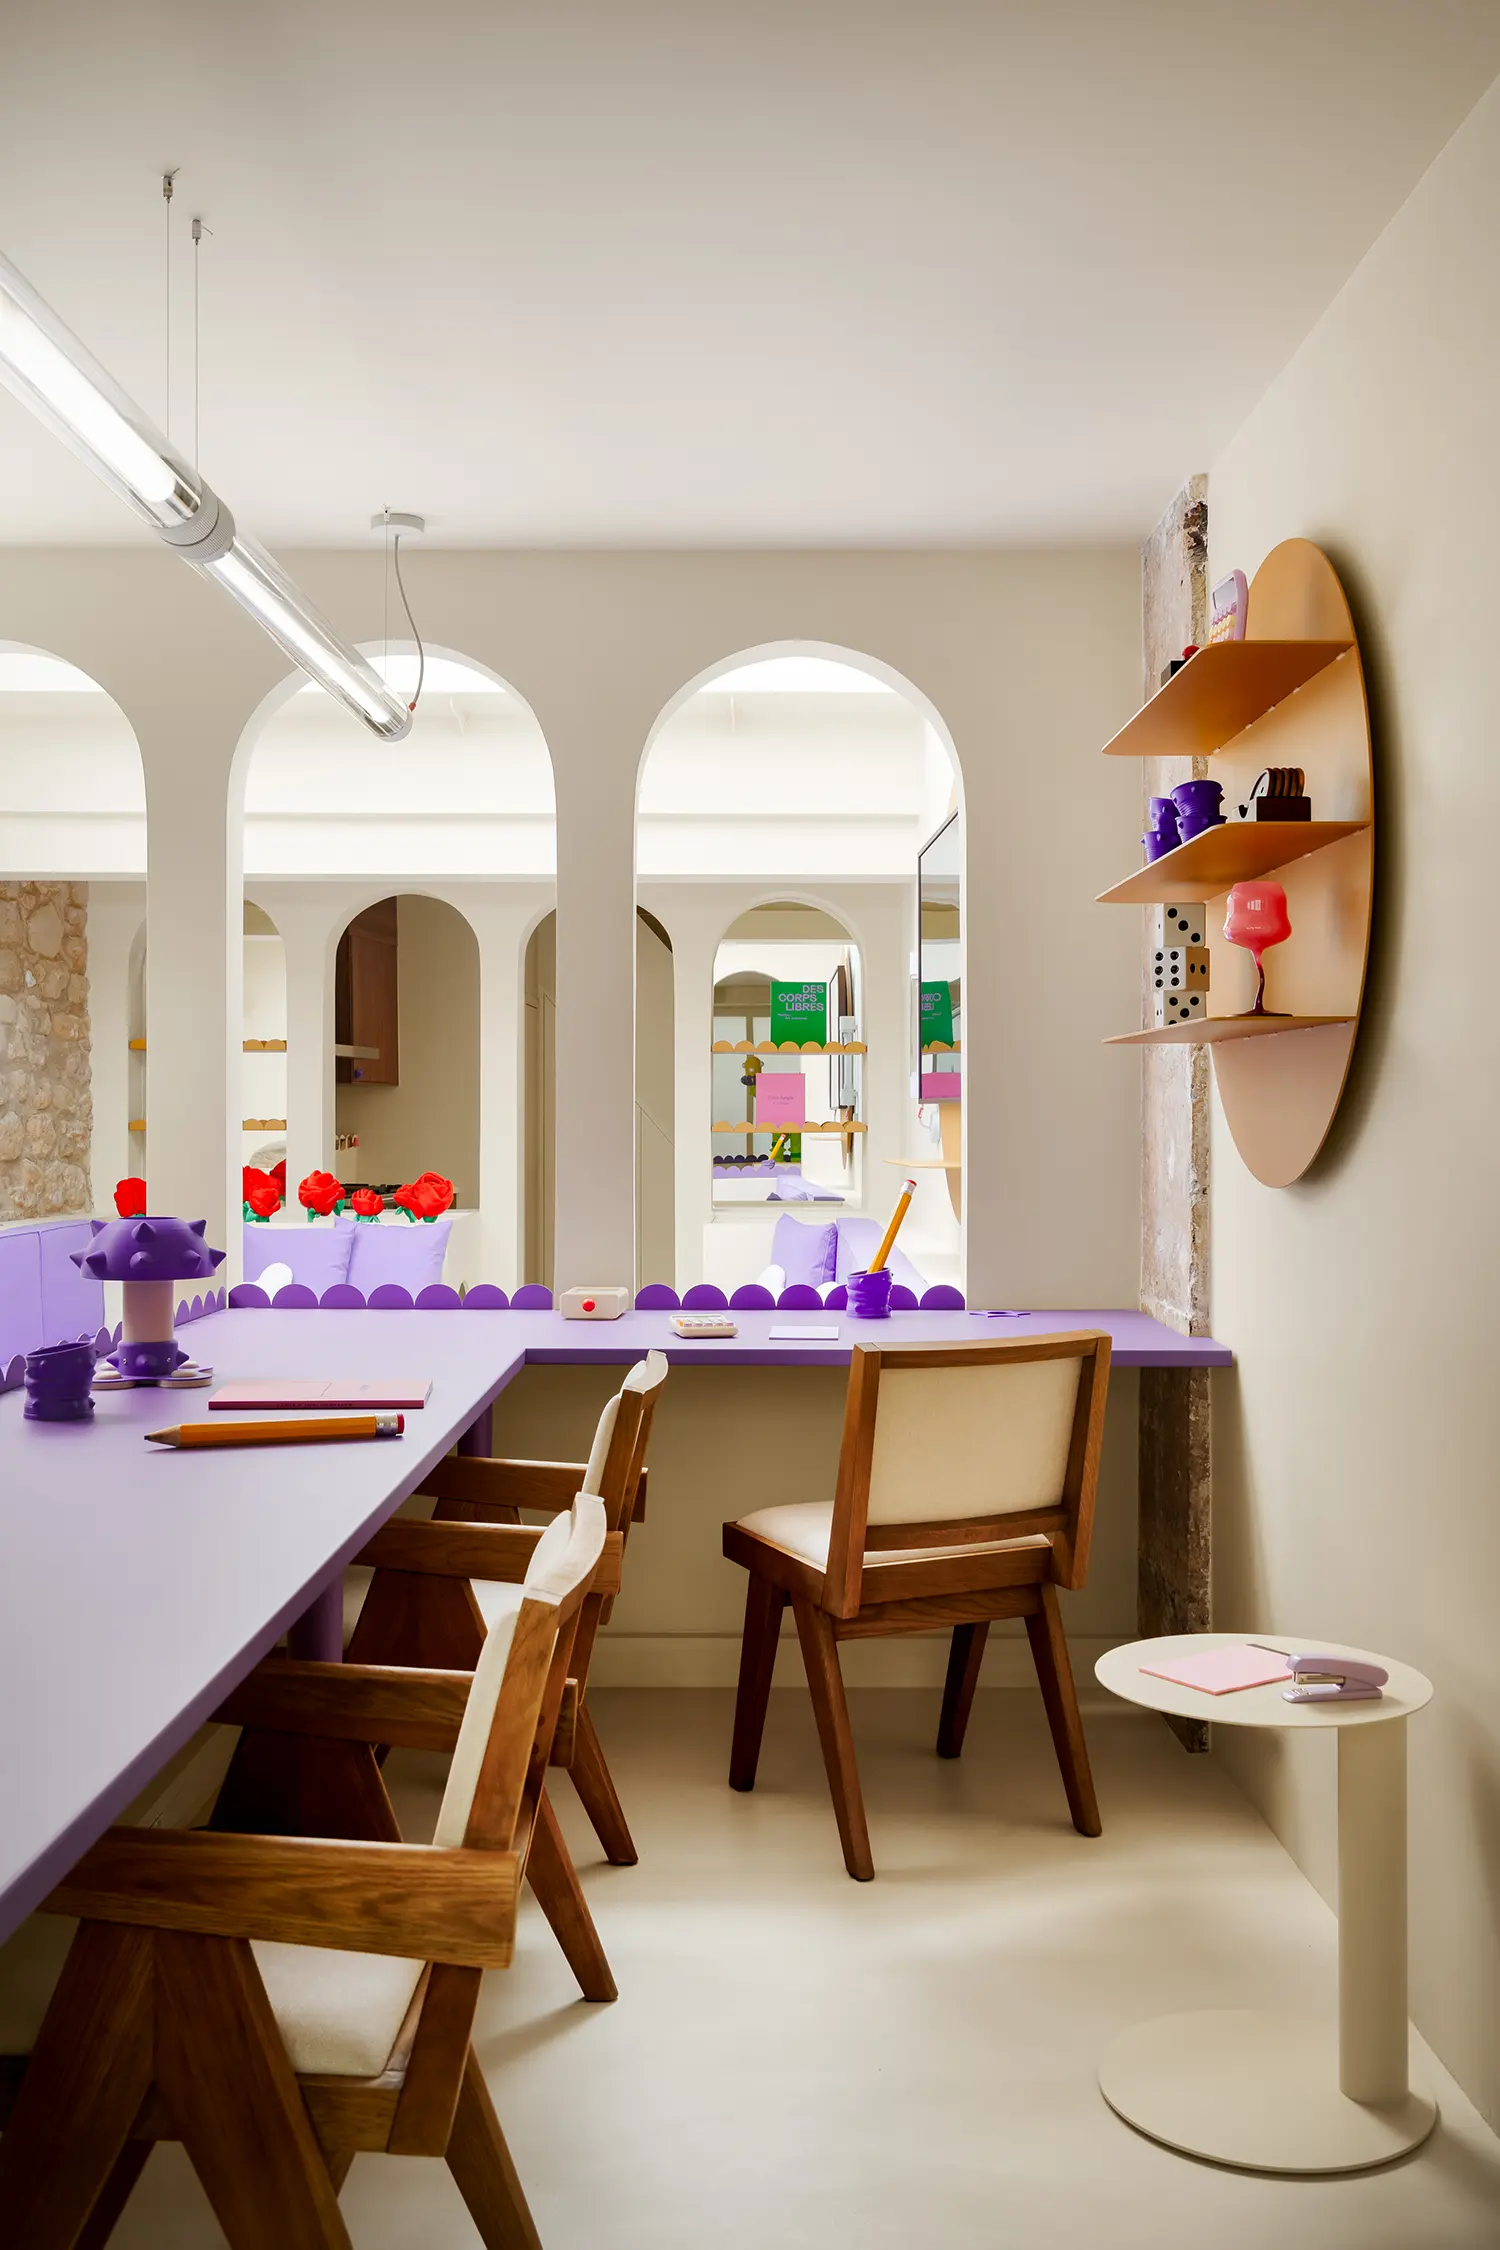
Digital craftsmanship and fabrication are at the core of the project’s finishings, specifically through the integration of advanced 3D printing. By developing a custom grammar of sculptural yet functional objects, Zyva Studio elevates the interior beyond mere decoration. This emphasis on unique, tactile elements aligns with modern theories on social proximity and design, where the physical environment is leveraged to foster human connection and break the “digital prison” of contemporary work-life.
The sensory monochrome of the bathroom provides a final, surprising coda to the office journey. Rendered in a total cream palette, the space features a glossy, donut-shaped washbasin that feels almost pneumatically inflated. It is a moment of pure materiality that transforms a routine interaction into a tactile discovery. By prioritizing the human psyche and the fluidity of the creative process, the Artus Office stands as a vibrant critique of the modern workplace, asserting that the most productive spaces are those that dare to make us smile.