



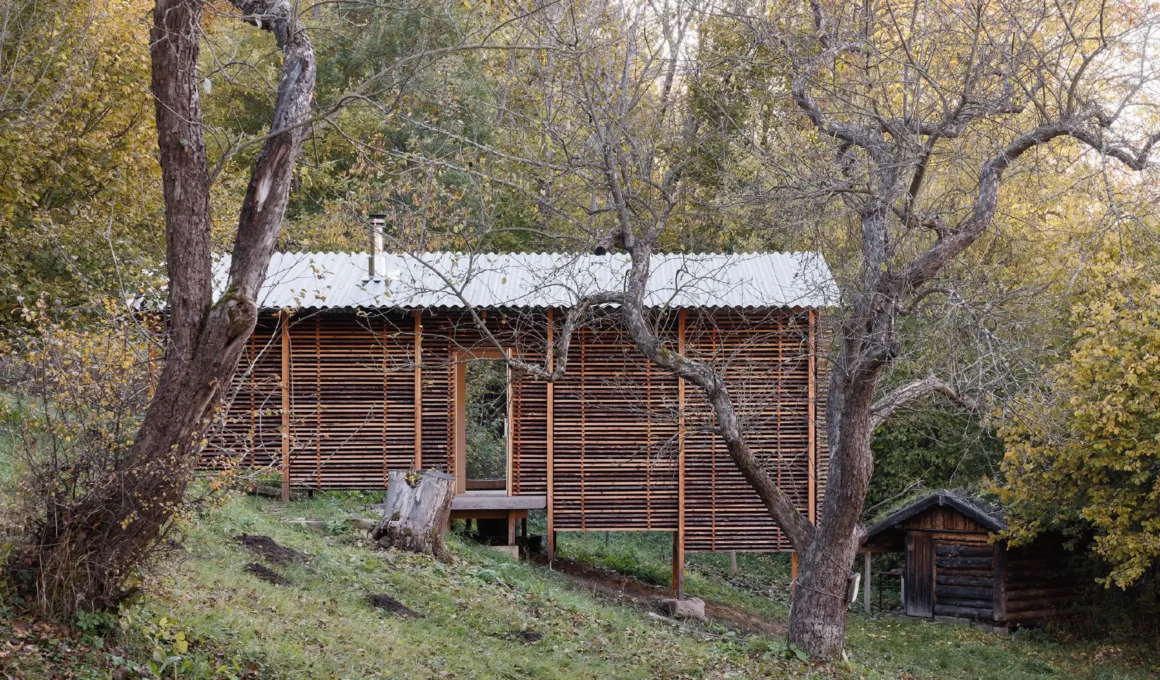
The Wood-Stack Sauna Zaježová by Guča Arch in Pliešovce, Slovakia, reconfigures the traditional vernacular drying rack into a linear thermal pavilion that mediates between an orchard and a dense forest. By elevating the structure above the rugged terrain, the project replaces an inadequate predecessor while establishing a distinct physical boundary between public educational grounds and private, introspective landscape. The resulting architecture treats the sauna ritual not as a mere luxury, but as an exercise in structural rhythm, microclimatic efficiency, and minimal topographical footprint.
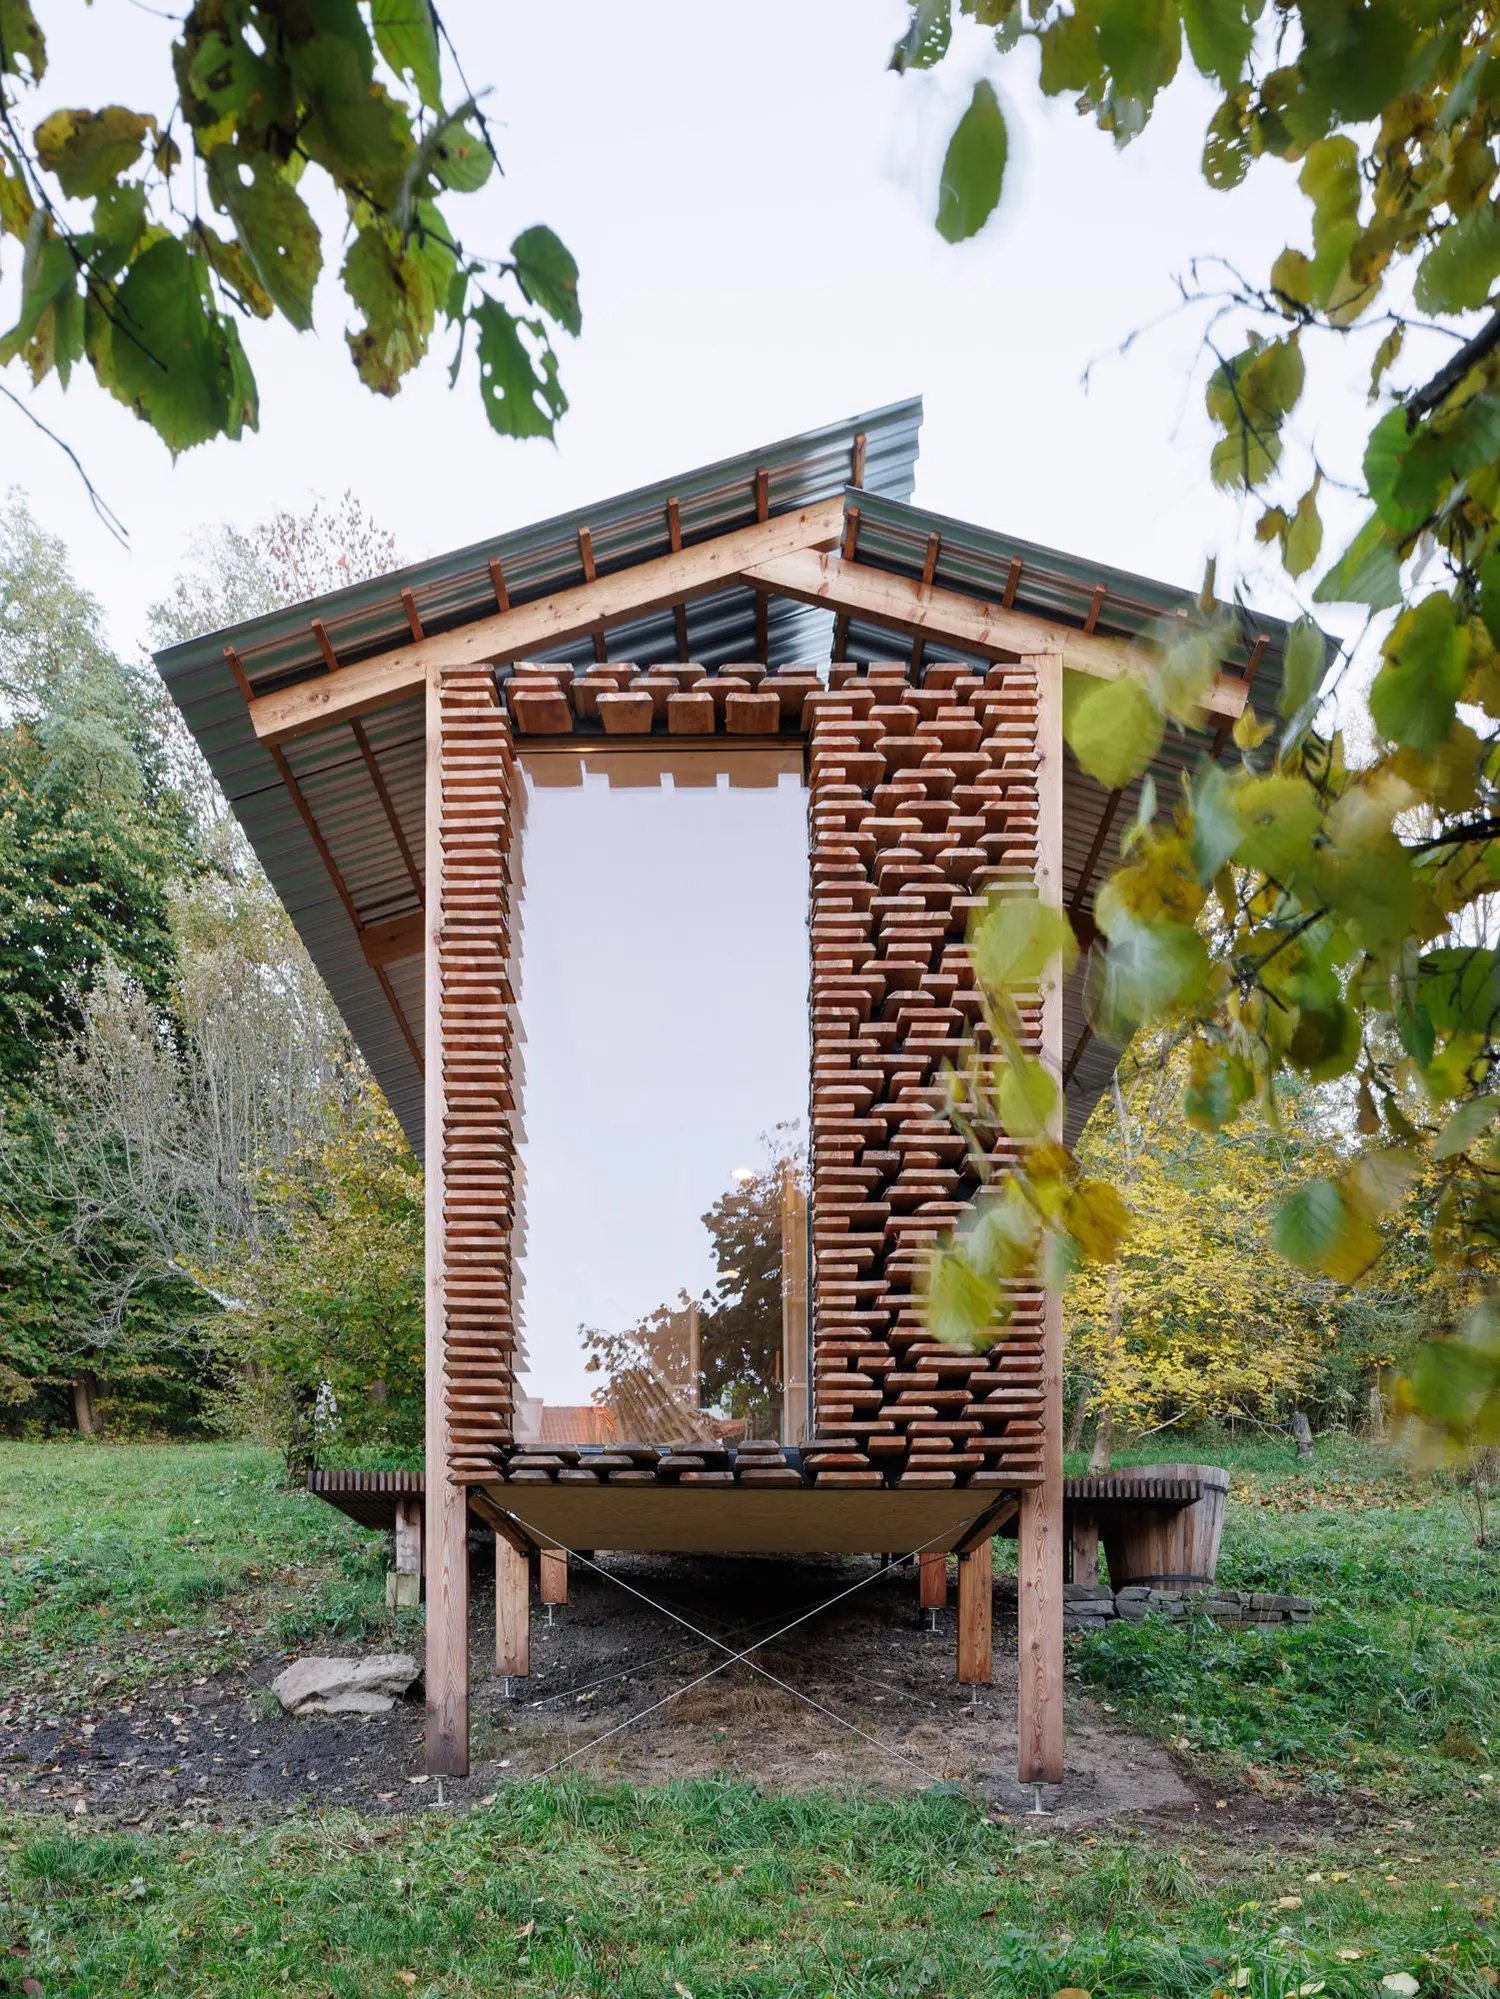
A linear massing strategy dictates the spatial sequence, deliberately stepping up the slope to organize the internal thermal zones without resorting to interior partitions that would block the view. The volume acts as a physical dam, cutting off the communal areas of the educational center to carve out a secluded pocket of quietude facing the tree line. By positioning the structure perpendicular to the contour lines, the architects allow the natural landscape to flow beneath the floorboards, avoiding invasive excavation into the Slovakian subsoil. This suspension creates a building that hovers, isolating the internal climate from the damp ground while establishing a clear threshold between the built and the unbuilt.
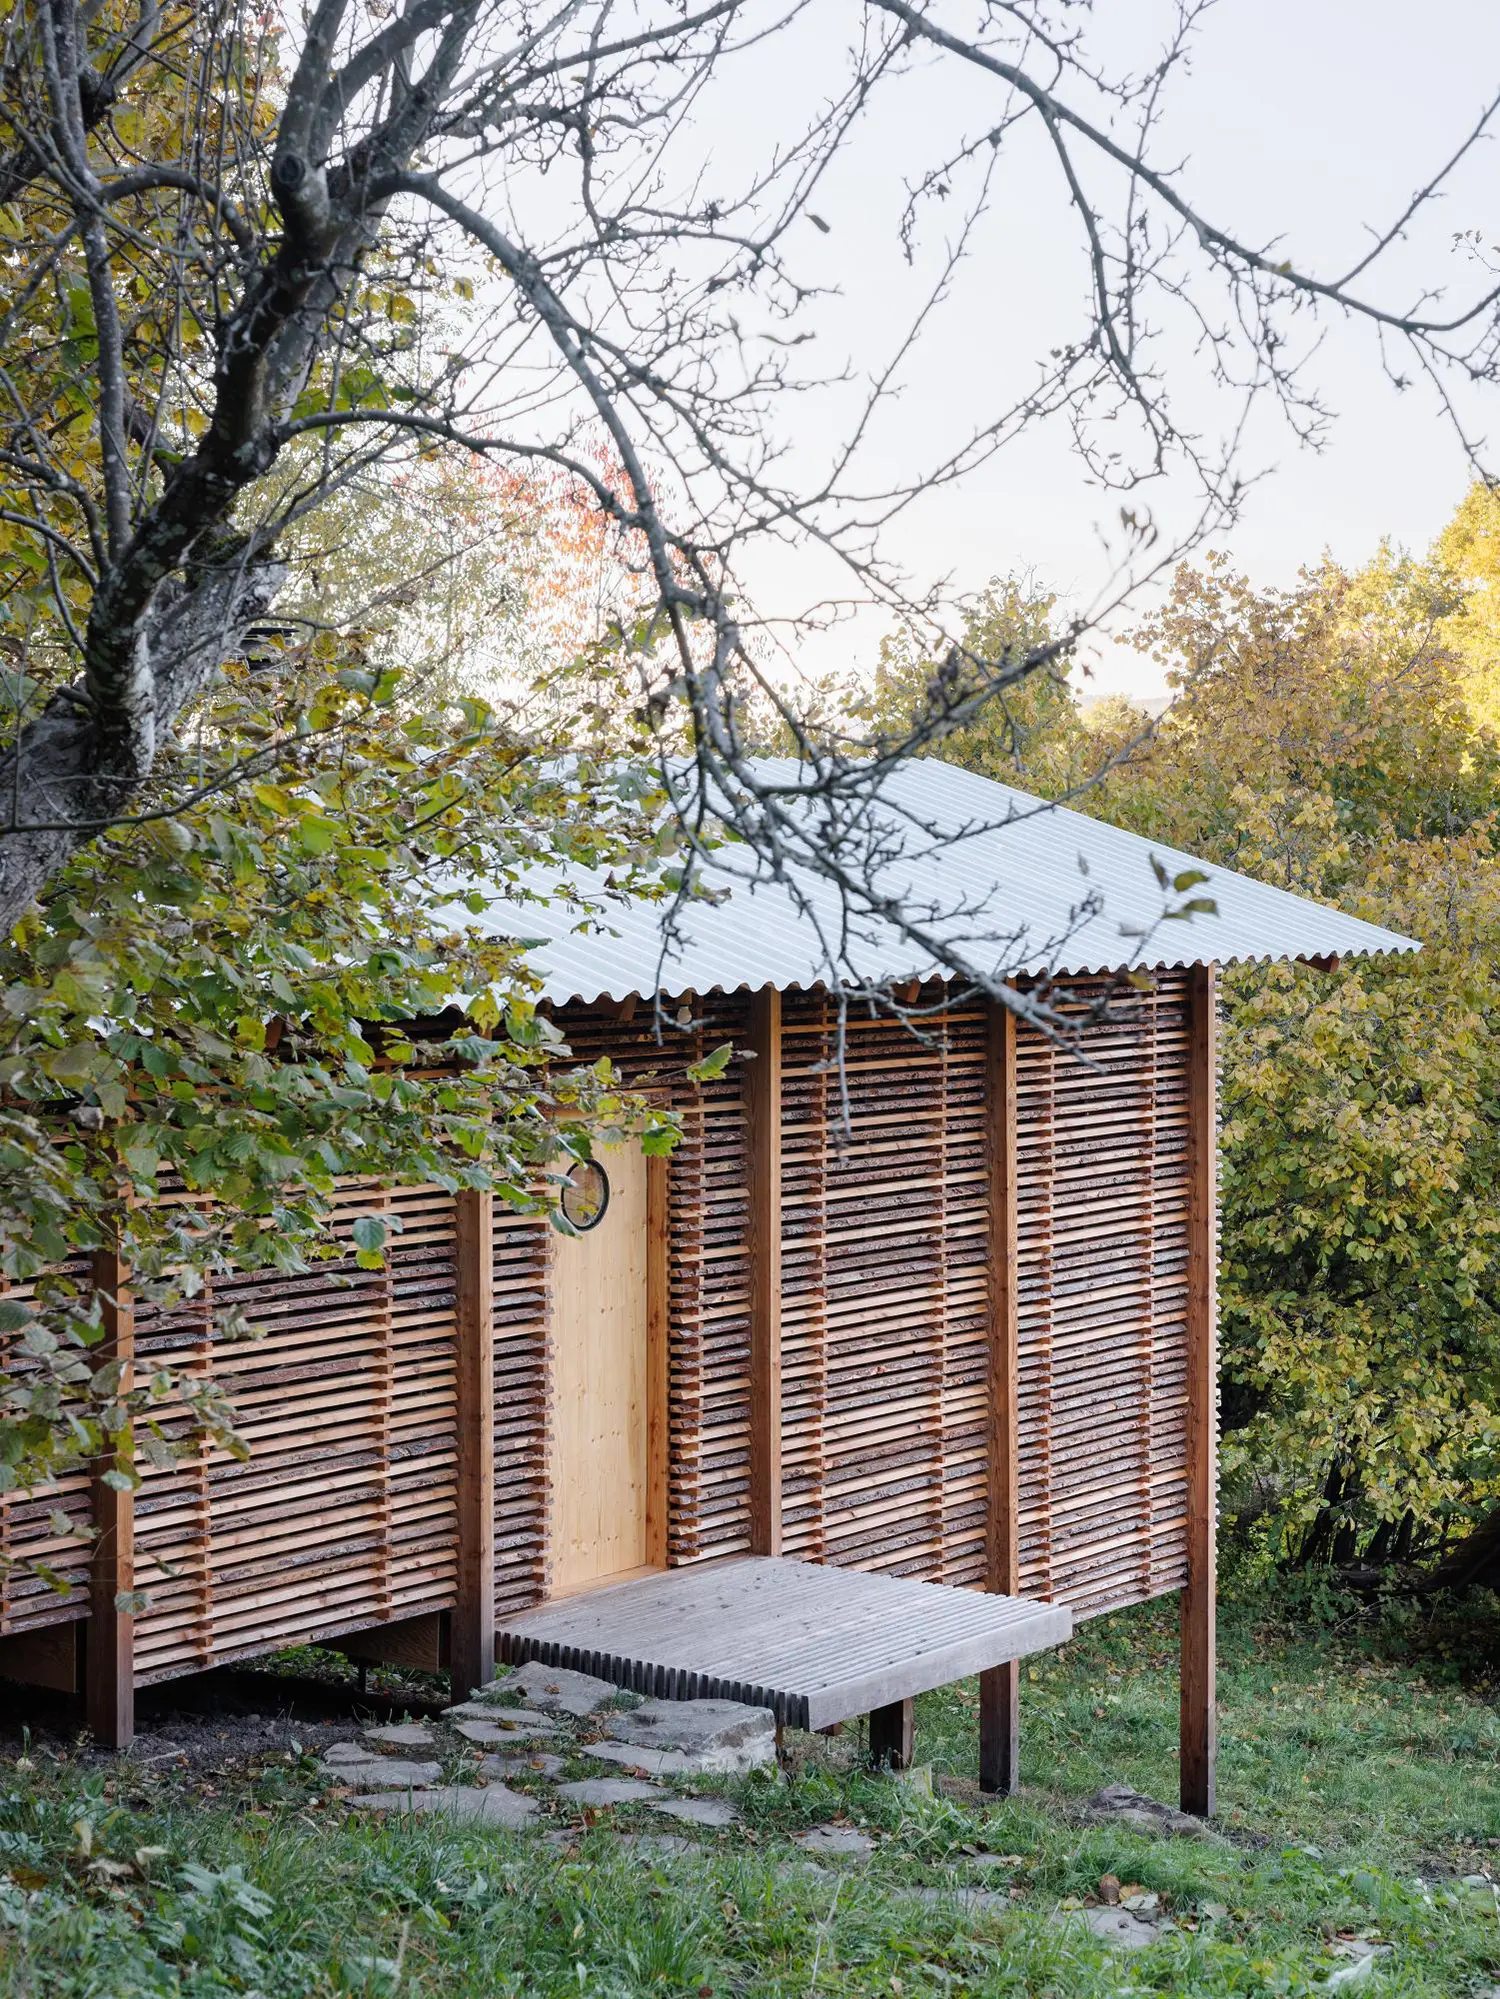
Elevated timber frame construction anchors the pavilion via concrete footings, utilizing a direct design-build approach where the architects double as craftsmen to ensure the precision of every structural joint. The foundation system treats the earth with absolute economy, leaving the root systems of the adjacent orchard completely undisturbed. Inside, the floor plan splits into a logical three-part layout, welcoming visitors via an open wooden platform into a central vestibule that manages dressing and circulation. From this mid-point, the user choices are defined by gravity and heat: step down into the heavy, low-ceilinged modern sauna room or ascend into the wide, light-filled relaxation zone.
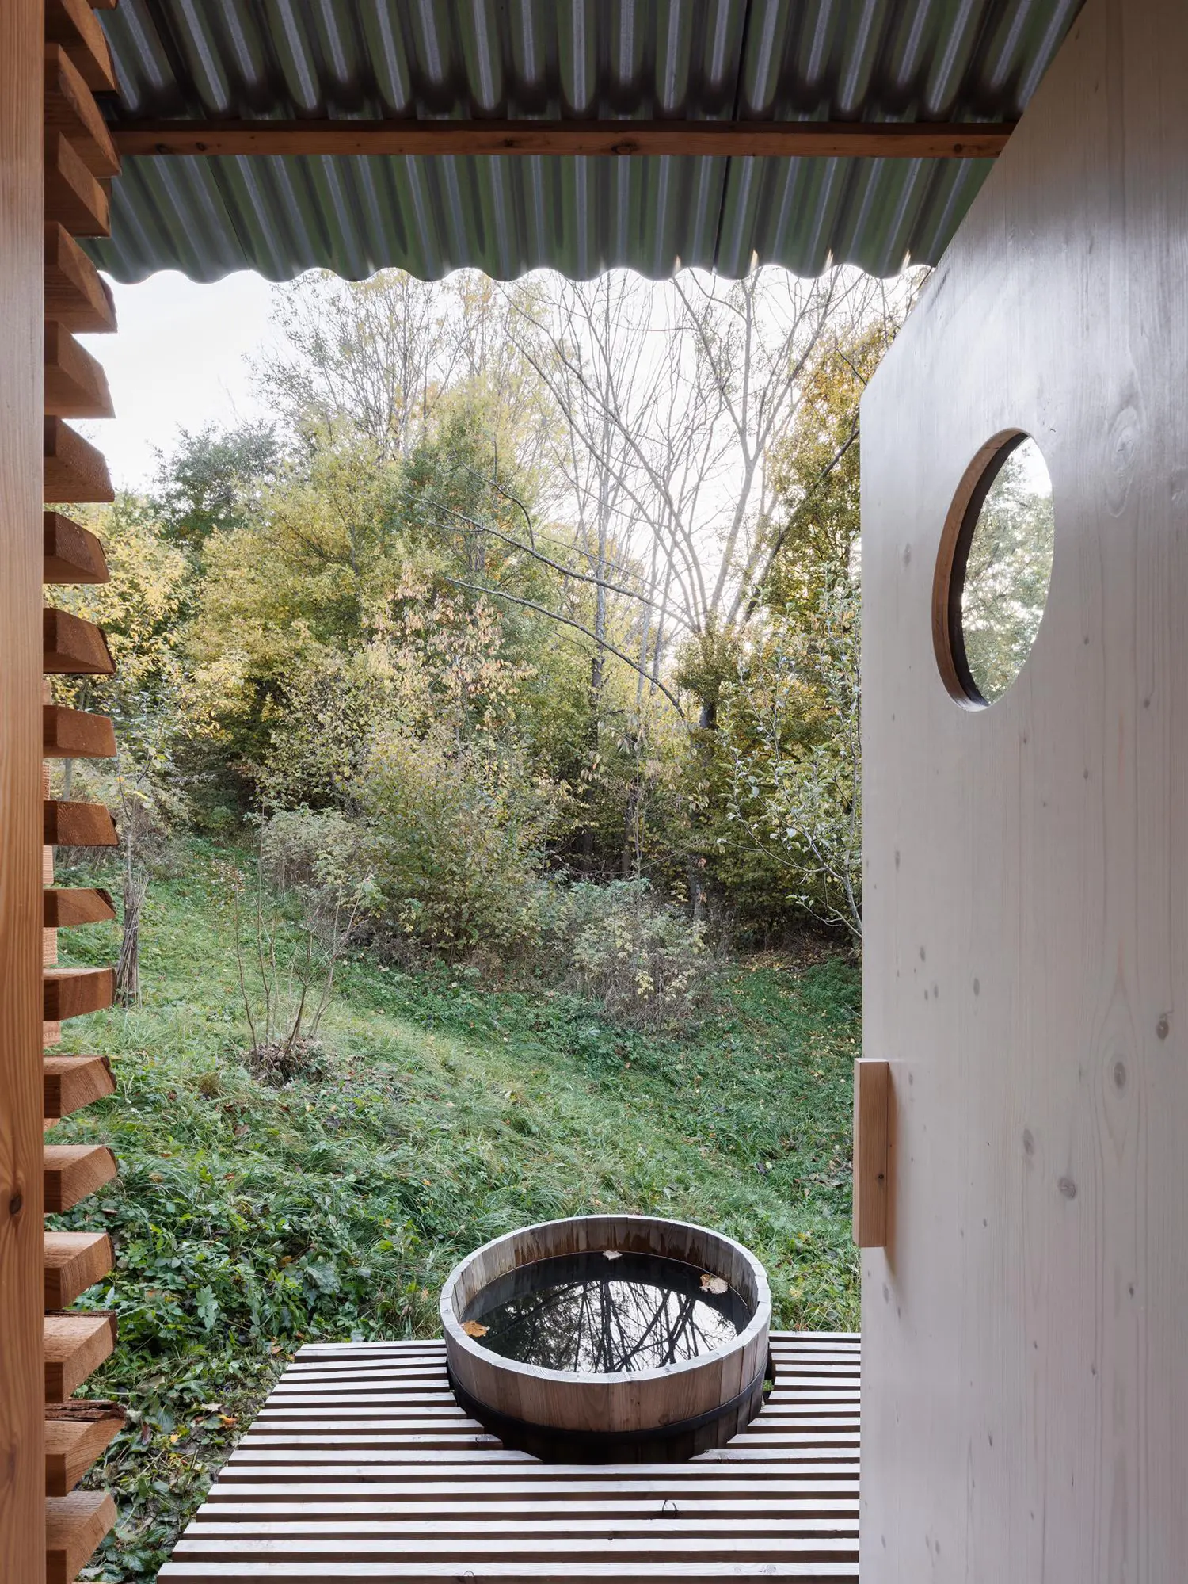
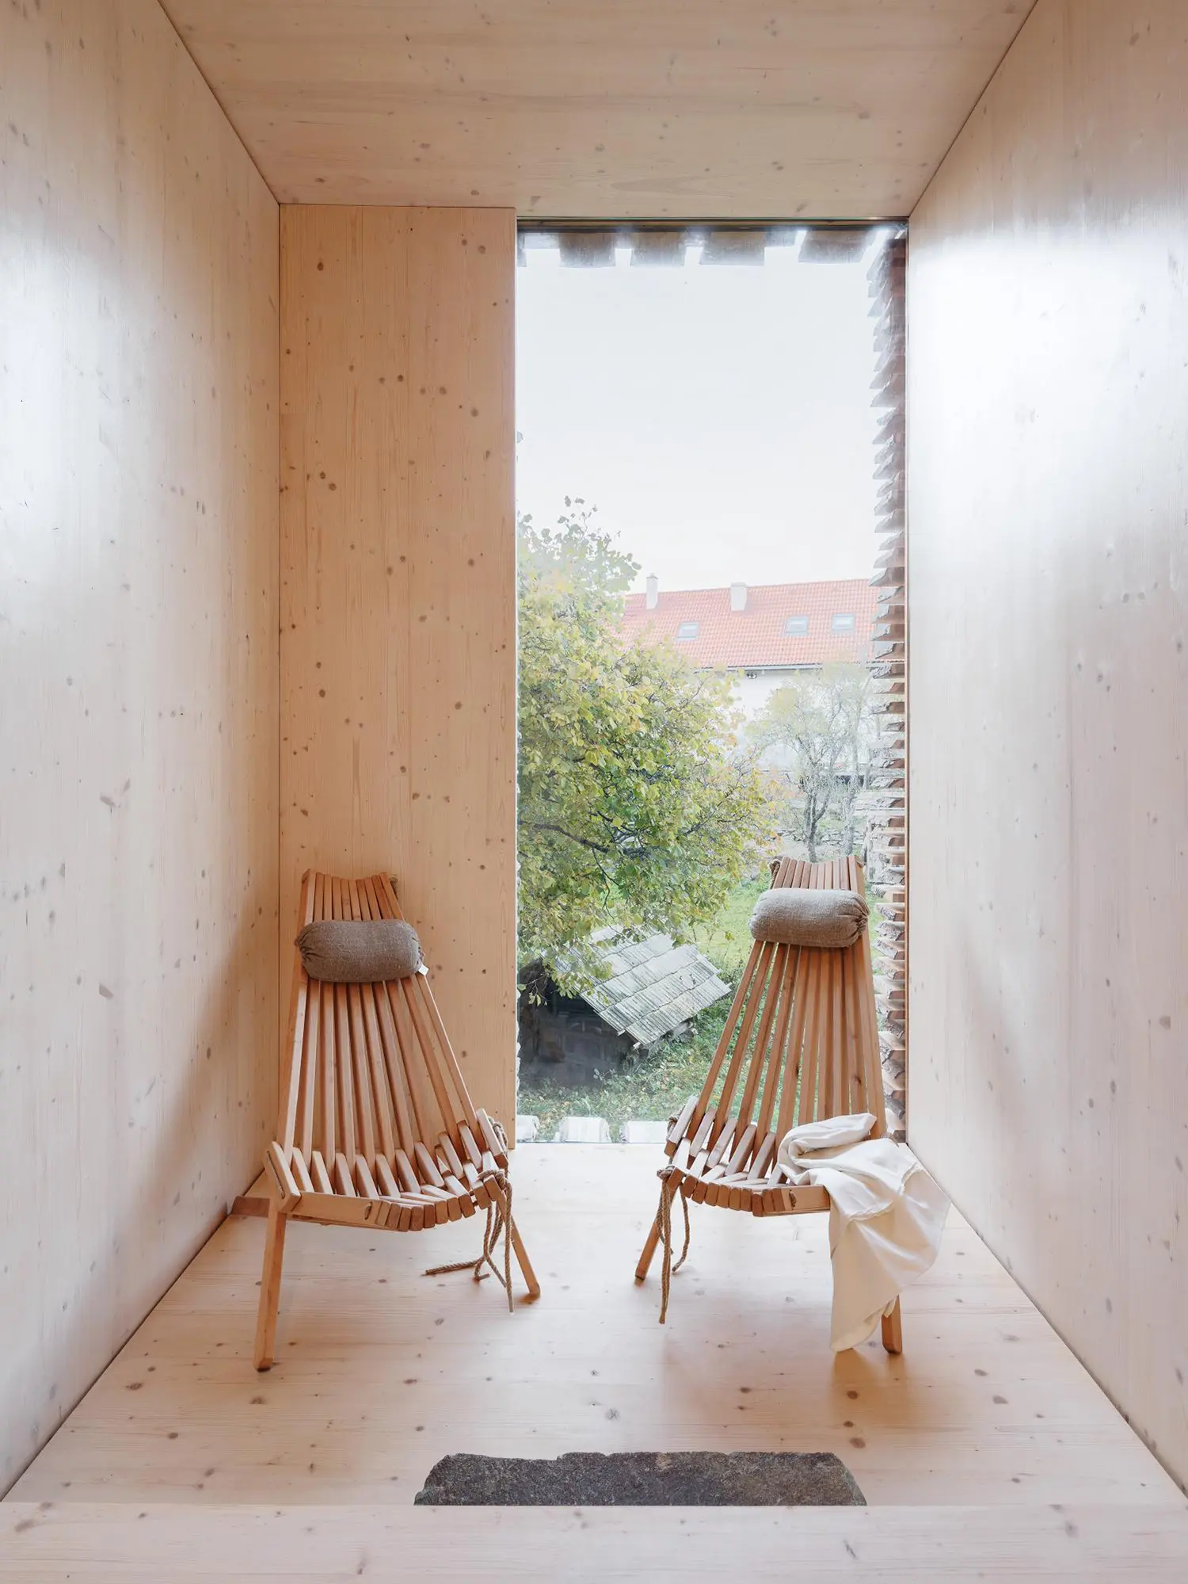
An internal thermal gradient dictates the choice of materials, stepping from a compact, heavily insulated hot room to an elevated rest space defined by large-scale glazing. In the hot room, the air feels heavy, smelling faintly of baked spruce resin and damp stone as heat radiates evenly from the walls. Moving upward into the rest area releases that compression, offering expansive views of the forest where the changing light filters through the canopy. Directly opposite the central entrance, an outdoor terrace holds a cooling tub, leaving the body exposed to the sharp mountain air while remaining completely hidden from the campus.
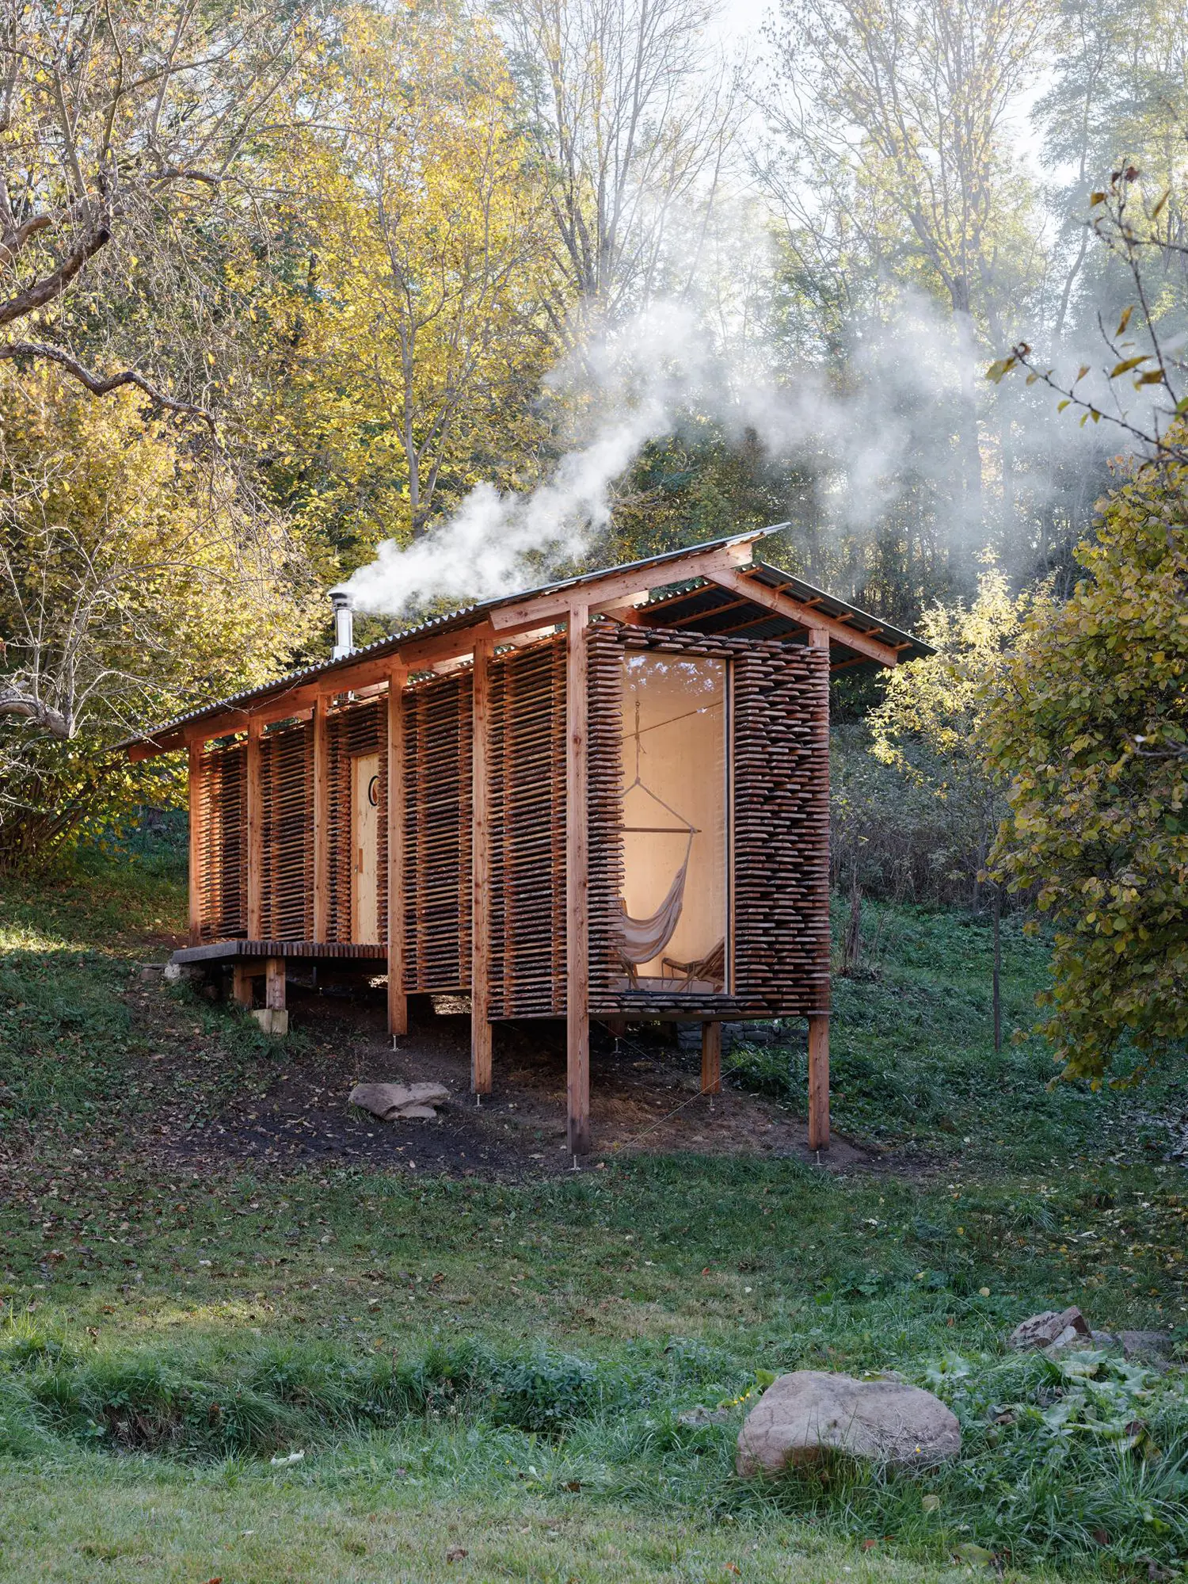
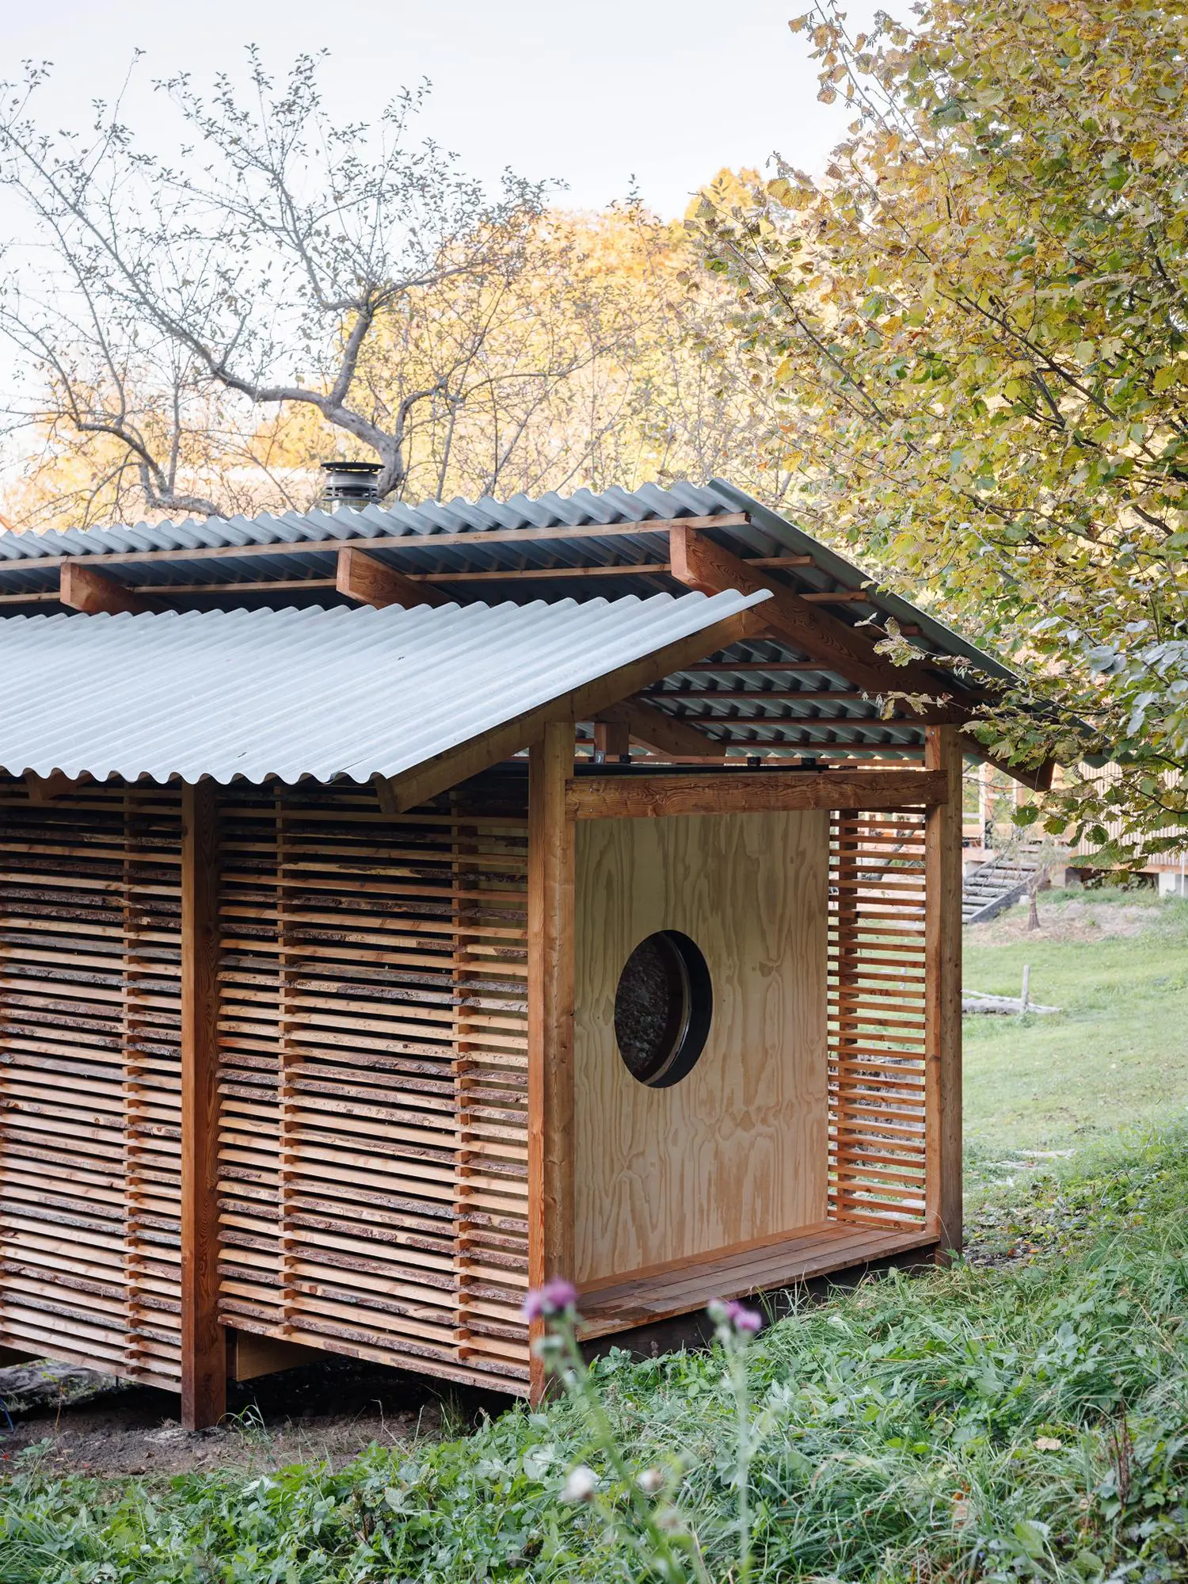
Exposed larch timber frames establish a rigorous structural rhythm across the exterior facade, giving the building an analytical, tectonic depth. The frame skeleton houses insulated cassette inserts, while the interior surfaces are lined with large-format spruce boards that provide both structural bracing. Touch the interior walls and you feel the raw, unsanded texture of the wood, which absorbs acoustic reverberations and softens the harshness of the mountain light. The exterior larch, left unprotected by heavy stains, is left to weather naturally, destined to turn a silver-gray that matches the winter bark of the surrounding trees.
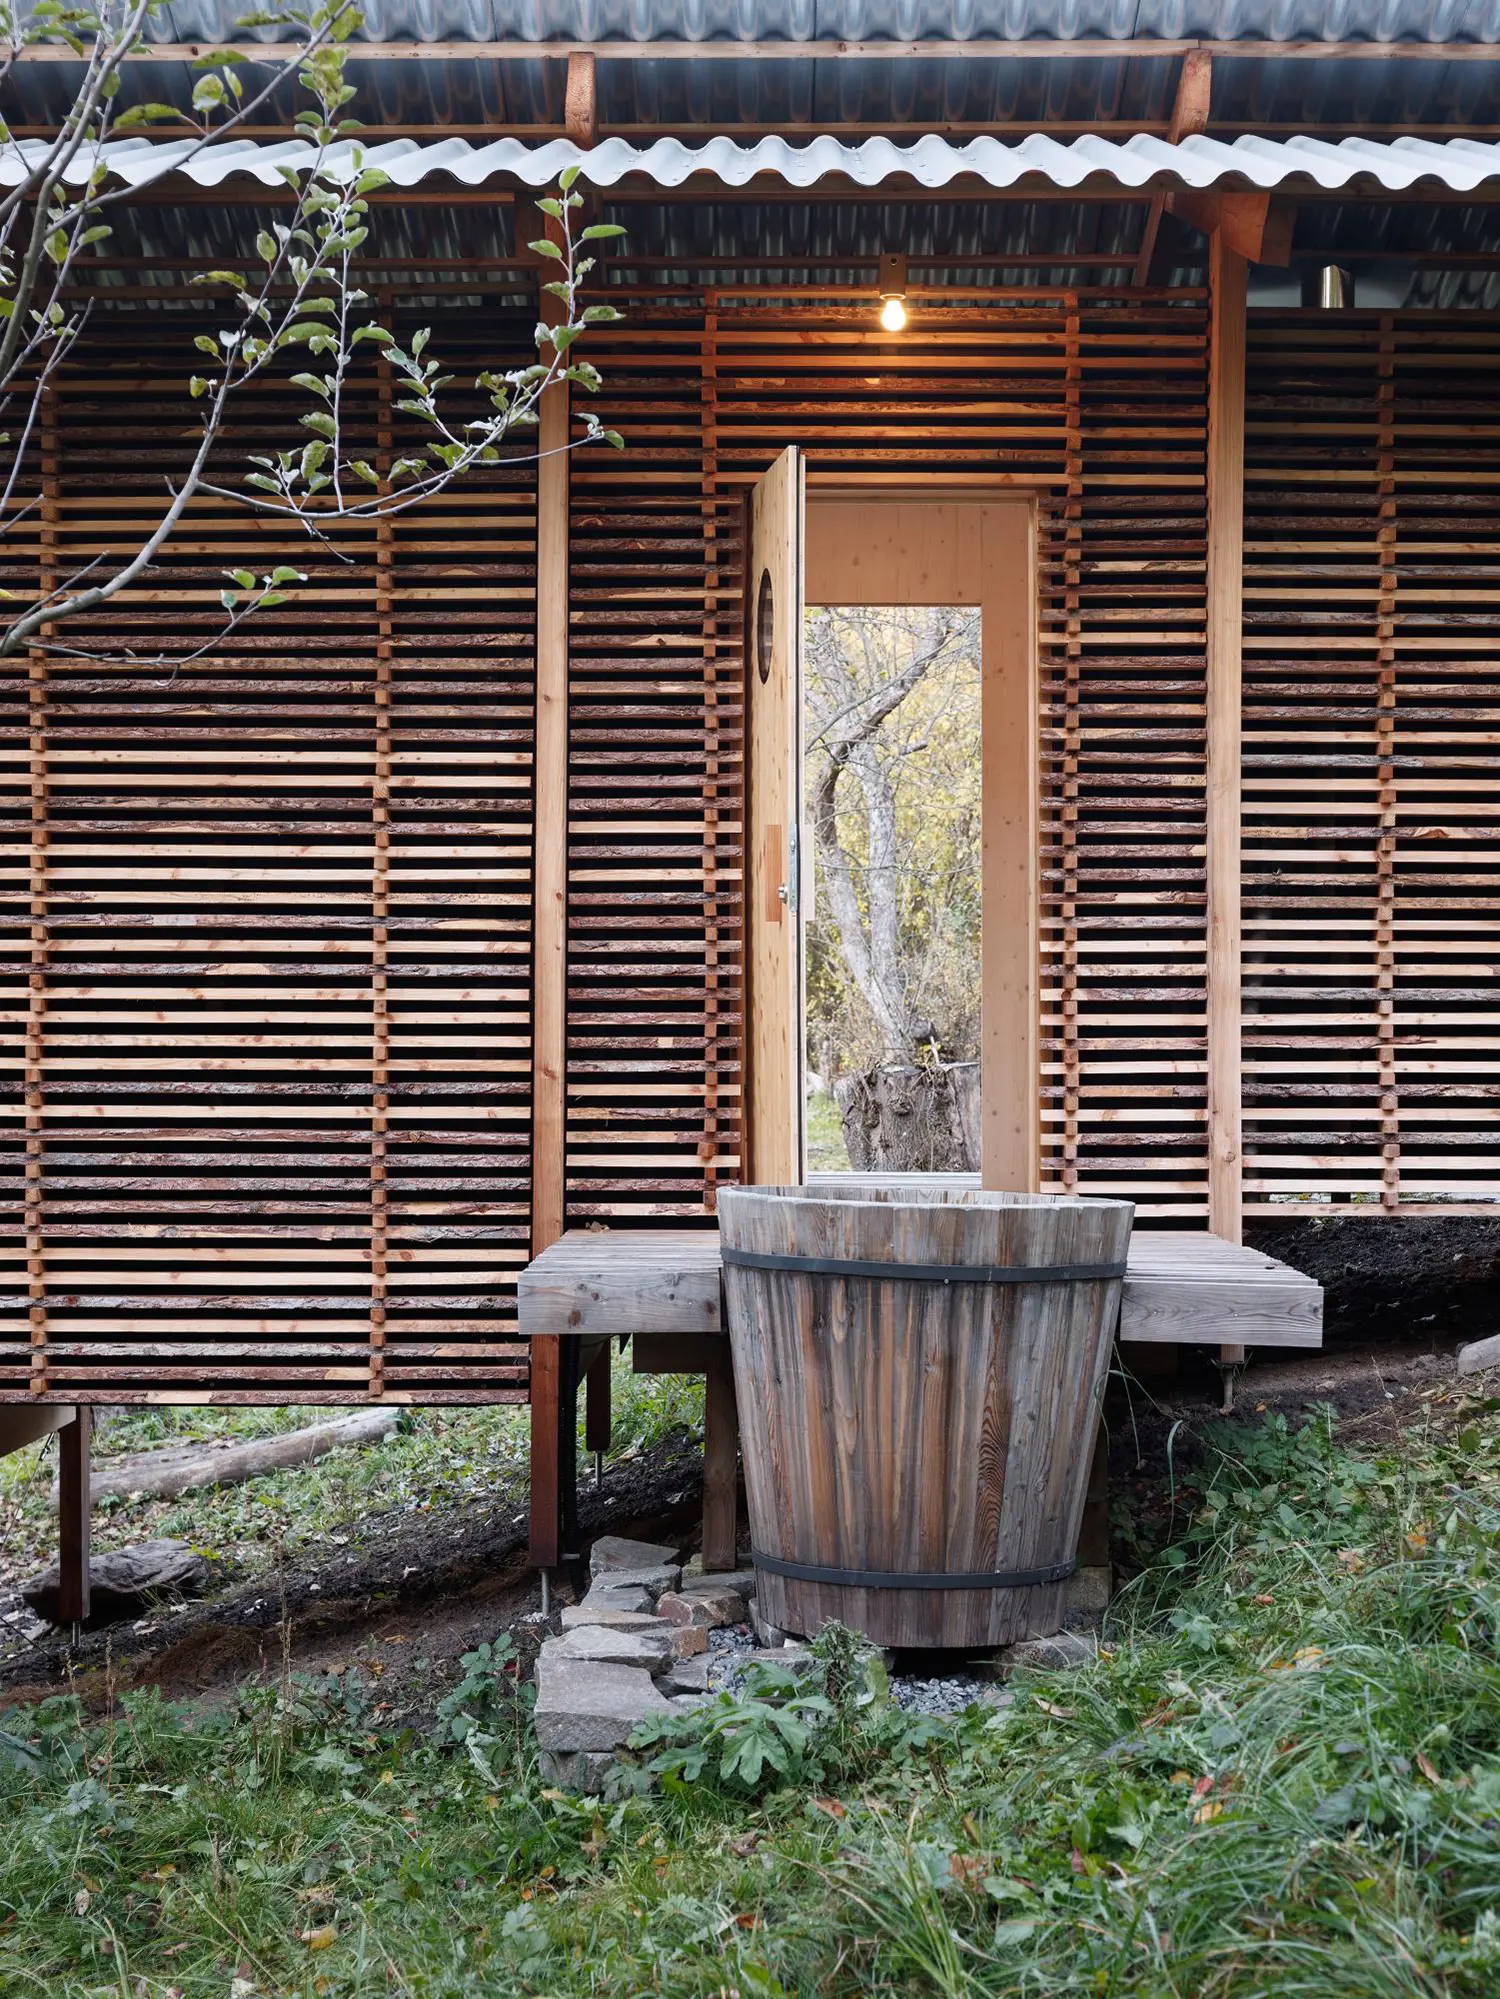
Traditional timber drying methods inspire the facade cladding, creating a functional skin that mimics a standard wood-stack to ensure constant natural ventilation beneath the roof. The lightweight metal sheet covering the roof acts as a simple shield against heavy snow, relying on air gaps within the wooden slats to dry out the envelope after heavy down pours. The smell of drying timber blends with the wood smoke from the sauna stove, making the building feel less like an alien object and more like an active rural utility. This skin breathes constantly, adapting to the shifts in humidity that occur between the freezing Slovakian winters and the humid summer months.
The architecture of thermal bathing has increasingly moved away from heavy, grounded stonework toward these lightweight, light-filtering interventions that prioritize a direct sensory relationship with water and woodland. This shift is evident in similar European wellness structures, such as the floating watercave concept of the Rabagast Studio sauna in Norway, which utilizes timber to negotiate the boundary between water and air. Similarly, the HelgessonGonzaga sauna in Grebbestad relies on a sustainable design approach using a dark, charred timber skin to merge completely with the rocky Swedish coastline. Even when landlocked, as seen in the Ond Sauna, timber framing is used as a lens to frame the forest, turning the act of sweating into a quiet communion with the landscape.
The success of Guča Arch’s intervention lies in its refusal to romanticize the sauna experience as an elite wellness retreat, proving instead that rural vernacular forms are inherently optimized for thermal performance when stripped of decorative nostalgia. By mimicking the air-drying wood-stack, the eco-friendly building solves the problem of rot and moisture accumulation that destroys most northern European bathhouses over time. The project demonstrates that the truest form of sustainability is not found in high-tech mechanical ventilation, but in the intelligent deployment of structural carpentry that allows a building to breathe alongside its occupants.