



By inserting detailed, European-inspired personal history into the rigid structural shell of an existing modernist residence, Memola Estúdio has decoupled São Paulo contemporary living from cold minimalism, proving that a home can function as an evolving, multi-layered emotional biography. The transformation of Cinco House preserves the definitive, restrained lines originally drafted by Studio MK27, yet completely repurposes the interior volume to accommodate a growing family’s evolving daily rituals. By treating the existing architecture merely as a protective outer skin, the intervention establishes a compelling tension between the geometry of Brazilian modernism and the tactile warmth of deeply personal, historical references.
The architectural envelope functions as a preserved external layer, a clean slate of rationalist concrete and sharp angles that Memola Estúdio chose to respect rather than demolish. Spanning 450 square meters across four distinct levels, the structural skeleton provides the discipline, but the interior introduces the narrative friction. By rejecting the typical open-plan approach that often flattens contemporary spaces, the designers organized the home around the philosophical premise that a dwelling should mirror the human body’s relationship to its environment. The original Studio MK27 architecture serves as the robust armor, while the interior layout is configured to expand, contract, and absorb the unpredictable milestones of family life, such as the birth of a child midway through construction.
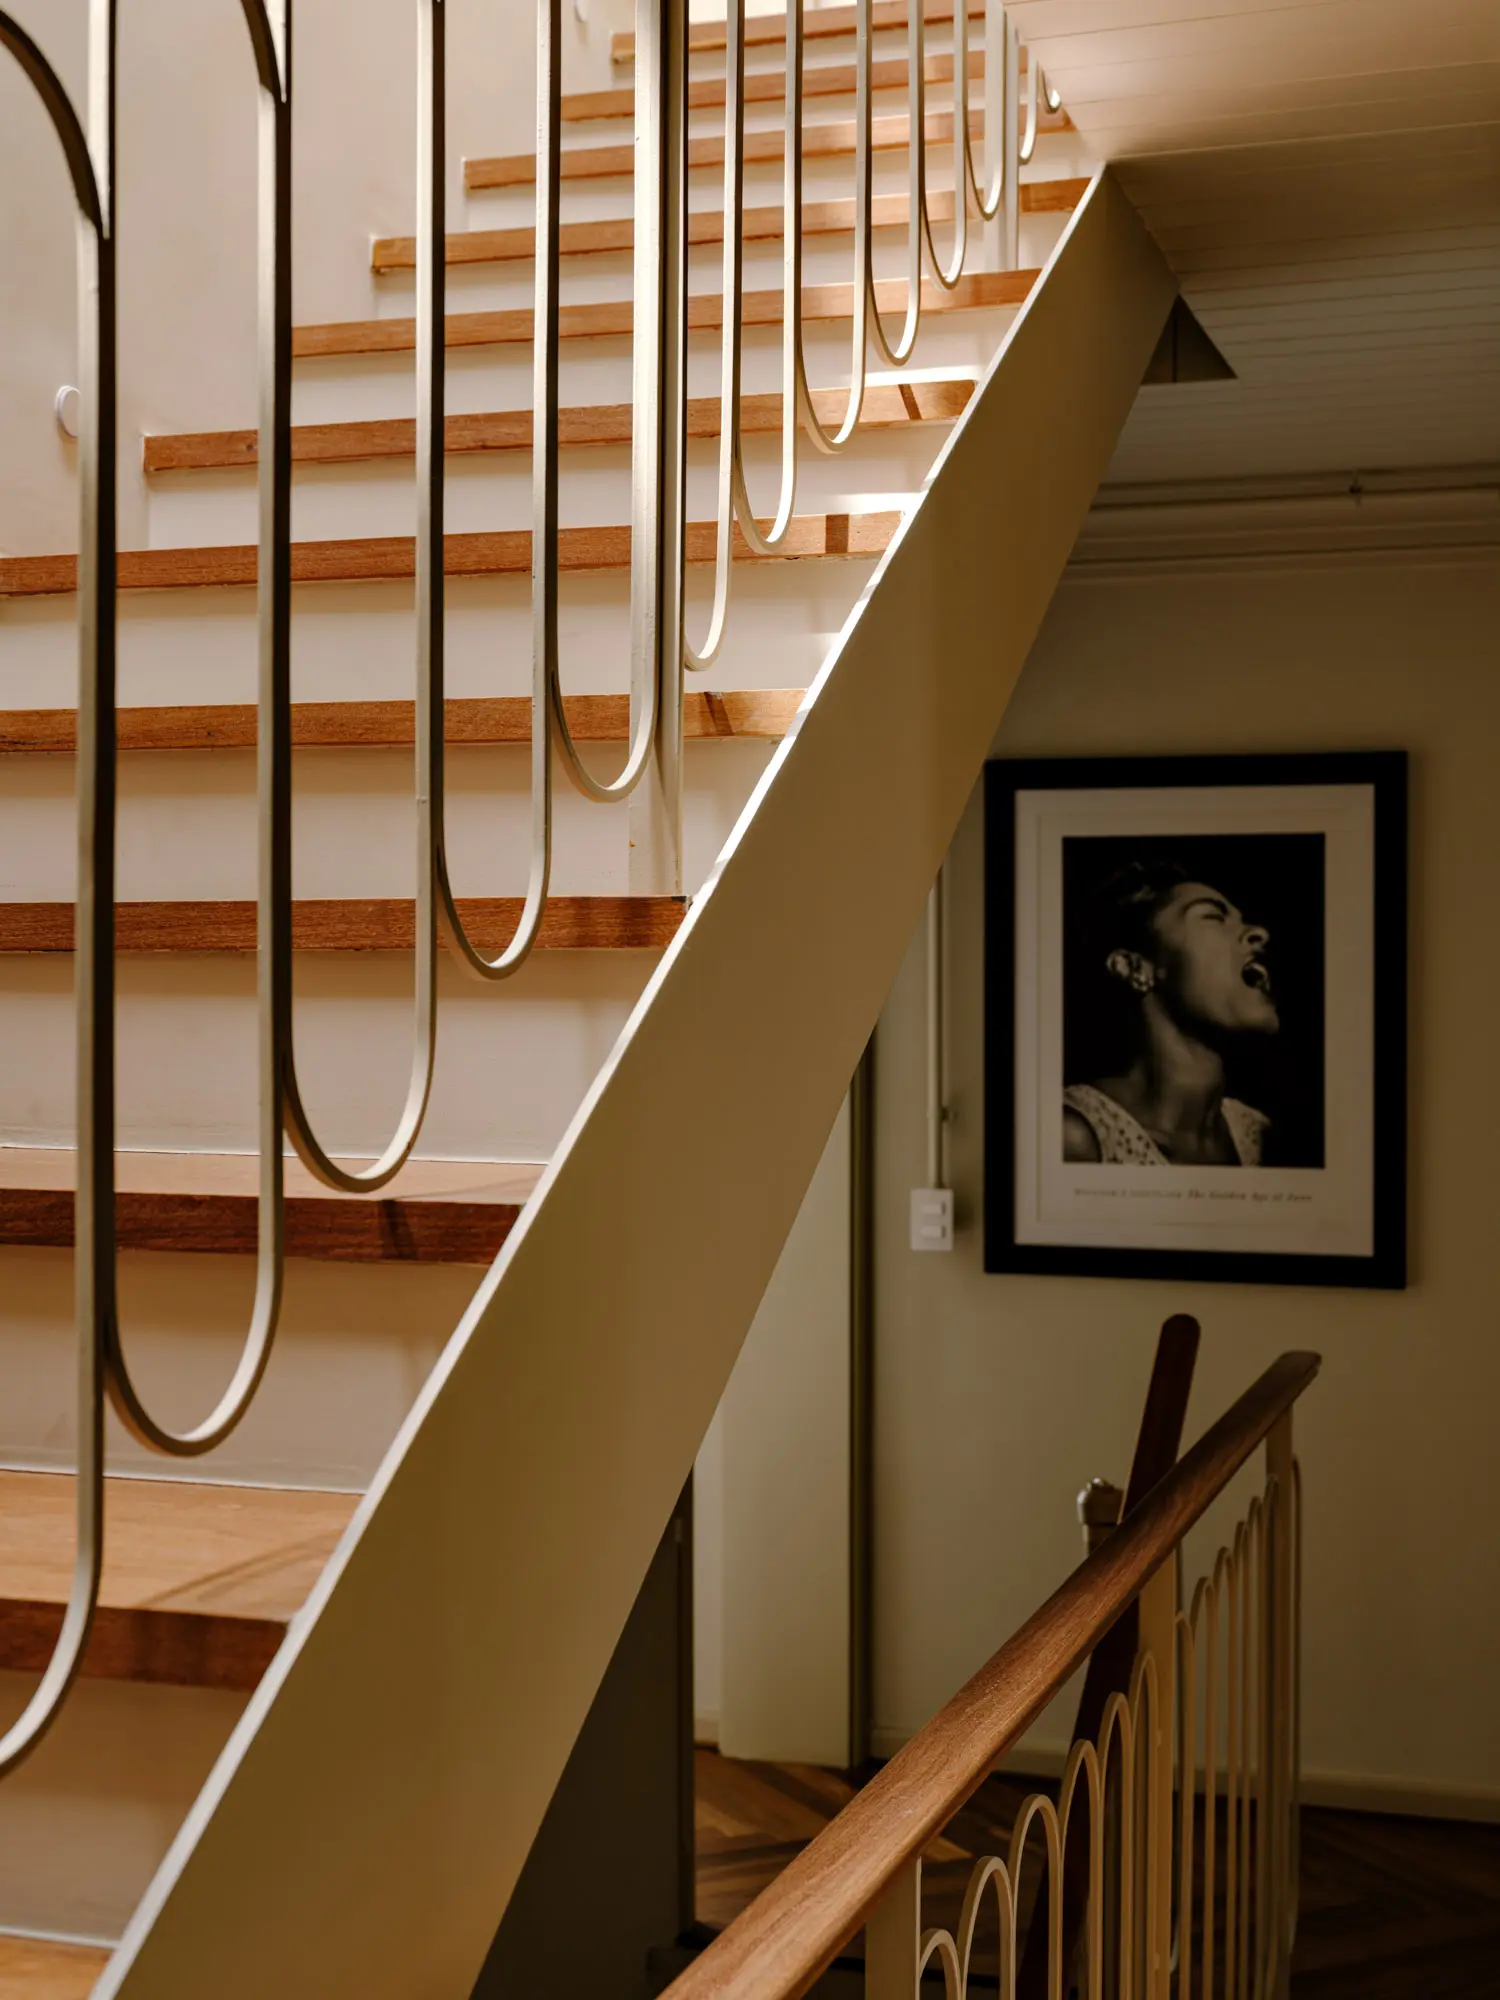
An ornate, hand-prototyped staircase completely anchors the vertical circulation core, acting as a deliberate visual disruptor to the building’s original structural rigidity. This central spine introduces custom metalwork guardrails and curved wooden handrails that required extensive on-site testing to perfect their junctions and undulations. Wrapping the surrounding walls in rich wood panels featuring subtle moldings, the studio directly channeled the atmosphere of traditional Parisian boiseries, reinterpreting classical European scale within a tropical metropolis. Underfoot, herringbone-patterned wood flooring runs uninterrupted across the circulation and living areas, establishing a rhythmic, tactile continuity that instantly shifts the acoustic resonance of the house from a hollow gallery to an intimate domestic landscape.
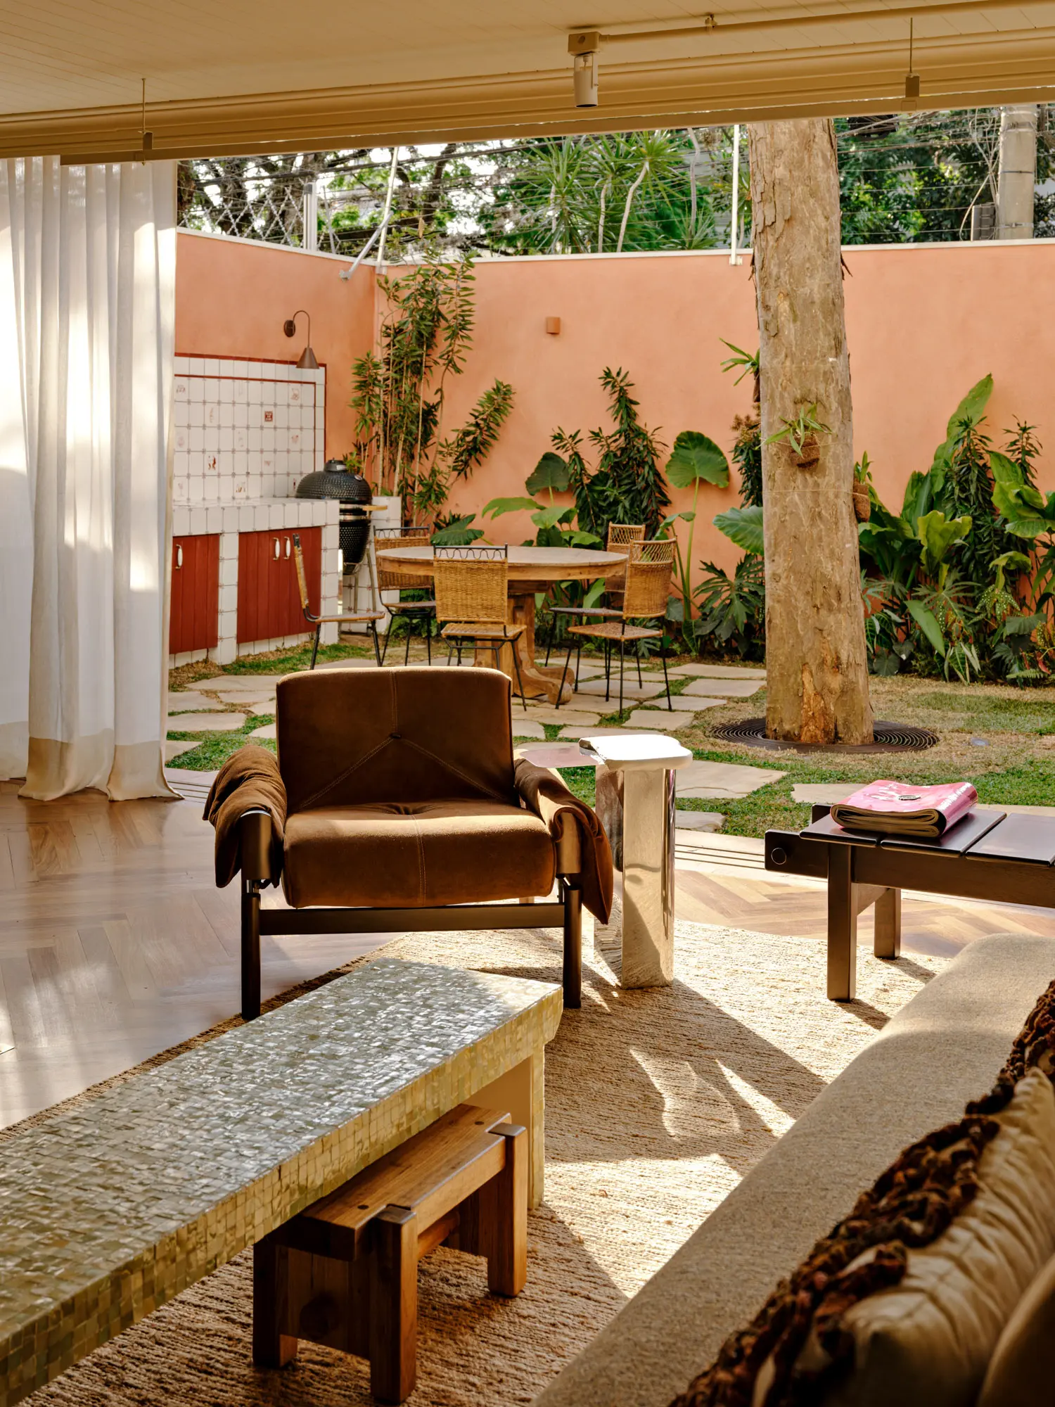
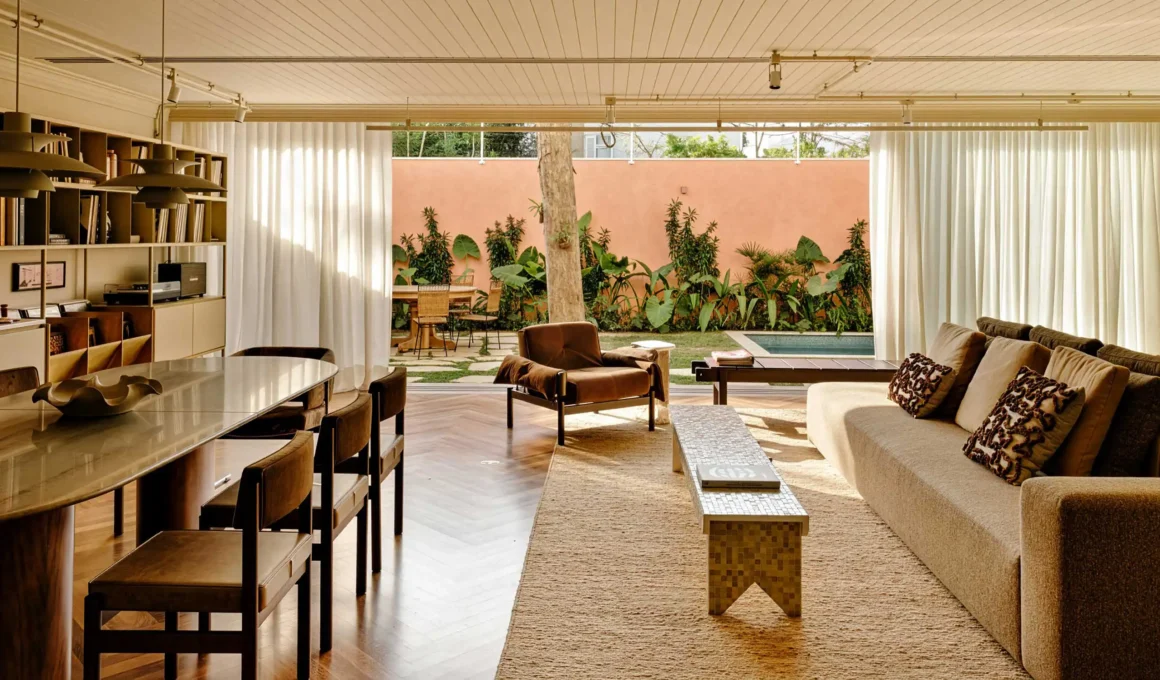
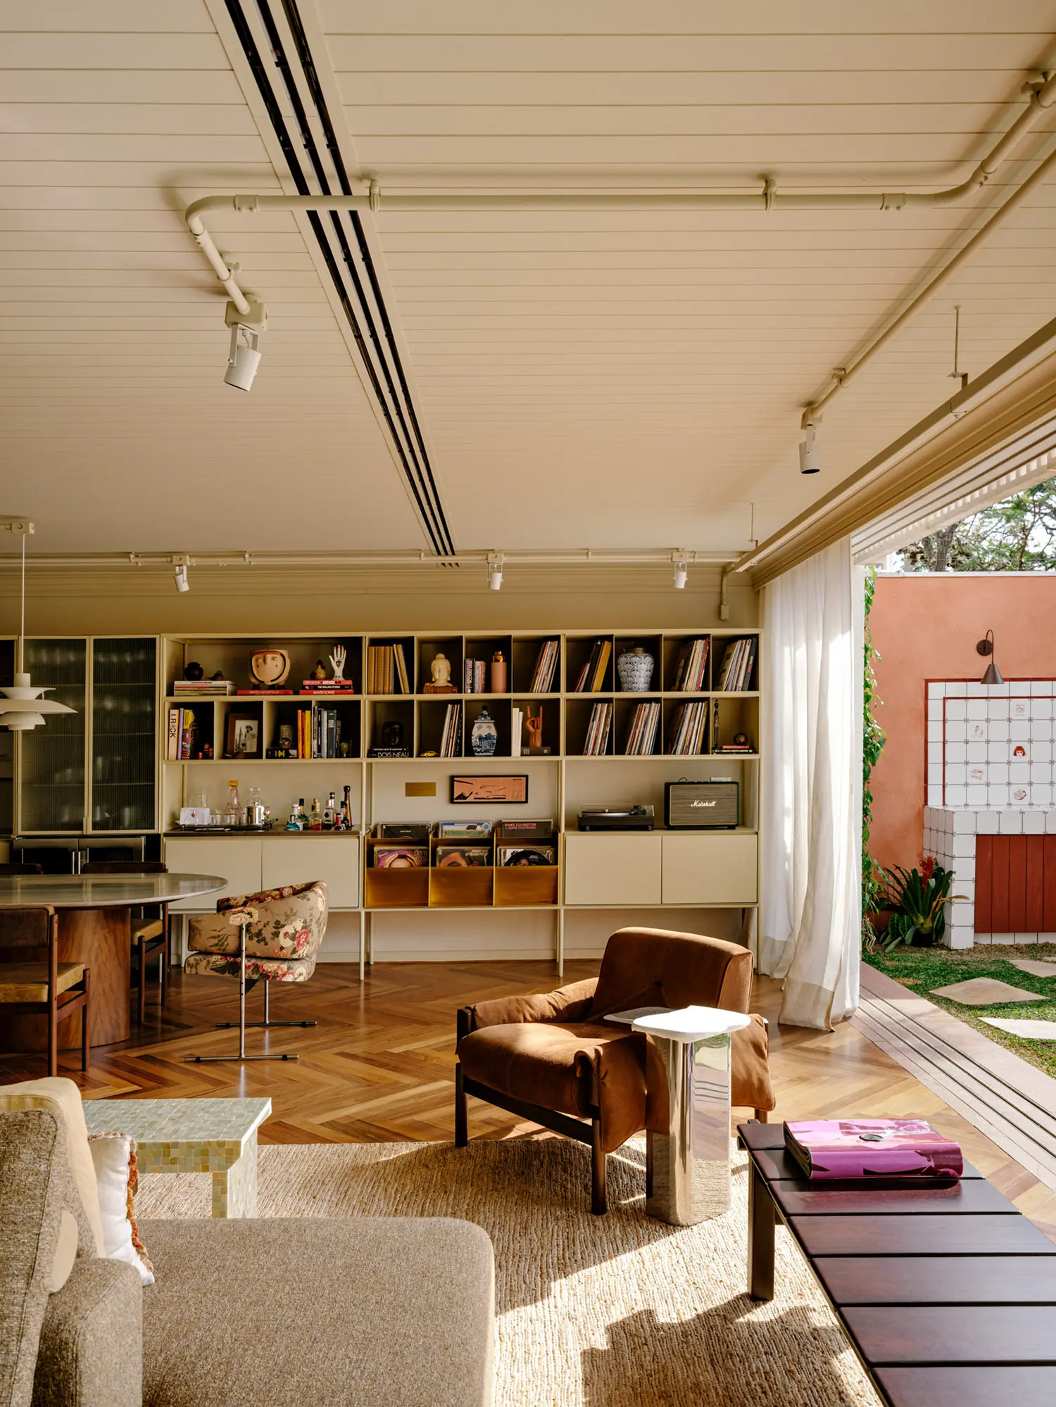
Repositioning the former terrace doors to the very edge of the eaves allowed the ground floor social areas to claim territory previously left to the elements. This structural adjustment pulls the landscaped courtyard directly into the living room, flooding the expansive layout with shifting daylight that track across sand-toned walls. Rather than concealing the essential building infrastructure behind drop ceilings, the designers chose to elevate the mechanical elements into a graphic feature. Electrical conduits and wiring are suspended approximately five centimeters away from the concrete slabs by slender steel cables, turning necessary utility into a floating, lightweight web that gracefully curves to follow the profiles of the room.
An open, island-centered furniture arrangement establishes distinct functional zones without relying on divisive partition walls. The curated interior relies heavily on tactile contrasts, pairing smooth, caramel-toned leathers with the rougher textures of a vertically stacked brick masonry television base. Here, mid-century Brazilian modern design classics, like Sergio Rodrigues’ Vivi armchair and Percival Lafer’s plush, brown suede MP-13 seats, are deliberately contrasted against contemporary experimental pieces. The room behaves like an archive where a wood-burning stove offers physical warmth, and a low, cast concrete shelf acts as a heavy counterweight to the floating light fixtures above.
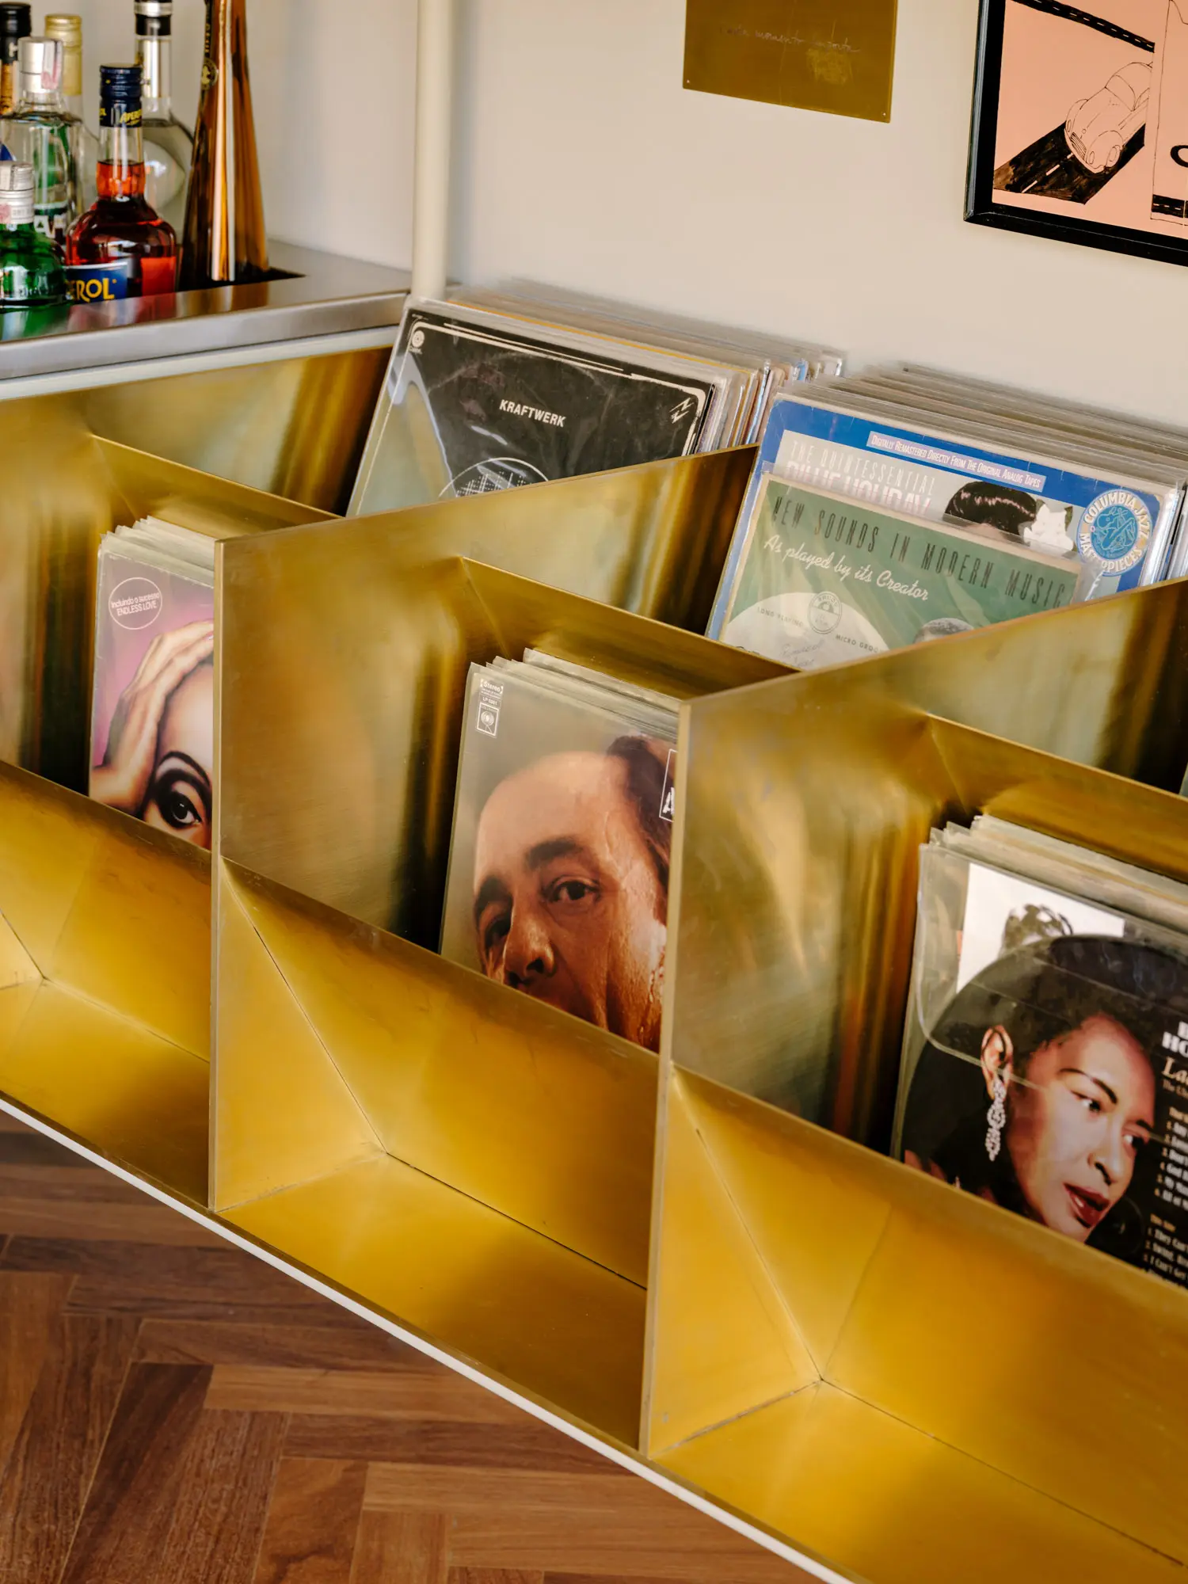
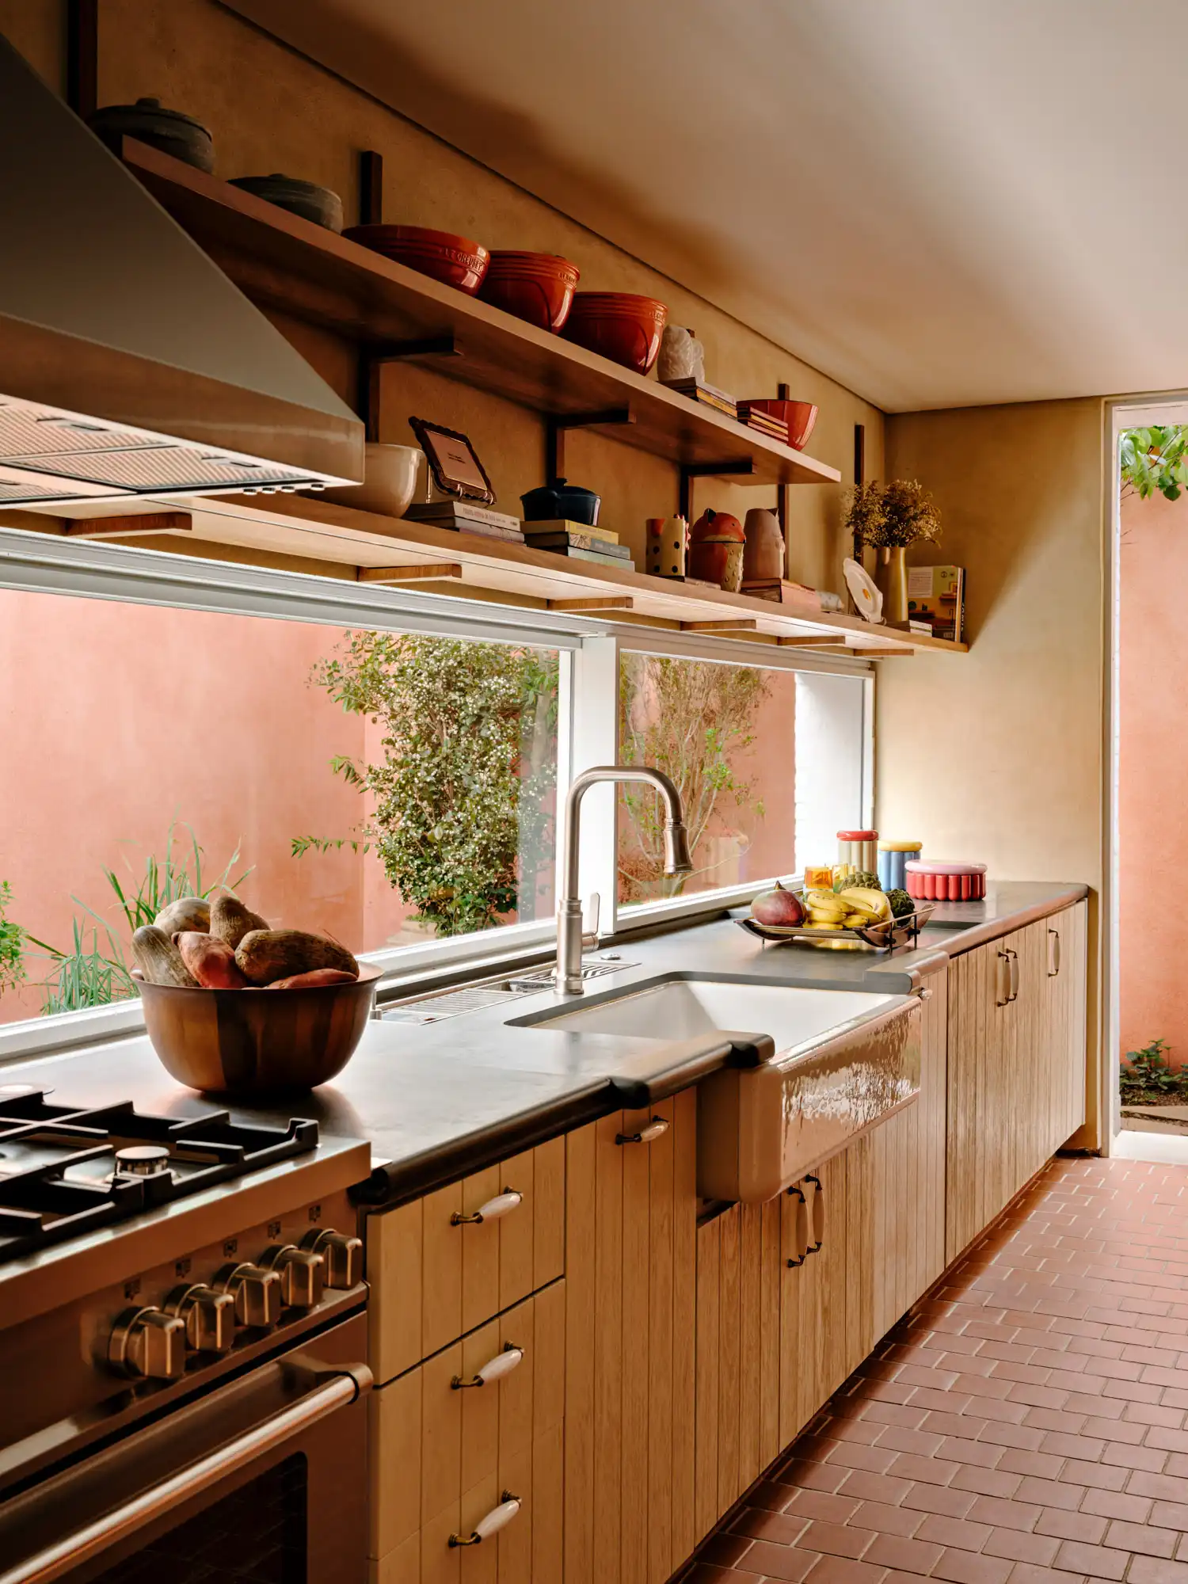
A monolithic, full-length modular shelving system dominates the dining area, uniting the roles of sideboard, library, and private archive into a single steel-framed intervention. Above the table, Louis Poulsen PH5 pendants cast a low, intimate glow that catches the grain of dark wood cabinets and the soft imperfections of custom floral upholstery. The adjacent kitchen continues this rejection of standard sleek surfaces, combining deep brown ceramic floor tiles with dark wood framed doors and textured glass reminiscent of historic farmhouses. Instead of built-in invisibility, the primary storage cabinets are raised off the ground on legs, asserting themselves as heavy, independent pieces of furniture that intentionally stop short of the ceiling.
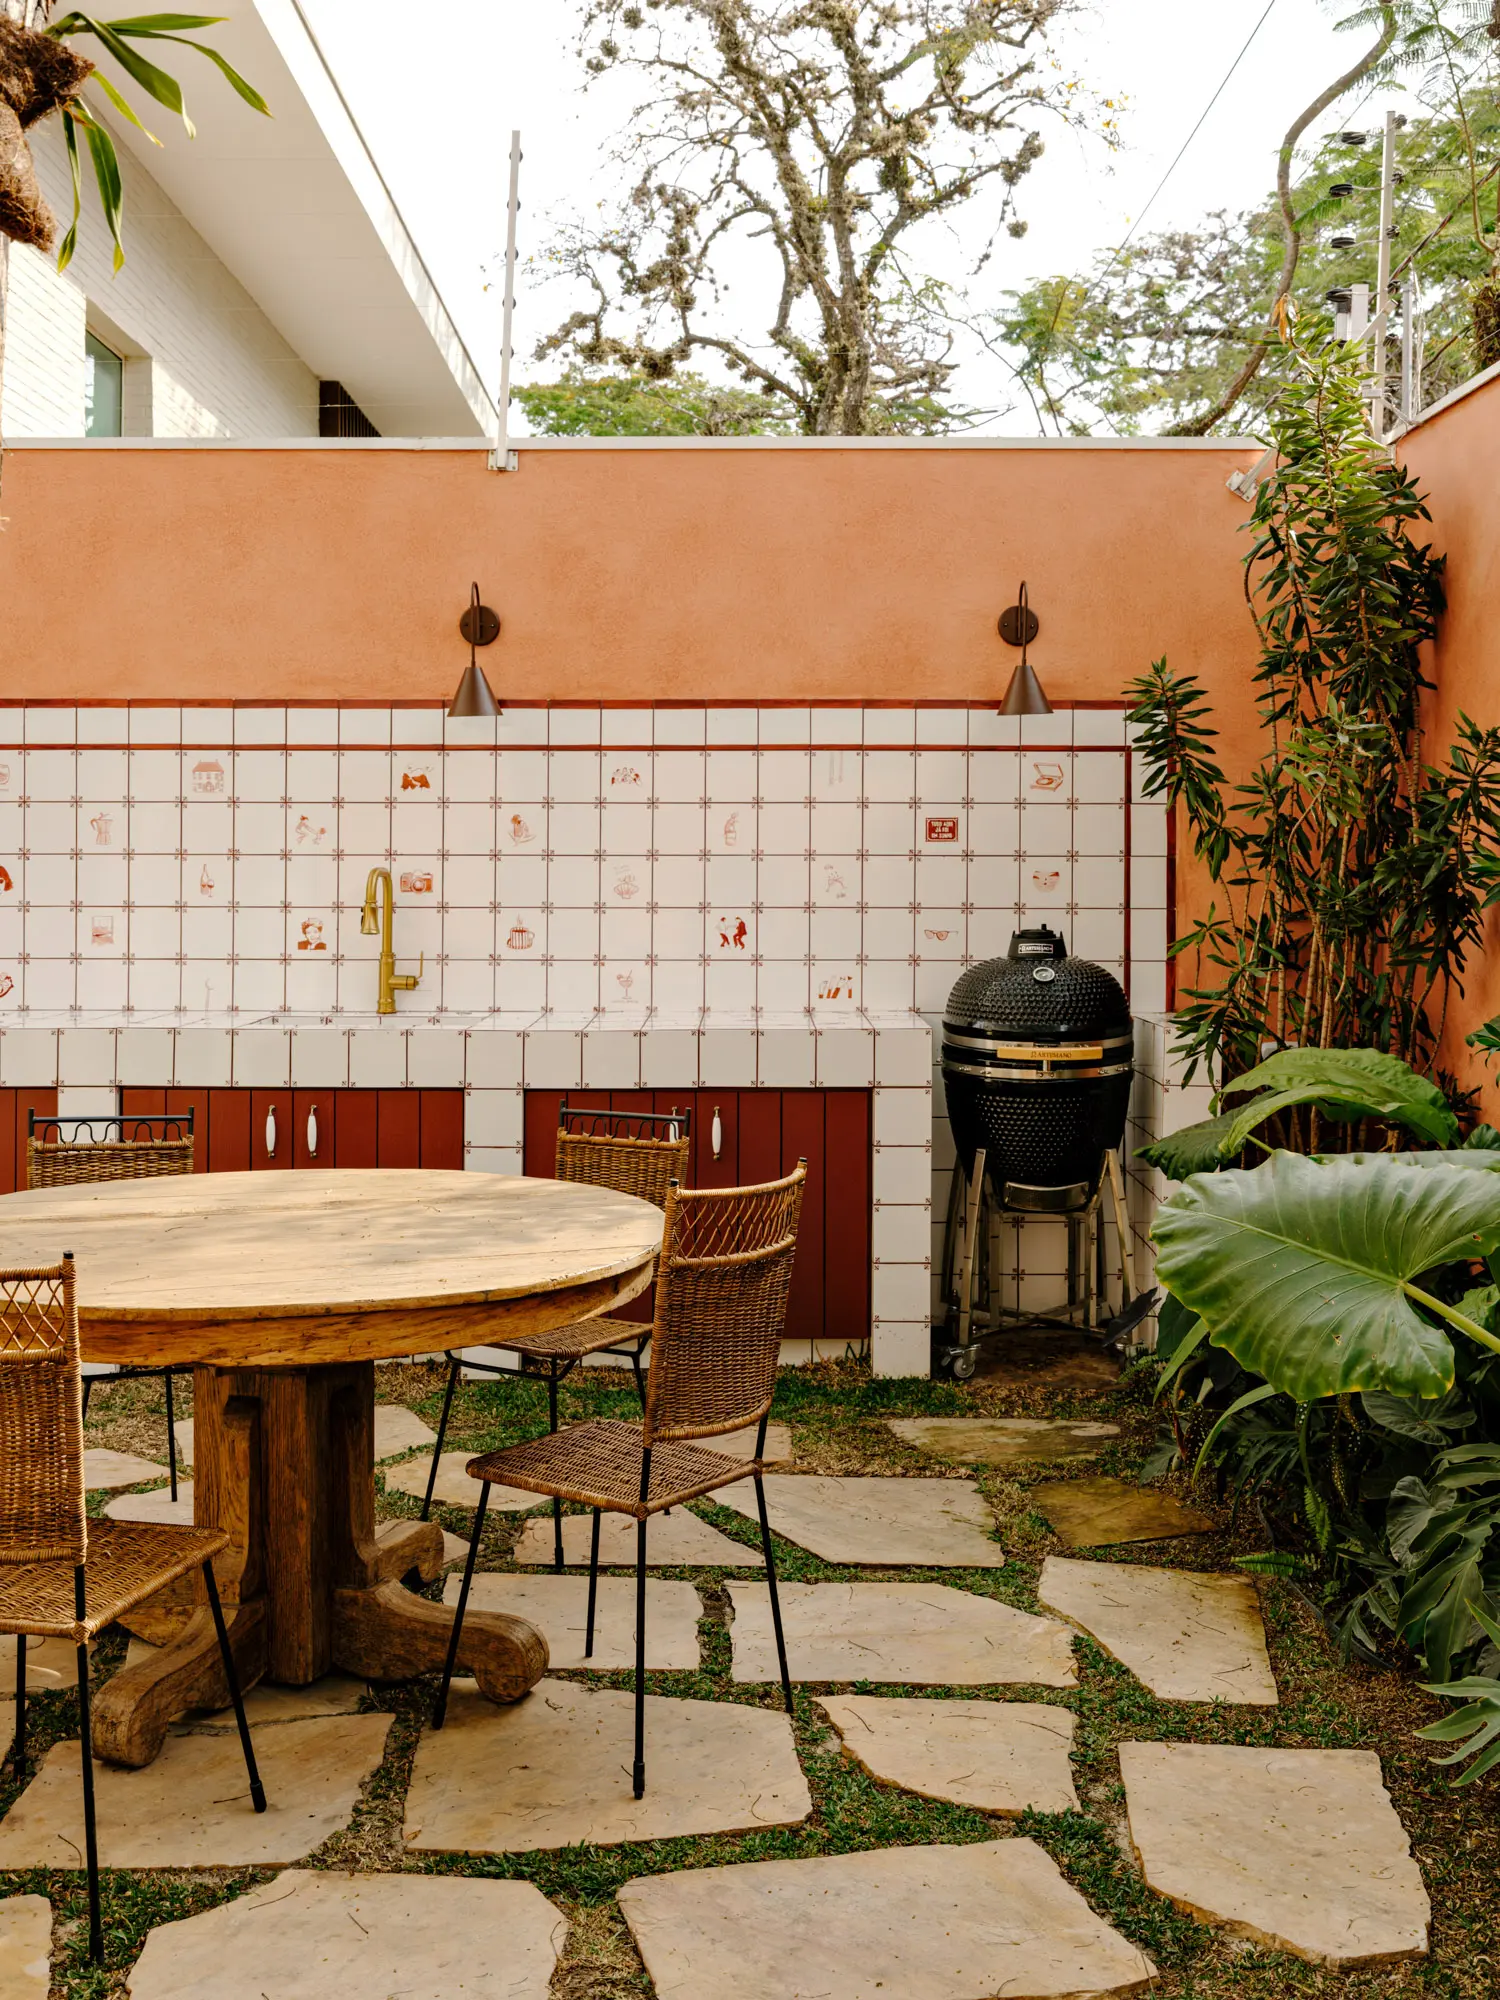
Textured terracotta paint coats the courtyard walls, bouncing a warm, saturated light back into the internal living spaces during peak afternoon hours. The flooring transitions to irregular stone slabs laid in a traditional Brazilian cacopattern, providing a rugged, irregular texture underfoot that resists the manicured perfection of standard luxury condominiums. A vertical planter wall brings varied densities of local flora directly into view, while a custom tile panel, glazed in white and burgundy red by a local artist, tells a graphic story of the family’s daily routines along the side wall. The outdoor kitchen and pool area act less like a backyard and more like a roofless room, framed securely by the canopy of a mature shade tree.
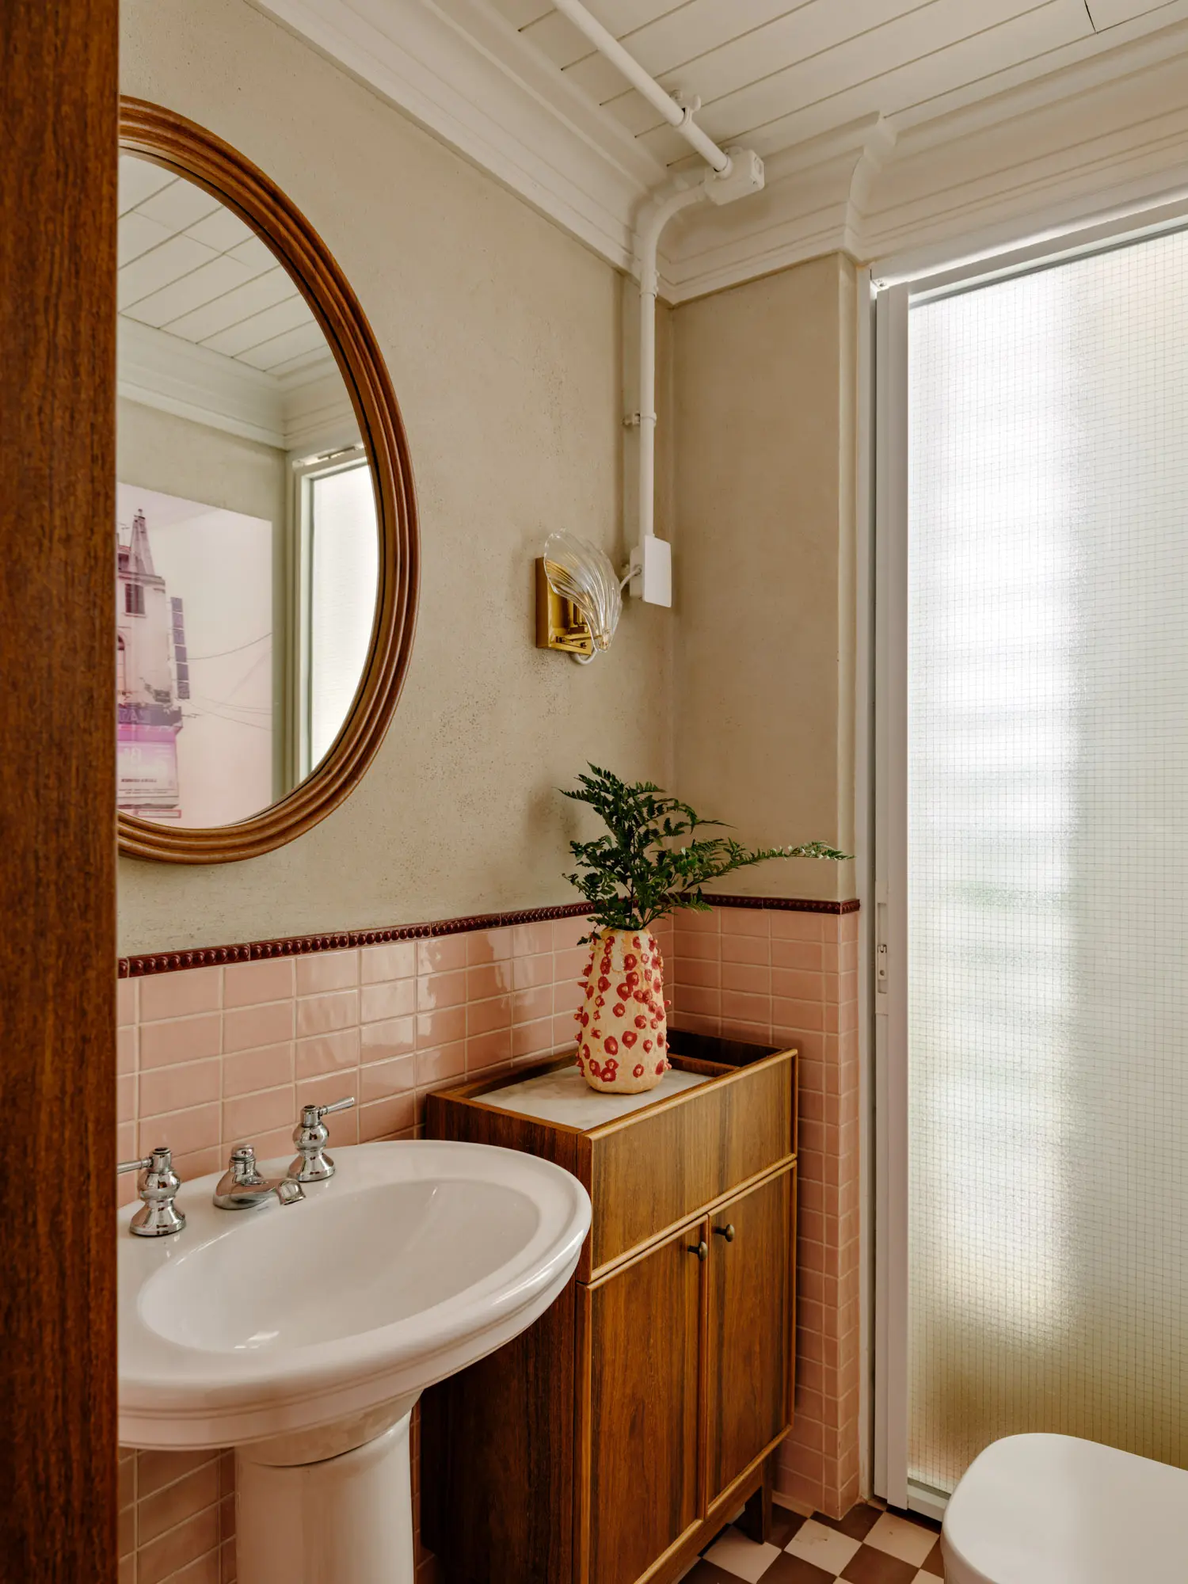
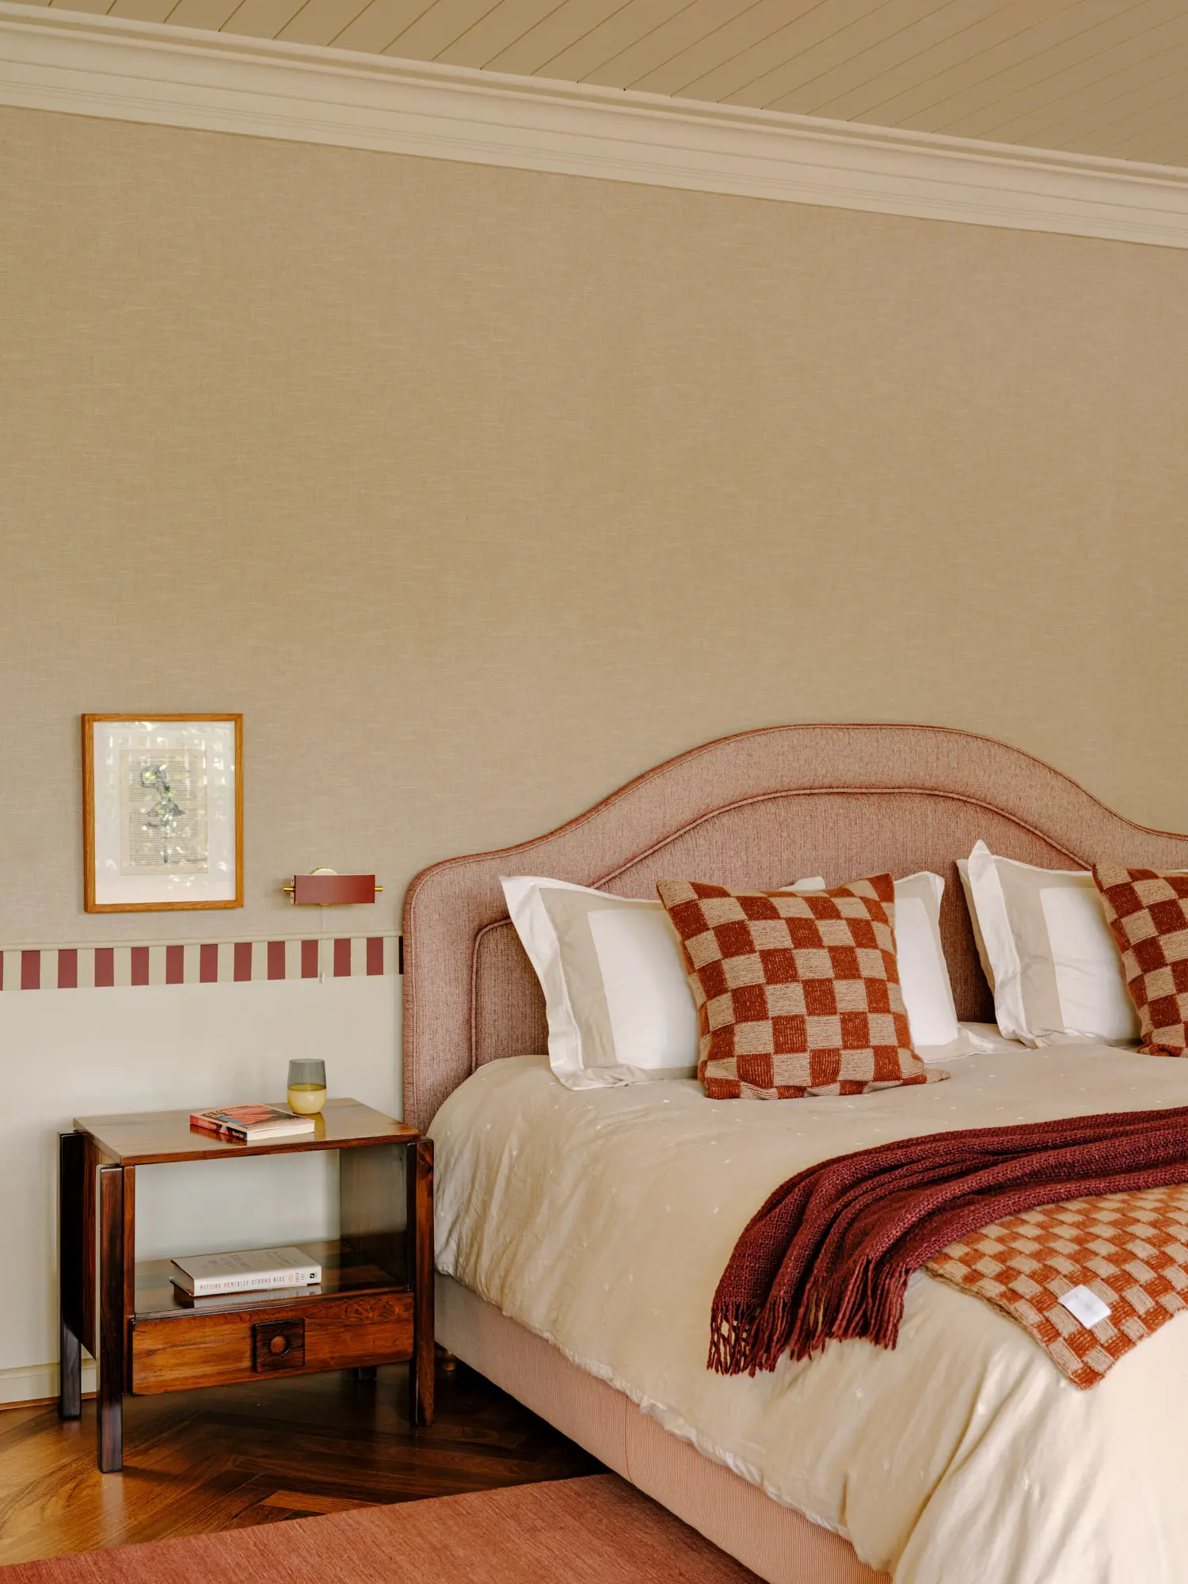
Alternating red and rose-toned checkerboard tiles break the monotony of the home’s transition into utilitarian spaces like the powder room. The upper levels shift toward a quieter, more protective atmosphere, yet they maintain the same grounding, earthy color palette found downstairs. In the top-floor master suite, the designers utilized a clever optical trick: a horizontal band of striped burgundy-red and beige ceramic tiles runs along the main wall, visually lowering the ceiling height to generate immediate physical comfort. This graphic striping frames a custom salmon-fabric upholstered headboard, creating a soft, curved nest that sits comfortably within the hard-edged architecture.
Enclosing the original open solarium created a sun-drenched home office that serves as the ultimate spatial pivot for the entire residence. By removing the old exterior framing and capping the room with a massive glass skylight, Memola Estúdio turned a formerly underutilized terrace into a highly functional workspace that remains exposed to the shifting moods of the Paulistano sky. The raw, white-painted brick walls of the original structure are left entirely exposed here, grounded by heavy, vintage jacaranda furniture. It is a room that argues against the modern obsession with sterile efficiency, suggesting instead that the ultimate luxury in a dense urban environment is an isolated, light-filled volume dedicated entirely to pause and contemplation.
This contextual dialogue positions Cinco House as a direct counter-narrative to the hyper-minimalist residential formulas often seen across the city’s upscale districts. While other notable local interventions, such as the art-infused Arthur Casas Sete Apartment or the deeply intimate Arthur Casas AC Apartment, address the fluid lifestyle of a São Paulo collector through open-ended vistas, Memola Estúdio achieves warmth through historic, physical fragmentation. By choosing to line the stomach of a cold modernist box with rich European boiseries and heavy ceramic textures, the project argues that contemporary Brazilian luxury no longer requires the erasure of ancestral memory, but rather its deliberate architectural friction.xc