



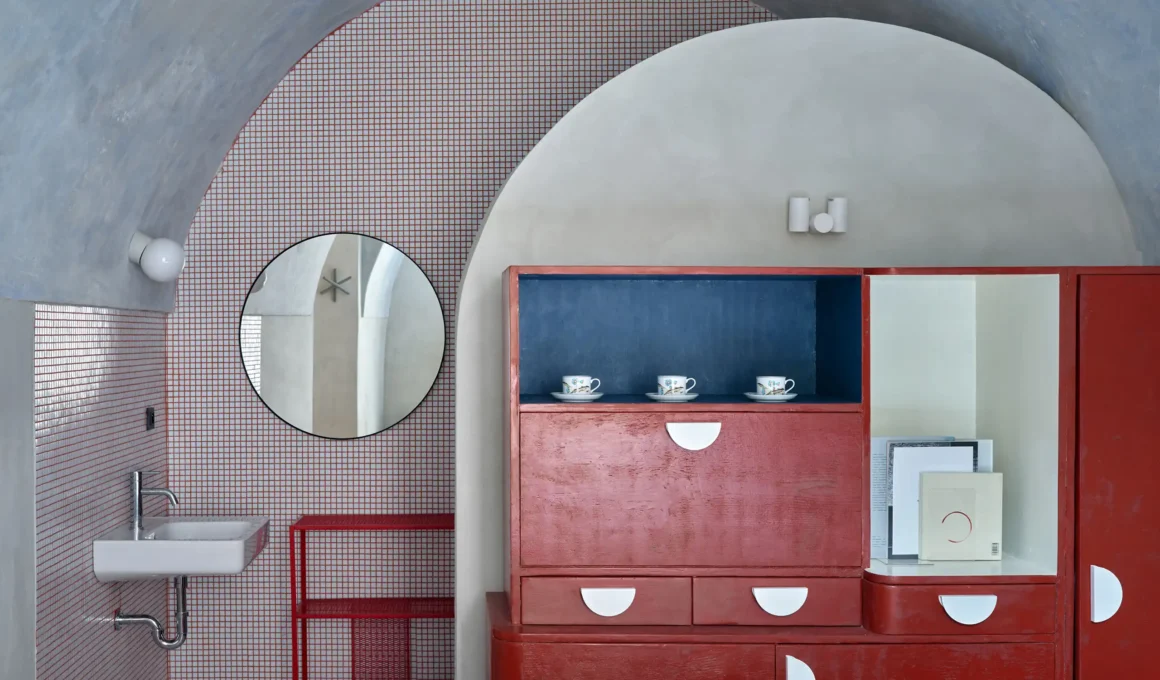
In the UNESCO-protected hop capital of Žatec, a deteriorated townhouse on a curved historic street has been reclaimed across eight years by the architect-owners of ORA — whose family has occupied the building for four generations — as a place where holiday apartments for visitors, a private family retreat, and a street-level craft beer taproom share the same walls, the same salvaged floors, and the same inherited history.
Oblouková 171 did not come with a brief. It arrived as an inheritance — leaking roof, collapsed ceilings, aggressive dry rot — and with it the full weight of a family story stretching back to the 1920s. The attic still held traces of a grandfather’s hidden moonshine. The floorboards, worn to a shine by a century of shoes, had knots that protruded centimetres above the surrounding grain. Finding a program for the building proved as difficult as the renovation itself: how do you open a private family home to strangers without dissolving what makes it worth visiting? For the Prague-based studio ORA, the answer was not a hotel, not a museum, and not a monument — but a layered coexistence of uses that mirrors the layered coexistence of materials.
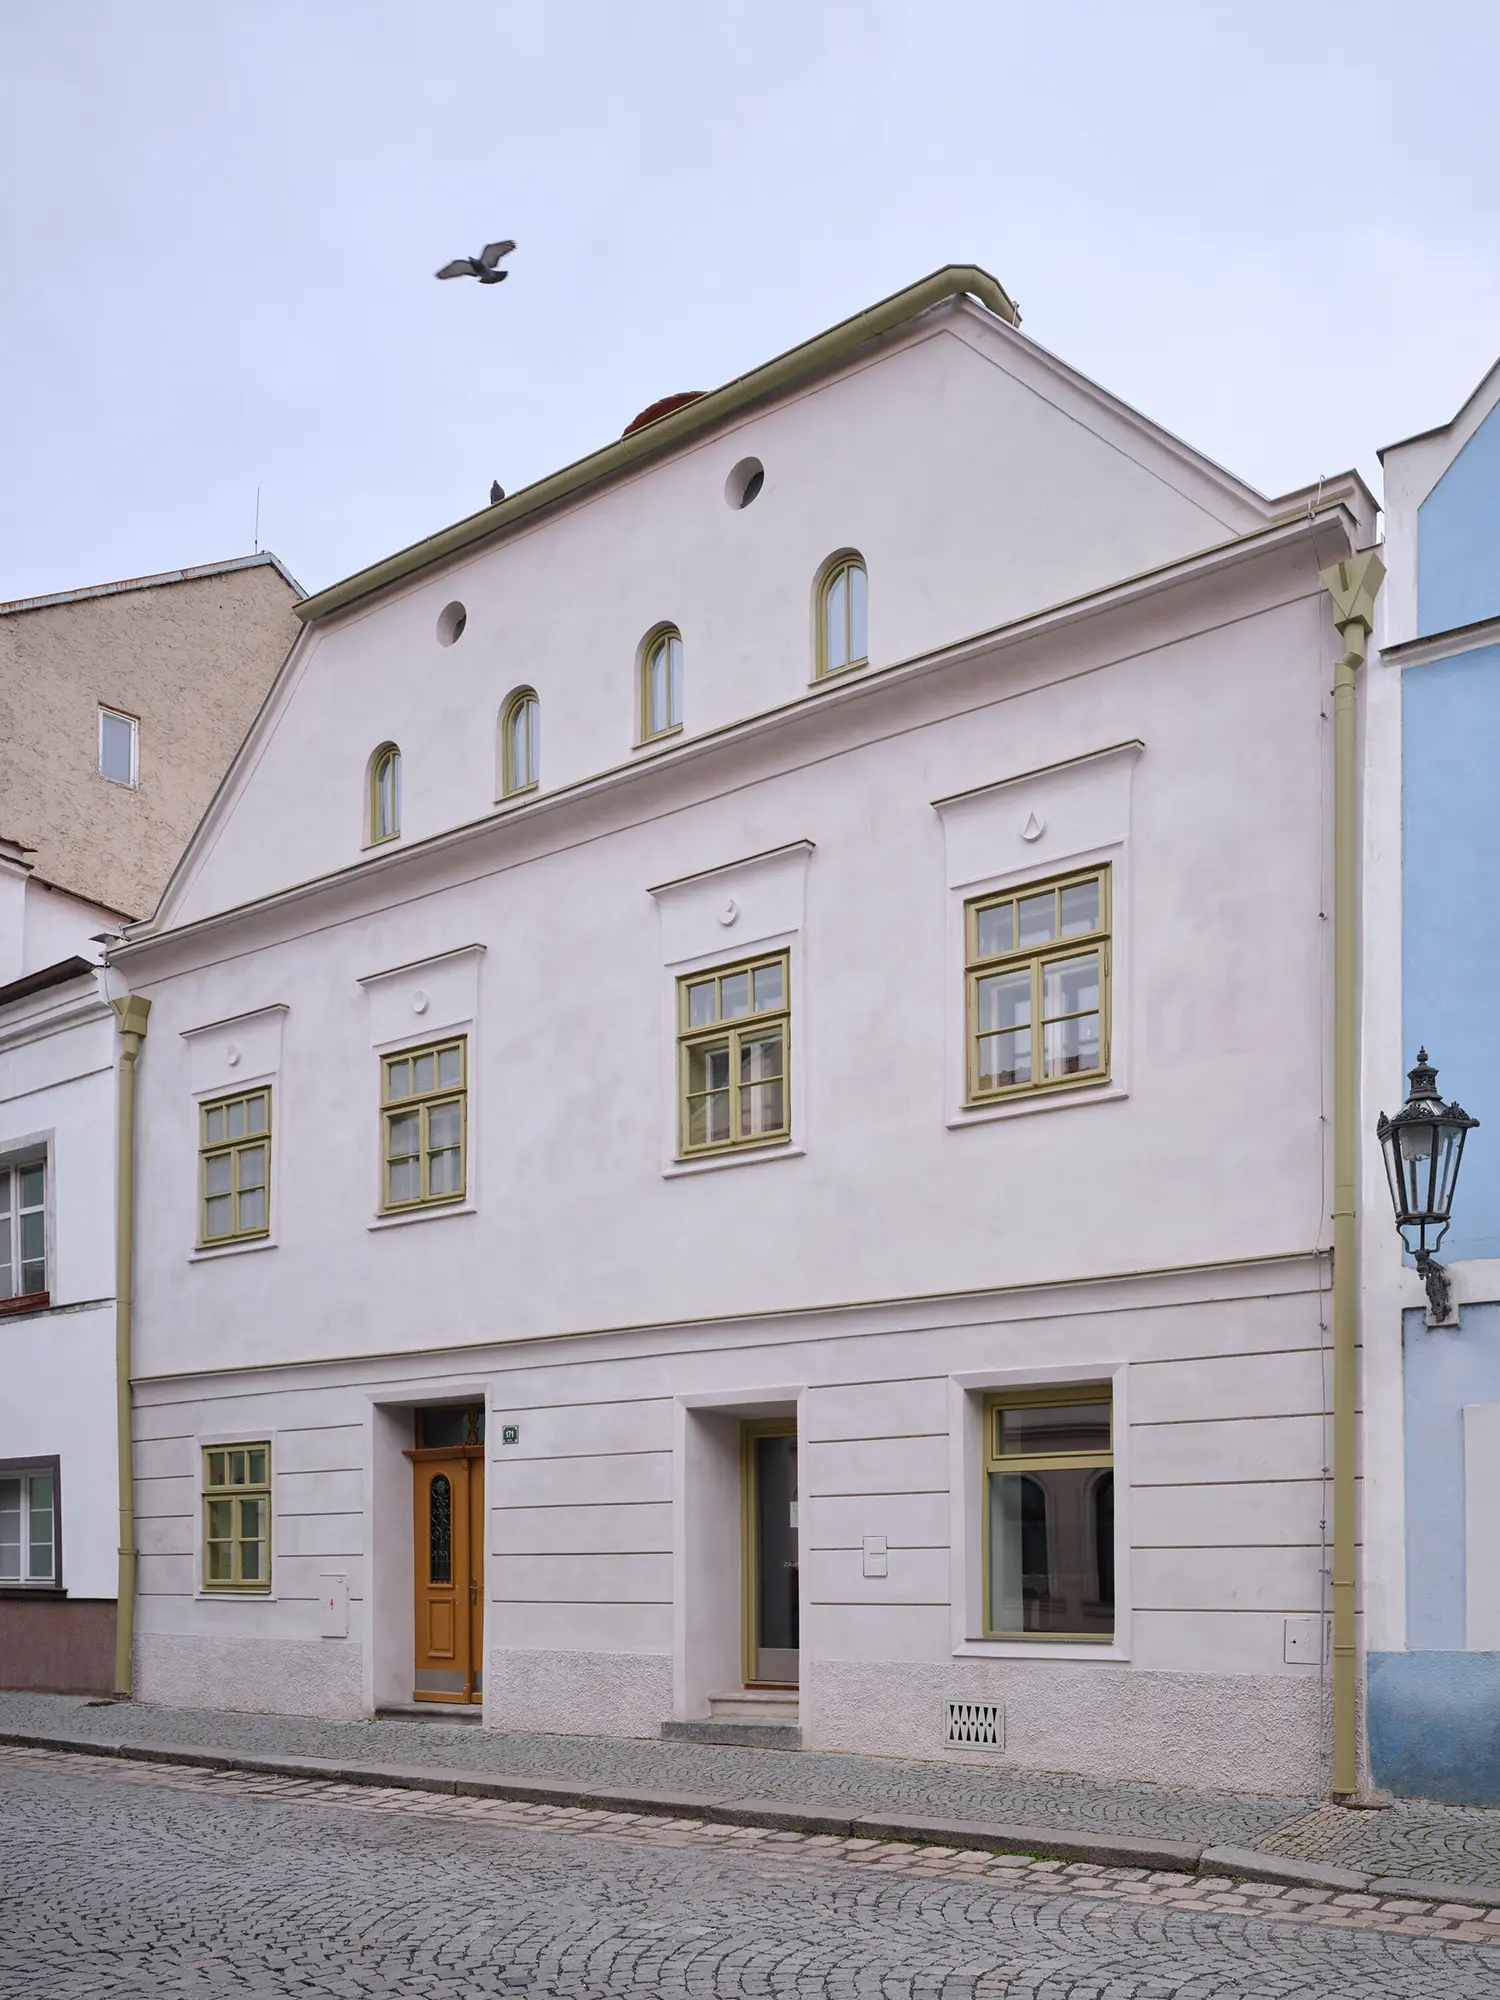
The renovation lasted eight years. Funding was scarce, qualified craftsmen were hard to find, and the COVID-19 pandemic brought construction to a halt at a particularly vulnerable stage. Two children were born during the process, growing up alongside the slow accumulation of rooms. What the architects describe as their “diploma” — the hard education of learning by doing — included mixing and applying lime plaster by hand in order to explain the correct technique to workers, and learning firsthand that traditional building processes and recycled materials defy geometric perfection without ever permitting sloppiness. The bar, once understood, held.
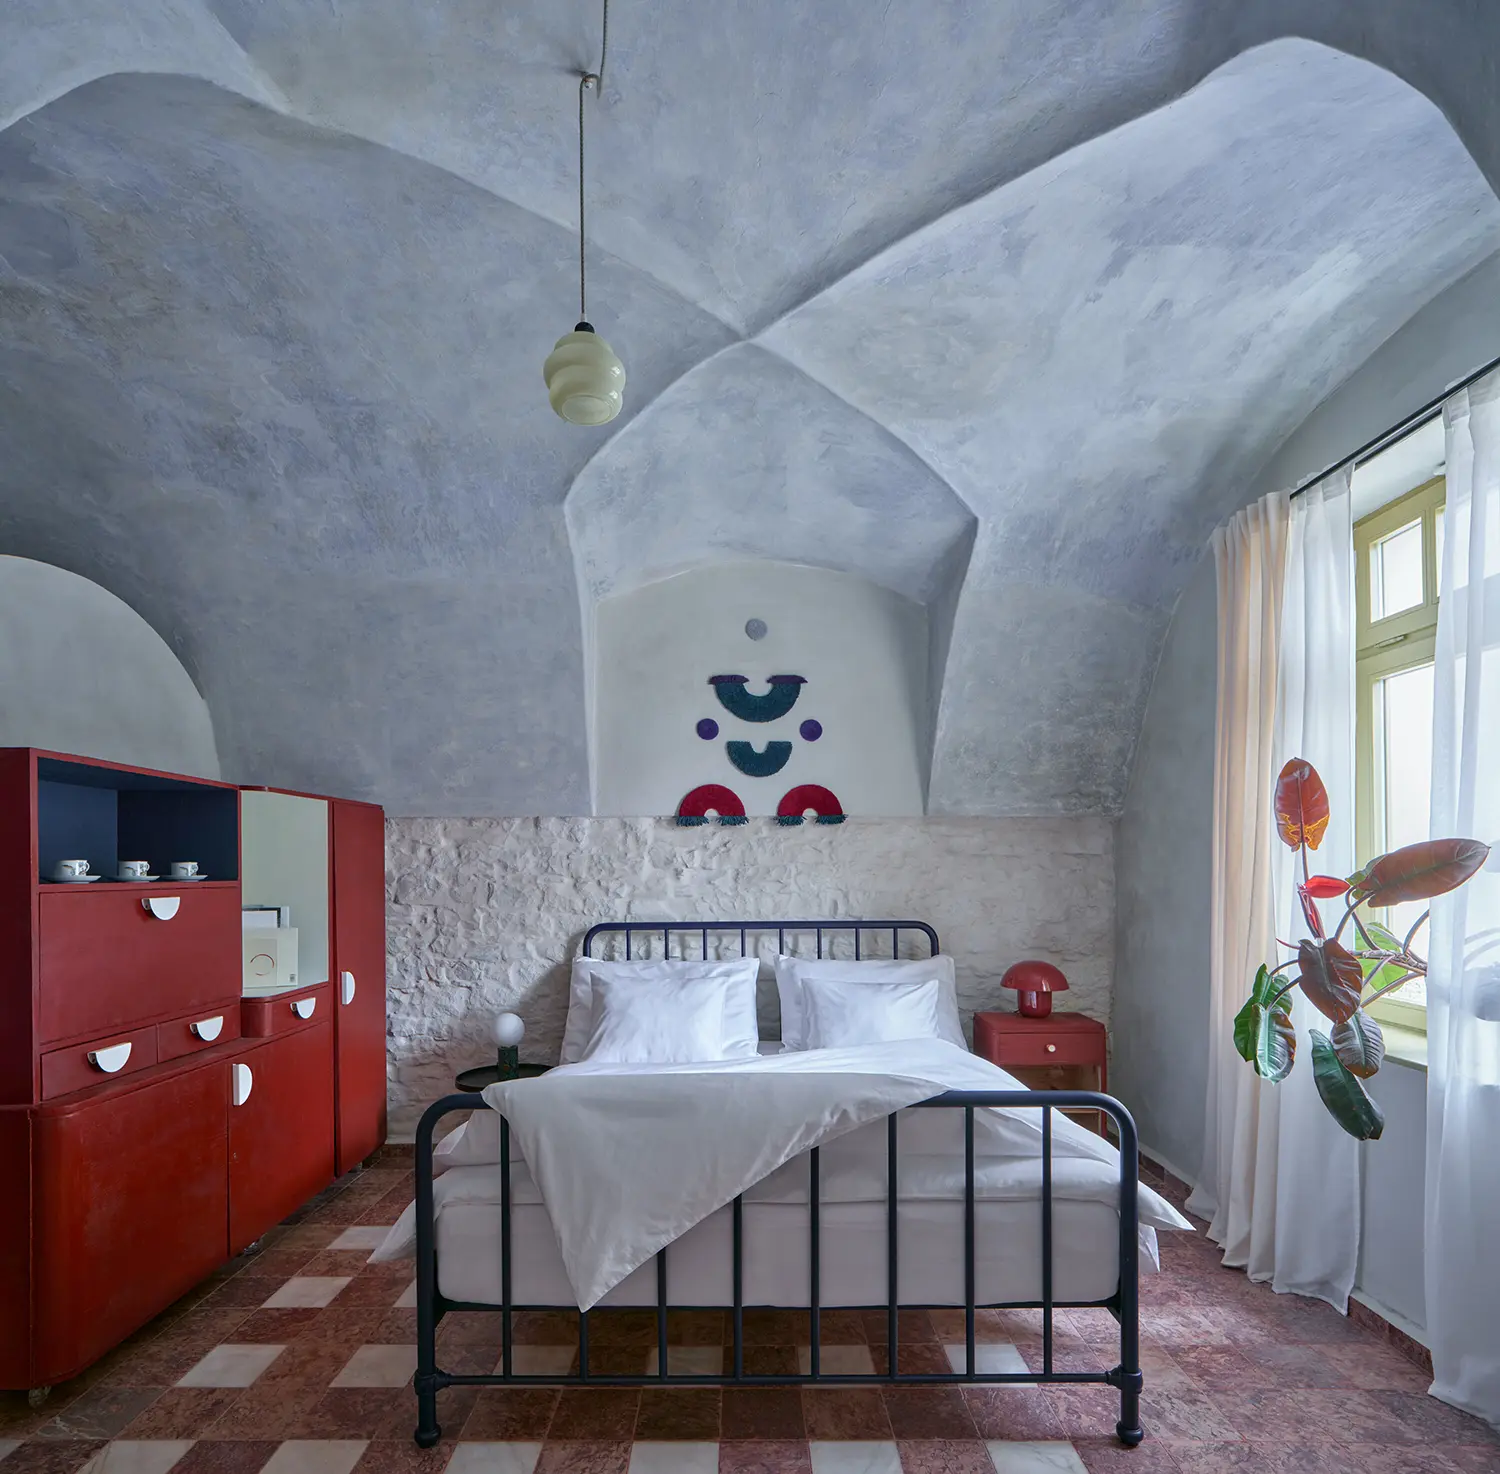
The structural challenges were considerable. Steel tie rods braced the entire building. A collapsed vault was rebuilt by a master mason. Where a ceiling had caved in under sustained water infiltration — the fruiting body of Serpula lacrymans, the so-called weeping rot, was large enough to fill a skillet — a concrete slab took its place. Most demanding of all was the three-tiered hop-drying attic, a roof structure typologically specific to Žatec and its centuries-old identity as Europe’s premier hop-growing region. Local contractors refused the job. ORA, close to abandoning the project entirely, eventually found craftsmen capable of restoring its structural integrity without erasing its character. Beam markings on the attic trusses suggest that workers once counted sacks there. Those markings remain.
Material reuse shaped the project as much as any formal decision — and not only for ethical reasons. Old floor tiles, hand-hewn beams, and recycled brick were collected over years, often simply because someone else intended to discard them. The rotten ceiling was replaced with salvaged beams from a demolished house in Vrbovec; the visual result is indistinguishable from the original. Red marble stone tiles were pulled from a demolition container and transported 400 kilometres by car in small batches — exchanged for a crate of Pilsner lagers. The passageway is tiled with pieces from a South Bohemian farmstead nearly identical to what had been there originally. The entire courtyard is paved with Šatov tiles that had been stored in a barn for roughly a century before finding use. “It’s hard to tell what was in the house originally and what’s new here,” ORA note. “The house is a collage, but one that isn’t built on contrast.”
The street-facing facade posed the most conceptually charged question. Stripped of all detailing during the 1990s, it had become architecturally incomplete in a way that was difficult to diagnose — because no images of its original state could be found. A fragment of facade visible in a single archival photograph eventually confirmed the presence of prominent suprafenestras above the upper-floor windows and a distinctive cornice. Rather than restore what had been lost, ORA reinterpreted it: the individual compositional elements were reintroduced but treated in a simplified, contemporary formal language. “We want to demonstrate that it is not the specific minor details that matter, but the overall geometry,” they write. The facade began to make sense again without becoming a quotation of itself.
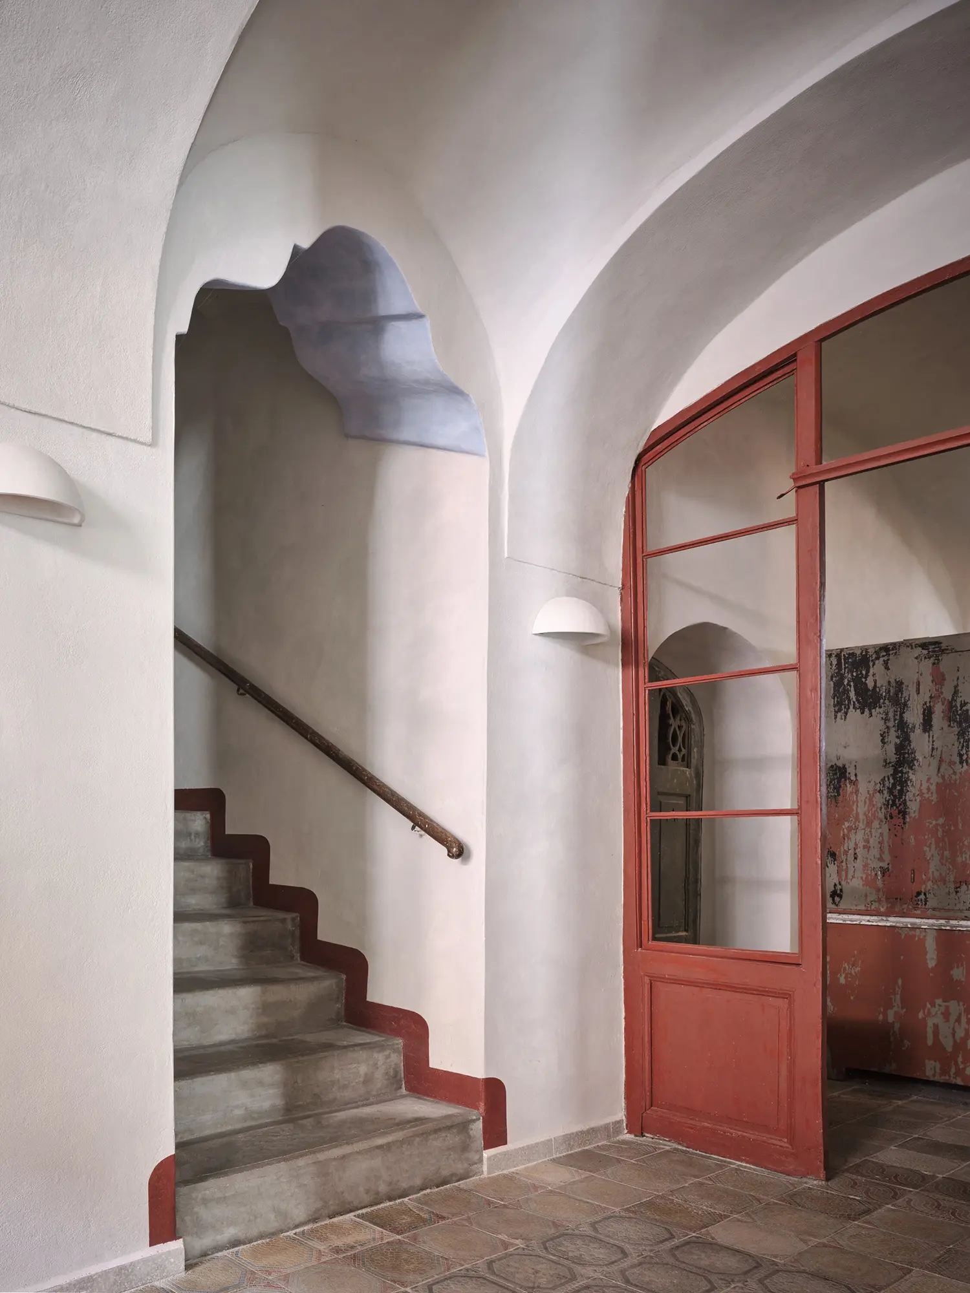
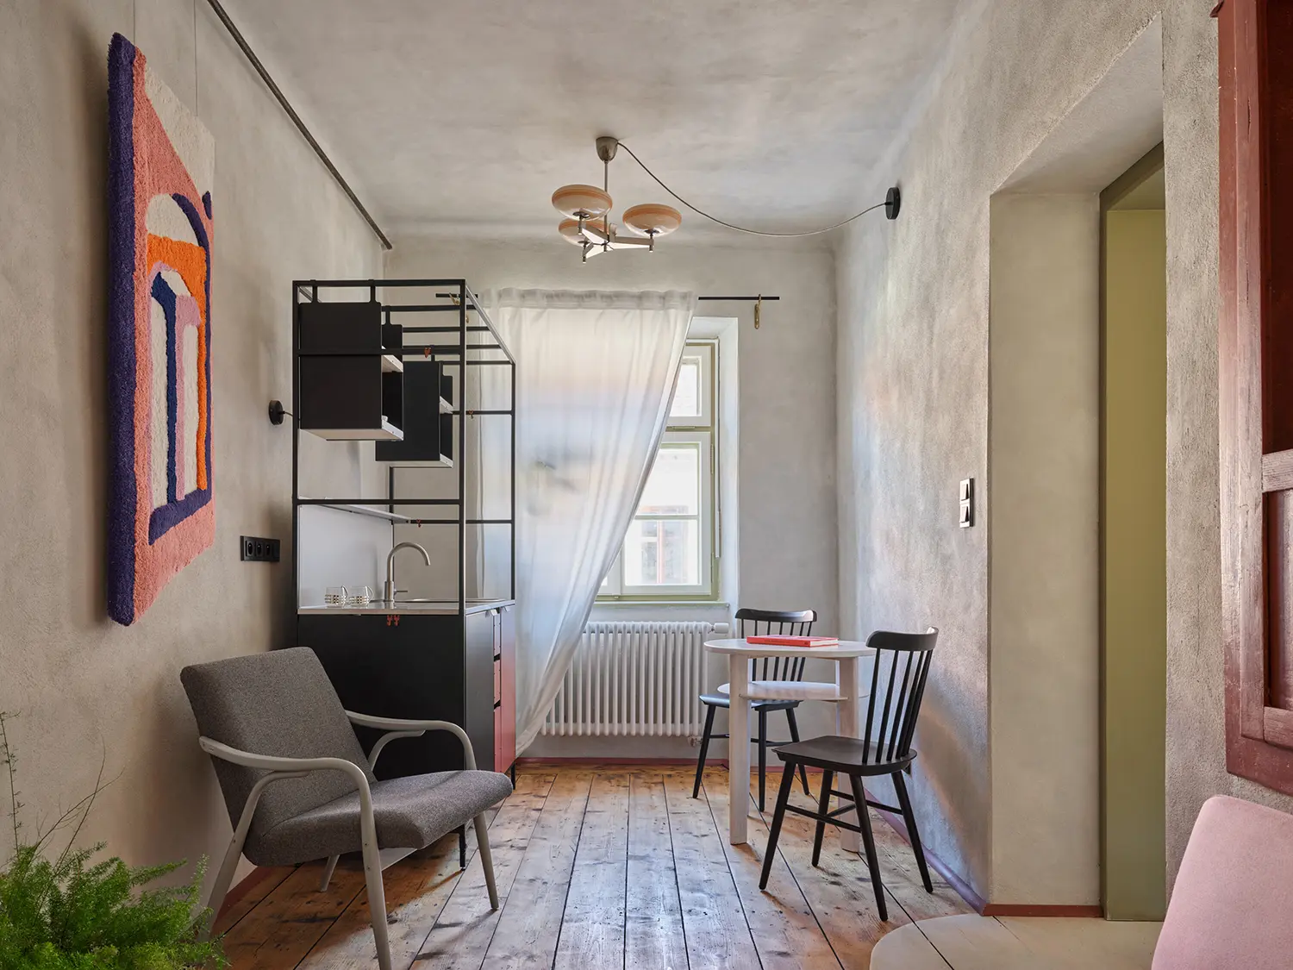
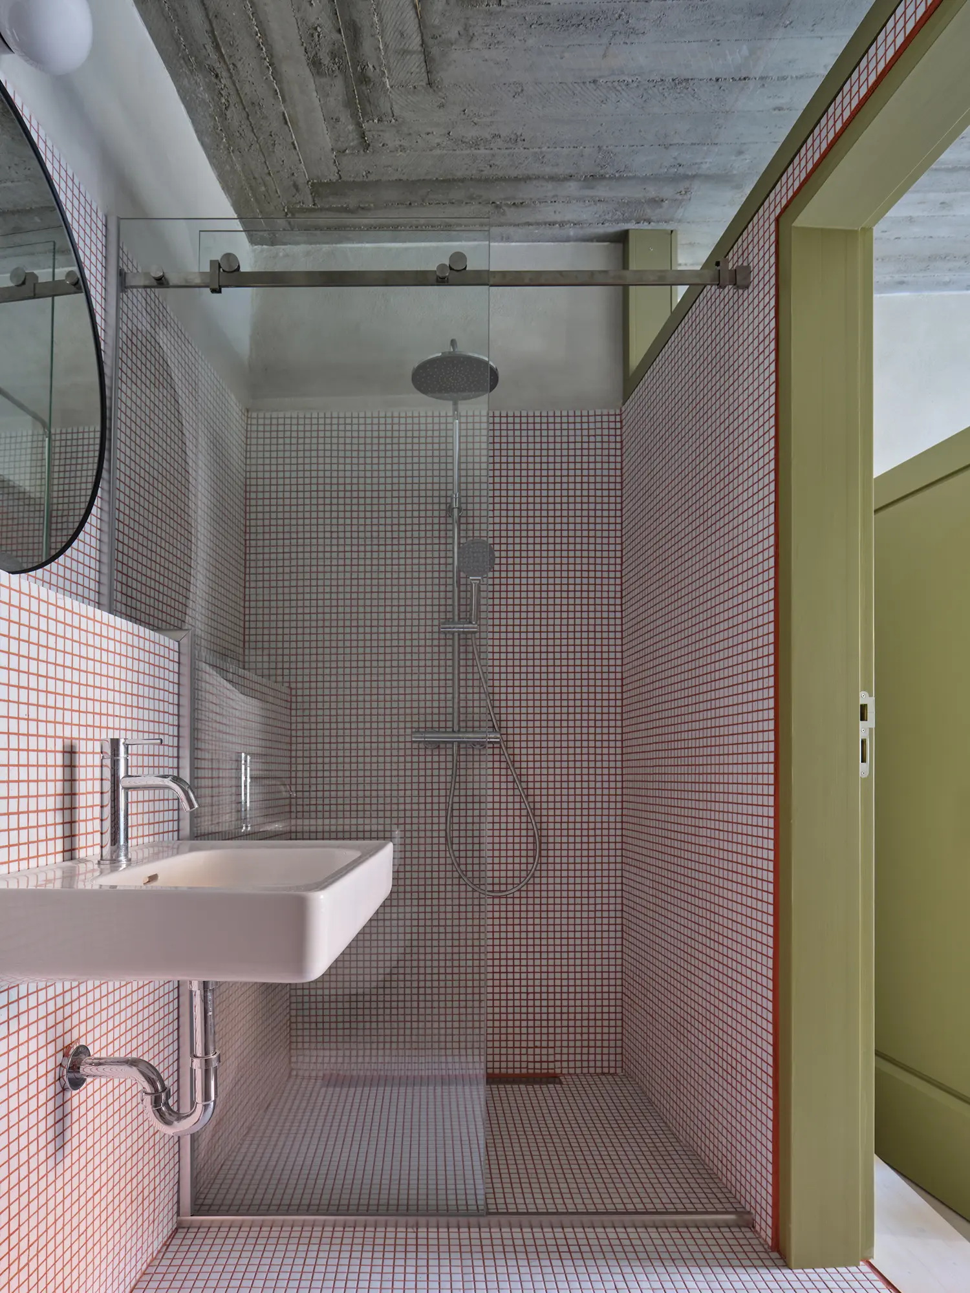
Throughout the interiors, the approach holds consistent. Behind uneven hand-applied plasterwork run all modern utilities. Beneath original floor tiles lies underfloor heating. New fire-rated doors — required by current standards — were made in solid ash to custom profiles that match the quality of the original joinery without mimicking it. The windows follow classic proportions and divisions; where openings were modified, profiles were designed by the architect to blend rather than contrast. On the upper floors, original solid-plank flooring was retained, its worn knots projecting centimetres above the surface, and sanded by hand. ORA then painted decorative “carpets” in linseed oil paint on each floor — an overtly new intervention designed to fade gradually over time, eventually absorbed into the patina of the building.
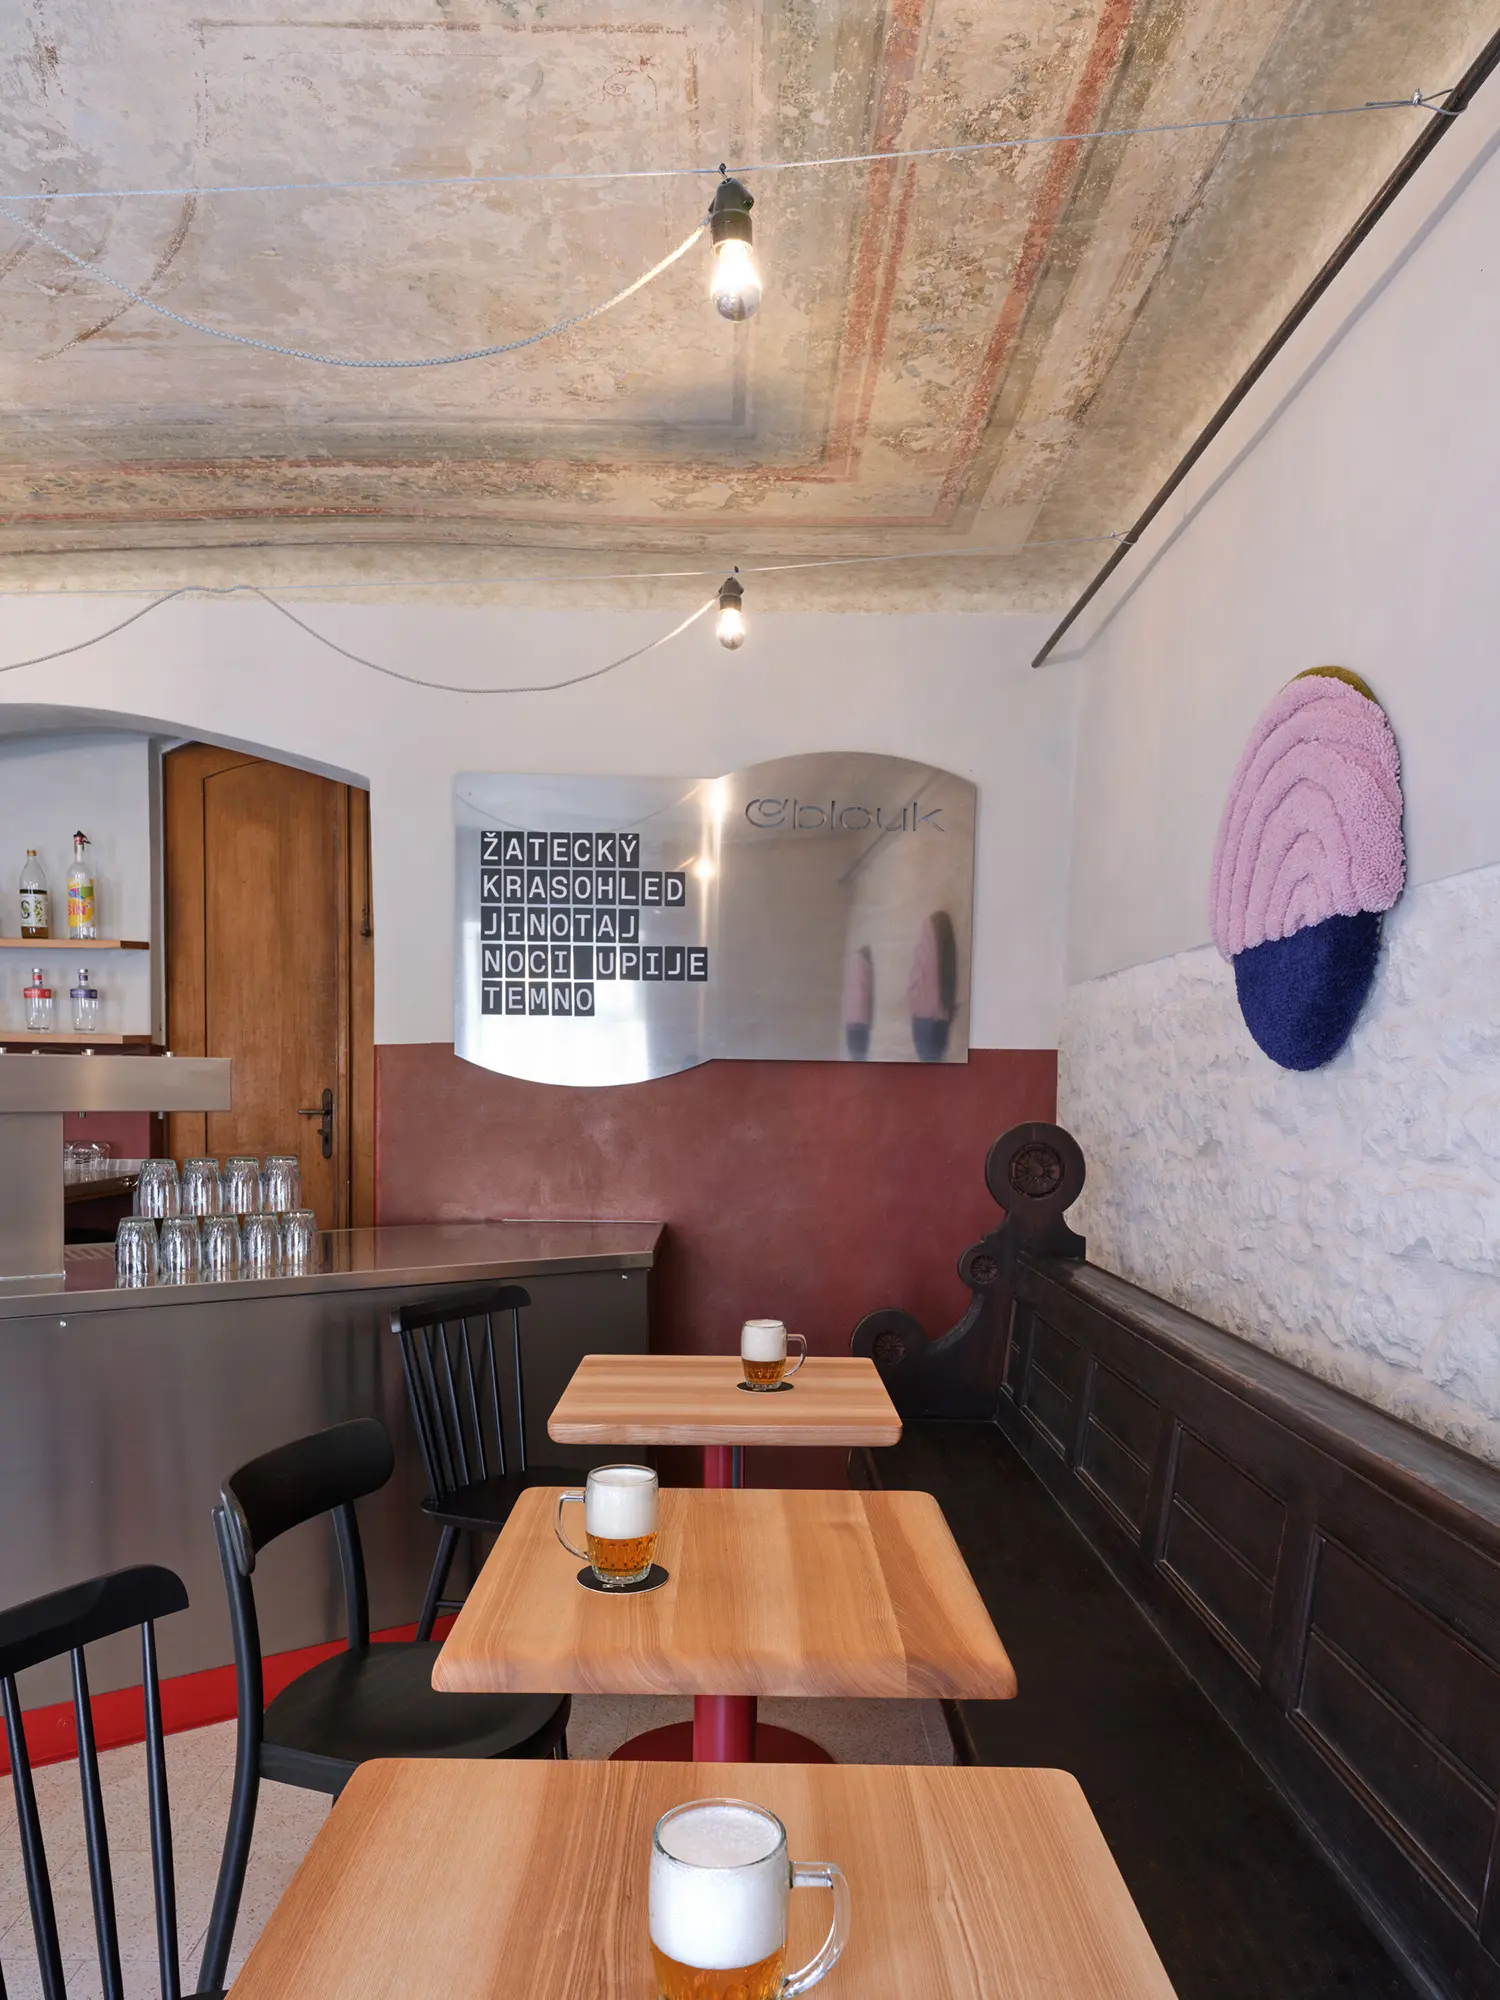
The completed Oblouková 171 holds three lives simultaneously. Holiday apartments on the upper floors welcome travellers to Žatec — a city inscribed on the UNESCO World Heritage List in 2023 for its exceptional hop landscapes and brewing heritage. Separate floors serve as the family’s own retreat, meaning the architects still return to the house they rebuilt with their hands, sleep under the beams they sourced from a demolished village house, and walk barefoot across the floors they sanded themselves. At street level, a taproom operated in collaboration with the master brewer of the FALKON Flying Brewery draws the building into the town’s living culture — not as an amenity bolted onto a renovation project, but as a space whose interior was conceived as a direct extension of the house’s atmosphere. The quality of the beer and its service were calibrated accordingly. “What could be better here than a craft beer bar, when the town’s entire reputation is built on hops?” The three uses do not compete. They accumulate, the way the building itself has accumulated — slowly, without hierarchy, and without a clear seam between what belongs to the family and what belongs to everyone else.
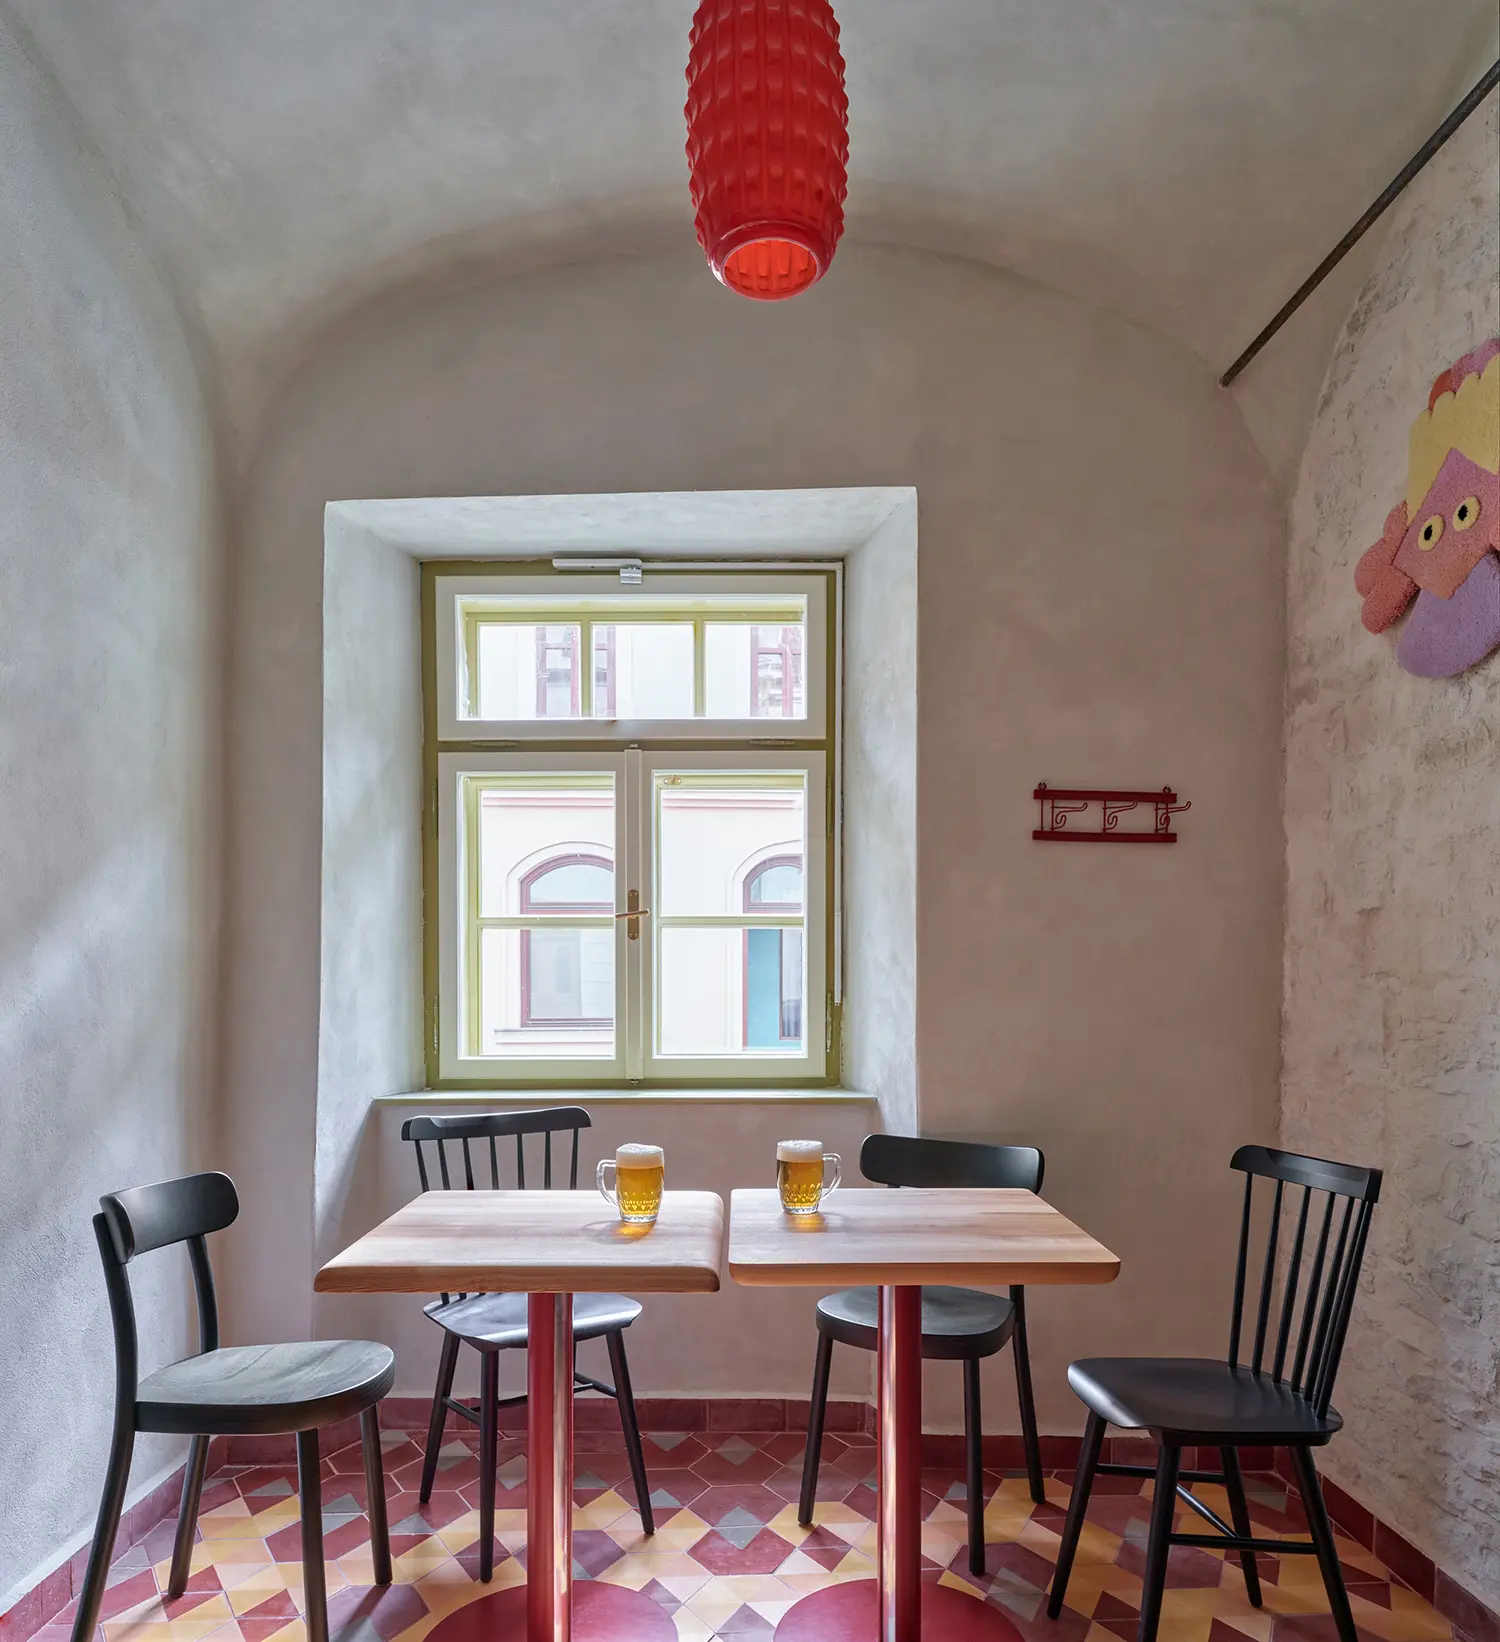
ORA name their overall concept “fusion” — a blurring in which interventions from different centuries coexist without hierarchy, and where the boundary between original fabric and new addition is deliberately obscured. The result is a house that does not read as restored but as continuously inhabited: surfaces and fragments layered over time, as if history had never been interrupted. Oblouková 171 now stands as a quiet but arguable claim — that the most honest form of historic preservation is not the elimination of decay, but its honest continuation. For more Czech projects navigating this same tension between memory and construction, explore urdesign’s ongoing coverage of architecture from the Czech Republic.