



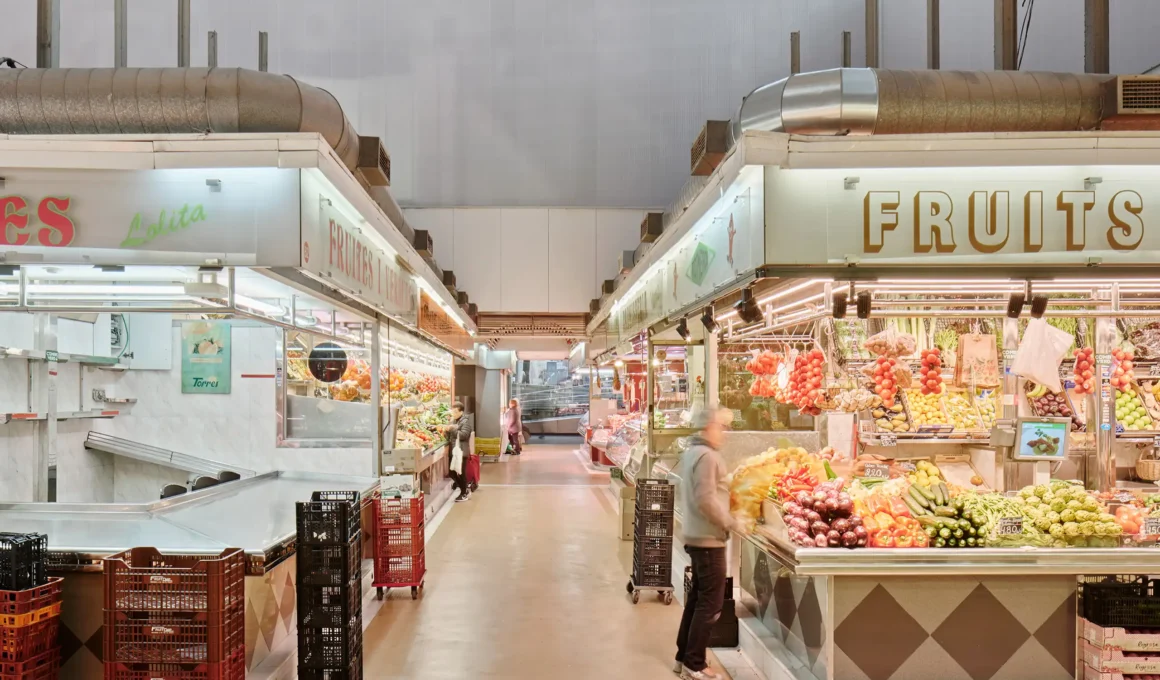
Recirculating the ‘Eixample’ proves that civic renovation is most radical when it refuses to announce itself — using color coding, ramp sequences, and rooftop biodiversity to quietly rewrite how a Barcelona city block relates to the people who live around it.
“Recirculating the Eixample”, the renovation of a mixed-use civic complex in Barcelona’s Sagrada Família neighborhood by Addenda Architects and Flexo Arquitectura, begins with an observation that most urban renewal projects ignore: the block already worked. A library, a market, and a multipurpose civic building had occupied the same Cerdà grid block for decades, serving the neighborhood without fanfare. The question the two studios were asked was not how to replace what was there but how to make it breathe again — how to return a set of introverted facilities to the street life that the Eixample, by its own logic, demands.

The energy strategy is the entry point. The renovation of the complex at 425 Mallorca Street pursues Zero Impact Building certification — a standard that measures the full lifecycle of a structure across water, materials, and waste, and places the health of its occupants at the center of every decision. Updated air conditioning systems, a replaced façade and market roof, and a new photovoltaic solar field are the visible results of that commitment. But what makes the ZIB approach interesting here is not the technology — it’s the framing. Demanding and consuming little energy is presented not as a constraint on the architecture but as the generative condition from which everything else follows. The building is asked to do less so that it can last longer and serve better.

The passageway is the project’s sharpest move. A wide ramp sequence running from Mallorca Street through the block connects the library, market, and civic center into a single continuous public route — one that begins, as the architects specify, “from safe, sunny spaces that are activated by direct contact with the different programs.” This is not a circulation solution. It is a social argument: that public buildings in dense urban neighborhoods should not require a decision to enter. You should be able to drift in from the street and find yourself already inside the civic life of the block before you’ve made any deliberate choice.

Universal accessibility here is not a compliance footnote. The ramp system, with its multiple access points and its careful solar orientation, is the building’s primary spatial gesture. It rewrites the relationship between the street and the complex — replacing the threshold logic of institutional buildings with the gradient logic of public space. The routes are not shortcuts; they are invitations, calibrated to the specific pressures of a neighborhood that needs its public buildings to function as extensions of the sidewalk, not interruptions of it.

The rooftops extend the argument upward. At multiple levels, citizens can appropriate the roofs of the complex — increasing the total amount of open space available in a city where open space is structurally scarce, and anchoring a commitment to urban biodiversity that goes beyond the decorative. Green roofs in Barcelona’s Eixample are not pastoral gestures; they are structural contributions to a city heat island that intensifies every summer. Addenda and Flexo treat them as such — as civic infrastructure, not landscaping.

The color palette does more work than it appears to. On the exterior, the architects operate within the strict Barcelona Municipal Institute of Urban Landscape color chart for the Eixample district — a constraint that could easily produce anonymity but here produces coherence. The curtain wall and awning system on the Mallorca façade, and the painted brick on the Padilla façade, use scale and repetition to transform what might have been isolated architectural episodes into a single relational device. The complex reads as one thing from the street, which is the precondition for it functioning as one thing in the neighborhood. Inside, color performs a different function entirely: new structural reinforcements are identified chromatically, making the building’s construction history legible without forcing it into competition with the existing fabric.

The material selection philosophy — “limited, direct, and unbiased” in the architects’ own words — extends this logic through every interior surface. Existing structural elements and dividing walls are left raw, not as an aesthetic choice but as an act of historical honesty. New materials are chosen for textural diversity within chromatic harmony, “seeking to reinforce coexistence by promoting difference.” It is a curatorial position that trusts the intelligence of the people who will use the building — a rarity in civic architecture, where the tendency is to resolve every surface into a single reassuring finish.

The project belongs to a broader conversation about what civic renovation means in dense European cities — one that includes Minimal Studio’s Plastic Box supermarket in Majorca and El Equipo Creativo’s San Martín Market in San Sebastián, two projects that similarly use material restraint and civic ambition to reframe what a public building owes its neighborhood. What distinguishes the Eixample intervention is its insistence on the block as a unit — on the idea that a library, a market, and an elderly care center, connected by ramps and opened to the sky, constitute something more than the sum of their programs. That claim is harder to make than it sounds, and Addenda Architects and Flexo Arquitecturamake it without raising their voice.

What “Recirculating the Eixample” demonstrates — and what most civic renovation projects fail to grasp — is that the most transformative gesture available to an architect working with existing public infrastructure is not the dramatic intervention but the generous connection. The ramp that links the library to the market to the rooftop is not a spectacular move. It is a quiet one. And in a neighborhood that has been asking its public buildings to open up for decades, quiet is exactly the right register.