



Nestled within Houston’s vibrant Houston Heights neighborhood, a former metal workshop has undergone a remarkable metamorphosis. Schaum Architects has transformed this unassuming, wood-framed, gabled-roofed garage into Camaraderie, the highly anticipated Houston restaurant helmed by award-winning chef Shawn Gawle. The project transcends mere renovation; it embodies the spirit of its name, creating an elevated, fine-casual dining experience centered on warmth, connection, and the visible craft of the kitchen.
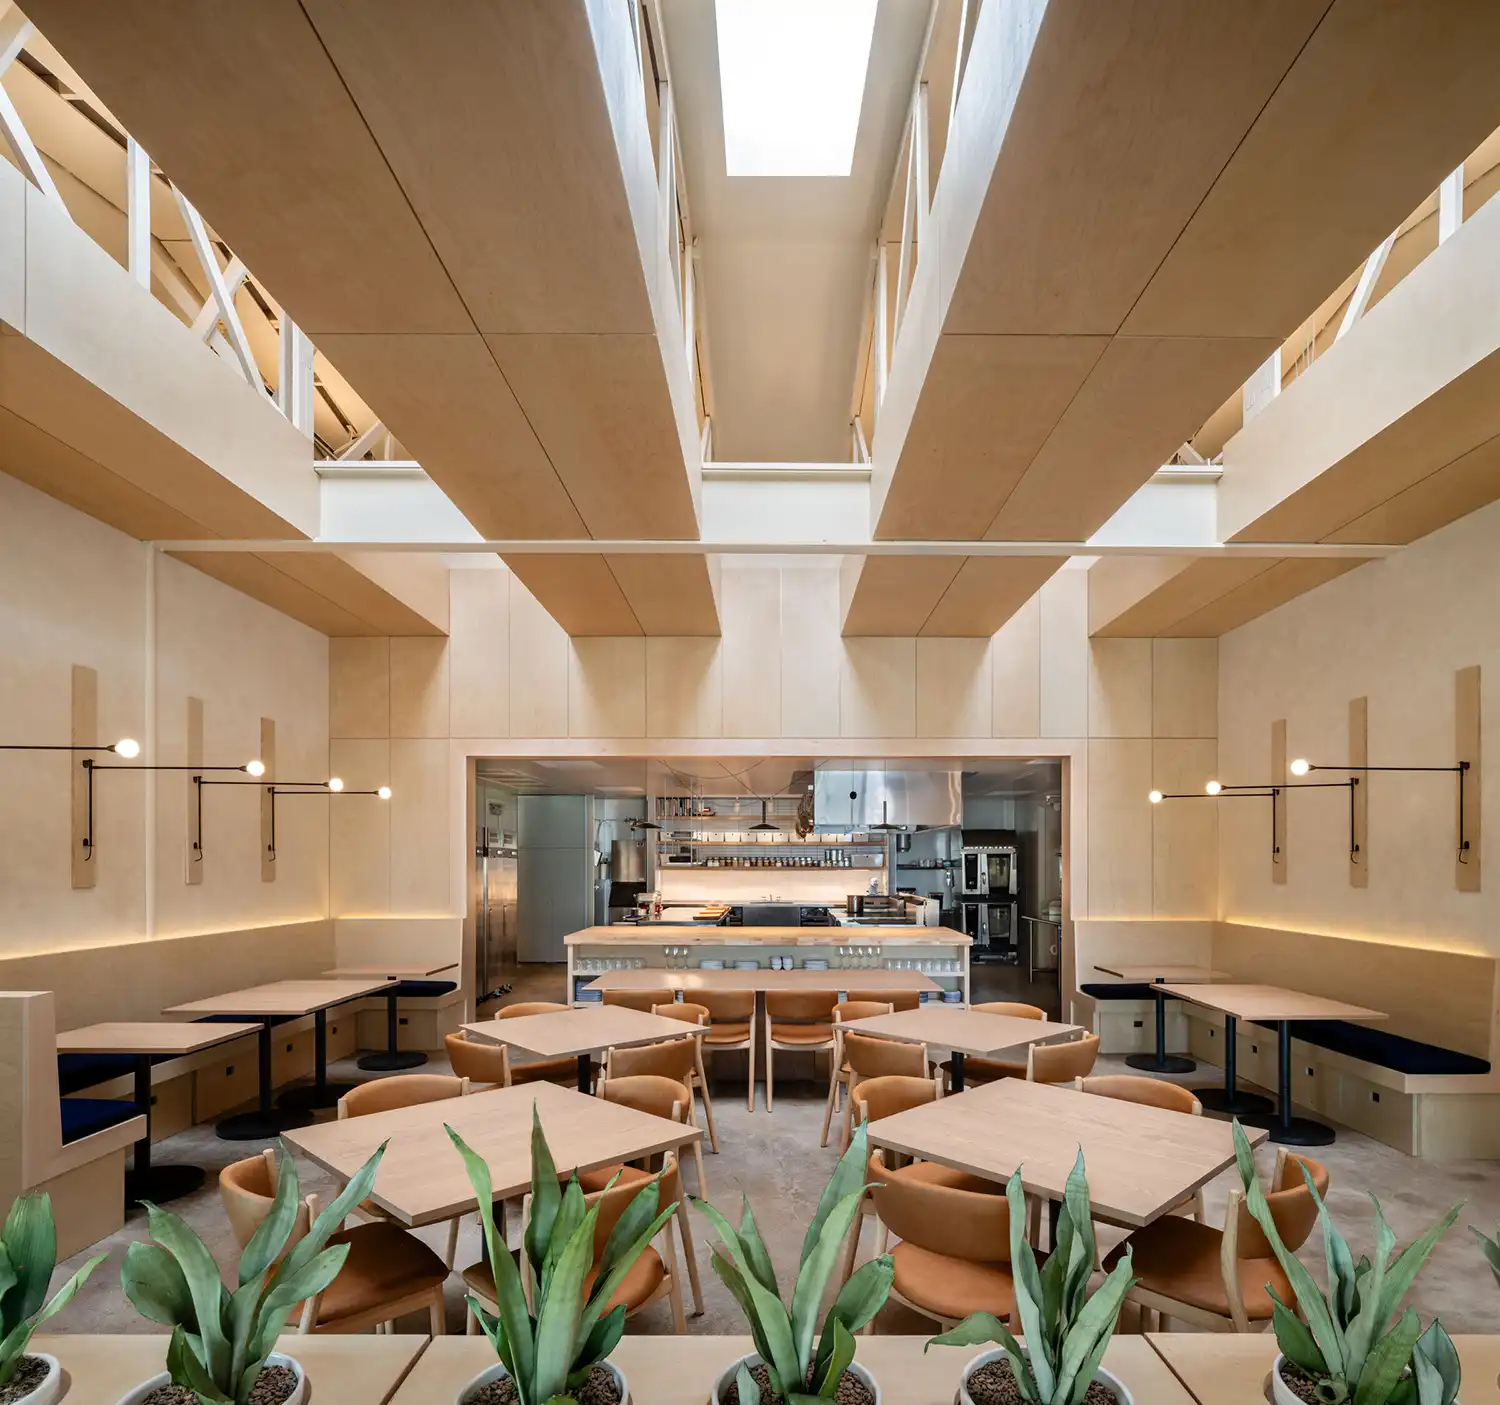
Inspired by the profound bonds defining a strong restaurant team, Schaum Architects sought to channel a sense of intimate retreat within the cosmopolitan energy of Houston. “Shawn wanted to create the sense of warmth and connection that you might feel in a mountain retreat,” explains Principal Troy Schaum. This led the team to explore references ranging from refined Swiss chalets to serene Japanese ryokans, ultimately forging an ‘urban cabin’ aesthetic. The goal was a space that felt simultaneously inviting, comfortable, and refined – a delicate balance masterfully achieved.

At the absolute heart of the project beats the open kitchen design, a non-negotiable element from the earliest conversations with Chef Gawle. This culinary stage is placed on full display within the 75-seat, 2200-square-foot interior, fostering an “intimate relationship” between guests and the kitchen’s vibrant energy. A substantial butcher block counter projects boldly into the dining room, acting as the focal point where food is prepped and plated. “The process is on full display… like a stage,” notes Associate Andrea Brennan. This transparency underscores Camaraderie’s core philosophy of generosity in cooking.
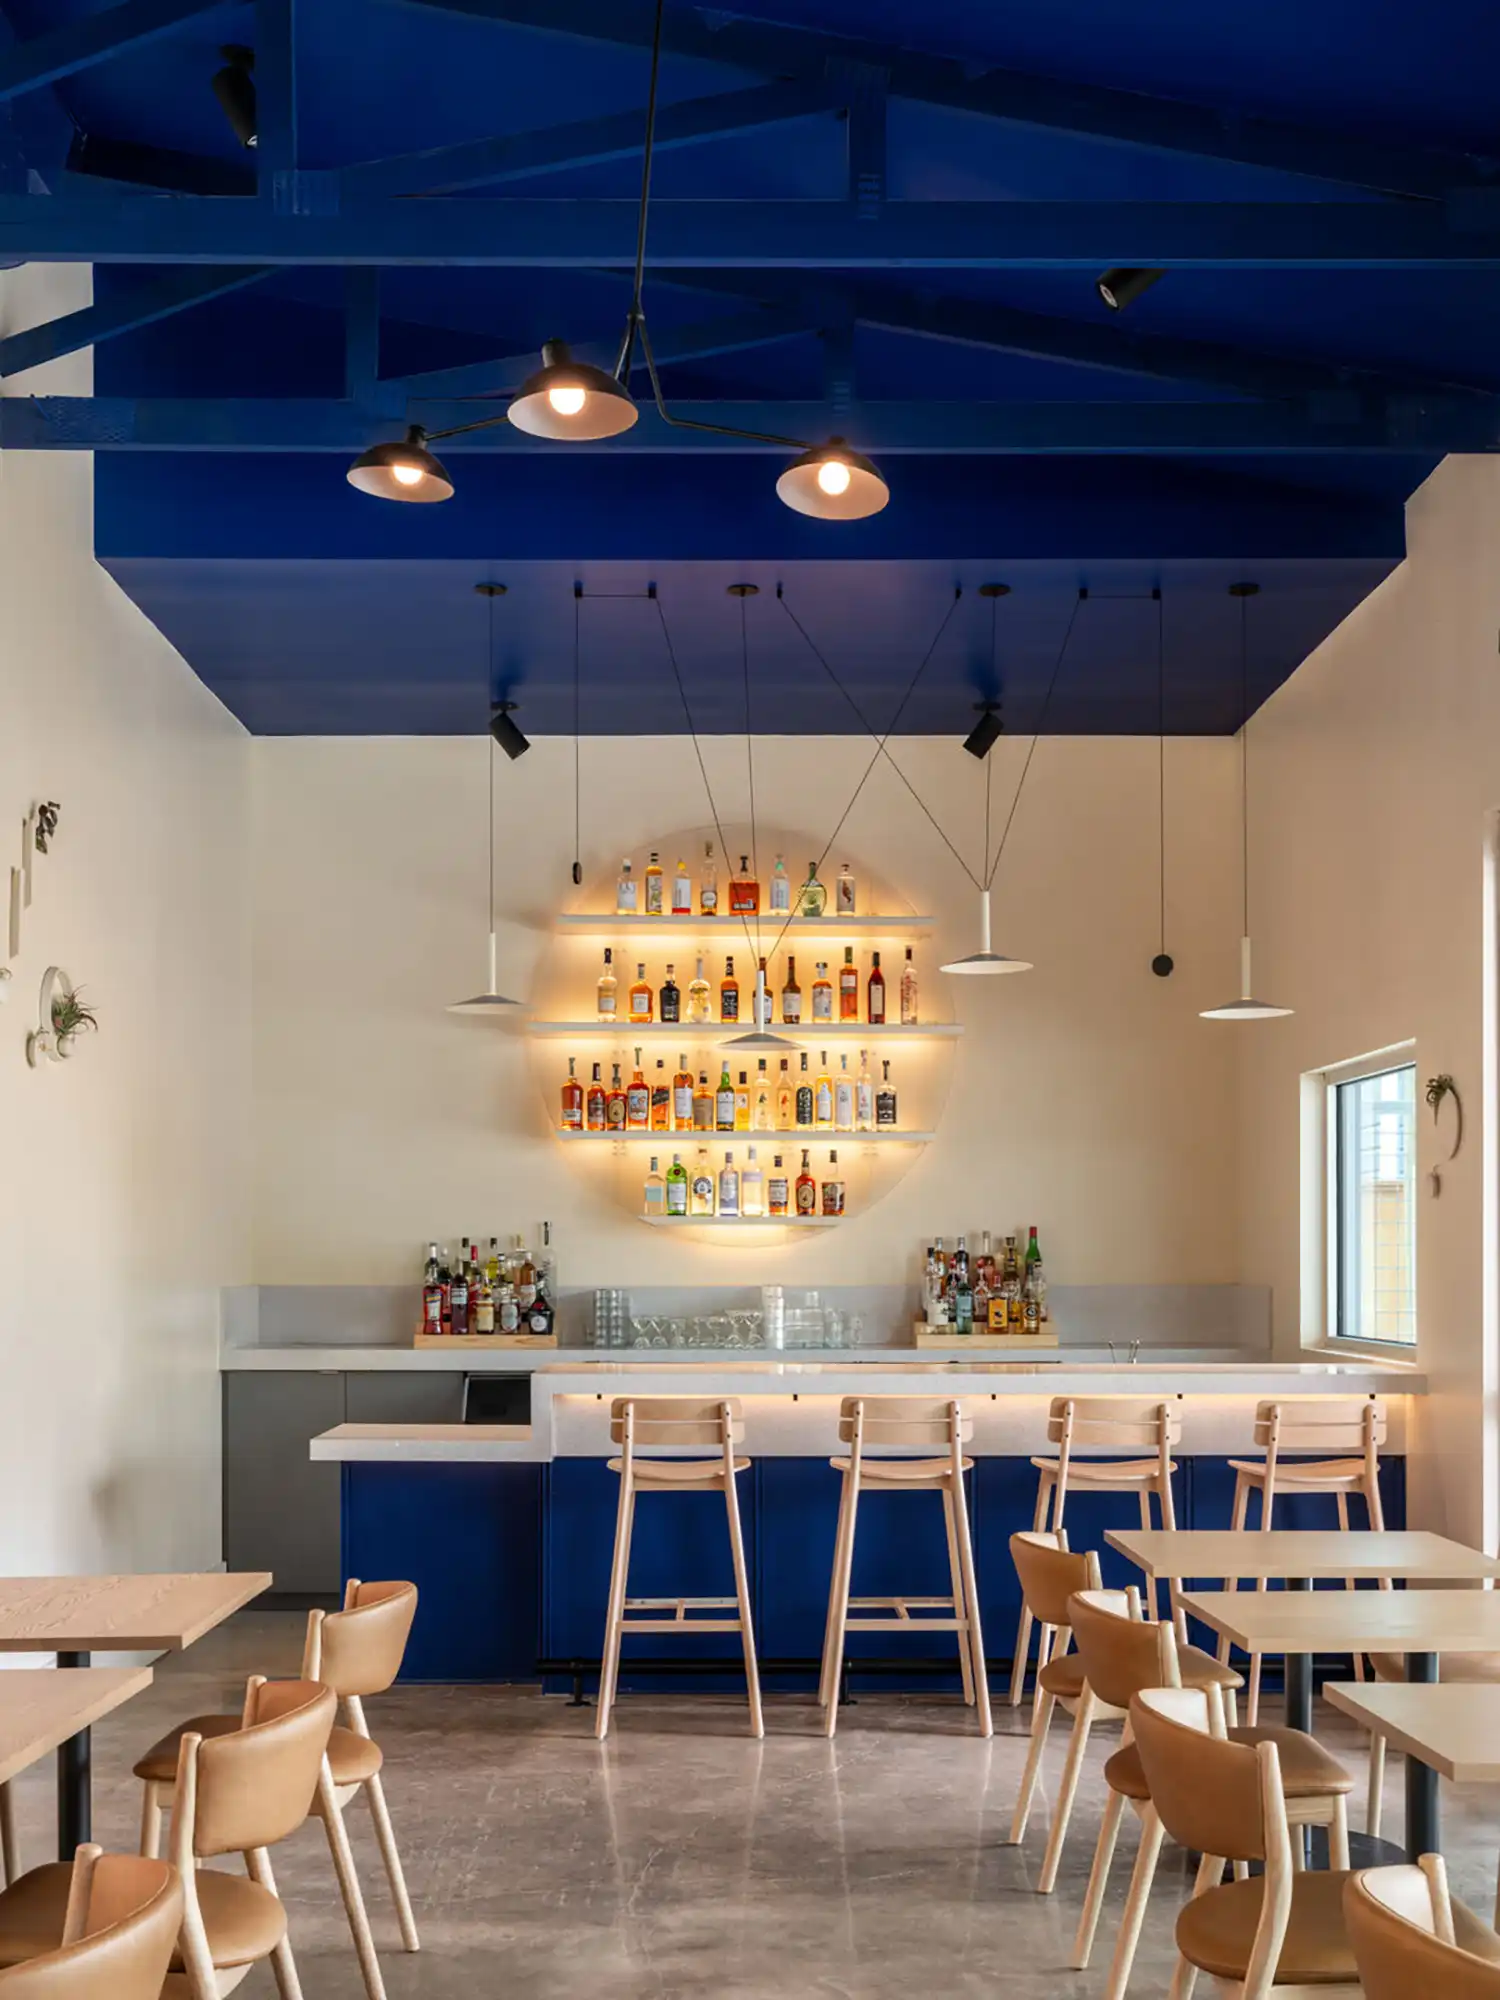
The main dining room envelops patrons in warmth. Wood wall and ceiling panels create a warm and familial atmosphere, cleverly juxtaposed with clean, modern lines. The design integrates nature with wall hung plants and innovative, moveable wine storage that doubles as planters, subtly demarcating the Bar/Lounge area from the Dining Room. Skylights strategically pierce the vaulted ceiling, slotted between suspended wood ceiling panels, bathing the space in natural light and minimizing daytime reliance on artificial sources. These openings, along with the exposed trusses, celebrate the existing structure – a testament to the project’s sustainable ethos where nearly all original wood framing and metal wall paneling was maintained and reused.

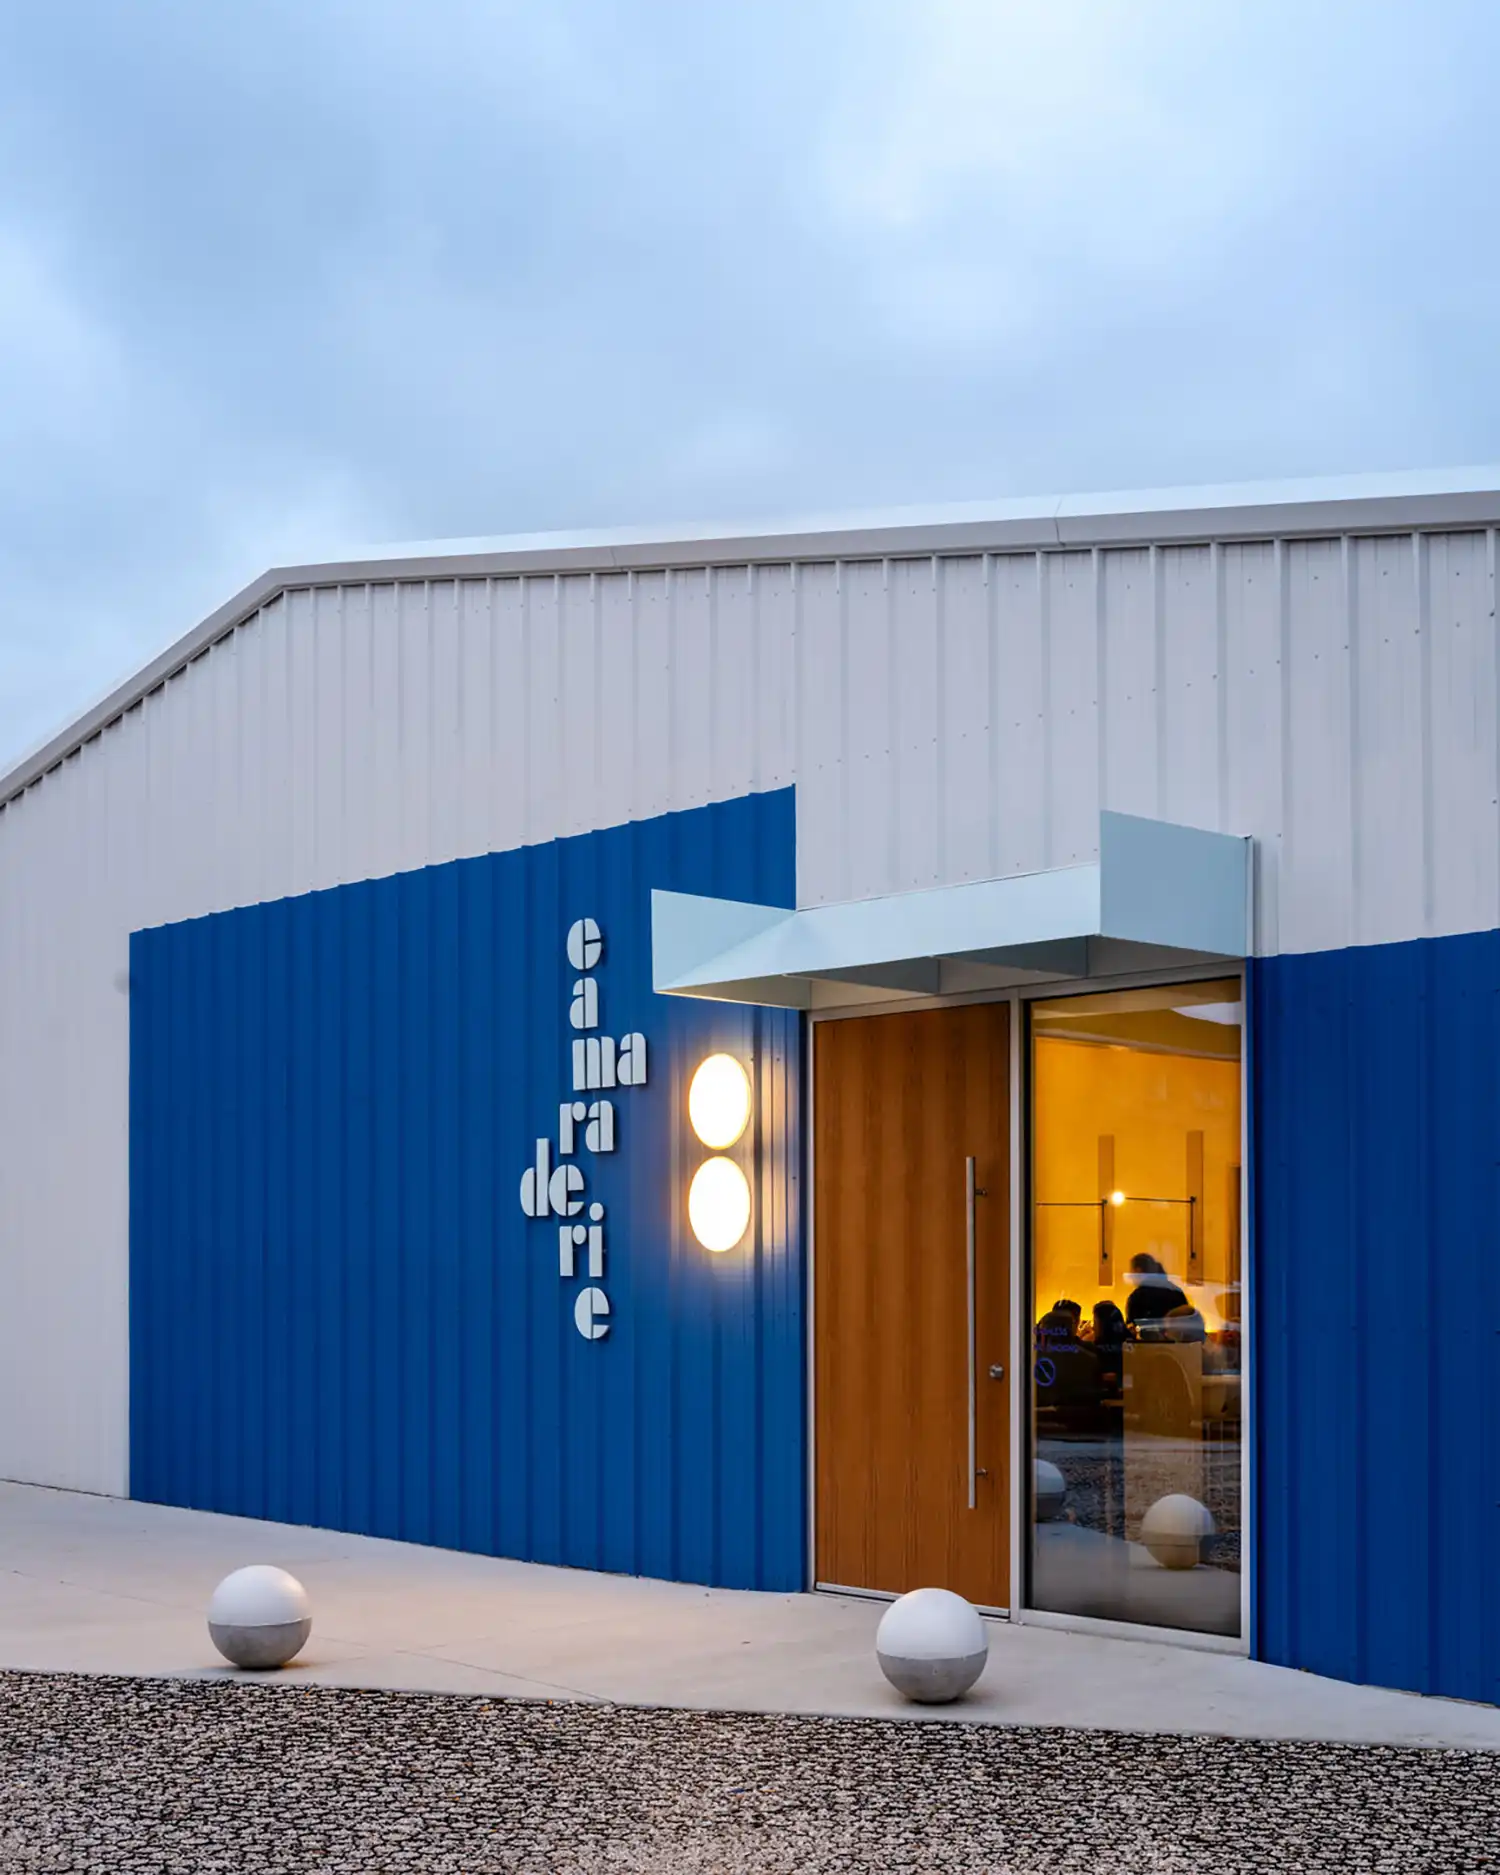
Outside, a new patio overhang gracefully extends the roof’s geometry towards the street, creating a generous 400-square-foot covered outdoor dining space. Sculptural aluminum canopies mark the entries, while inside, custom, built-in millwork defines areas, featuring stained wood banquette seating, shelves, and credenzas. The painted perforated metal bar and matching shelving add an industrial-chic edge. Mindful of its flood-prone Houston location, the site retains a permeable gravel system.
Camaraderie stands as a powerful testament to collaboration. Troy Schaum recalls Chef Gawle cooking for the architects early on, revealing a desire for “exquisitely conceived and executed dishes… generously and in an environment that felt un-pretentious.” Gawle reciprocates the sentiment, recognizing Schaum’s shared passion: “Troy believed wholeheartedly in the vision of Camaraderie.” The result is more than a restaurant; it’s a crafted Houston Heights destination where refined design, visible culinary artistry, and the genuine warmth of an urban cabin converge, celebrating the very camaraderie that inspired its creation.