



StudioAC cut two mirrored notches out of the same building mass, then put a car in one and sculpture in the other. The Toronto practice, founded in 2015 and led by Andrew Hill and Jennifer Kudlats, designed Casa Loma Residence on a site backing onto the historic Casa Loma stables. The house is conceived as a gallery for both living and the display of art, and the two voids are where that idea reaches the edge of the property.

The notches face opposite directions, a carport to the east and a sculpture court to the west, carved from the volume rather than added to it. Subtracting space instead of extending into it is a move the studio has used before on a Toronto lot, and it produces outdoor rooms that belong to the building rather than to the yard. In the Casa Loma Residence, the symmetry of the two voids is what makes their contents read as a decision.

A freestanding brick enclosure defines the sculpture garden, standing in the landscape as what the studio describes as the remnant of an interior room. It carries no function beyond holding the space, which is a strange thing to build and the most telling element on the site. The court keeps the spatial qualities of architecture after everything that would normally make it architecture has been removed.

The exterior takes its cue from Casa Loma itself, clad in a warm buff brick chosen for its reference to the landmark’s masonry heritage while the form stays contemporary. The same material continues into the freestanding plane in the garden, which gives light and shadow a textured surface to work across through the day. The language does not stop at the wall of the house, and that is the point of extending it outward.

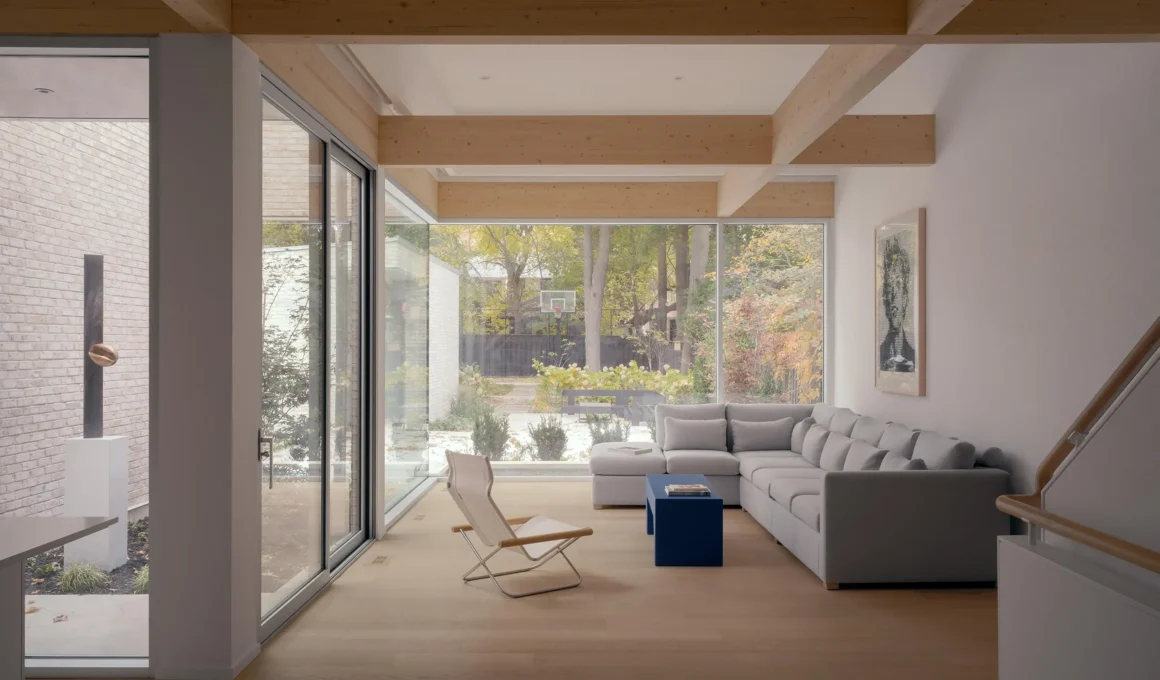
A pavilion at the rear holds the main living space, organized around the sculptural courtyard and opening toward the garden beyond. A fully glazed edge to the courtyard brings additional daylight into the dining and kitchen areas, so the plan receives light from the middle of the site rather than only from its ends. The courtyard house logic here is about depth of light before it is about privacy.

The upper floors are compressed, arranged efficiently so the main living areas below can be released from them. That efficiency is what allows the rear volume to expand in height and openness, taking the vertical dimension the bedrooms gave up. It is a straightforward trade, and the Toronto residence spends the whole of it in one room.

A diaphragm of beams spans the principal floor, giving the interior a loft-like character that the studio has drawn on elsewhere in a Toronto industrial conversion where heavy timber sets the register. Here the timber is new rather than found, but it performs the same function, reading as framework and backdrop at once. The exposed glulam beams are the closest thing the house has to ornament, and they are structure.

Restraint is the strategy. Materiality, structure and composition are held deliberately quiet so that art, landscape and the ordinary rituals of the day are what register in the room. The practice led by Andrew Hill and Jennifer Kudlats was named Canada’s Best Emerging Designer by the Design Exchange in 2019, selected by 20+Change and Canadian Architect in 2021 as one of twenty practices recognized for approach and project strength, and named Designer of the Year by Designlines Magazine in 2023. It tends to find one idea and run it through a project until it holds.

At the west end of the site, a brick plane stands clear of the house, describing a room that no door opens onto. Whatever StudioAC‘s clients place within it will be read against a surface built to hold the light rather than to hold anything up.
Casa Loma Residence by StudioAC | Location: Toronto, Ontario, Canada — Year: 2026 — Key materials: buff brick, exposed glulam beams, glass