



Perched on the steep hillside of Dunabogdány, Hungary, the Console House by Hello Wood is a striking example of modern, nature-integrated architecture. This year-round holiday home balances minimalist design with ecological sensitivity, offering a secluded retreat that harmonizes with the dramatic landscape of the Danube Bend.
Inspired by the works of Hungarian architect Lajos Kozma and the modernist aesthetic of Lupa Island, the Console House appears to float effortlessly above the forest floor. Supported by stilts, its elevated structure preserves the natural terrain while ensuring privacy and minimal environmental disruption. Rainwater flows undisturbed beneath the house, and the surrounding trees weave seamlessly around the building, reinforcing its organic connection to the site.

The home’s defining feature is its bold cantilevered roof, which extends dramatically over the 27 m² covered terrace. This architectural gesture not only provides shelter but also frames panoramic views of the Danube River and rolling hills beyond. Floor-to-ceiling windows dissolve the boundary between indoors and out, inviting natural light and scenery into the living spaces.
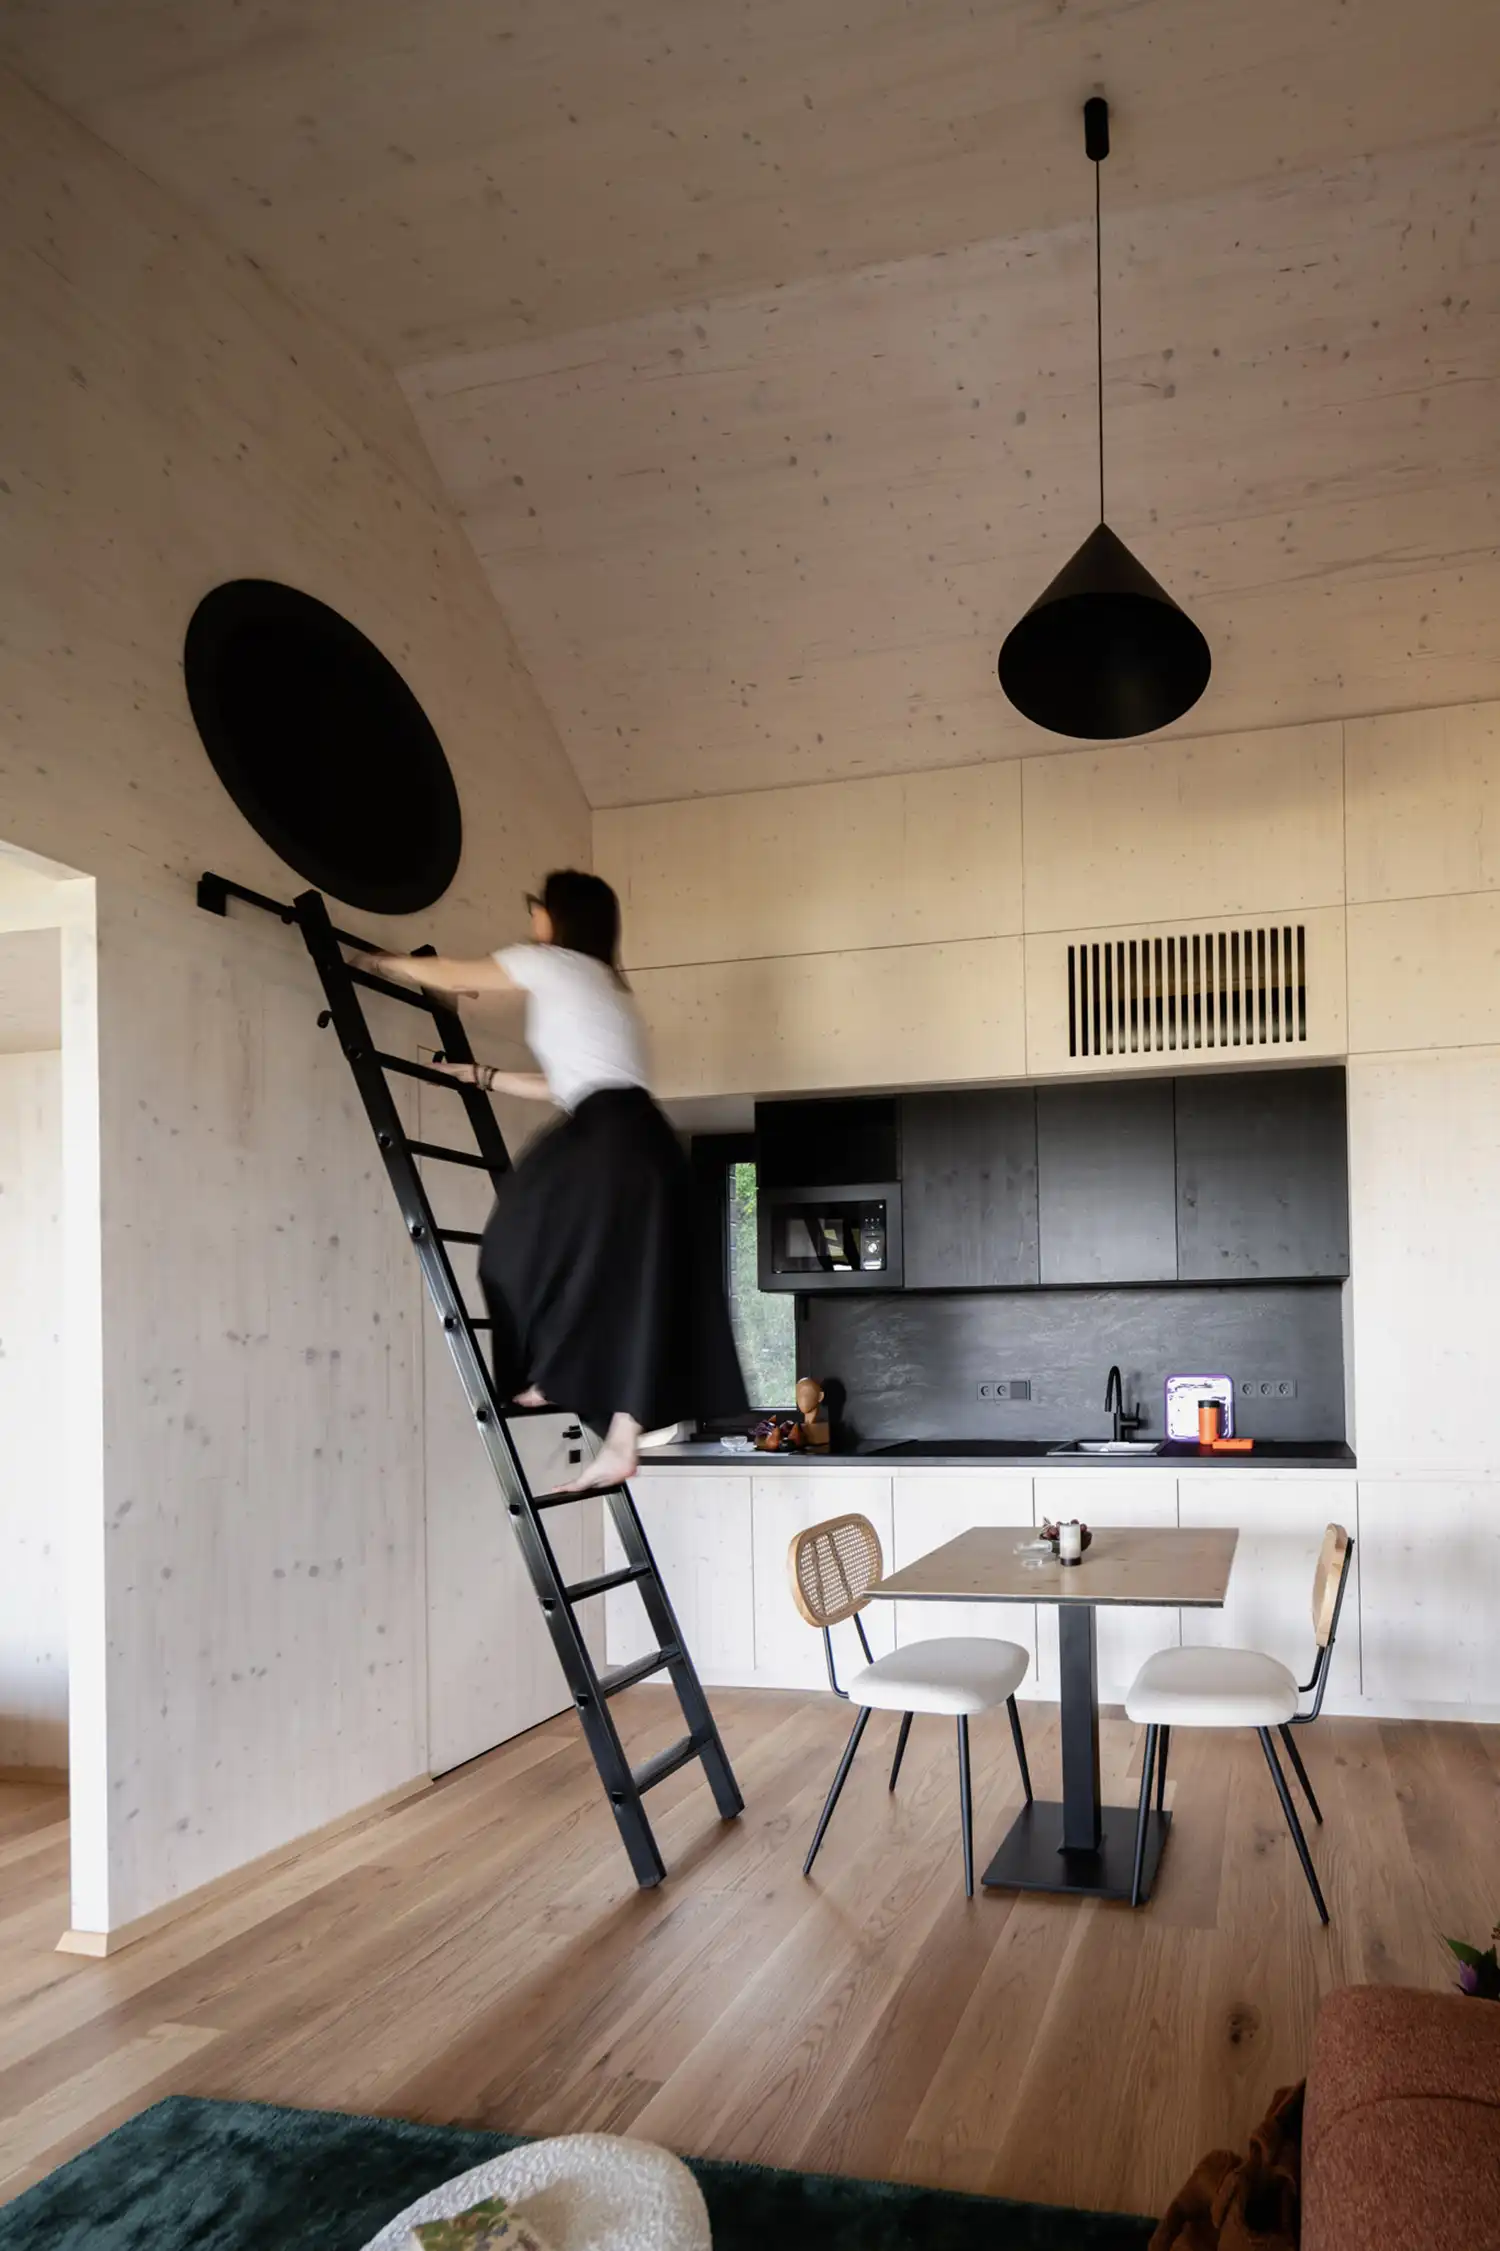
Despite its modest 31 m² footprint, the interior is ingeniously planned to accommodate a family of four. The open-plan layout includes a living area, kitchen, dining space, and bedroom, with a gallery leveladding extra sleeping quarters. The minimalist design prioritizes functionality without sacrificing warmth, using natural wood finishes and clean lines to create a serene atmosphere.
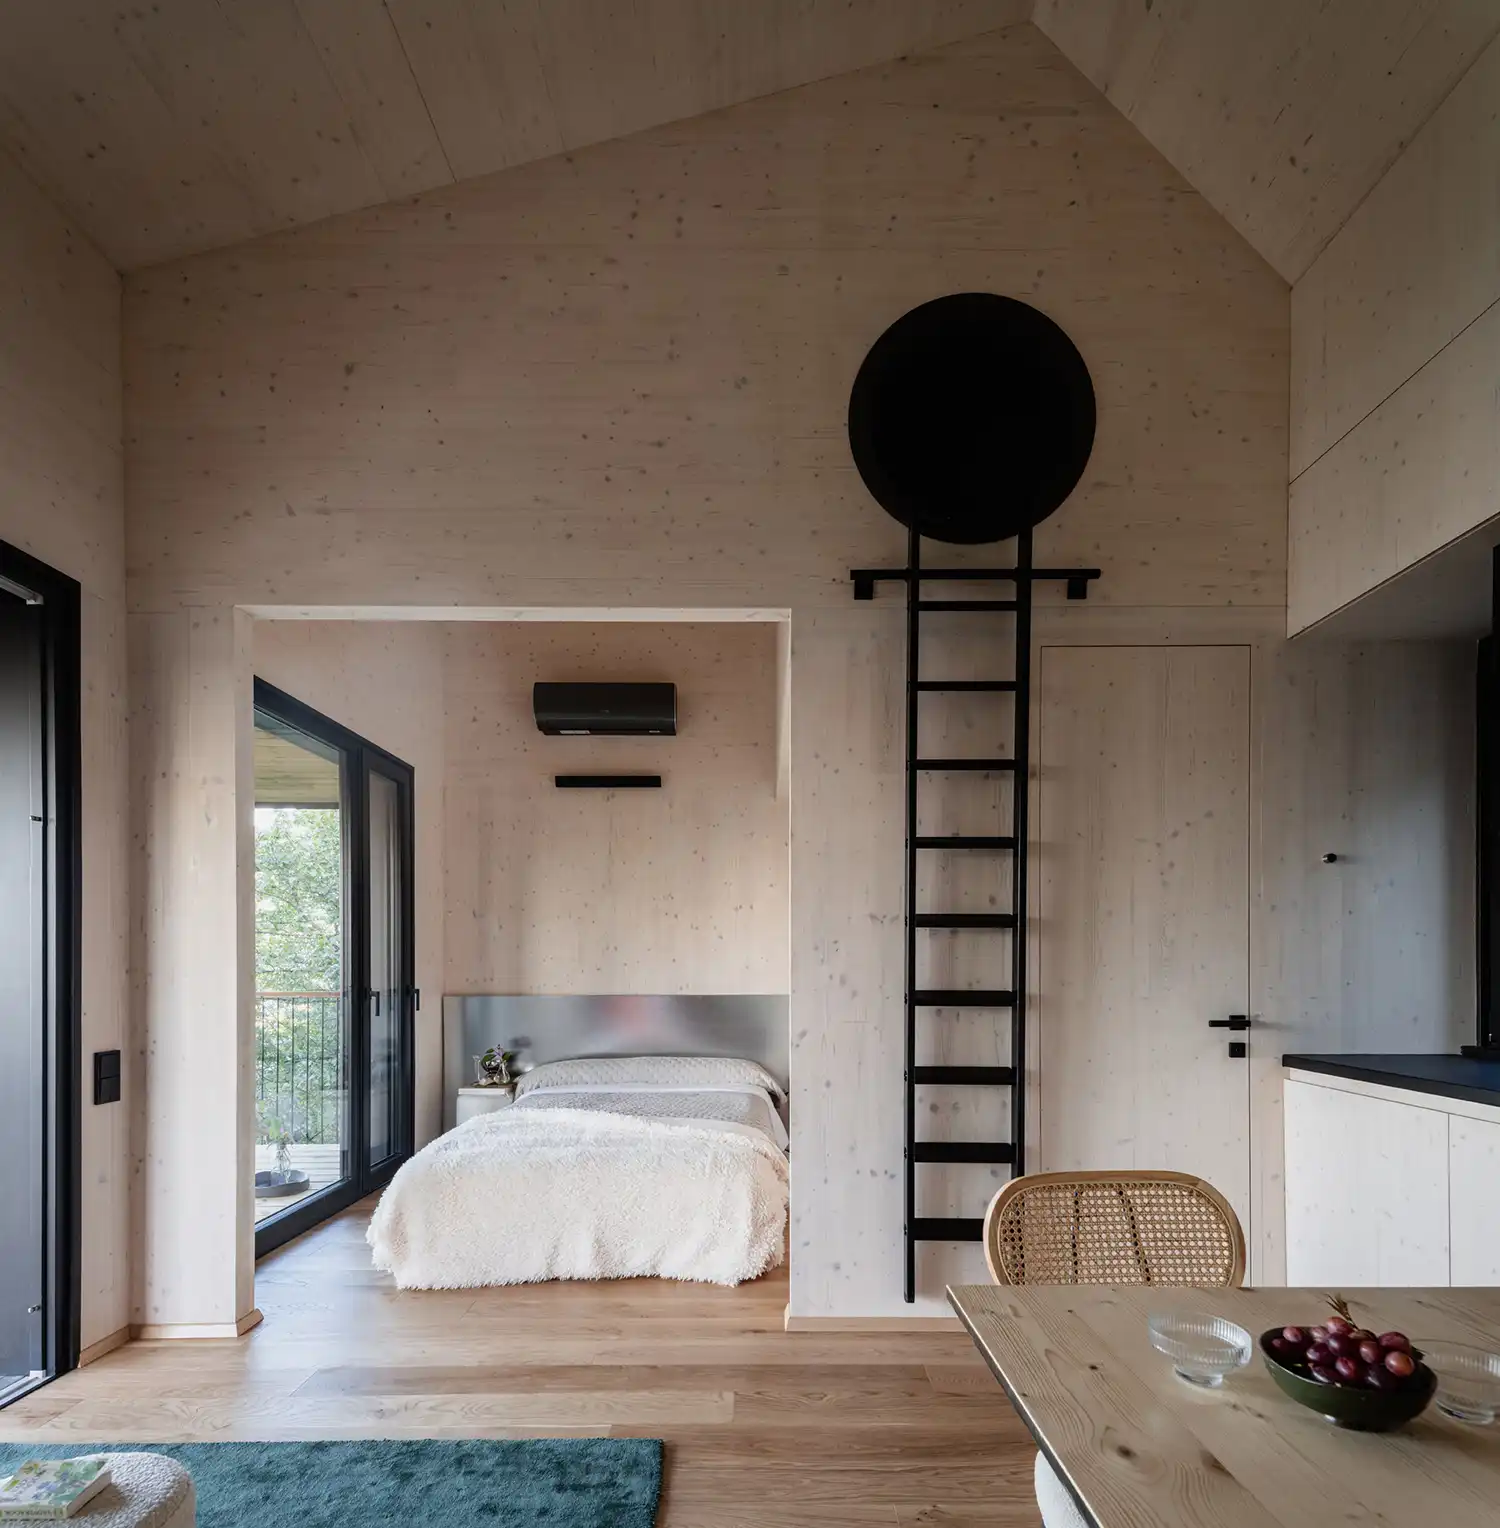
Hello Wood’s commitment to eco-conscious architecture is evident in every detail. The house is primarily built from BSH laminated wood beams and CLT (Cross-Laminated Timber), materials chosen for their strength, durability, and sustainability. The foundation employs screw piles, drastically reducing concrete use and minimizing ground disturbance. Remarkably, the main structure was assembled in just one and a half days, showcasing the efficiency of prefabricated timber construction.
The exterior’s charred black facade, achieved through the traditional Japanese shou sugi ban technique, enhances durability while adding a striking visual contrast against the lush greenery. Every surface, from the roof to the underside of the house, has been meticulously detailed, reflecting Hello Wood’s dedication to precision craftsmanship.

From the garden below, the Console House appears as a lightweight, almost floating structure, blending seamlessly with the forest canopy. Fruit trees dot the landscape, reinforcing the home’s connection to nature. Whether enjoying morning coffee on the terrace or watching the sunset over the Danube, residents are immersed in tranquility—a testament to Hello Wood’s vision of architecture that enhances, rather than dominates, its surroundings.