



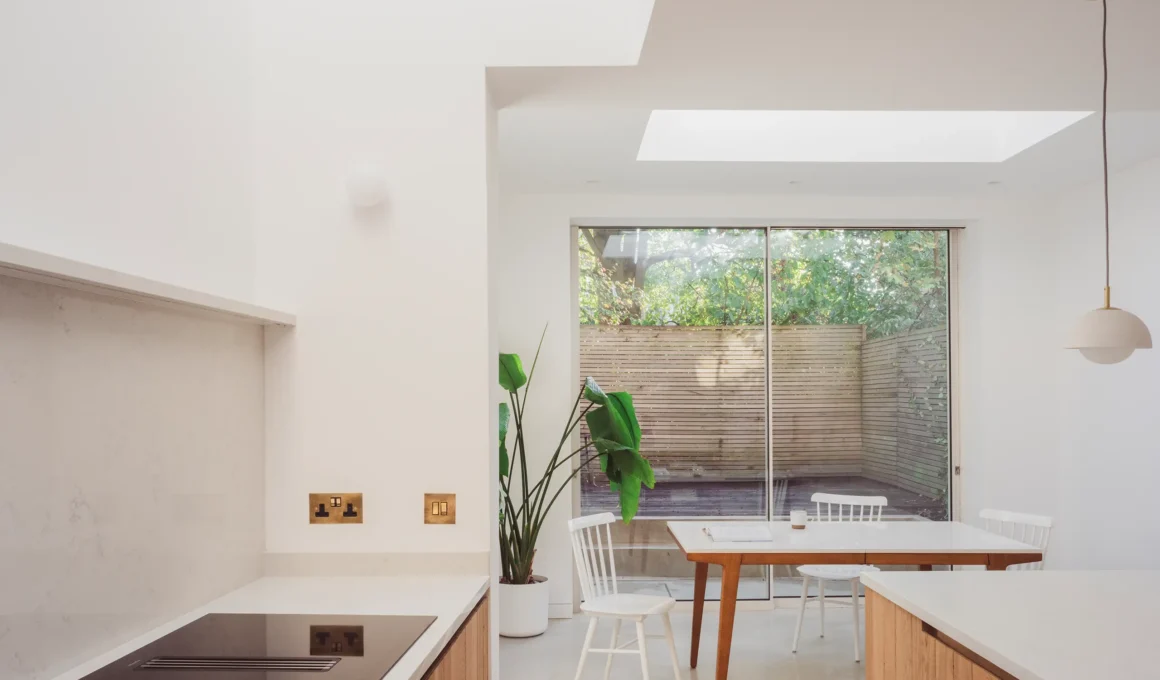
A single line of polished concrete, threading from the living room straight through the garden doors, marks the exact seam where an unassuming Kentish Town terrace ends and its new life begins at Falkland Road, the London home renovated by London and Norwich-based practice Studio 163 Architects. For a couple with a design background raising two young children, the three-storey terrace in the Kentish Town Conservation Area had run out of room precisely where the family lived — on a ground floor pinched for daylight, head height, and storage. The renovation that followed treats the boundary between old and new, inside and outside, as the central design problem, not an afterthought left to a single extension wall.

The response took two forms, addressing structure and atmosphere at once rather than treating the addition as a single box bolted onto the back of the house. Studio 163 combined a full-width rear extension with a whole-house refurbishment, then kept the palette of materials deliberately narrow and natural — concrete, oak, brick, timber — in pursuit of interiors that read as minimal without turning austere, tonal and warm rather than clinical. That restraint carries through every subsequent decision in the house, down to the smallest joinery detail.

Excavating the rear extension allowed Studio 163 to lift the ceiling height and introduce a change of level between the front living room and the kitchen and dining area beyond it. Rather than disguising that shift, the architects made it legible: the original floor level of the house is expressed through a change of materiality, marked by a beige polished concrete datum line that reads almost like a scar left visible on purpose.

The floor doesn’t stop indoors. That same polished concrete floor runs continuously from the interior living space out to the patio, where it folds upward to form built-in planters — a single material doing structural, spatial, and horticultural work at once. Recent London renovations have leaned on comparable logic: at De Beauvoir Townhouse, Mosley Thorold used board-marked concrete and a lowered floor level to dissolve the same threshold between a Victorian terrace and its rear garden, treating the level change itself as the architectural event rather than a technical step to be hidden.

Two rooflights flood the new open-plan kitchen and dining area with natural light, framing views out to the garden while the varying ceiling heights lend distinct atmospheres to spaces that technically share one floor plate. Fins were added to one of the rooflights for privacy from neighboring windows, with the added effect of letting the family track the changing shadows they cast across the extension walls through the day.

A new opening links the two halves of the ground floor, resolving what had previously been a disconnect between them. Here, an oak threshold with hidden cupboards marks the physical and material junction between the existing house and the new work — storage folded so completely into the architecture that the transition barely registers as a seam at all.

Custom joinery extends this restraint through the rest of the house, built to hold everything a family of four accumulates without ever tipping into clutter. The kitchen cabinets and fronts are built in oak, continuous with the material language of the threshold, while the full-height storage cupboards are clad in a more neutral tone deliberately chosen to recede rather than assert themselves.

Outside, material reuse guided the choices wherever the brief allowed it: reclaimed London stock brick and salvaged timber were used for the garden walls and patio deck, extending the interior’s economy of means into the landscape beyond it. Unusually tall glazed doors, held in minimal frames, pull as much daylight as possible into the house while sharpening the connection to the garden.

The rear facade carries the same quiet logic to its conclusion. It was re-rendered and deliberately left unpainted, its natural buff tone landing close enough to the surrounding London stock brick that old and new stop announcing themselves as separate decisions — even the coping and rainwater pipe were custom-made to match the color of the window frames, a detail unlikely to register consciously but felt all the same in how coherent the rear elevation reads, one line of concrete and one line of render apart.
Falkland Road by Studio 163 Architects | Location: Kentish Town, London, UK — Year: 2022 — Key materials: polished concrete, oak, reclaimed London stock brick, timber, glass