



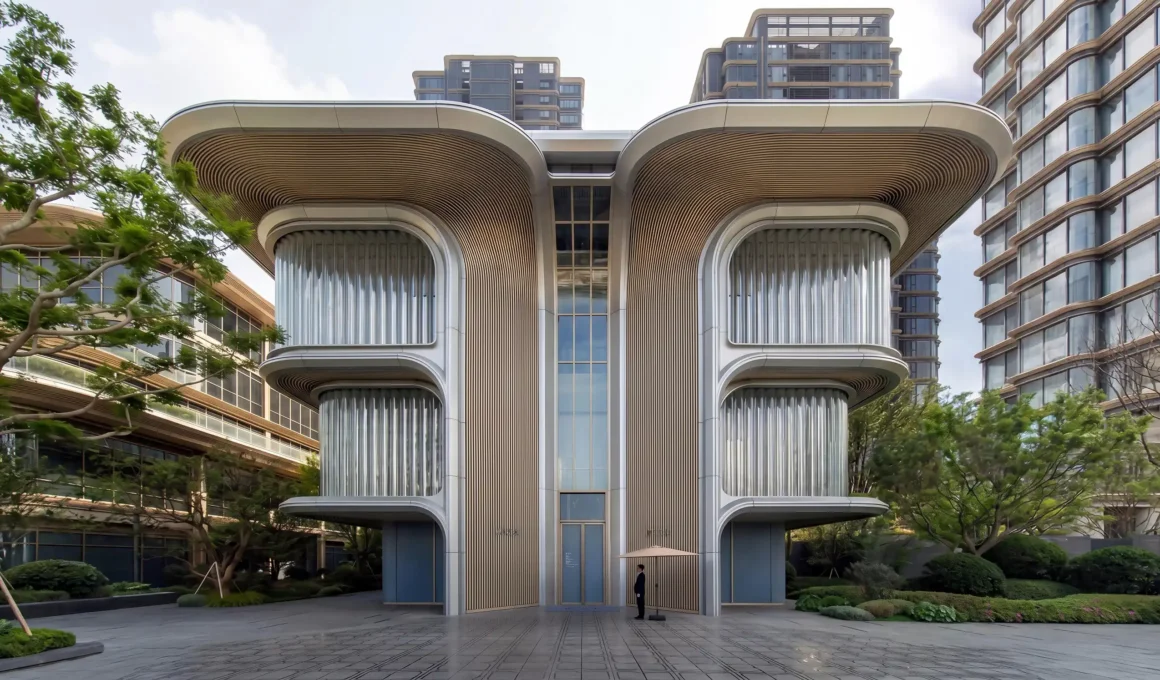
In Shanghai‘s Putuo District, Foster + Partners has built a gallery that deliberately contradicts the scale of the masterplan surrounding it — and that tension is precisely what makes Jia Art work.
Jia Art, the new cultural anchor of the Changfeng mixed-use development designed by Foster + Partners, opens not as a landmark competing for skyline presence but as something rarer in large-scale urban development: a building that chooses to be quiet. Sitting at the intersection of two primary axes within the recently completed southern plot of Changfeng, the gallery was conceived from the outset as the social and cultural heart of a scheme that will eventually bring together retail, offices, housing, and public facilities. The decision to root that heart in a human-scaled cultural institution, rather than a commercial anchor, says something deliberate about what kind of urban life the masterplan is trying to generate.

The formal language begins with a local gesture. The building’s geometry derives from the spring blessing flowers found in the adjacent Changfeng park — four petals that grow from the base of the structure, curving upward and outward to form the roof. It would be easy to read this as the kind of decorative metaphor that large practices sometimes deploy to localise an otherwise generic program. Here it functions more rigorously than that. The petaloid form directly shapes the structural logic, the sectional profile, and the way natural light enters the building — a central glass skylight integrates with the curvature rather than interrupting it. As John Blythe, Senior Partner at Foster + Partners, notes: “Drawing on the geometry of a blossoming flower, the gallery is characterised by its curvilinear form that appears to grow outwards from its centre. The building’s inherent symmetry establishes a sense of calm and balance in this fast-paced city.”

Two buildings, one atmosphere. The gallery divides into a north building housing the main exhibition areas and a south building containing hospitality spaces, additional galleries, and a lecture room — the two volumes joined by a double-height atrium whose curved interior echoes the exterior form. This is not incidental repetition. The decision to carry the same curvilinear language from facade to atrium to exhibition threshold means the building reads as coherent at every scale — from the approach across the public plaza to the moment a visitor turns a corner inside. The soft, natural colour palette of the exhibition spaces reinforces this continuity without competing with the work on the walls, which is the correct hierarchy for a gallery interior.

The facade performs differently across the day. Tubular glass ribs travel vertically up the building alongside mirror-finished stainless-steel curved back panelling — a system that reflects daylight during the day and can be illuminated at night to produce an animated, dynamic profile. The shift from passive reflector to active light element gives the building two distinct identities within the same twenty-four hours, which matters considerably for a building positioned as the social heart of a mixed-use development that runs from morning to late evening. Ultra-High Performance Concrete panels on the west facade introduce a heavier, more private register — a deliberate contrast to the transparency and reflectivity of the primary elevations.

The scale argument is worth dwelling on. Norman Foster has described Jia Art as a demonstration of “the significance of embedding art and culture in our cities” — a statement that risks sounding like boilerplate until you place it against the broader Changfeng context. A development of this scale and program density could easily have treated its cultural building as a prestige object, sized up to match the ambition of the surrounding towers. Instead, the gallery operates at a human scale that works “in congruence with the broader development” — present enough to anchor the scheme, restrained enough not to overwhelm the public spaces it is meant to activate.

The landscaping strategy extends the building’s logic outward. Extensive green space on the west side of the Changfeng development connects with a larger green corridor along the river, creating a continuity between the gallery’s park-derived formal language and the actual park it references. This is the kind of site coherence that is easy to describe in a masterplan and difficult to actually deliver. It is a preoccupation that runs through Foster + Partners’ recent civic work — visible equally in their Old Trafford redevelopment proposal for Manchester United, where the stadium’s footprint was reimagined as a catalyst for regenerating the surrounding urban fabric.

What Jia Art demonstrates — in a development landscape where cultural buildings are routinely used as marketing tools for the residential and commercial floors surrounding them — is that Foster + Partners understood the brief at a level beyond program delivery. Gerard Evenden, Head of Studio, put it plainly: “The gallery gives back to the district and supports the development’s community ethos.” Whether Changfeng delivers on that promise at the scale of the full masterplan remains to be seen. But the gallery itself, with its measured scale, its light-filled atrium, and its structurally honest derivation from a local flower, has given the development something few mixed-use schemes in Shanghai manage: a genuine reason to arrive.