



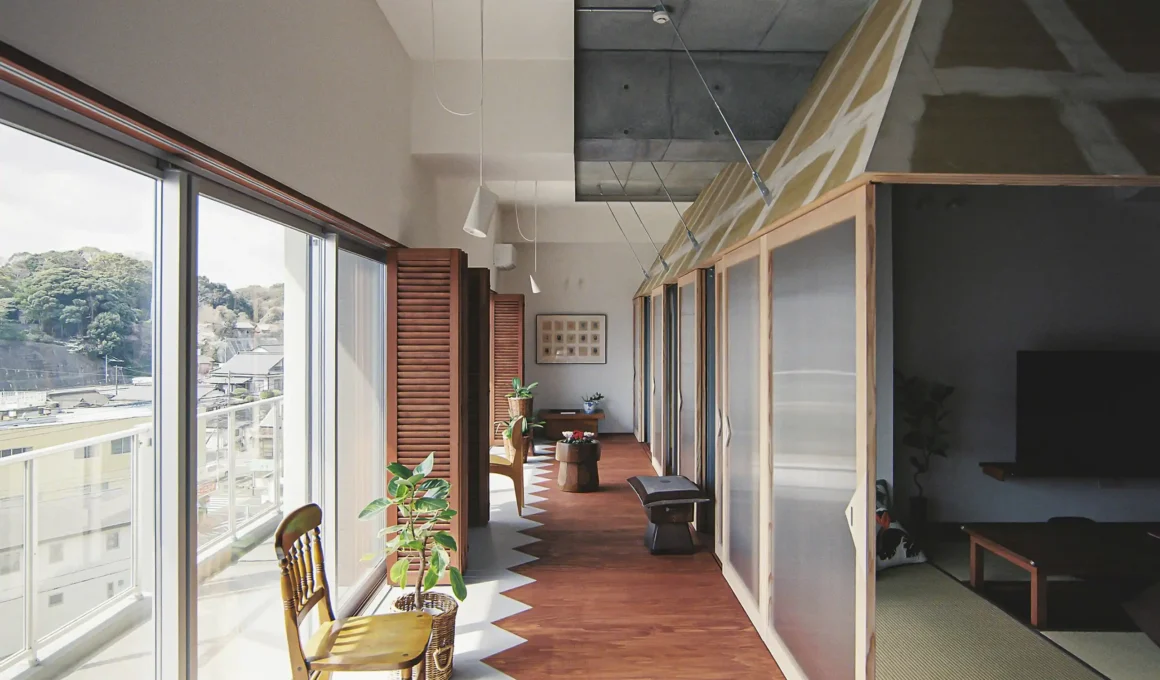
A childhood memory fifteen meters above the ground becomes the brief — and the answer is not nostalgia but a new spatial logic built from the bones of an old one.
Nakano House, completed by Kuma&Elsa in Fukuoka prefecture, Japan, begins with a specific recollection: the client’s childhood home had an engawa — a traditional Japanese transitional gallery open to the garden — where the scent of grass, the fragrances of the seasons, and the sounds of neighboring kitchens formed the texture of daily life. The commission was not to replicate that place but to find its spatial equivalent in a reinforced-concrete apartment block, on the sixth and seventh floors, with the street fifteen meters below. The answer, developed by founders Shohei Kuma and Elsa Escobedo, is a house-within-a-house strategy of disarming clarity.

At the center of each apartment, a hut-like volume gathers the quieter rooms — a small living room and the bedrooms. The space carved around it becomes the new engawa: an intermediate zone that functions simultaneously as passage and place of inhabitation. Balcony, engawa, and hut form three concentric spatial layers that echo the structure of the childhood home without reproducing its form. The boundary between inside and outside, between room and corridor, between private and shared, is deliberately left unresolved. Translucent sliding screens of plastic framed in timber allow the hut’s interior to open toward the surrounding area, where bathrooms, kitchen, and dining spaces are located. The hut breathes — it is not a sealed box but a permeable threshold.
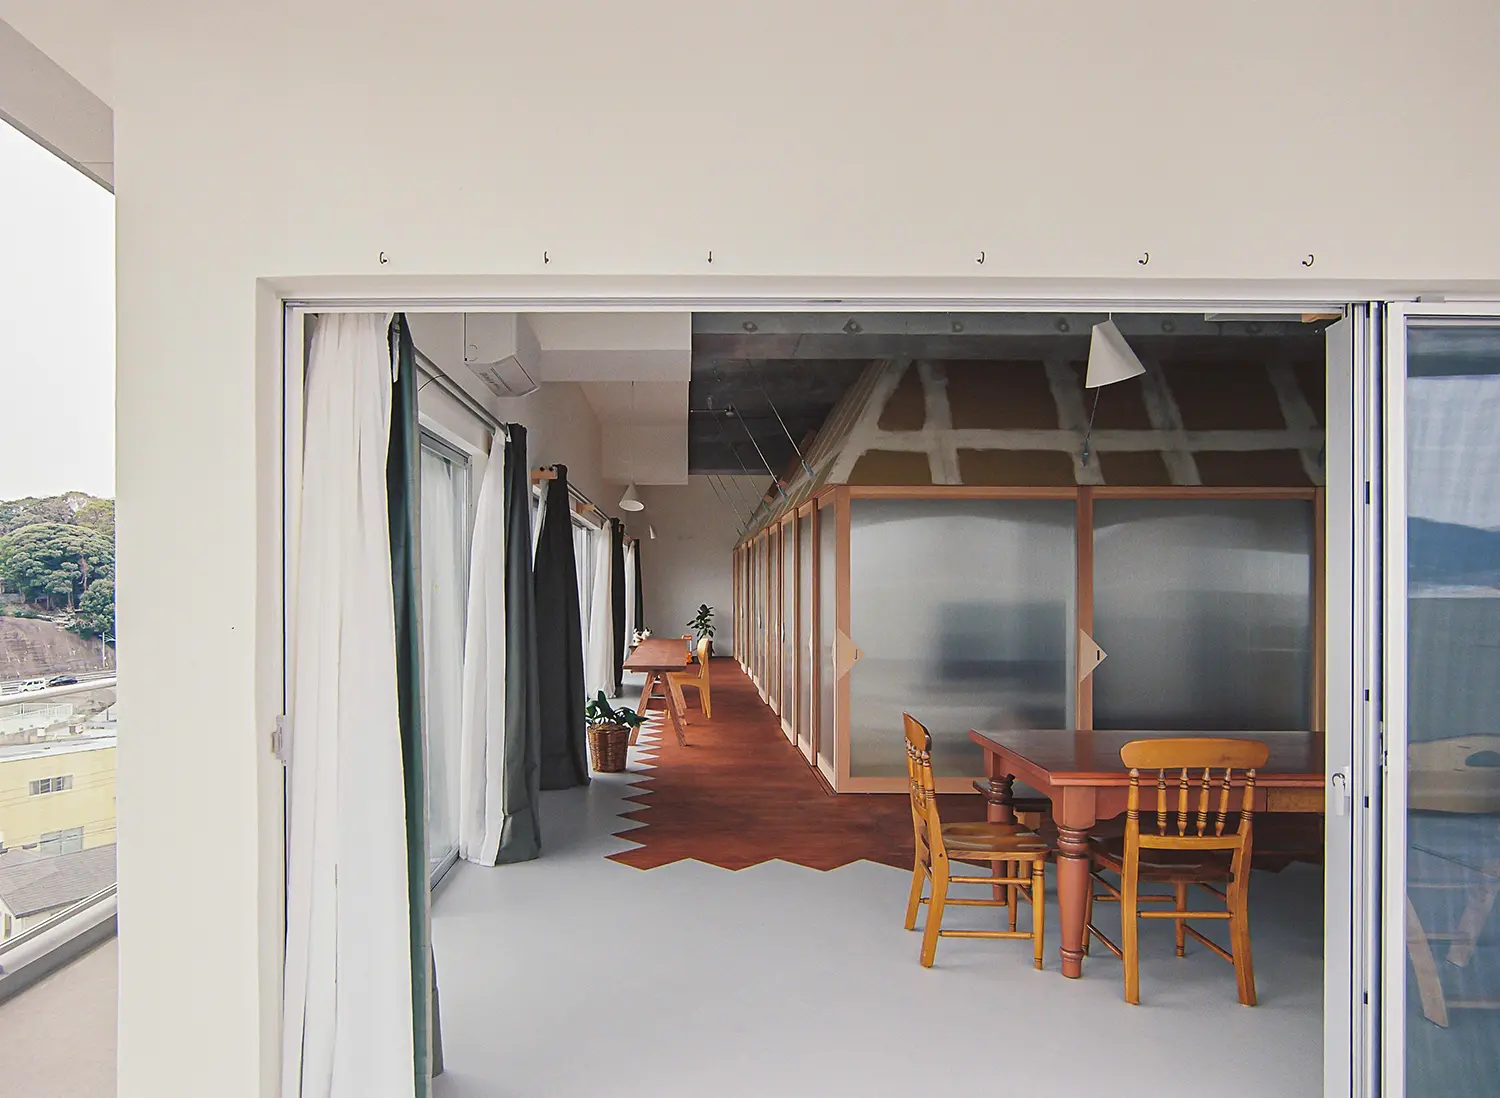
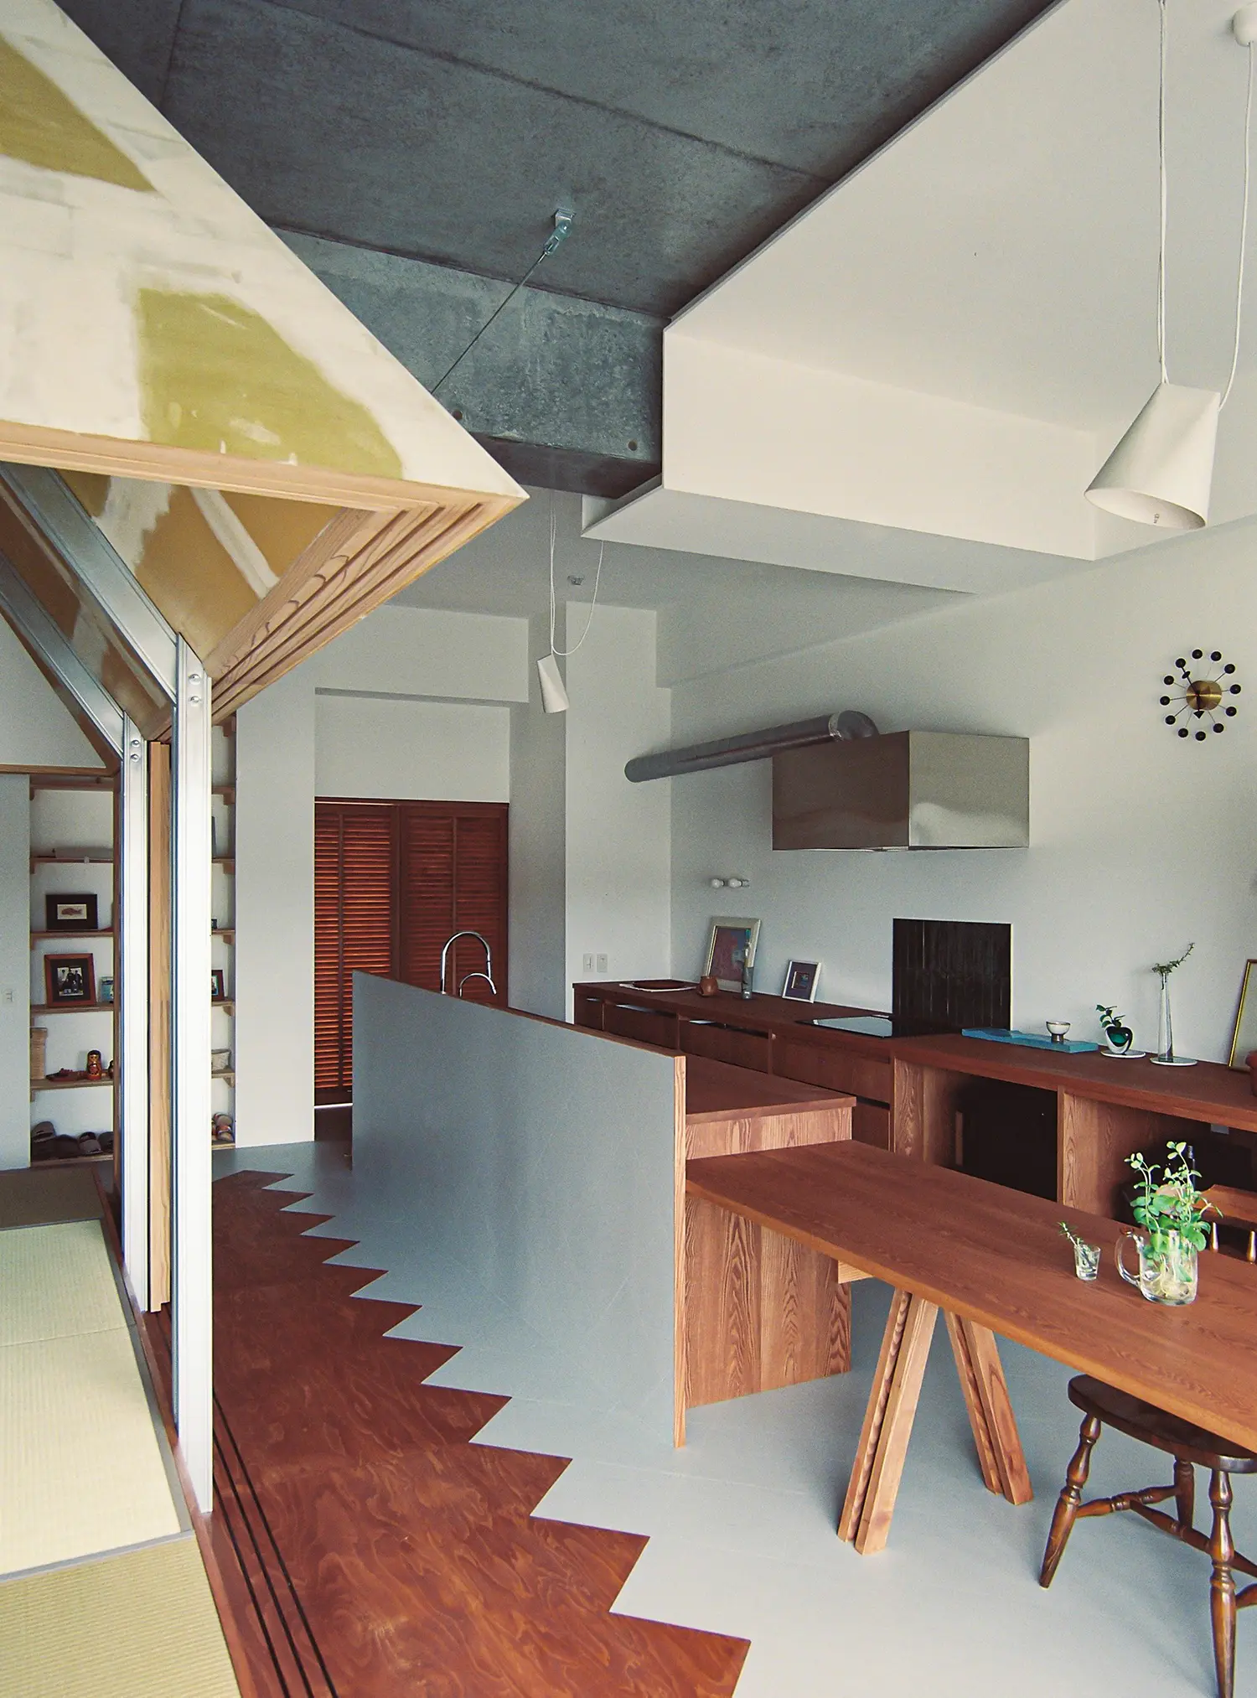
The floor is where the ambiguity becomes most legible. The timber flooring of the hut interior extends outward in a saw-tooth pattern, interlocking with the engawa’s tiles in a zigzagging edge that refuses to declare where one zone ends and the other begins. Materials blend, and with them, the uses of space. High-level openings punctuate the hut walls to encourage natural ventilation and seasonal thermal comfort — functional decisions that simultaneously dissolve the boundary between the domestic interior and the urban sky above Fukuoka.

The structure is as precise as the spatial concept is open. Y-shaped modules of lightweight steel sections and bracing cables — components typically found in shelving systems — are arranged in mirrored pairs along a regular grid, fixed to the floor and ceiling slabs of the existing concrete frame. The system is seismically stable without additional bracing, a significant achievement given Japan’s structural requirements for residential construction. The lightness of the steel reads against the weight of the concrete host building, making the hut visually and materially legible as an insertion — something placed within, not grown from.
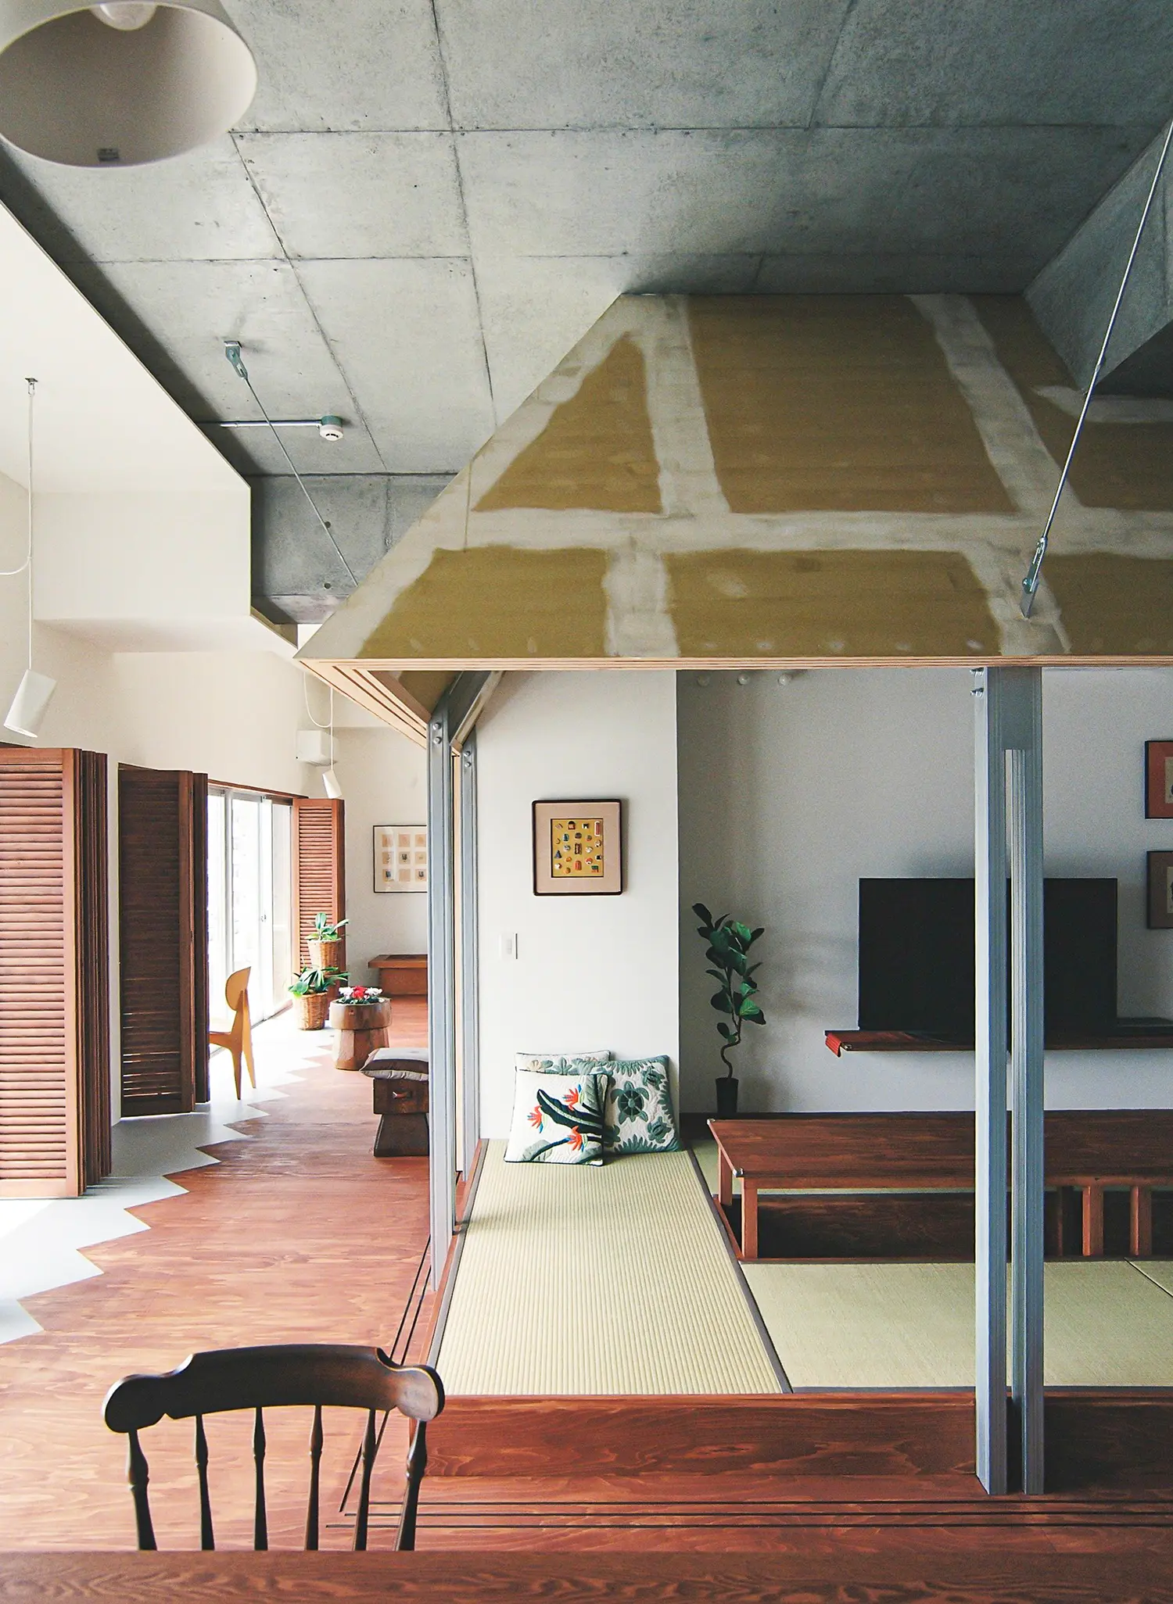
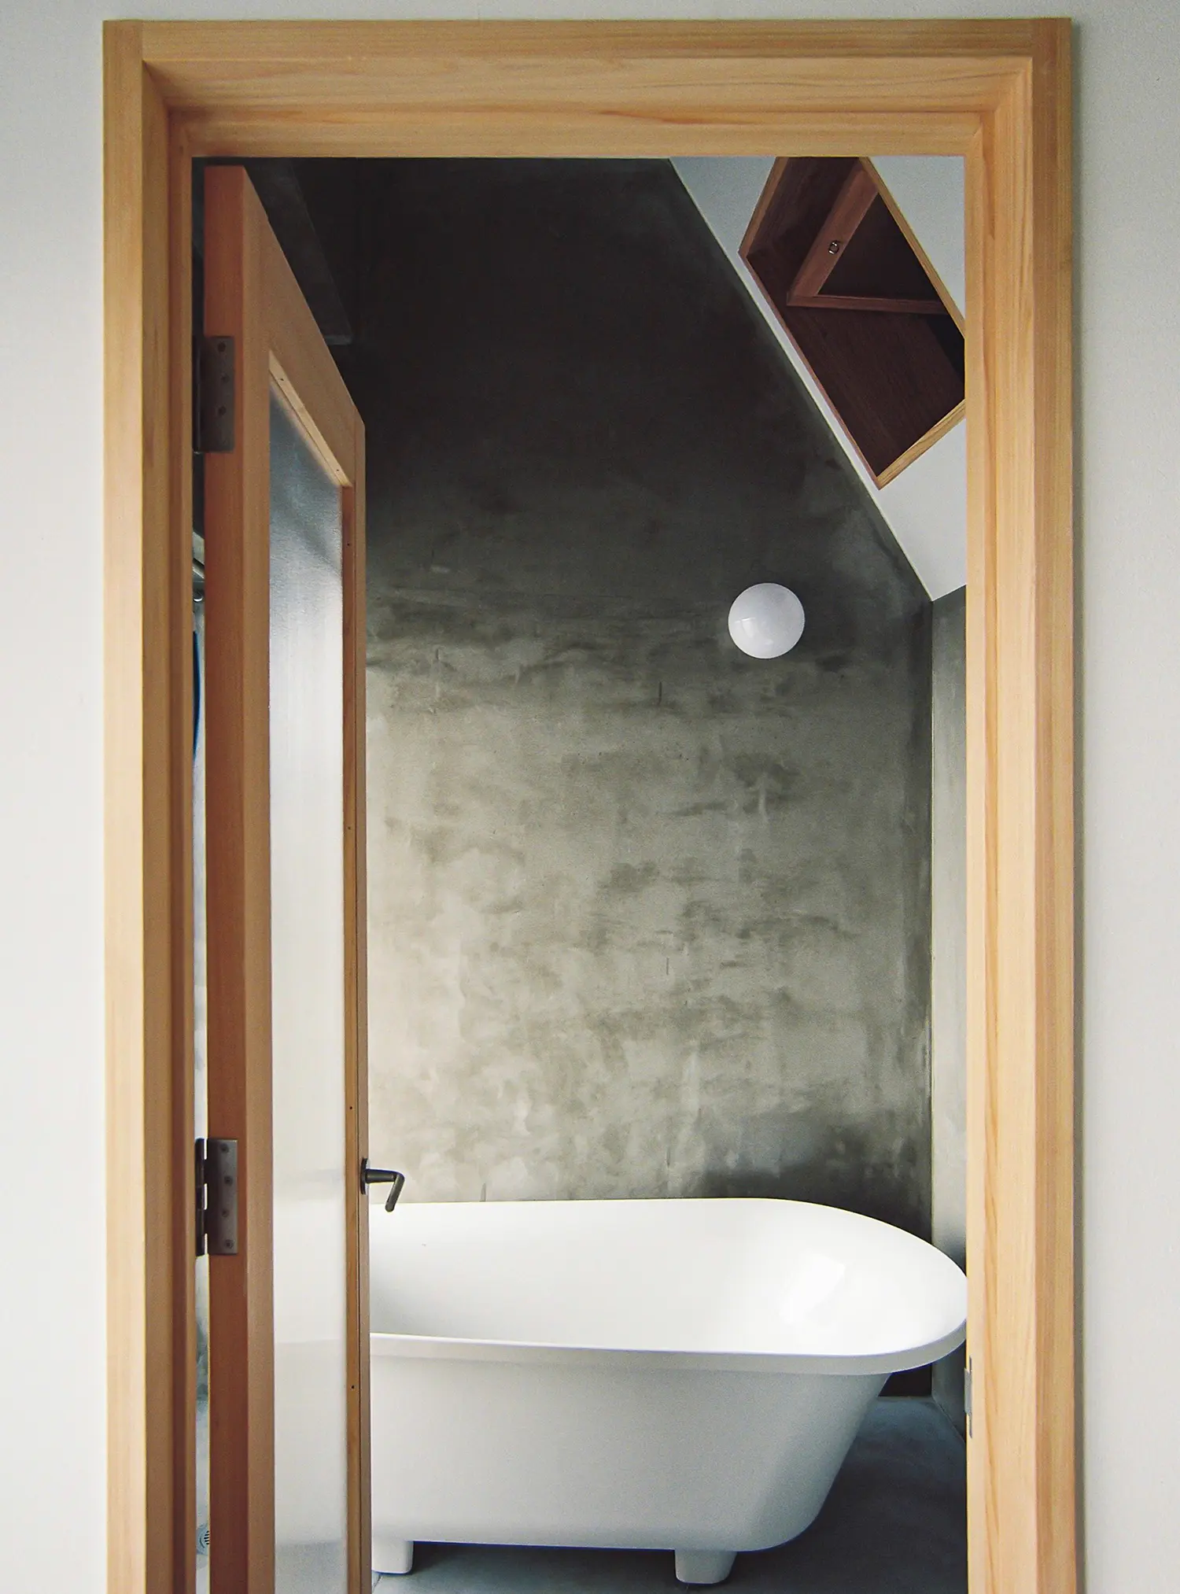
The question of finish is equally considered. White-painted surfaces appear only where thermal insulation has been reinforced. Inside the huts, large expanses of exposed gypsum board walls are left deliberately incomplete, open to the inhabitants’ future choices — a temporal dimension introduced into a building that, as Kuma and Escobedo note, lacks the patina and pre-existing markings of an older structure. Incompletion here is not a budget decision but a philosophical one: the house is designed to continue being made by the people who live in it. The rough plastered bathroom walls extend this logic into the most private room in the apartment.
This approach to domestic space as layered threshold connects Nakano House to a broader current in contemporary Japanese residential work. Fujiwaramuro Architects’ House in Hirano in Osaka navigates a similarly constrained urban condition, using structural precision to generate spatial generosity within tight limits. HOAA’s Kazari House in Tokyopursues a related idea from a different angle — the threshold not as physical zone but as psychological bridge between the interior life of the dwelling and the city surrounding it. What connects these projects is a shared conviction that the boundary between inside and outside is the most productive site of Japanese residential design, and that working that boundary with intelligence produces spaces far richer than either pure interiority or pure openness could achieve alone.
From the new apartments, the client can look down across the street at the engawa of her childhood home. Kuma&Elsa have built not a replica but a response — a home nourished by memory without being imprisoned by it. That is a harder thing to achieve than it sounds, and Nakano House achieves it with the kind of quiet confidence that does not need to announce itself.