



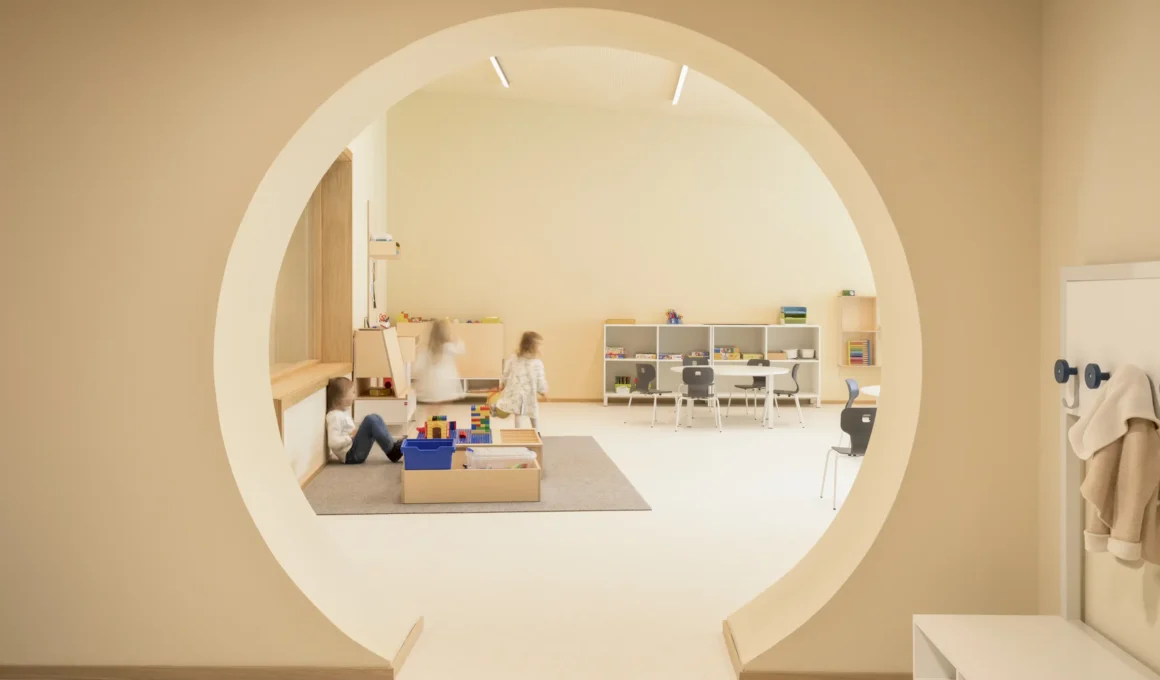
Italian studio MD41 has completed the Luisa Basso Children’s Center in Longare, uniting a nursery and a preschool under a single sweeping pitched roof that becomes the project’s clearest identifying gesture. The two age groups keep separate, independent entrances, but the roof itself refuses to separate them. What results is a building where circulation, color and light all answer to one unifying form rather than two competing ones.

The two entrances announce themselves as protruding volumes that break forward from the main façade line, making each one immediately legible on arrival despite sharing the same single pitched roof above.

Those overhangs do different jobs depending on which side of the building they fall on. To the east, the roof shelters an entrance portico that functions as a gathering and waiting space; to the west, it stretches out toward the garden, becoming a covered zone for outdoor activity in every season. The relationship between inside and outside stops being an edge condition and becomes something children move through daily.

Funding for the center came through Italy’s PNRR national recovery program, with a total project cost of €2.46 million — a public investment that shaped a building conceived explicitly around child-scaled design rather than institutional convention.

Each classroom operates as its own self-contained unit, equipped with integrated services and flexible internal space, while staying visible and accessible to educators at all times. The layout treats supervision as a spatial condition built into the plan, not an afterthought layered on top of it.

Circular windows punctuate the façades as the project’s most legible playful gesture — small round openings the studio describes as eyes looking out onto the world, pitched at a scale and language children can read as their own. It’s the kind of playful architectural language that recalls, in a very different material register, how 11-Design’s DEYA Day Care Center in Yantai used a bespoke tent system to make its own structural logic legible to the children using it.

A pastel palette carries that same warmth through the interiors, amplified throughout by natural daylight reaching into every room — part of a broader effort to make the building feel reassuring rather than clinical.

Environmental performance matters too. The center is built to Nearly Zero Energy Building standards, with new-generation systems that keep constant control over the internal microclimate and limit energy consumption.

That same attention to control extends to the building envelope, where carefully managed natural light and ventilation keep comfort consistent across every season — the same seasonal logic that shapes the roof’s deep western overhang, turning a single covering into the thing that makes the garden usable in December as much as in June.
Luisa Basso Children’s Center by MD41 | Location: Longare, Vicenza, Italy — Year: 2025 — Key materials: pitched roof construction, circular window openings, high-performance building envelope