



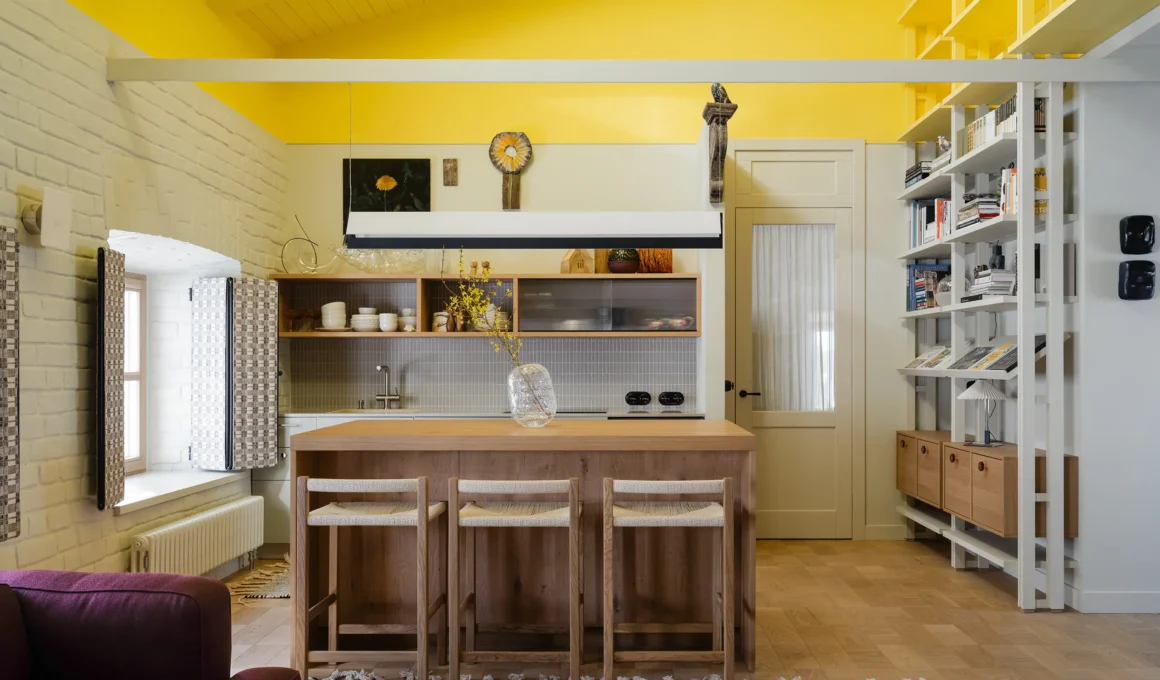
In an attic where the daylight was never going to be enough, Treivas Architecture Bureau made the ceiling itself the brightest surface in the apartment. The multidisciplinary practice, whose work sits between architecture, design and art, painted it lemon yellow and let a beige wall band hold the eye level below. Mimosa Apartment occupies 73 square meters (786 square feet) under the roof of a 19th century building in Suzdal.

The town matters here. Suzdal’s center is under UNESCO protection for its concentration of medieval architecture, which makes a 19th century building a comparatively recent arrival on that street. The structure was first put up to house civil services, and the offices were later refurbished into living spaces, leaving the attic as the last unresolved volume in a building that had already changed its mind twice.

Severely damaged is how the studio describes the condition of the space when the project began. “The attic was severely damaged, nevertheless, we have managed to restore the wooden ceiling and preserve the original brickwork,” the studio said. Those two survivals, the timber above and the original brickwork below, set the terms for everything that followed.

The living room is the heart of the plan, with kitchen, bedroom and service rooms gathered around its outline rather than strung along a corridor. A ceiling-tall shelving system holds the library and the art objects while functioning as the dividing module between zones, which is a considerable amount of work for one piece of joinery. It is the only element in the room tall enough to register against the full height of the roof.

Color-blocking governs the palette. Walls are painted neutral beige at the eye level, with the bright-yellow ceiling towering above, and the shelving takes its color from the same division rather than opposing it. “This solution visually fills the large attic space and adds a bit of brightness even in the darkest days,” the studio said. In an attic apartment this far north, the yellow is doing a job that has nothing to do with taste.

A weaving motif runs through the finishes, prompted by what the studio calls the elaborate geometry of the apartment. It surfaces in the combination of textures, in the checkerboard tile layout, and in the strict patterns of the textile shutters and finishing materials. The logic is consistent enough that the eye starts finding the grid before it is told to look for it.

The bedroom works by contrast, combining cloth wallpaper with matt paint so that the two register differently under the same light. A pop of deep yellow returns in the wardrobe curtains and the headboard upholstery, tying the private room back to the ceiling in the main space. It is the same color performing a smaller, closer version of the same task.

Art marks the boundaries. Works are positioned at the points where finishing materials meet, where the geometry shifts, and where the zoning changes function, so the hanging plan doubles as a map of the apartment’s own logic. Some pieces came from the clients’ existing collection and some were chosen by Treivas Architecture Bureau specifically for the project, an approach that has produced compact interiors built around contemporary art elsewhere without the two ever quite meaning the same thing.

Ten windows open the apartment, and two of them are cut into the roof, which is where the evening arrives first at Mimosa Apartment. On a clear night in Suzdal the pink of the sunset reaches the yellow ceiling before it reaches anything else in the room.
Mimosa Apartment by Treivas Architecture Bureau | Location: Suzdal, Russian Federation — Year: 2026 — Key materials: restored wooden ceiling, original brickwork, cloth wallpaper, matt paint, ceramic tile