



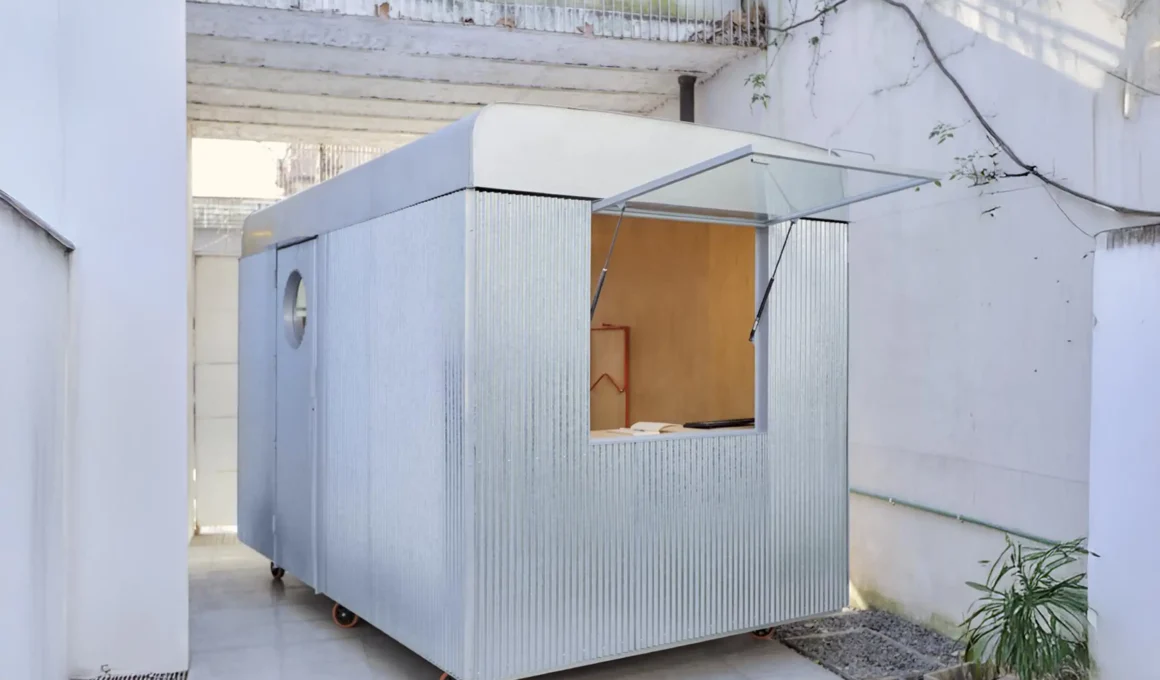
In an era defined by flexibility and shifting professional landscapes, the concept of a static nine-to-five office is quickly becoming obsolete. Responding directly to this evolution, Morsa Taller, in collaboration with Santiago Legnini, has unveiled a remarkable architectural solution: the Castillo Mobile Office. This compact workspace, measuring just 7 square meters, is not merely a prefabricated shed but a meticulously engineered, fully equipped studio on wheels, currently situated in a private courtyard in Buenos Aires but fundamentally designed for infinite relocation. It embodies a bold step forward in flexible architecture, proving that sophisticated design and spatial freedom can coexist perfectly in a micro-scale volume.
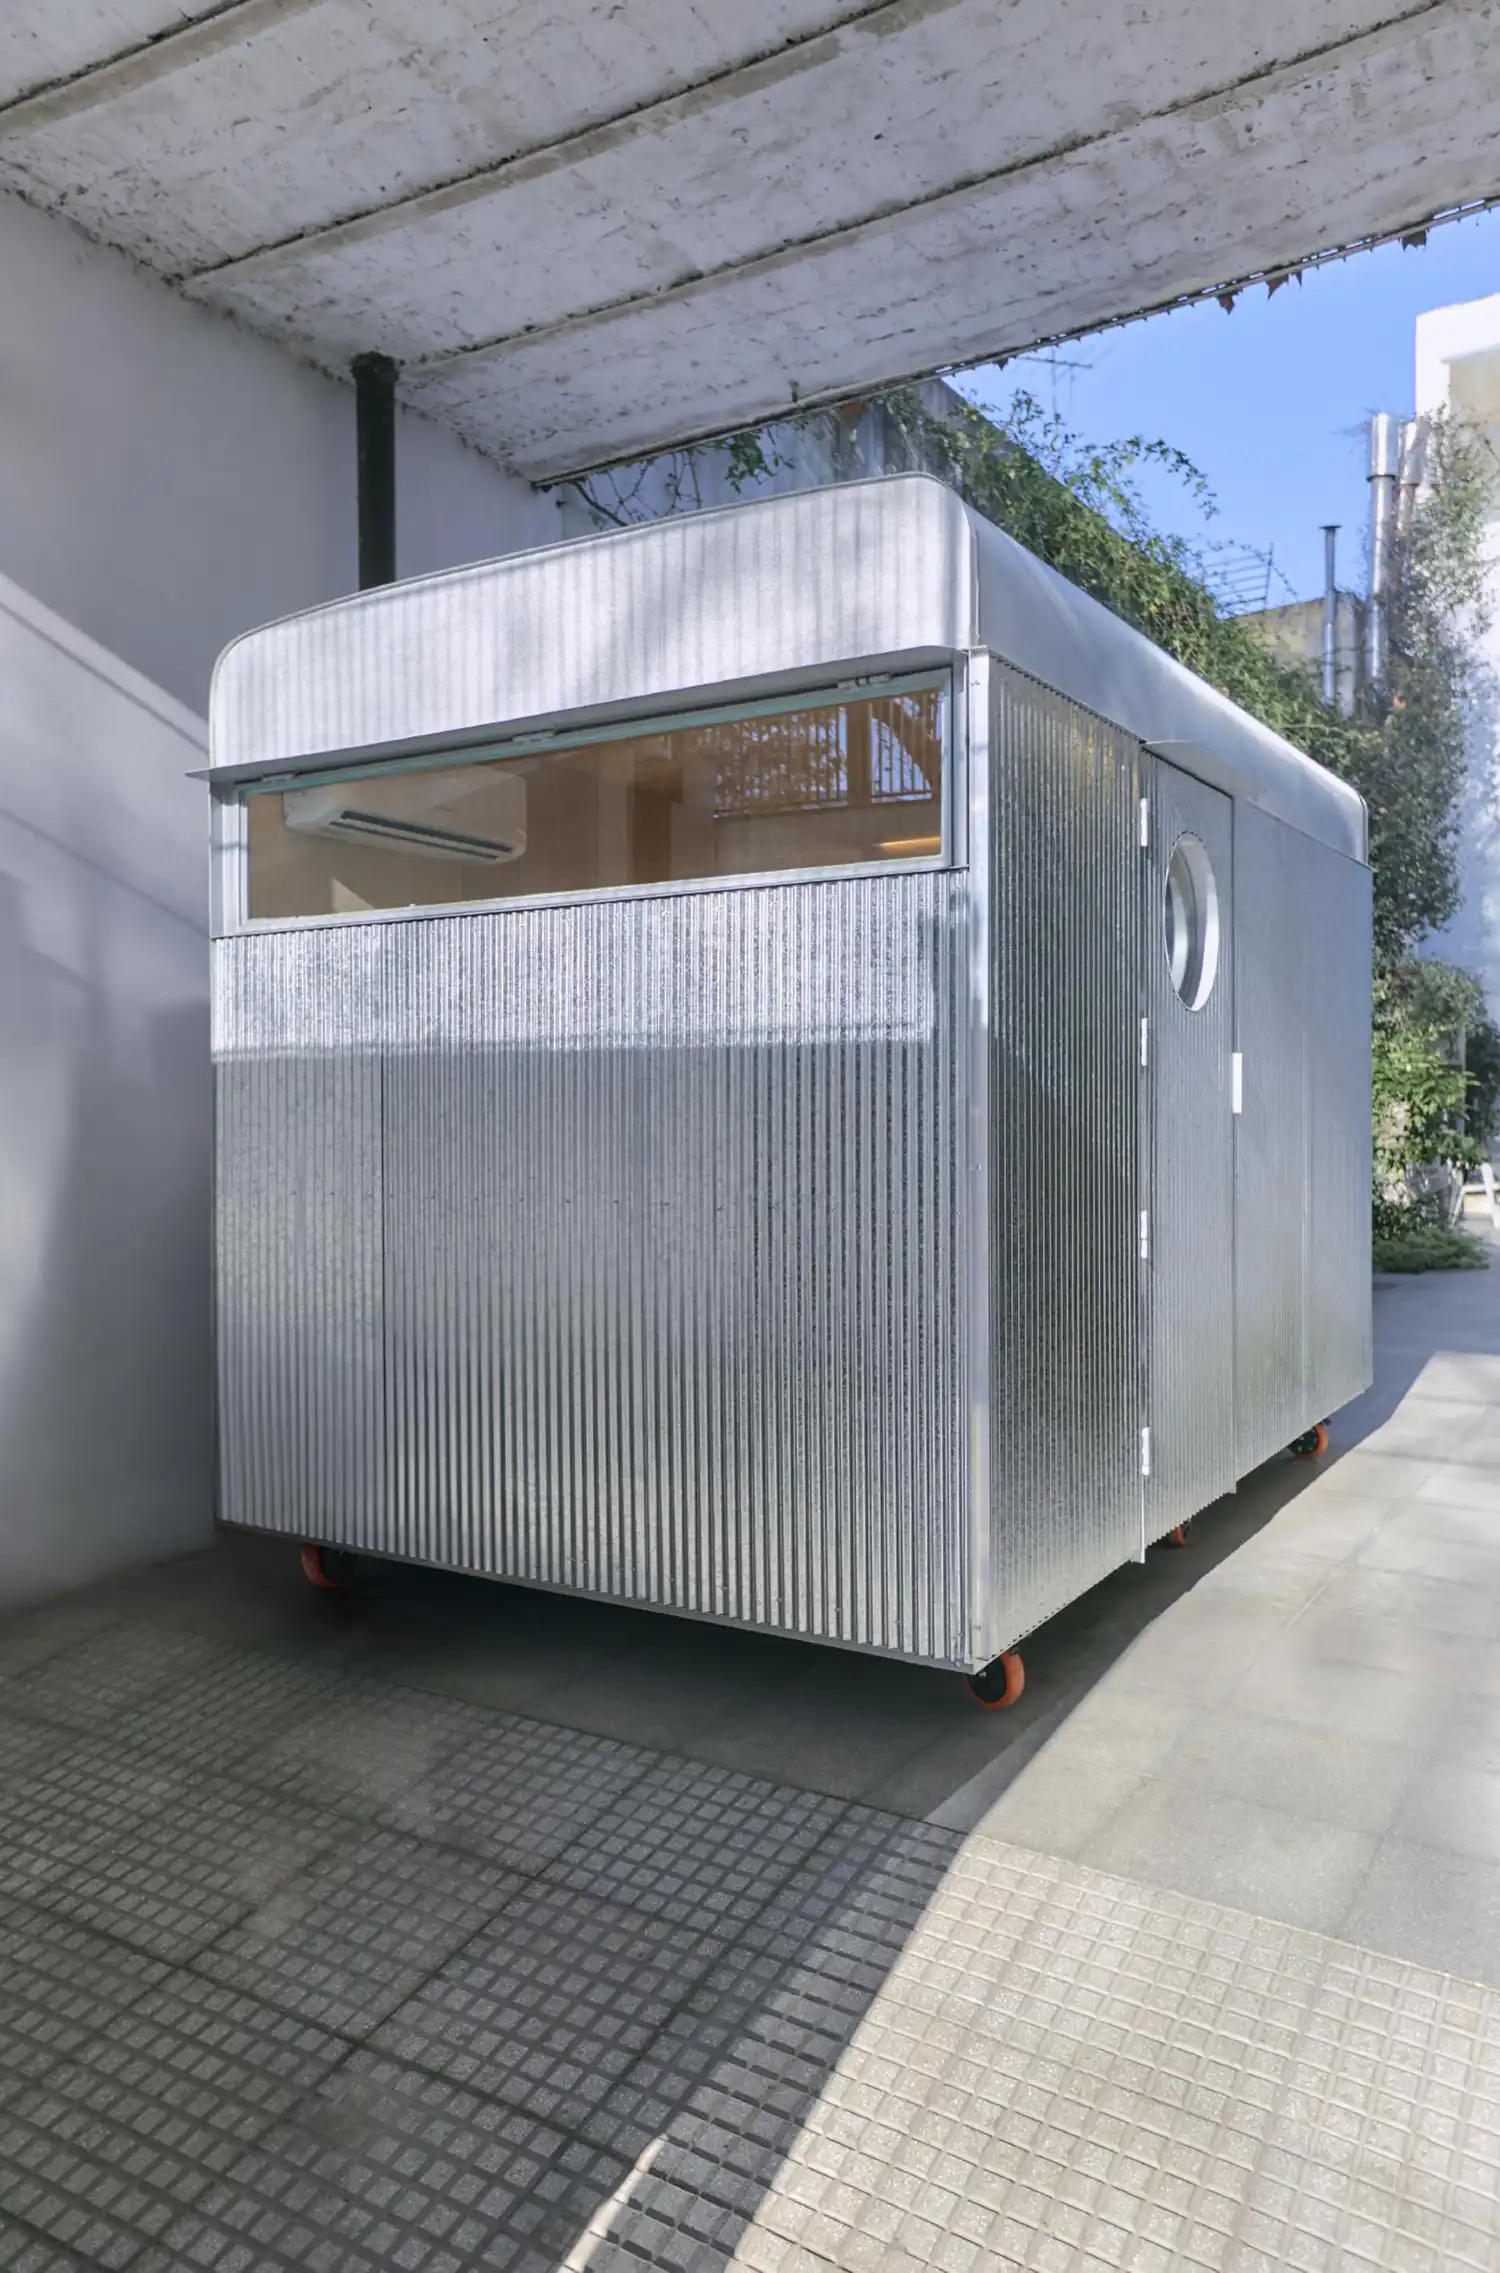
The aesthetics of the structure cleverly draw deep inspiration from its immediate context, specifically channeling the visual DNA of Buenos Aires’ emblematic public buses. This unexpected reference is most evident in the softly curved roof element, which serves a dual purpose: it offers a familiar, rhythmic silhouette while also performing the crucial technical function of enabling optimal rainwater drainage. Resting upon a wheeled base, the unit is unequivocally nomadic by intent, suggesting a paradigm shift where the workplace is defined by the task at hand, not a fixed address—a clear example of localized design inspiration leading global innovation.
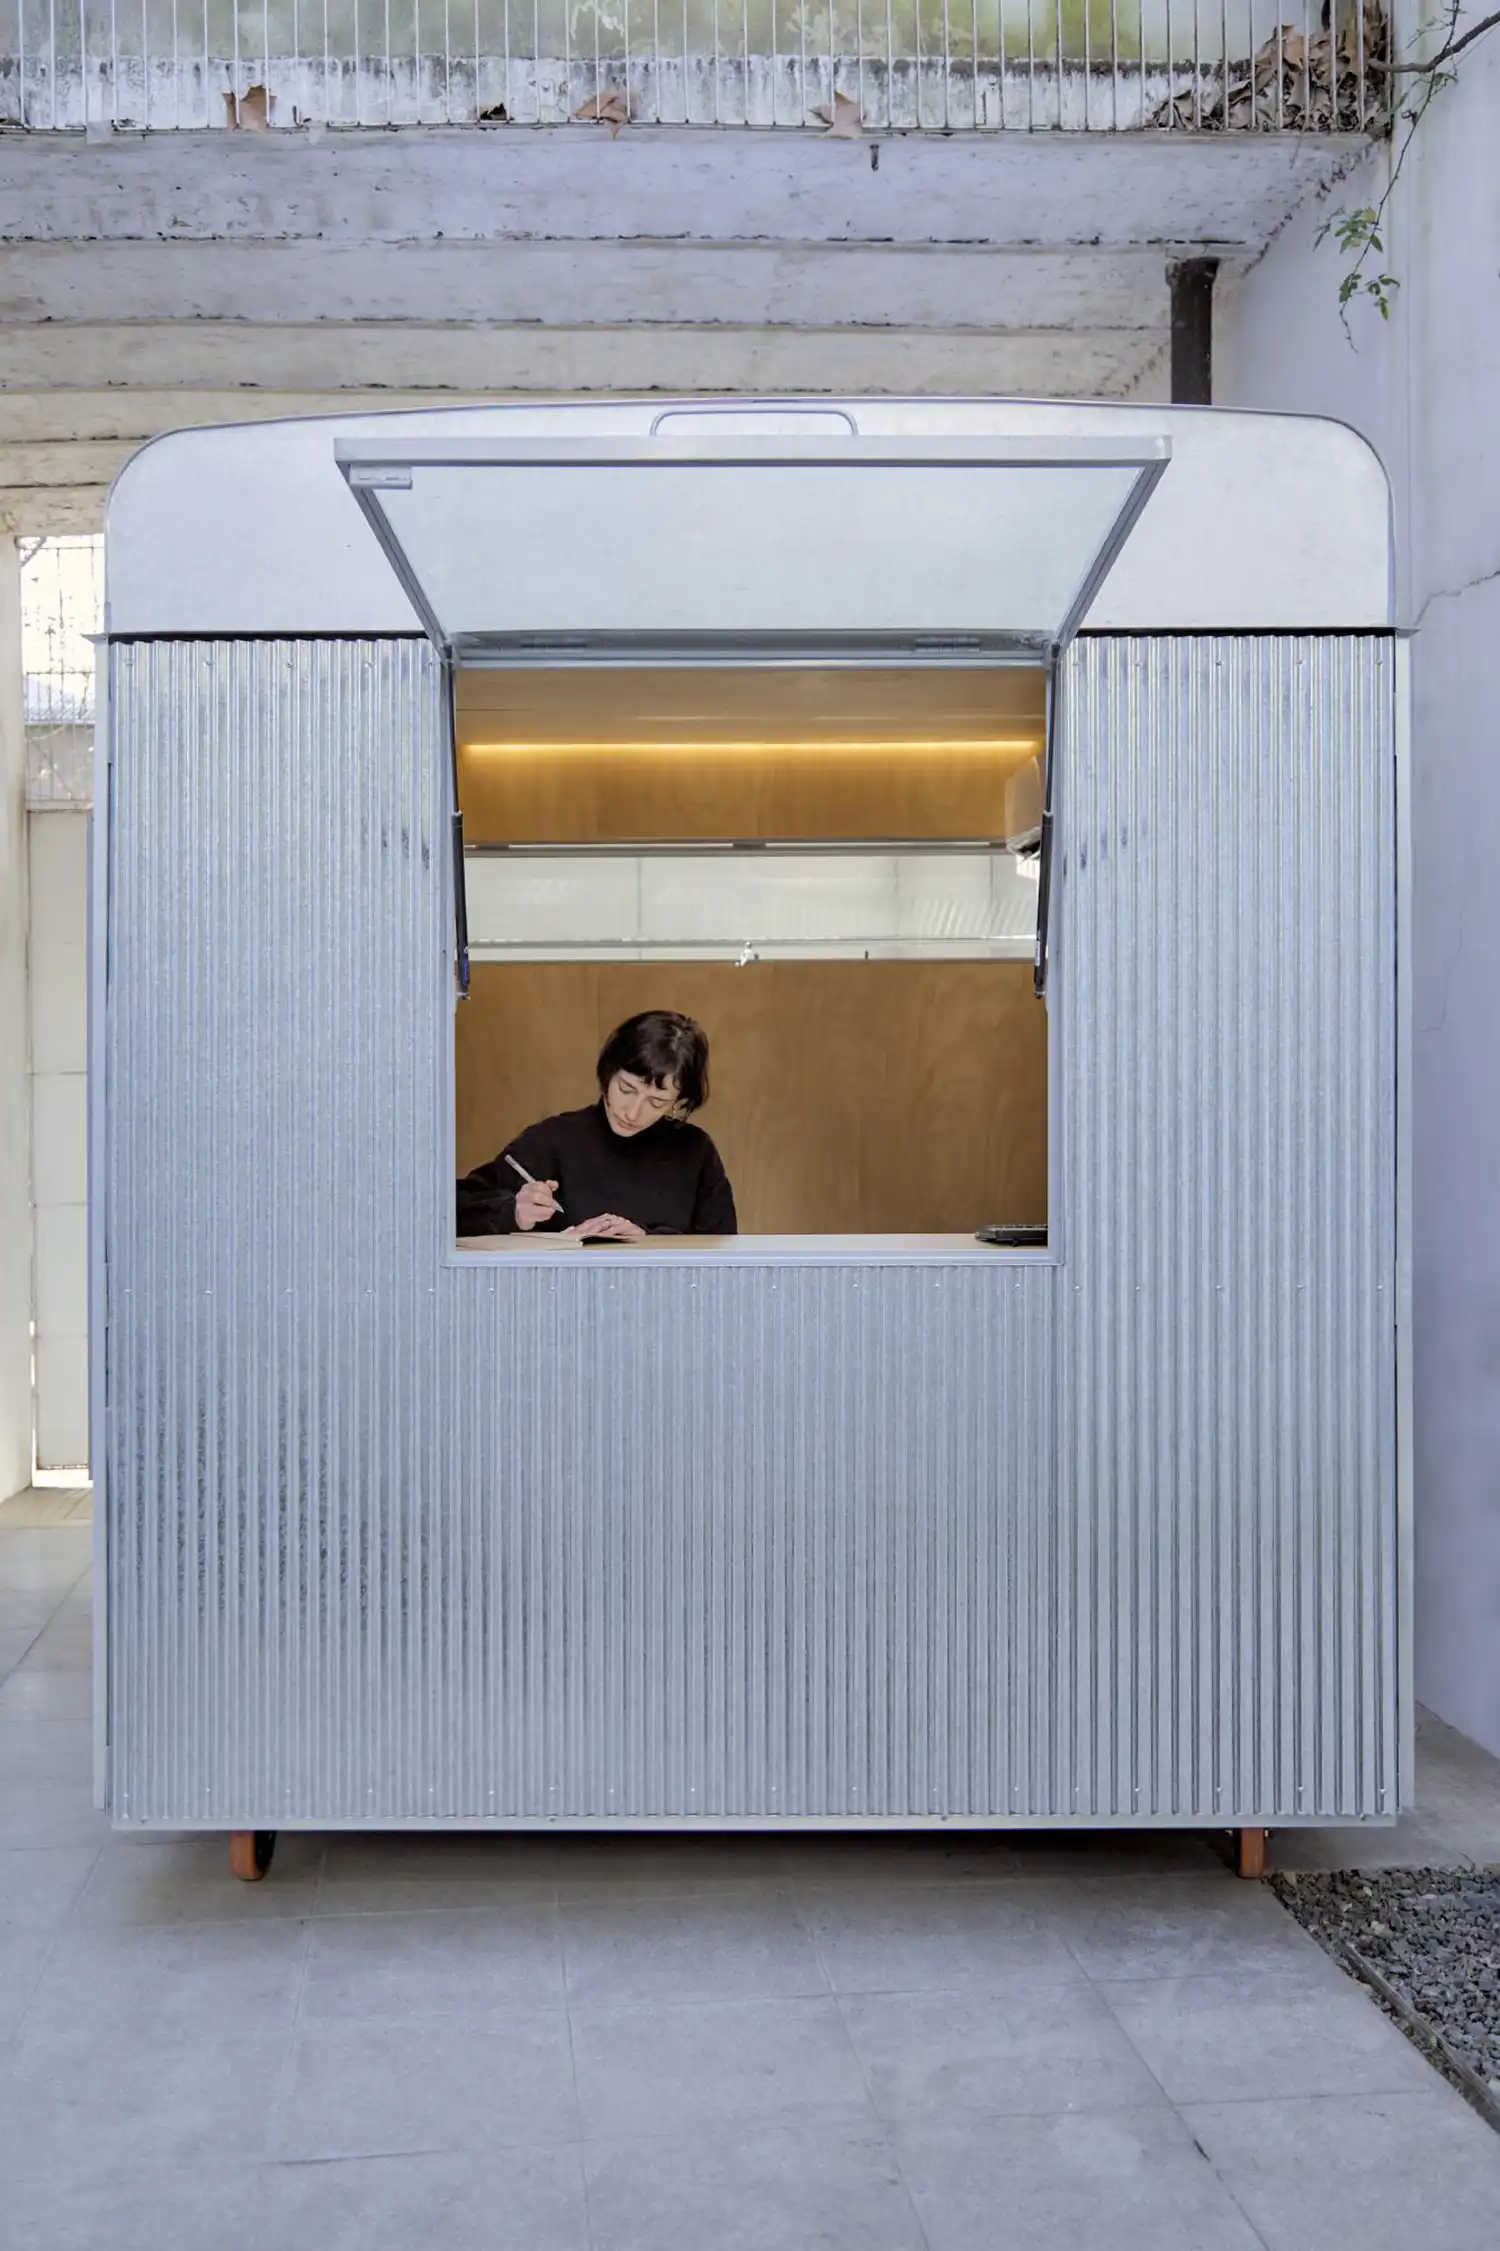
The entire structure relies on a precise system of modular design, which Morsa Taller refers to as a “puzzle of precision.” This intricate construction is composed of just six main elements: a wheeled base, four side panels with strategically placed openings, and the signature curved roof. All components were expertly fabricated off-site in the workshop, demonstrating the immense possibilities of modern prefabricated building methods. This process allows the entire unit to be transported in pieces, ready for immediate deployment on virtually any terrain, from a suburban backyard to a rural setting, or even a city rooftop.
The true genius lies in the assembly system. The studio faced the challenge of designing independent modules complete with their own insulation and mechanical bonding systems, ensuring that the entire detachable structure could be swiftly reassembled on-site in less than a single day. The solution was an exercise in layered logic, where construction was simplified to require only common tools—specifically, a screwdriver and a riveter. This rigorous focus on quick assembly underscores the practical engineering solution underpinning the project, making it instantly adaptable and highly reusable, minimizing installation time and labor costs associated with traditional site work.

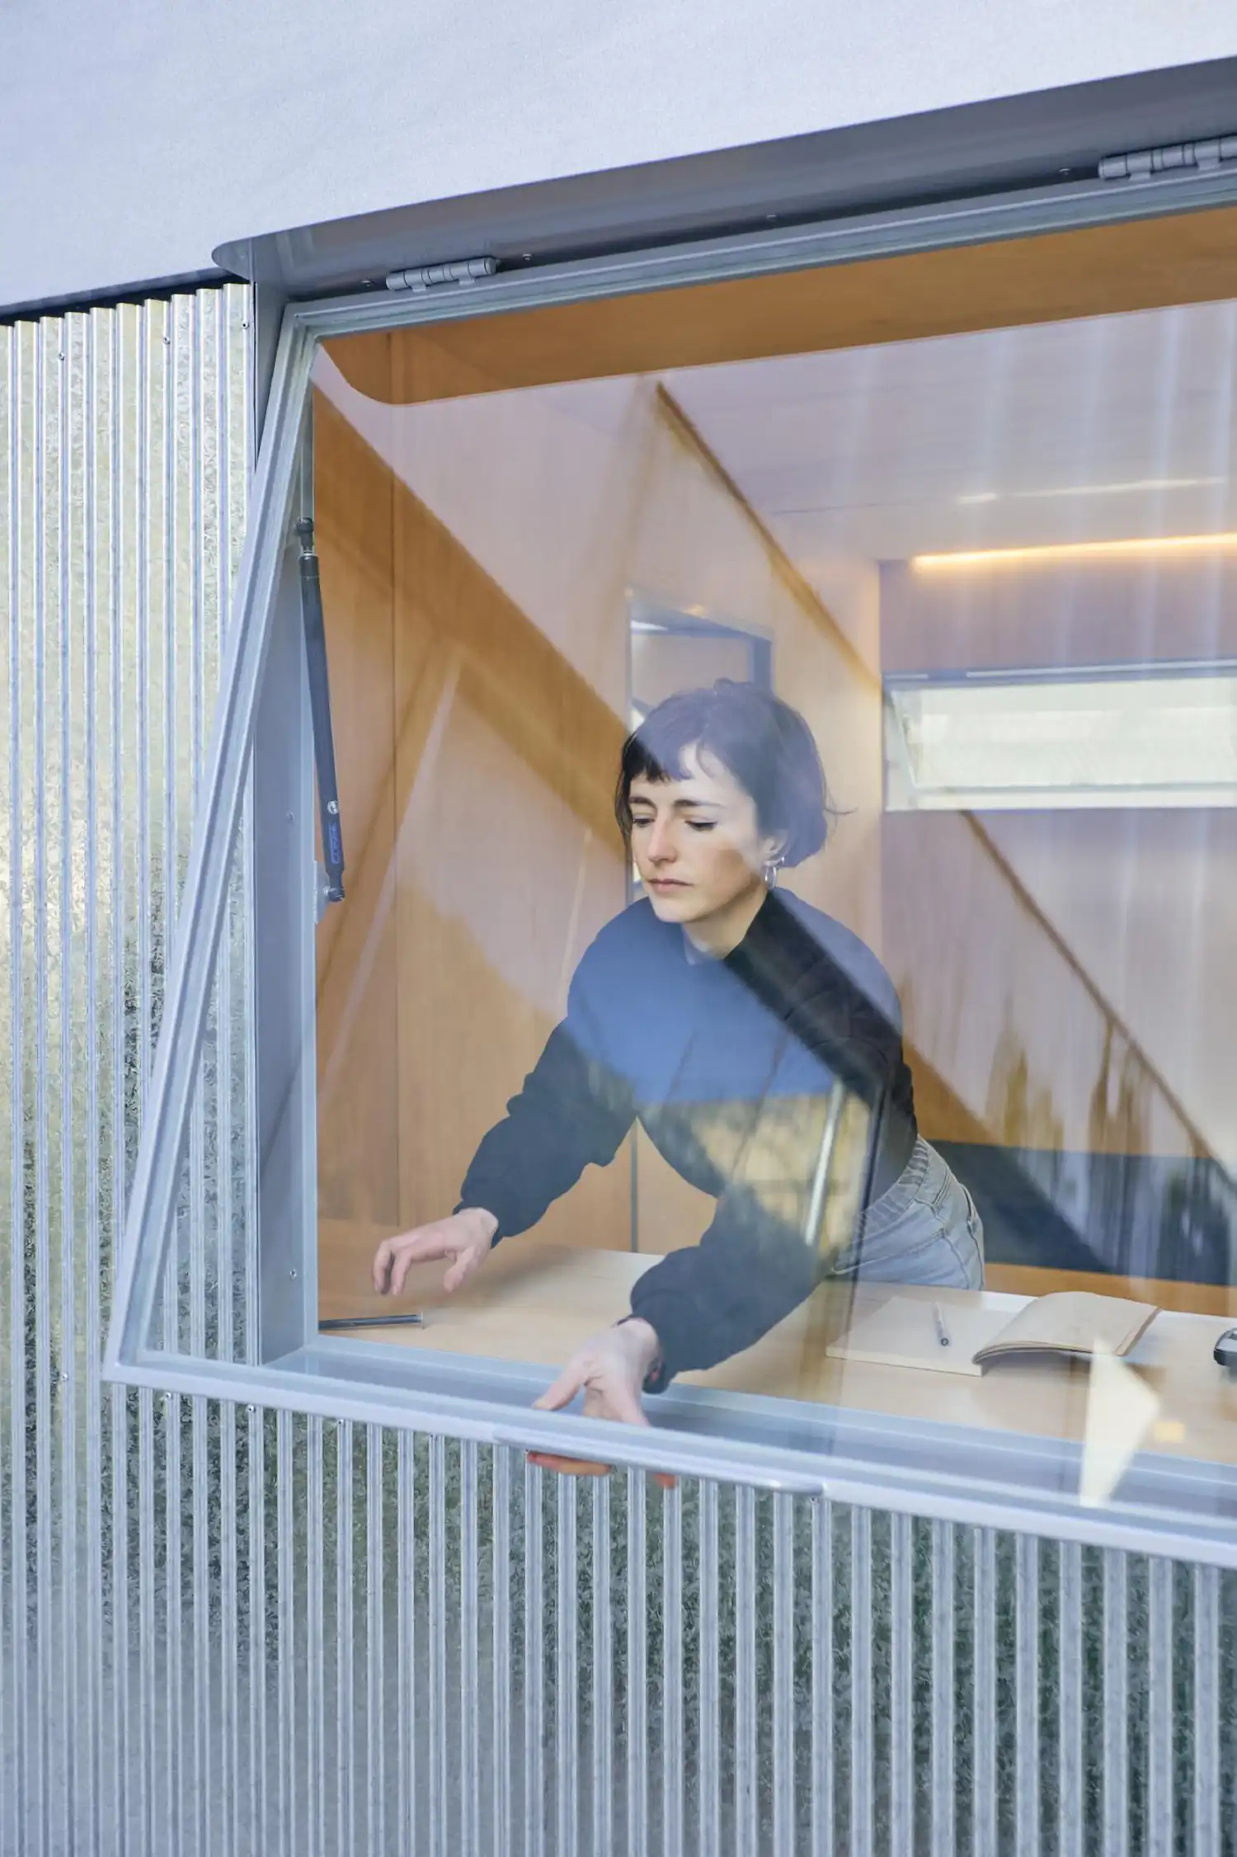
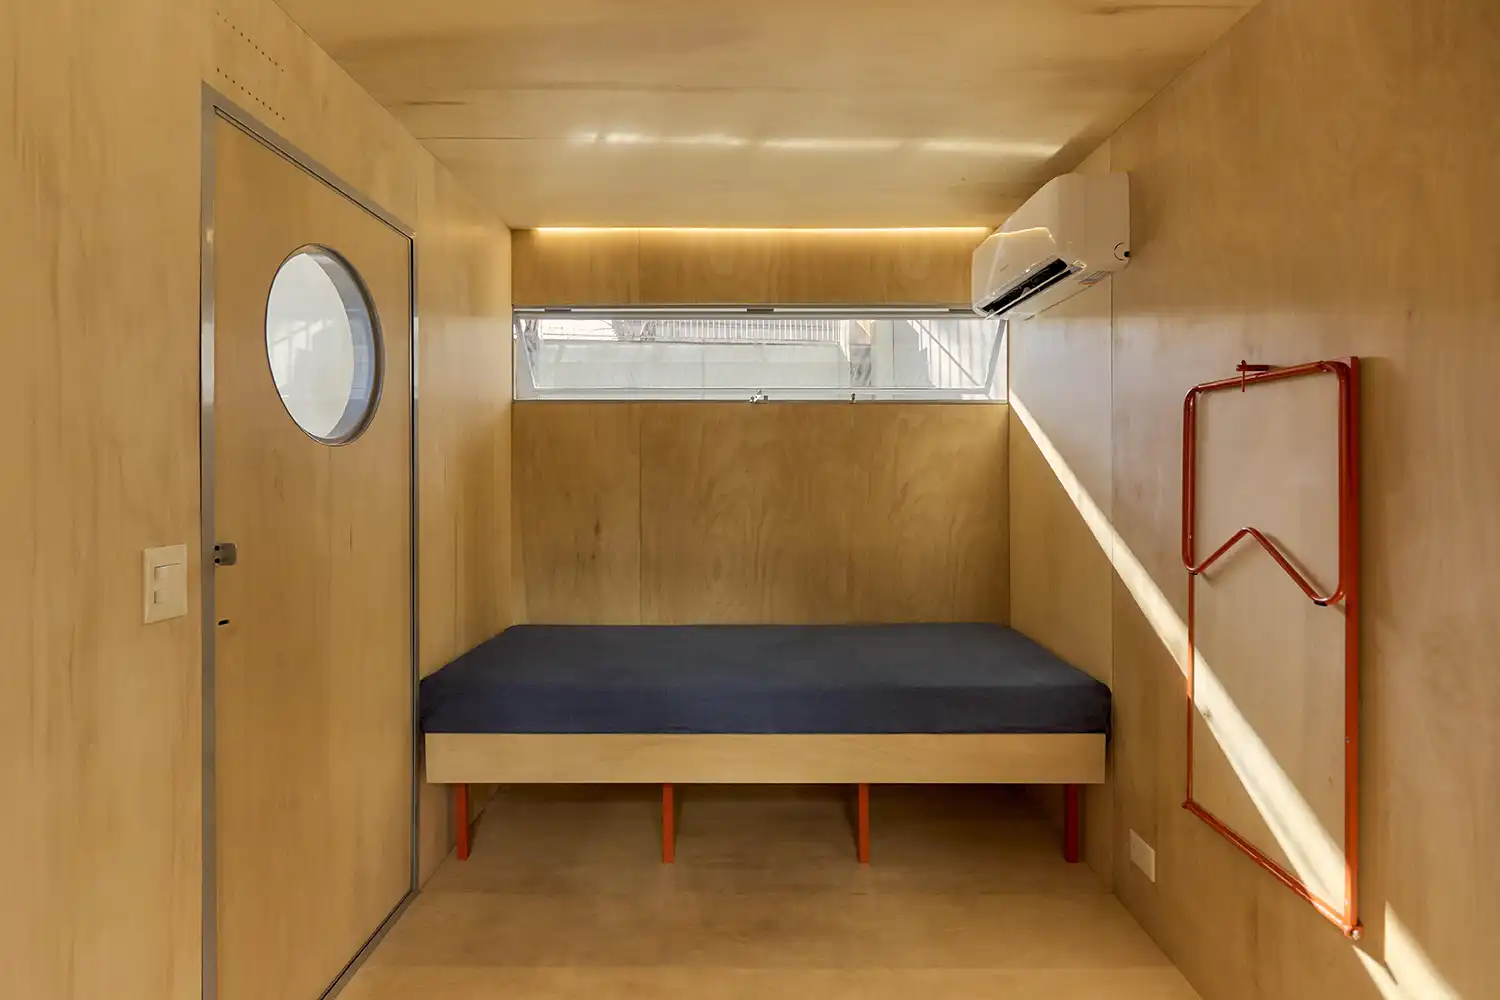
Internally, the 7 sqm volume is maximized through custom design. Every mechanism, piece of equipment, and carpentry element—from built-in storage to the desk unit—was custom-made. This bespoke approach ensures that the interior responds precisely to the inner logic of the inhabitable object, optimizing functionality within the tight constraints. Hints of blue and orange add dynamic color to the warm wooden surfaces, establishing a focused and contemporary environment conducive to work. This high level of interior architecture detail turns the compact cabin into a highly functional piece of tech integration and habitable furniture.
The Mobile Office by Morsa Taller is far more than a tiny house variant; it’s a powerful statement on contemporary architecture and the changing demands of professional life. By utilizing sophisticated construction technology to create a rapidly deployable, yet high-quality, environment, the firm has delivered a working prototype for the future of work. The unit’s ability to transition smoothly between sites while maintaining structural and thermal integrity positions it as a significant model for portable infrastructure and sustainable, flexible living.