



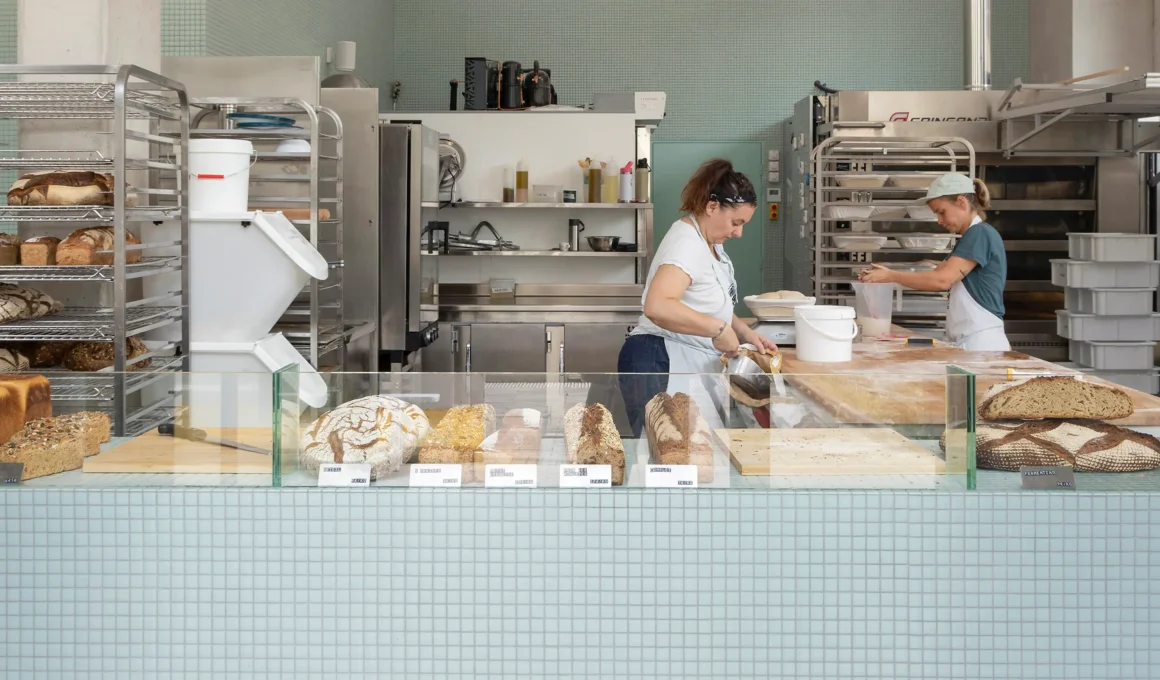
In WHAT THE BREAD, the heaviest object in the room is the one engineered to look like it isn’t there. Paris-based practice MUR.MUR ARCHITECTES has completed a 120-square-meter (1,292 sq ft) bakery whose serving counter is aligned leg for leg with the structural concrete columns of the building it sits in. Seen from the sidewalk, the slab reads as unsupported.

Aligned with the columns, the counter is the one decision the studio treats as load-bearing for the whole project. “The counter is the masterpiece of the project,” MUR.MUR ARCHITECTES said. Because its legs occupy the same lines as the columns, the eye outside the window collapses the two into a single vertical and registers only the horizontal plane above them. The floating counter is not an illusion of lightness applied to a light object — it is applied to the densest one.

Worktop height as datum governs how the counter meets the rest of the room. It sits at exactly the same level as the workbenches behind it, a sourdough bakery counter set to make the two surfaces read as one continuous line running from the shop into the production floor, marking the assembly line rather than dividing it. The studio wanted the top itself to stay solid: “We wanted its horizontal surface to be solid whilst retaining the levitating effect created by the light installation above,” MUR.MUR ARCHITECTES said.

The laboratory sits open to the shop, with no partition between the two. Opening the door, the first things registered are the shaping tables and a direct line of sight to the bread oven — the counter itself arrives second. It is the same move Norm Architects made in Dan Bakstudio in Varberg, where production, storage and display are carried by one built element instead of being sorted into rooms, and it gives this bakery interior design a constant background of activity.

A recently built corner building supplies the raw conditions: a concrete structure, very high ceilings, and floor-to-ceiling glazing on two sides. MUR.MUR ARCHITECTES softened nothing in the shell. The floor is a sanded raw concrete screed; the walls, piers and beams are sandblasted raw concrete, left as the finished surface rather than treated as substrate.

Two materials, no more carry the entire interior, and the restriction is stated as a position against a category. “Keen to set ourselves apart from institutional and traditional French bakeries, we sought to create a timeless visual experience that transcends trends,” MUR.MUR ARCHITECTES said. The palette is cast-in-place concrete and blue ceramic mosaic tiles measuring 2 by 2 centimeters (0.8 by 0.8 inches), and nothing else does structural or decorative work.

Three scales of square organize a room that would otherwise be dominated by its own height. Across the whole ceiling plane, a floating canopy of light tubes forms a large grid of squares. Tables are 40-centimeter (16-inch) cubes. Partitions, benches, tables and counters are clad in the 2-centimeter mosaic — the same geometry stated three times, at three magnitudes, so the ceiling height is measured by the eye instead of simply endured.

A quieter room behind the counter holds the tasting area, set apart from the noise of the shaping tables without being closed off from it. The studio has worked this seam before at Simple Coffee in Paris, where a small footprint is resolved by making the counter the organizing object rather than a piece of equipment pushed against a wall. Here the same instinct produces a French bakery design in which sitting down is a change of tempo, not a change of room.

The smallest unit is the one customers actually touch. The blue ceramic mosaic that clads the partitions is the same tile on the benches, the tables and the counter, which means the material chosen to establish scale against a very tall ceiling is also the one that meets a hand reaching for a loaf. “The result is a sense of floating, of strangeness – precisely the atmosphere our agency loves to cultivate,” MUR.MUR ARCHITECTES said.
WHAT THE BREAD by MUR.MUR ARCHITECTES | Location: 50 allée de Seine, 93200 Saint-Denis, France — Year: 2026 — Key materials: sanded raw concrete screed, sandblasted raw concrete, ceramic mosaic