



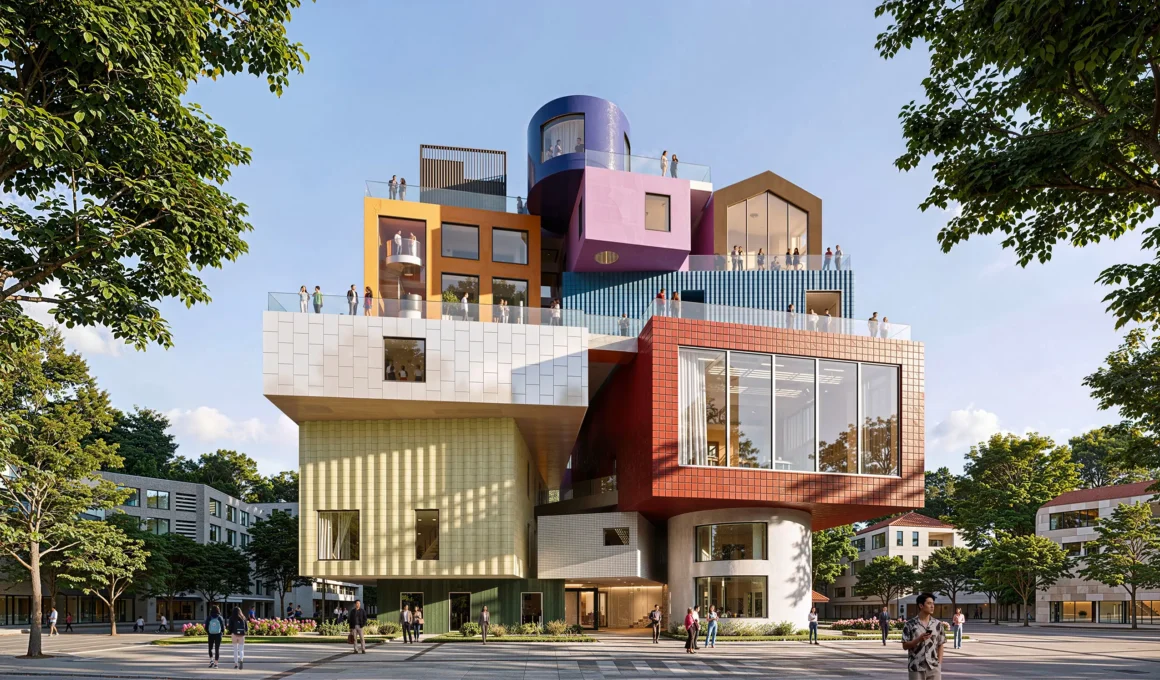
In Shatoujiao, a stone’s throw from the Hong Kong border, Rotterdam-based practice MVRDV is building a mixed-use cultural center in which nearly every function gets its own building, its own colour, and its own front door. Construction is underway on the 6,500-square-meter (69,965 sq ft) Bihailou Art Village, commissioned by Shenzhen Shatoujiao Commercial Foreign Trade Co., Ltd. to replace a well-known local restaurant with a stacked complex of theater, museum, retail, and dining spaces. The result reads less like a single building than a village compressed into a vertical stack, each “house” answering to its own program rather than a shared floor plate.

The concept driving the project traces back to 2011, when Rotterdam-based think tank The Why Factory developed the Vertical Village concept with MVRDV, publishing it as a book the following year in response to the rapid densification, and growing sameness, of Asian cities. The original idea imagined residents designing their own individual houses and stacking them so that everyone kept a private front door, natural light, and a view — a village logic layered onto city-scale density rather than folded into one monolithic tower. Bihailou Art Village translates that logic from housing to programme, giving each function its own volume, shape, colour, and material instead of merging them into a uniform structure.

Colour and material choices throughout this mixed-use cultural centre borrow directly from Shatoujiao itself: MVRDV drew each “house’s” palette from the surrounding buildings and from Bihailou, a well-known local restaurant that once stood on the site before making way for the project that now carries its name. It’s a material specificity MVRDV has pushed further elsewhere in China — at its Tiffany flagship in Beijing, glass fins were tuned to a single brand’s identity rather than an entire village’s, but the same instinct to give a building’s skin a legible personality carries through.

The largest volume in the stack houses a multifunctional performance theatre, built with retractable seating that lets the space convert into an exhibition hall, and a floor-to-ceiling window facing the neighbouring plaza that lets passersby glimpse a rehearsal or a show from outside. MVRDV has used a similar threshold logic elsewhere in China — at Urban Revivo’s Sanlitun flagship in Beijing, seven circular portals modeled on traditional moon gates frame views into the retail interior, another instance of the studio treating an opening in the facade as an invitation rather than a barrier.

Independent opening hours define how the building functions day to day: the Fish Lantern Museum, dedicated to Shatoujiao’s cultural heritage, along with the shops, restaurants, and theatre, can each set their own schedule rather than operate on a single building-wide timetable, since every function has its own dedicated entrance rather than sharing a common lobby.

Circulation itself stays public throughout this stacked cultural complex: stairs, escalators, ramps, and gangways threading through the stack remain accessible at all hours, letting visitors catch glimpses of the surrounding city through gaps between the coloured volumes before reaching one of several roof terraces with views over the mountains, the skyline, and the bay.

Contradiction is the point, according to MVRDV founding partner Winy Maas, who frames the project’s mix of scales as deliberate: “It looks complex, but the idea of one space for every function is really quite simple,” Maas says, describing a design he calls a remix of what already surrounded the site rather than an invention from nothing. Looking past Shenzhen’s skyline of monolithic towers, he poses the question the project is meant to answer with its own form: “It combines density with humanity — what if we could make all our cities like this?” Maas says.

At street level, the stacked geometry in Shatoujiao, Shenzhen creates overhangs where visitors can duck out of sun or rain, and the surrounding landscaping extends the same material and colour logic as the existing plaza rather than treating the building as a separate object dropped into it. What began as a single restaurant on this corner of Shatoujiao is now a cluster of houses stacked on top of each other, each one still keeping the individual front door the Vertical Village promised in 2011.