



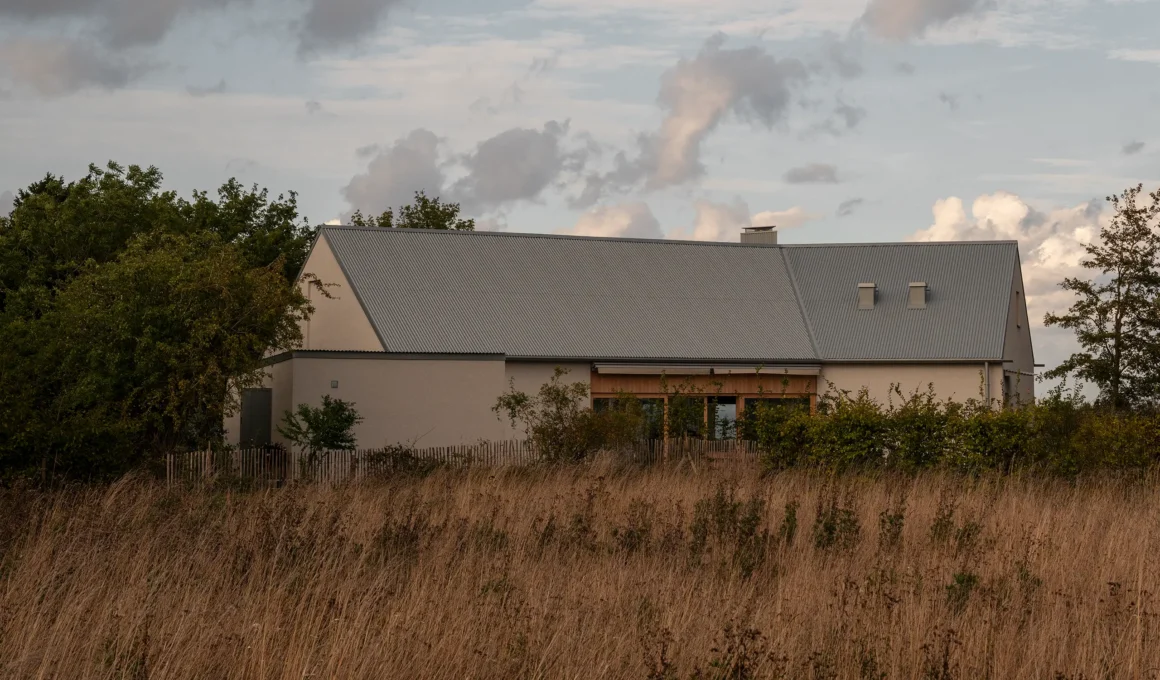
For Stockholm-based studio Note Design Studio, completing its second house is less about mastering architecture as a new craft than confirming that space, material and atmosphere were never separate disciplines to begin with.Villa Österlen, a private residence on a sloping site in the Österlen region of southern Sweden, extends the studio’s product and interior instincts into a full architectural brief. The house’s minimalist form places nearly all of its expressive weight on two materials chosen to change over time, not to stay fixed.

Before architecture entered the studio’s practice, Note Design Studio had already built its reputation on product and interior work, work that shaped how the studio would eventually approach a building. That expansion into architecture happened gradually rather than by grand plan, growing out of collaborative projects into fully commissioned buildings, and Villa Österlen continues that architectural portfolio with a house grounded in a specific place rather than a signature form.

Rather than starting with exterior form, Note treats a house the way it treats a chair or a lamp — working from the inside out. “We tend to think more in terms of spatial qualities than exterior form,” says Johannes Karlström, co-founder of Note. That reversal, he suggests, is what has kept the studio’s early architectural work exploratory rather than formulaic.

The house borrows its massing from the skånelänga, a traditional long, narrow building typical of the Skåne region — though Note treats the reference as a springboard rather than a template. Positioned close to the local village church, the house takes its material cues directly from that proximity, an influence the studio has been explicit about. A comparable negotiation between new construction and inherited context shapes Kolman Boye Architects’ Ravine House in Oslo, where a new home was built into a ravine still holding the terraced remains of an older structure.

Two materials were chosen to weather, not to stay fixed: a plastered stone construction paired with a Rheinzink roof. “Both plaster and zinc age beautifully, and over time the façade will shift in tone while the metalwork develops a matte blue patina,” says Jesper Mellgren, the project’s architect. The nearby church served as the direct material reference for that decision.

Interior materials repeat that regional logic, pairing warm Swedish pine with Norwegian slate and Bohuslän granite, both sourced locally for durability and low environmental impact. The pine itself required a custom wood finish, developed through a mix of oil-based pigments and lye to reach a soft, milky tone that shifts character with the daylight moving through the house. A related instinct — granite set against warm timber — runs through Norm Architects’ Dan Bakstudio in Varberg, where a locally quarried granite island anchors a Douglas fir shelving wall on Sweden’s west coast.

The floor plan centers on gathering, built to bring a geographically scattered family together while still allowing privacy when needed. The resulting layout balances open communal zones against more private rooms, organized around framed views and gradual transitions between interior and exterior rather than a hard line between public and private space.

Several pieces were designed specifically for the house, including the dining table and a pendant lamp, chosen to sit comfortably alongside the wood, granite and slate already in the room. This custom-designed furniture carries the same material language up through the timber ceiling, which runs through every room in the house.

A few years from now, the pale plaster of Villa Österlen’s façade will have darkened a shade, and the zinc roof will have taken on the matte blue patina Mellgren described — the slow change he built into the house from the start, taking its cue from the church still standing beside it.
Villa Österlen by Note Design Studio | Location: Österlen, Skåne, Sweden — Year: da confermare, non specificato nel press kit — Key materials: plastered stone, Rheinzink roofing, Swedish pine (custom oil-pigment and lye finish), Norwegian slate, Bohuslän granite