



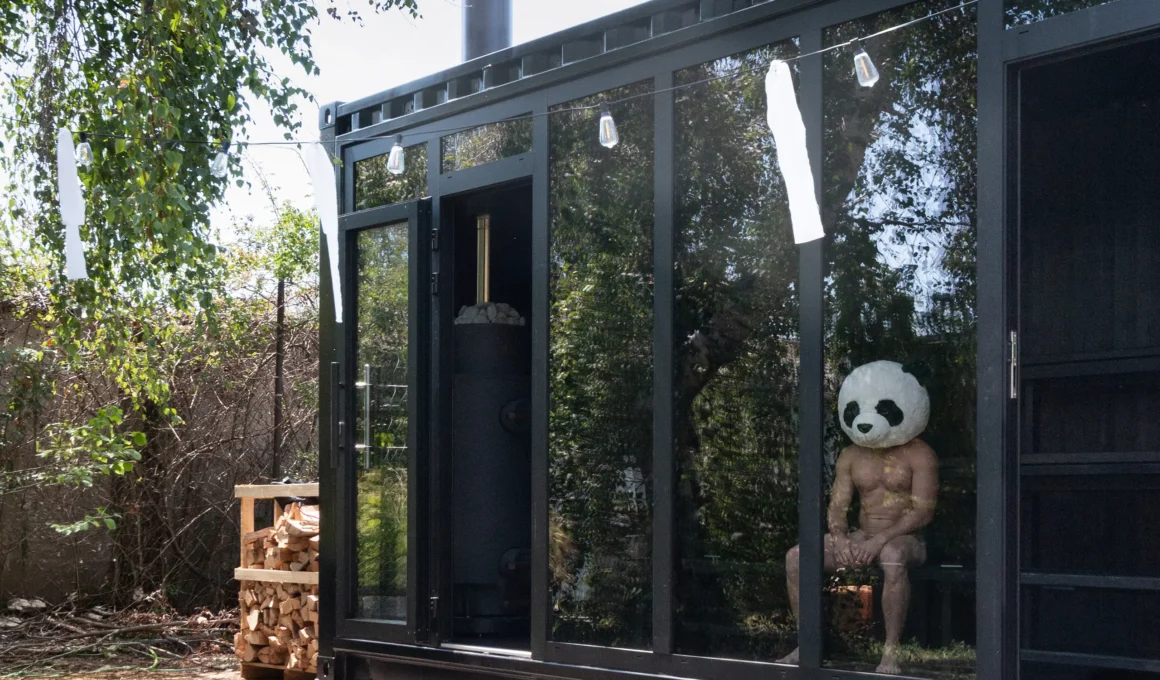
A mobile, 25-person sauna by Zly Architekt keeps its shipping-container shell almost anonymous from the outside, then blacks out its own interior so a single glass wall can carry the view. Designed in collaboration with Bratislava-based operator Pixxla Sauna, the project converts an inherently closed industrial object into an atmospheric space for collective sauna rituals. The result depends less on what the container looks like than on what happens once its one open wall meets wherever it’s parked next.

The vessel stays quiet on the outside. Built within the structural shell of a new shipping container, the project preserves most of that container’s original exterior character rather than disguising it — this remains legibly a mobile shipping container sauna. The one change that matters is structural: one of its longitudinal walls has been opened and replaced with a glazed facade, establishing a direct visual link between the interior and wherever the sauna happens to be parked.

Inside, everything goes dark on purpose. Black-stained timber unifies the walls, ceiling, floor, and seating into a single, visually restrained black-stained timber interior, built to feel intimate and immersive rather than sparse or bare. The intention was to give the object a sense of attraction and mystery — atmosphere built through restraint rather than decoration.

That darkness has a job to do. Rather than competing with the view, the dark interior recedes into the background, pushing attention toward daylight, vegetation, and whatever landscape sits beyond the glass. The contrast between an almost black interior and an open glazed facade becomes the central experience: a protected, intimate space that stays continuously connected to what surrounds it.

Nothing here was built on site. The sauna is a completely prefabricated sauna structure, assembled in a workshop and then transported and installed wherever it’s needed next, combining the efficiency of container construction with an intimate space built for heat and communal ritual. At 25-person capacity, it’s sized for group use rather than a couple of guests, with a JUUP stove handling the heating load across that larger footprint.

Other studios have reached for glass to solve a similar problem. In Pliešovce, Guča Arch’s Wood-Stack Sauna uses large glazing to open its elevated rest area toward the surrounding forest, a piece of Slovak timber sauna design that treats the view as functionally necessary rather than decorative — the same logic Pixxla Sauna applies through its own single glazed wall.
The same instinct shows up elsewhere, applied to a different kind of collective sauna ritual space. At Future Simple Studio’s Aesop Recess Bathhouse in Montreal, dark materiality is kept deliberately in the background so the sensory experience of the space stays in focus rather than its surfaces. What moves with Pixxla Sauna, wherever it’s parked next, is the one thing that can’t be prefabricated: the version of the landscape that shows up through the glass.
Pixxla Sauna by Zly Architekt × Pixxla Sauna | Location: Bratislava, Slovakia — Year: 2026 — Key materials: Shipping container structure, black-stained timber panels, glazed facade