



In a thoughtful renovation of a historic Brooklyn residence, local architect Sarah Jacoby has revitalized the upper two floors of a Red House, weaving a vibrant red-framed narrative through a series of interconnected living spaces in New York.
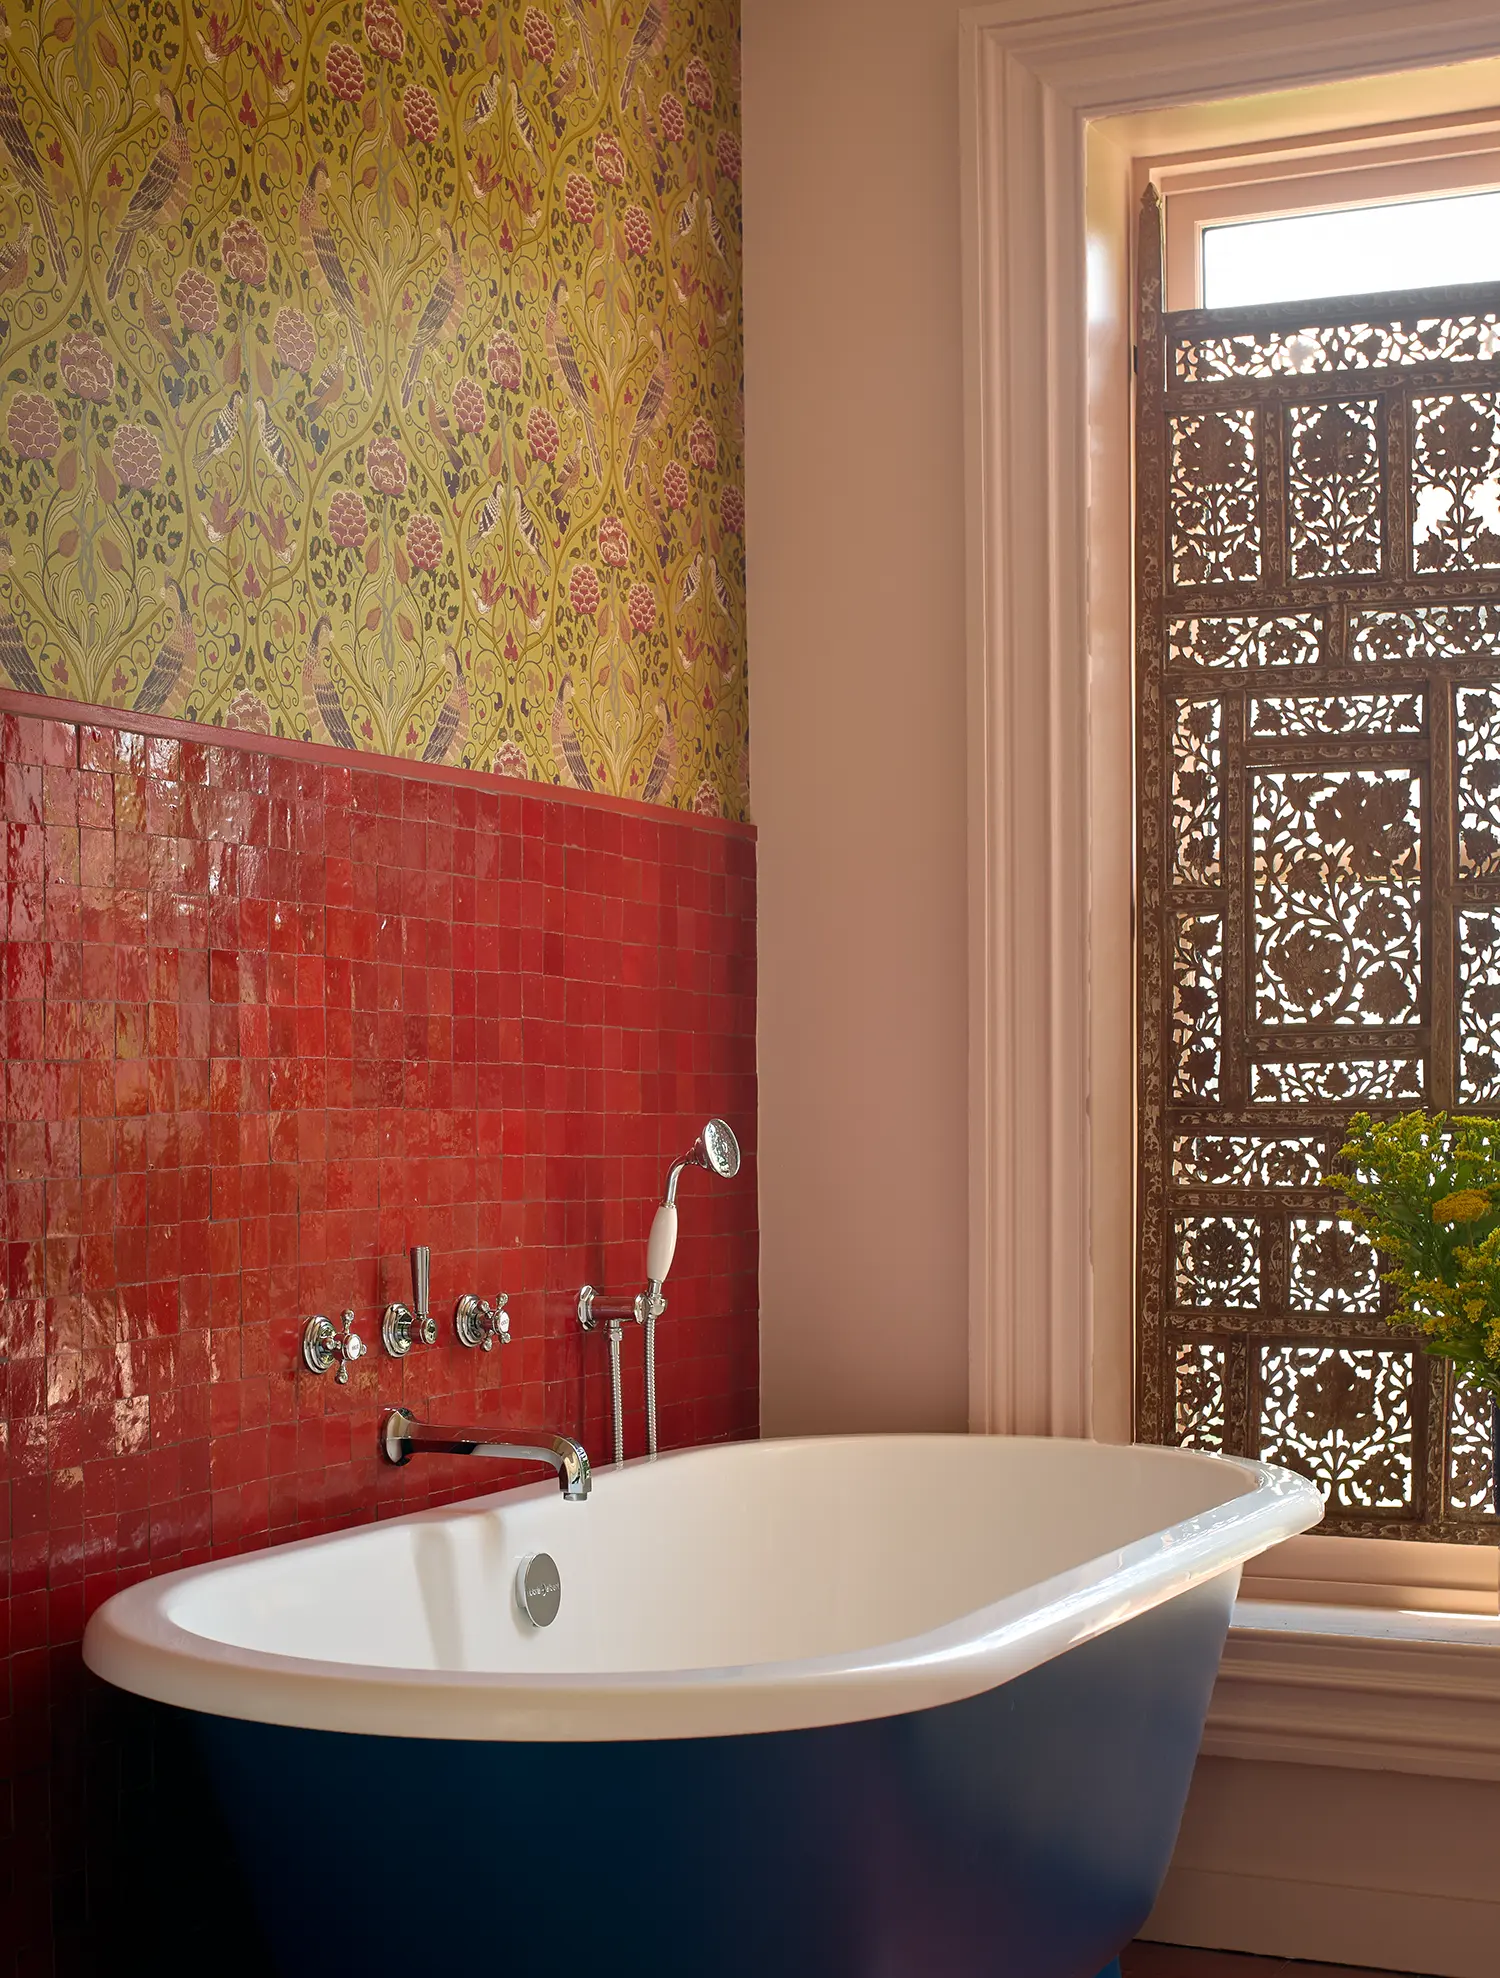
A singular point of departure often defines the most cohesive interior design projects. For this Brooklyn townhouse renovation, the entire conceptual framework emerged from a single reference image: a bathroom saturated in bold red. Rather than treating color as a mere accent, the studio utilized this crimson thread to dictate the home’s visual rhythm, beginning with the custom red-framed windows that now serve as the primary organizational element for the interior palette.
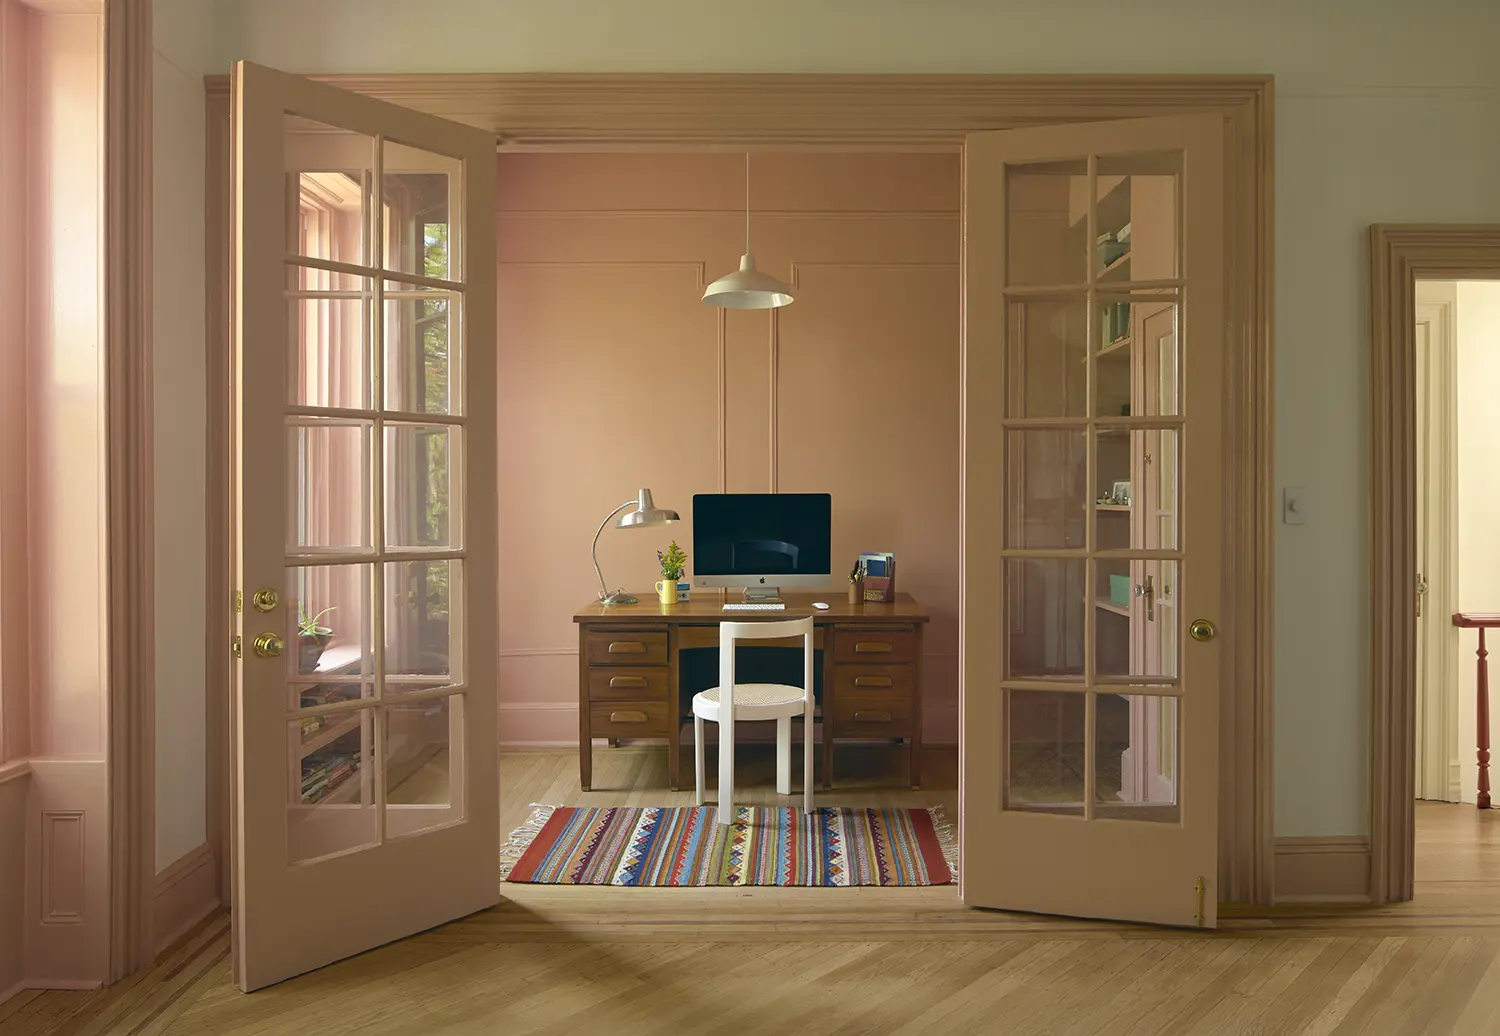
Honoring the patina of the past required a meticulous approach to the building’s existing fabric. The studio chose to retain and refinish the original doors, ensuring the historic weight of the home remained intact. In a rare move of precision craftsmanship, the restored door hardware was sent to a professional jeweler, who recovered the intricate original details to a mirror-like finish, elevating functional objects into tactile moments of history.
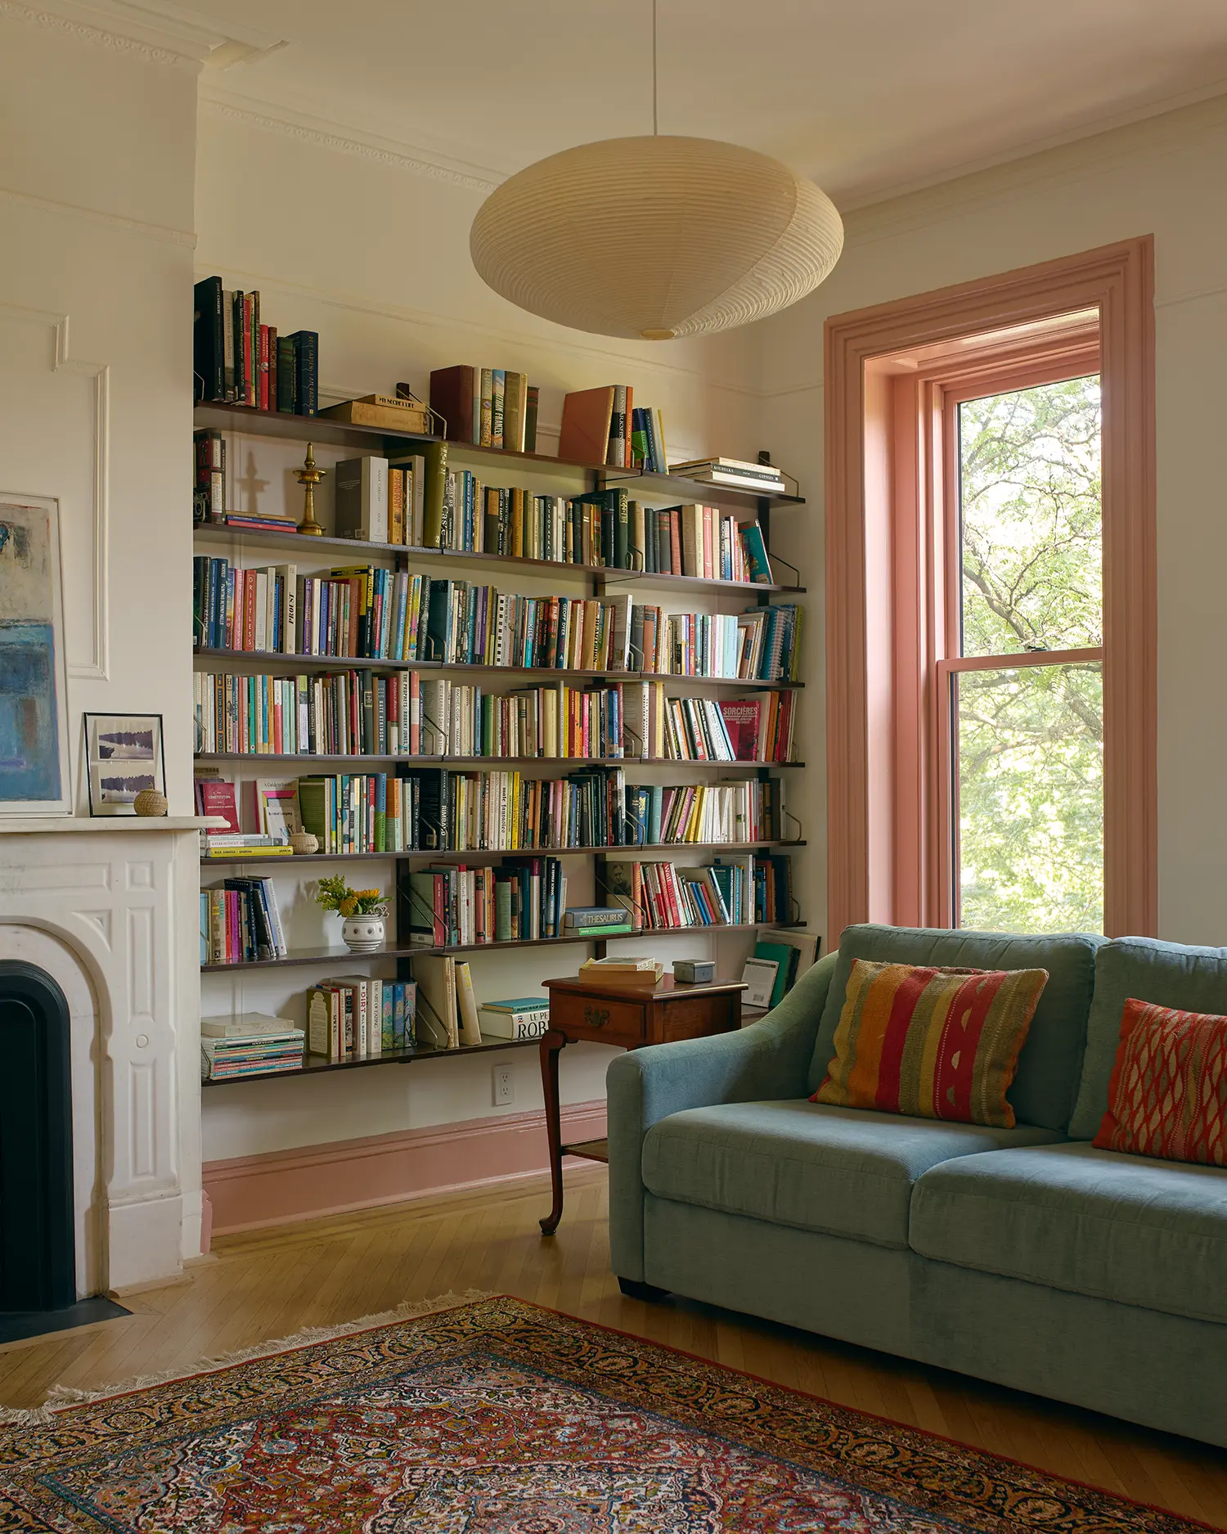
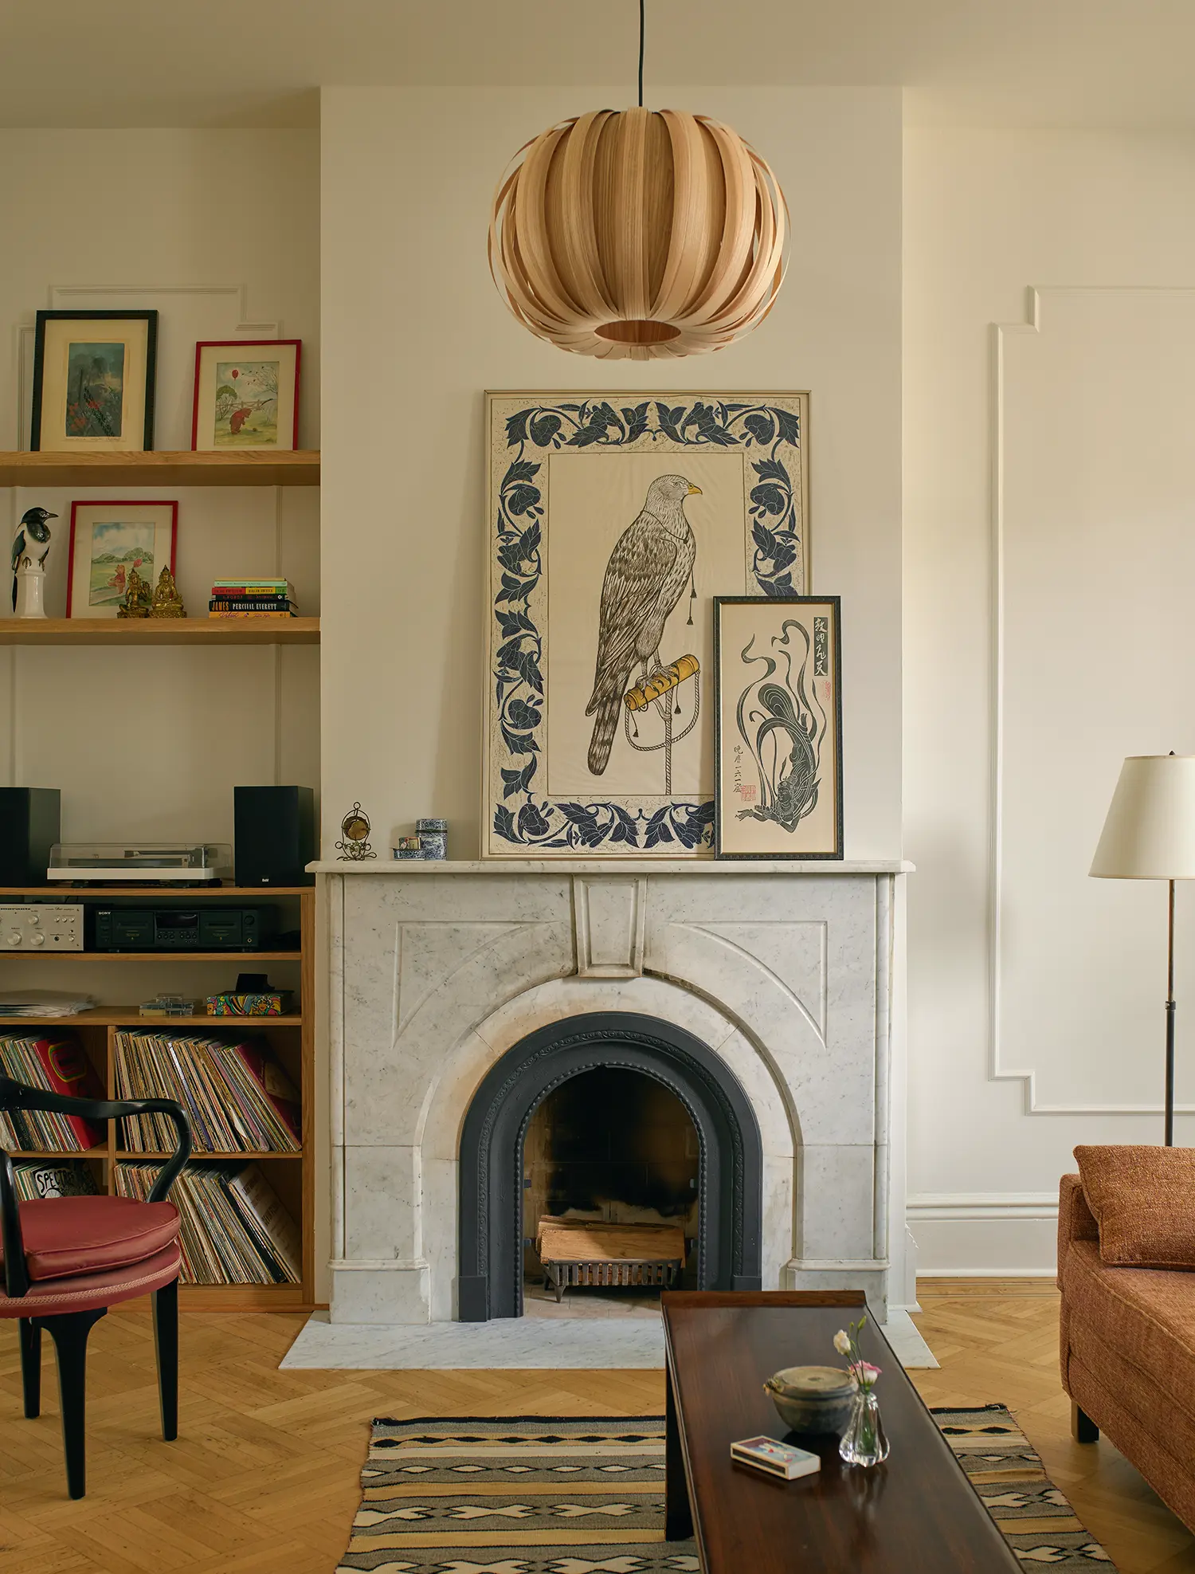
The living area is anchored by a salvaged fireplace that carries its own architectural lineage. Recovered from a previous project by the firm, the working hearth was transplanted into the residence to provide a physical and metaphorical center. This reclaimed element does not simply provide warmth; it introduces a sense of material circularity to the renovation, bridging the gap between the building’s storied past and its contemporary utility.
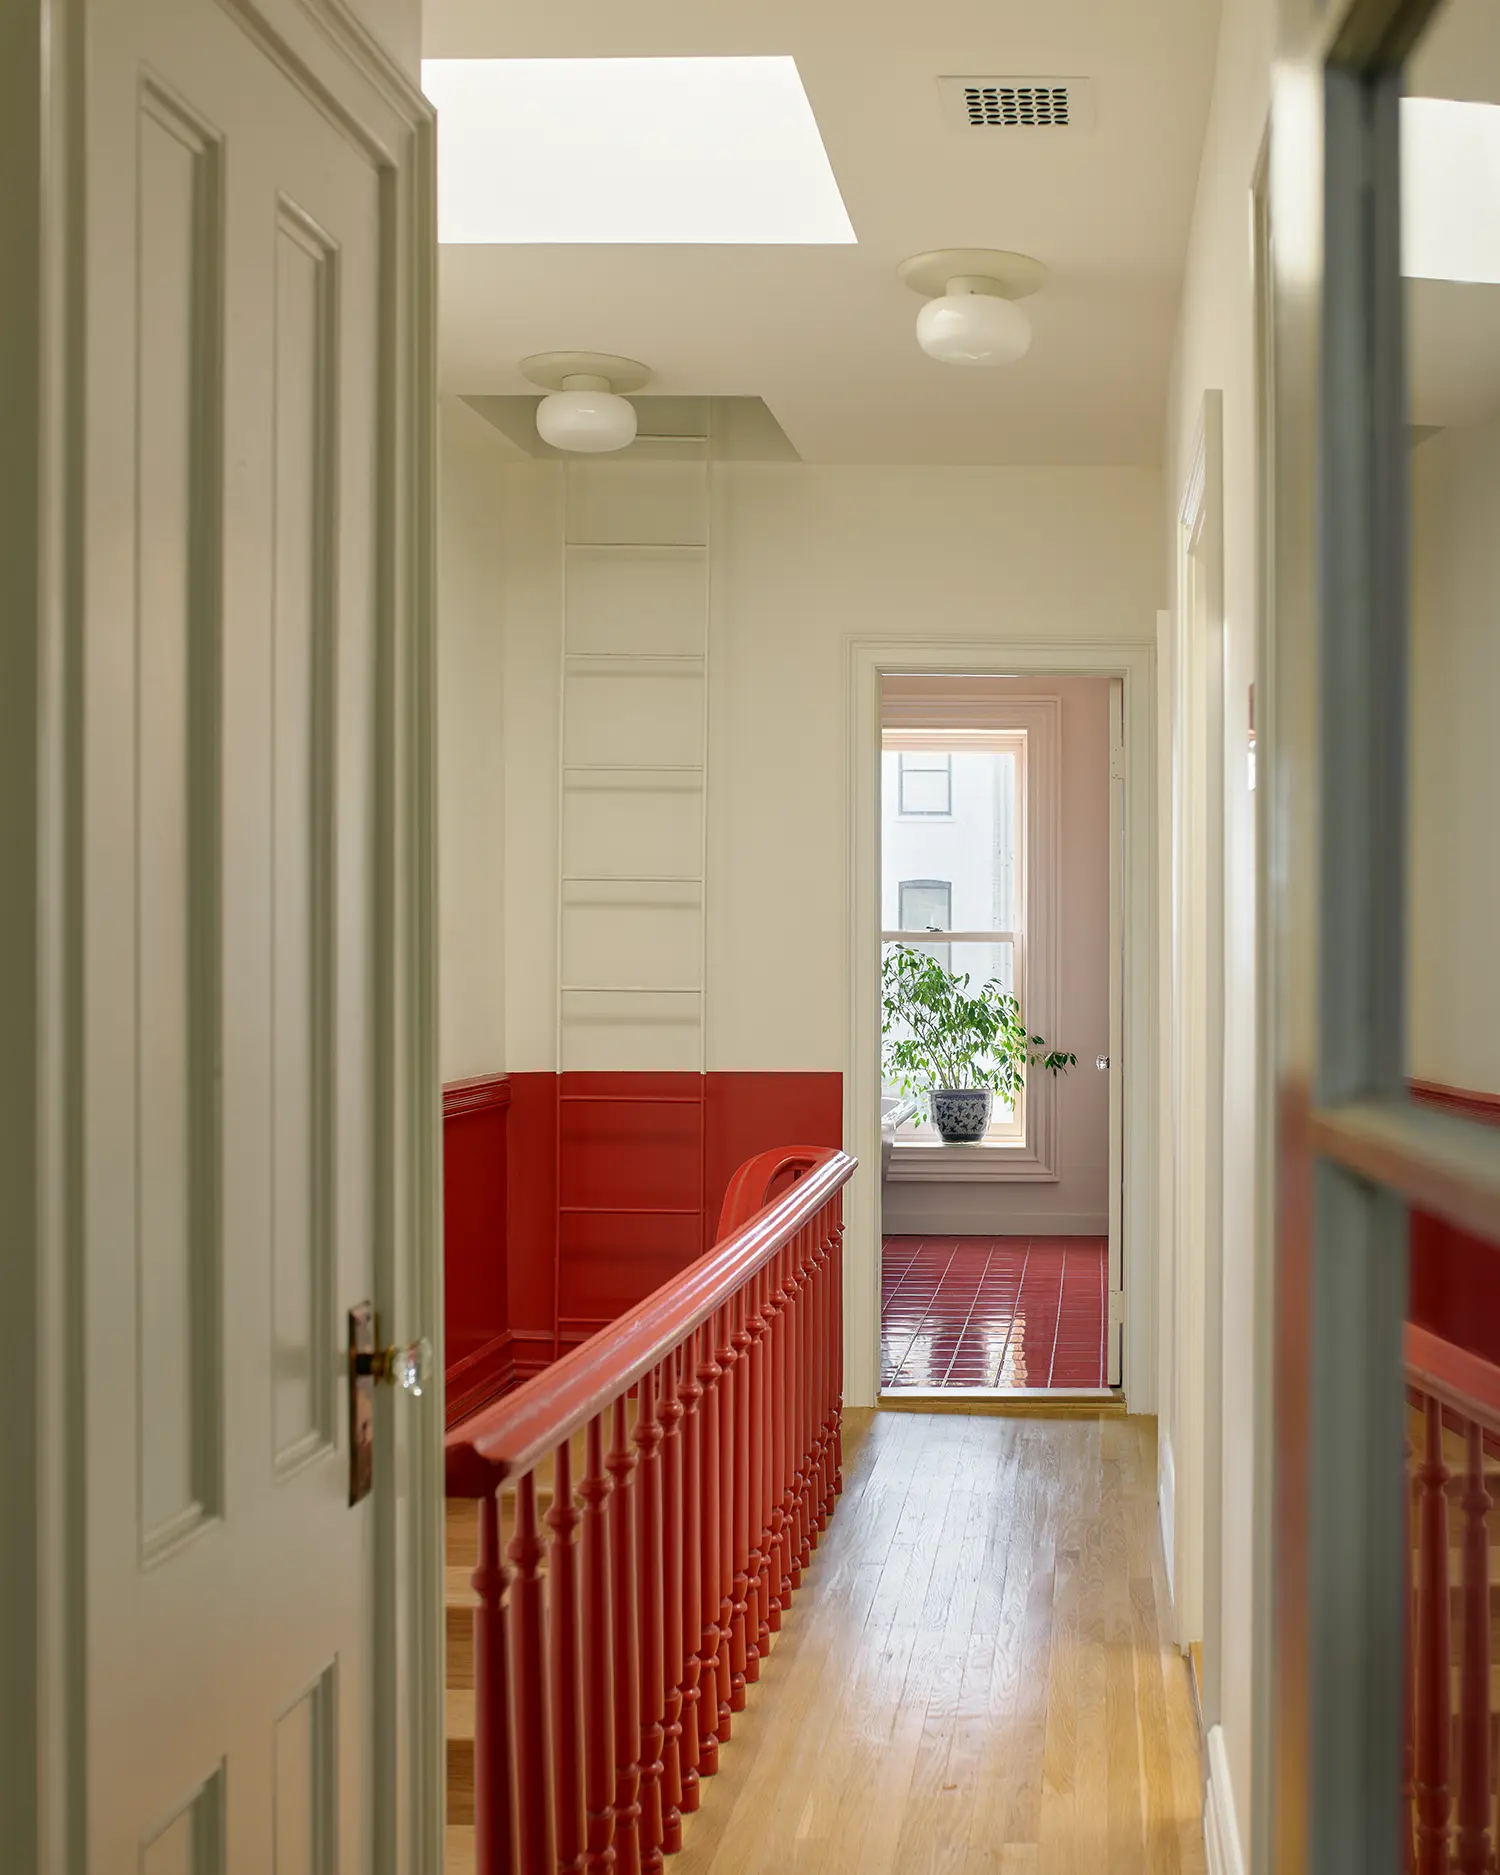
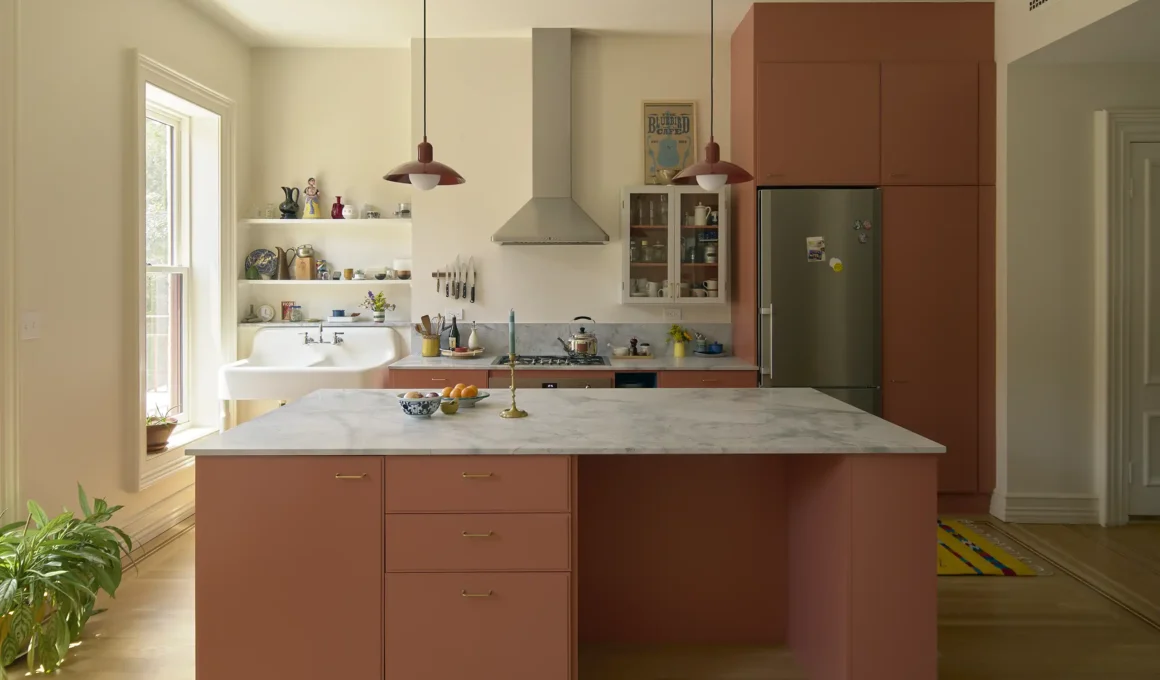
In the kitchen, a collaboration with Still Ark resulted in a space that balances minimalist cabinetry with the home’s evolving color story. The transition from the cooking area to the central bathroom reveals a play on geometry and heritage. Here, classic subway tiles are juxtaposed with vivid line tiles that echo the red theme established by the window frames, creating a sensory experience that feels both familiar and strikingly modern.
A dedicated library space was conceived as a deep, immersive environment for contemplation. Using a specific palette from Backdrop paint, the walls were painted in a hue carefully selected to complement the textures and tones of the client’s extensive book collection. The result is a bespoke home library that feels curated and personal, where the environment recedes to highlight the physical presence of the printed word.
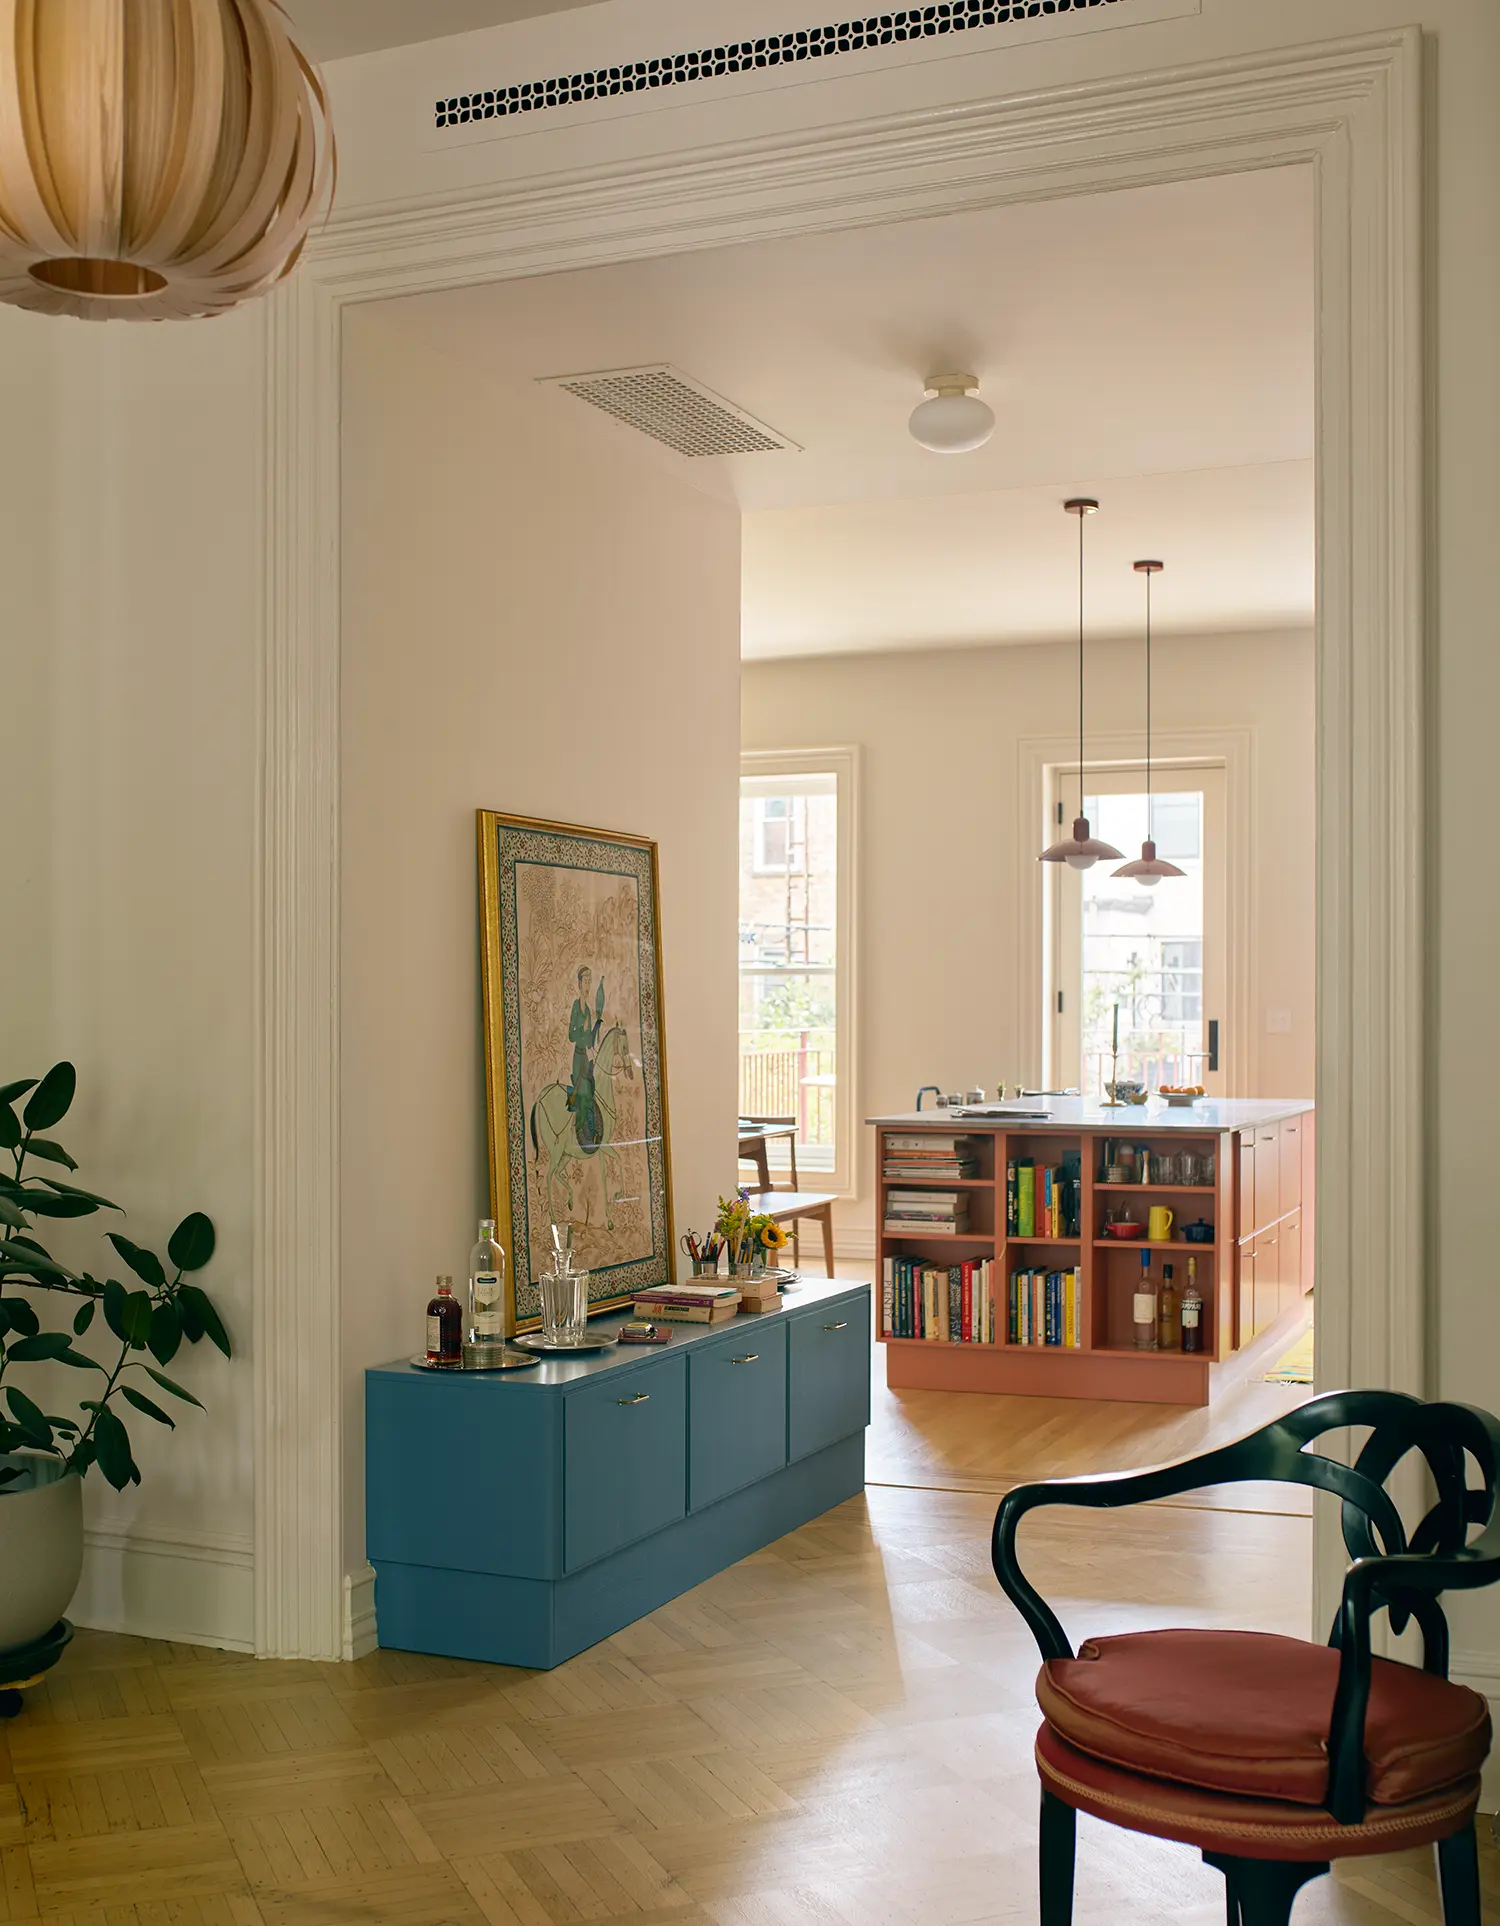
Sustainable furnishing choices further define the project’s human-centric ethos. Rather than sourcing entirely new pieces, the designers worked with the client to bring repurposed furniture out of storage. These items were integrated into the refreshed rooms, given a new context that highlights their silhouettes against the clean lines of the residential renovation, proving that personal history is as vital a material as timber or stone.
The technical execution of the project relies on the sophisticated interplay of light and saturated color. By using the red window frames as a primary filter for the shifting daylight, the interior atmosphere changes throughout the day. The light catching the jeweler-restored hardware and the deep tones of the library creates a series of vignettes that celebrate the domestic rituals of the inhabitants.
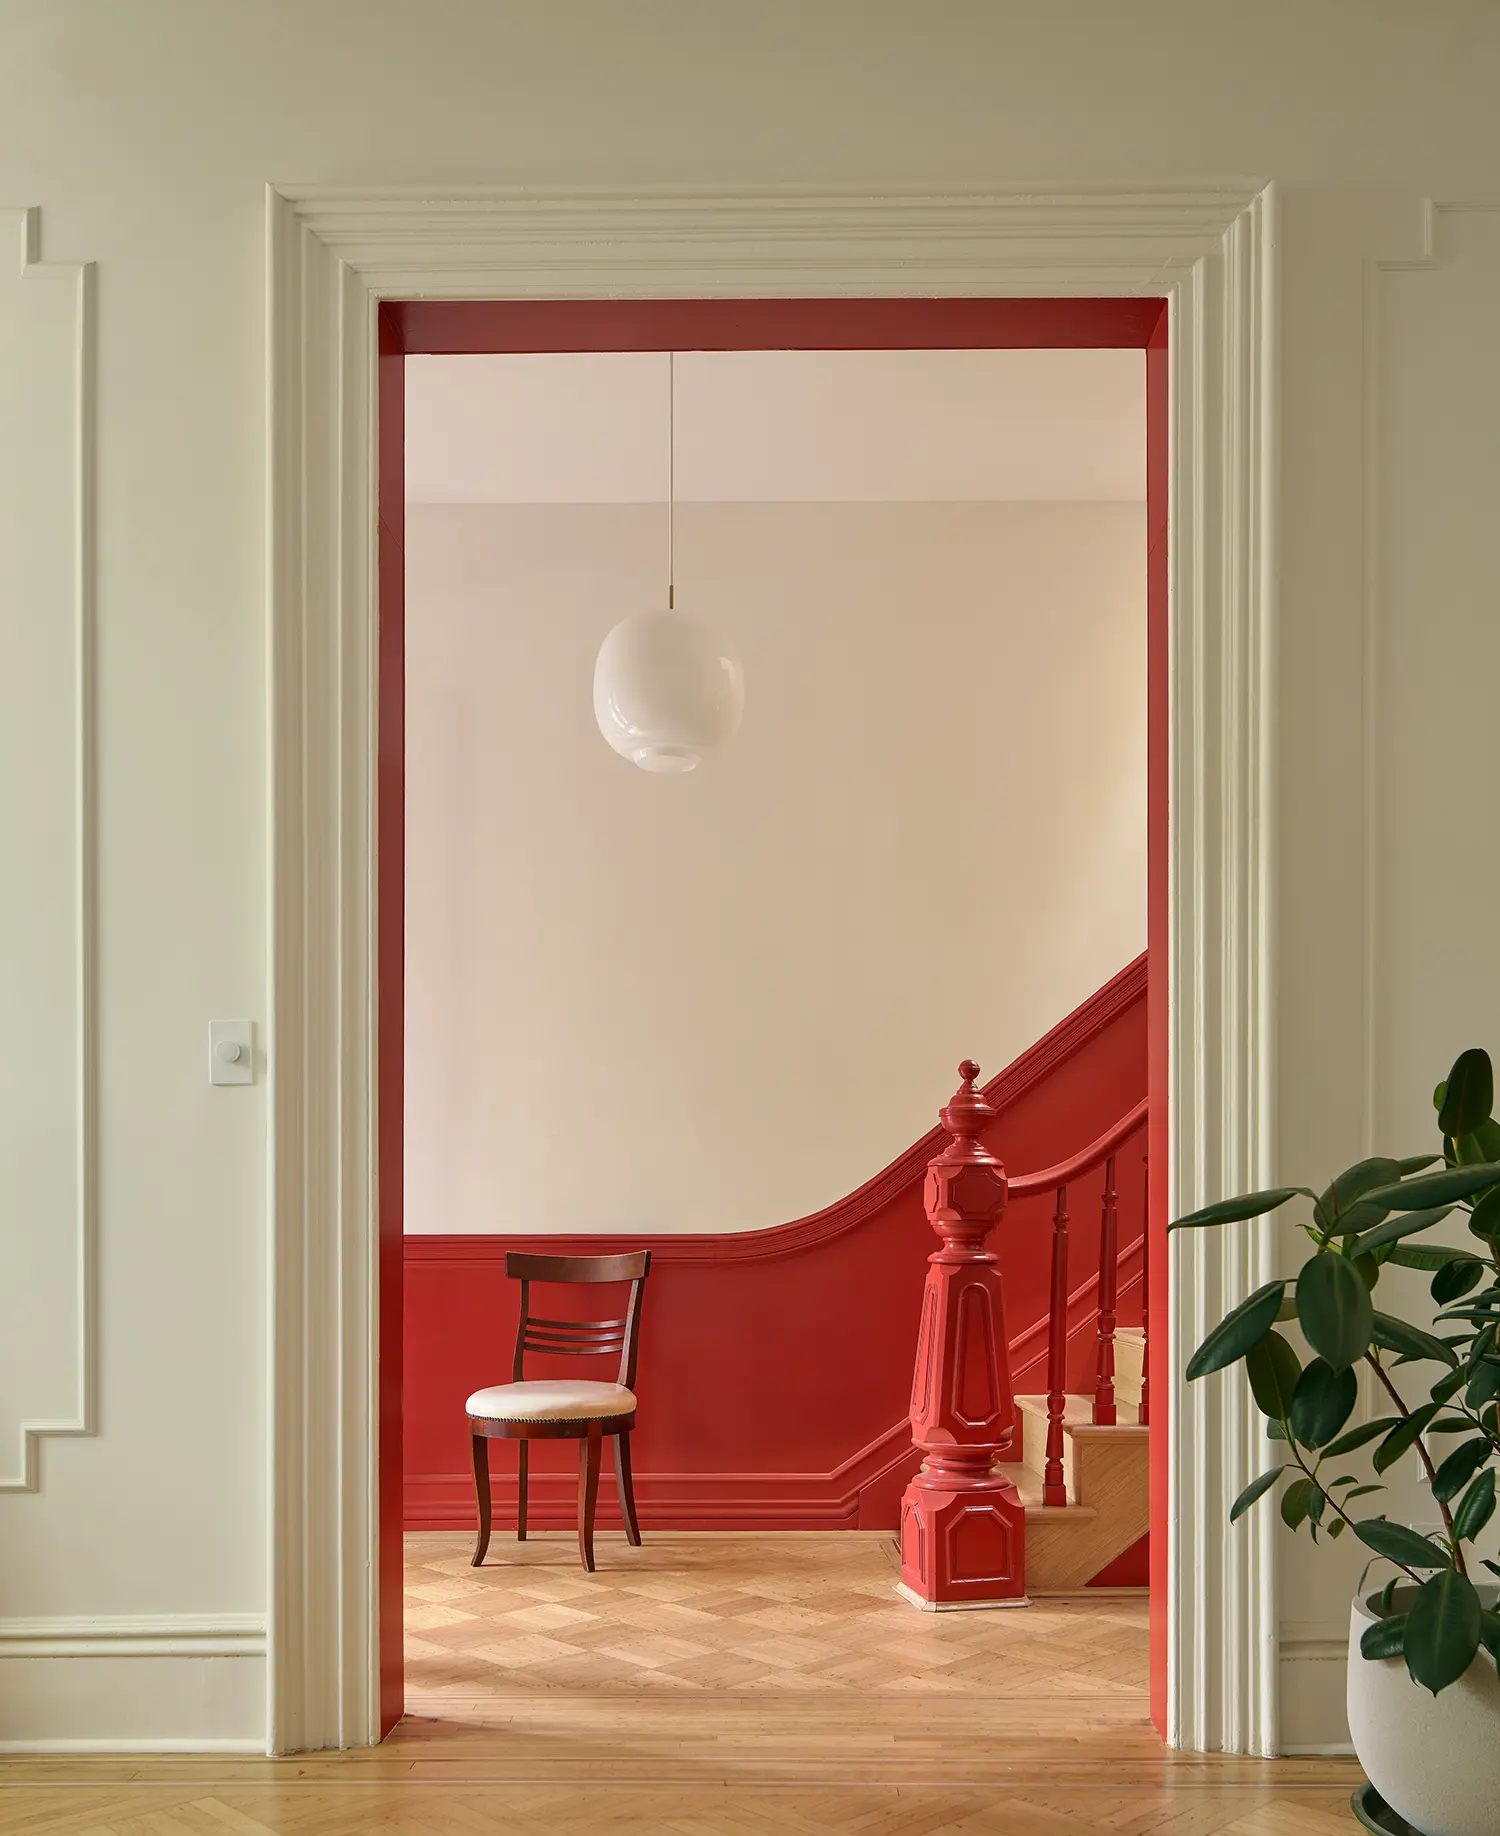
The final result is a residence that rejects the austerity of modernism in favor of a rich, layered autobiography. Through the careful restoration of historic details, the strategic reuse of structural elements, and a fearless commitment to a singular color, the project demonstrates how a focused inspiration can transform a Brooklyn interior into a cohesive and expressive home.