



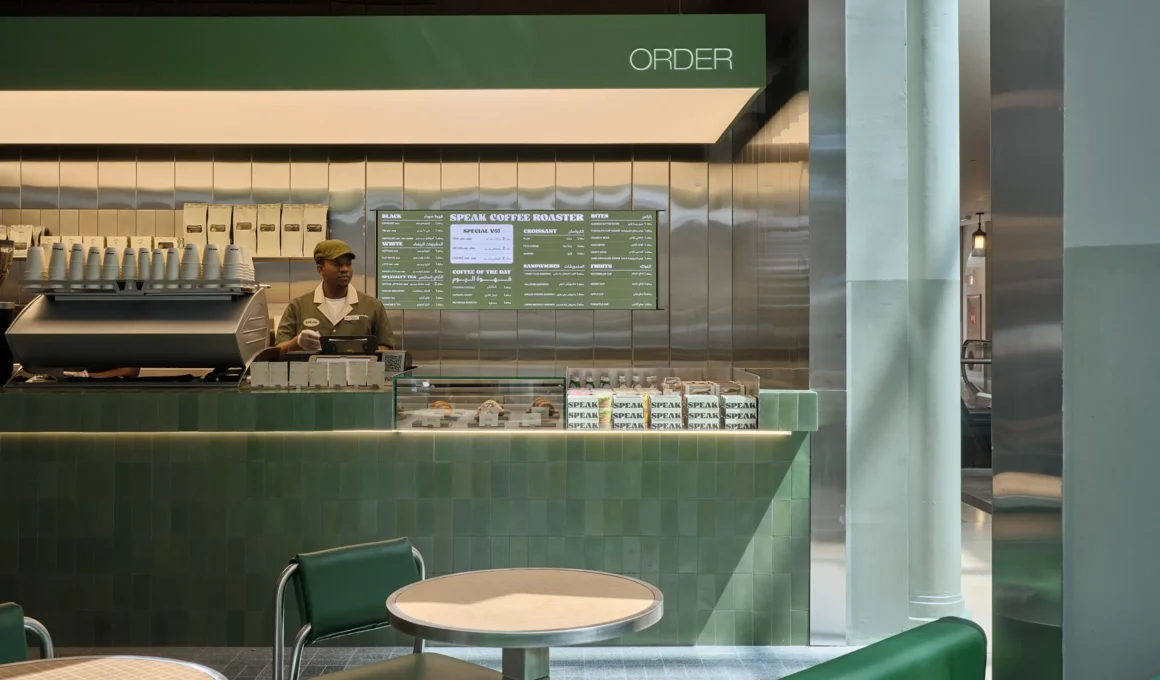
In Kuwait’s Avenues Mall, WEFT has built Speak, a bold green café whose angular geometry does double duty as dining room and shopfront, folding a second, materially distinct retail brand into its own architectural envelope. The 71 sq m (764 sq ft) space pairs Speak’s coffee experience with Coffee Tools, an integrated retail add-on with its own warmer material identity. The result is a single volume built to read as two businesses without ever being physically cut in two.

A bold green identity runs through the café via green pigmented cement tiles wrapping the counter and walls, while grey granite flooring is laid in a zoned composition that guides circulation and links the café to the Coffee Tools add-on. Material and color are doing the work color alone usually does in hospitality interiors — establishing identity before a single menu item is read.

Angular, faceted geometry gives Speak its architecture: shifting walls and edges form a dynamic enclosure around the café rather than a static box. The geometry isn’t decorative — it’s the mechanism through which the space stays legible as one continuous identity even as it accommodates a second brand within it.

Folded steel details add a further layer, revealing functional and unexpected elements beneath their surface — from lighting and speakers to menus and mirrors. A related instinct — stainless steel treated as both structure and surprise — runs through FEIN, KIDZ’s coffee shop in Yerevan, where the same material is stripped down until it becomes the room’s primary light-carrying surface.

Coffee Tools, by contrast, is folded into Speak as a secondary retail component with a warmer palette: coffee-toned burl wood veneer paired with industrial stainless steel displays. Where Speak commits to a single saturated color, Coffee Tools works in tone and texture — a deliberate contrast rather than a mismatch.

Shared materials hold the two identities together without collapsing them into one. Granite flooring and steel continuity run under and through both zones, giving the eye a throughline even as color and palette pull Speak and Coffee Tools in different directions.

Spatial planning prioritizes Speak as the primary experience, balancing coffee preparation, seating, circulation and back-of-house needs. Seating and architectural boundaries are positioned to create privacy without introducing physical separation — no walls dividing the two brands, only geometry doing that work quietly.

Coffee Tools stays accessible throughout, positioned as part of the customer journey rather than a destination requiring a detour. It remains visible and reachable from within Speak’s own circulation, never asking a customer to leave one brand experience to enter another.

What the folded steel gives away, in the end, isn’t just light fixtures and speakers — it’s the café’s whole method. Every surface in Speak is built to reveal something functional just beneath its expressive skin, the same logic that lets a second retail brand live inside the architecture of the first without either one reading as an afterthought.
Speak by WEFT | Location: The Avenues Mall, Kuwait City, Kuwait — Year: 2026 — Key materials: green pigmented cement tile, grey granite, stainless steel