



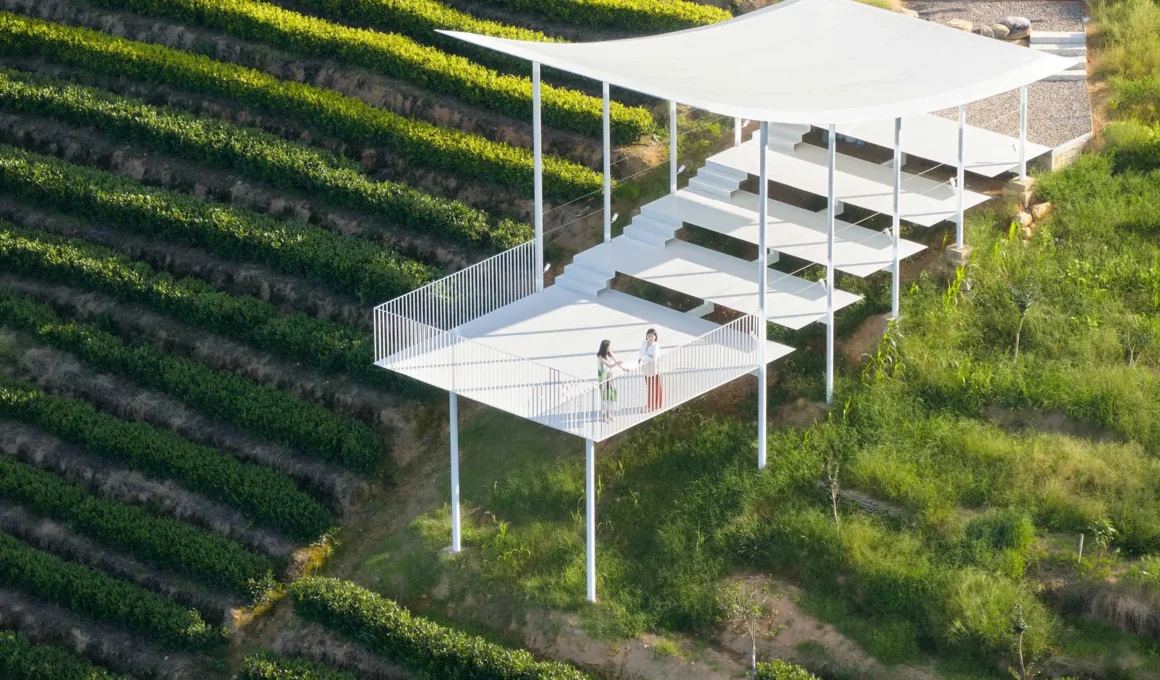
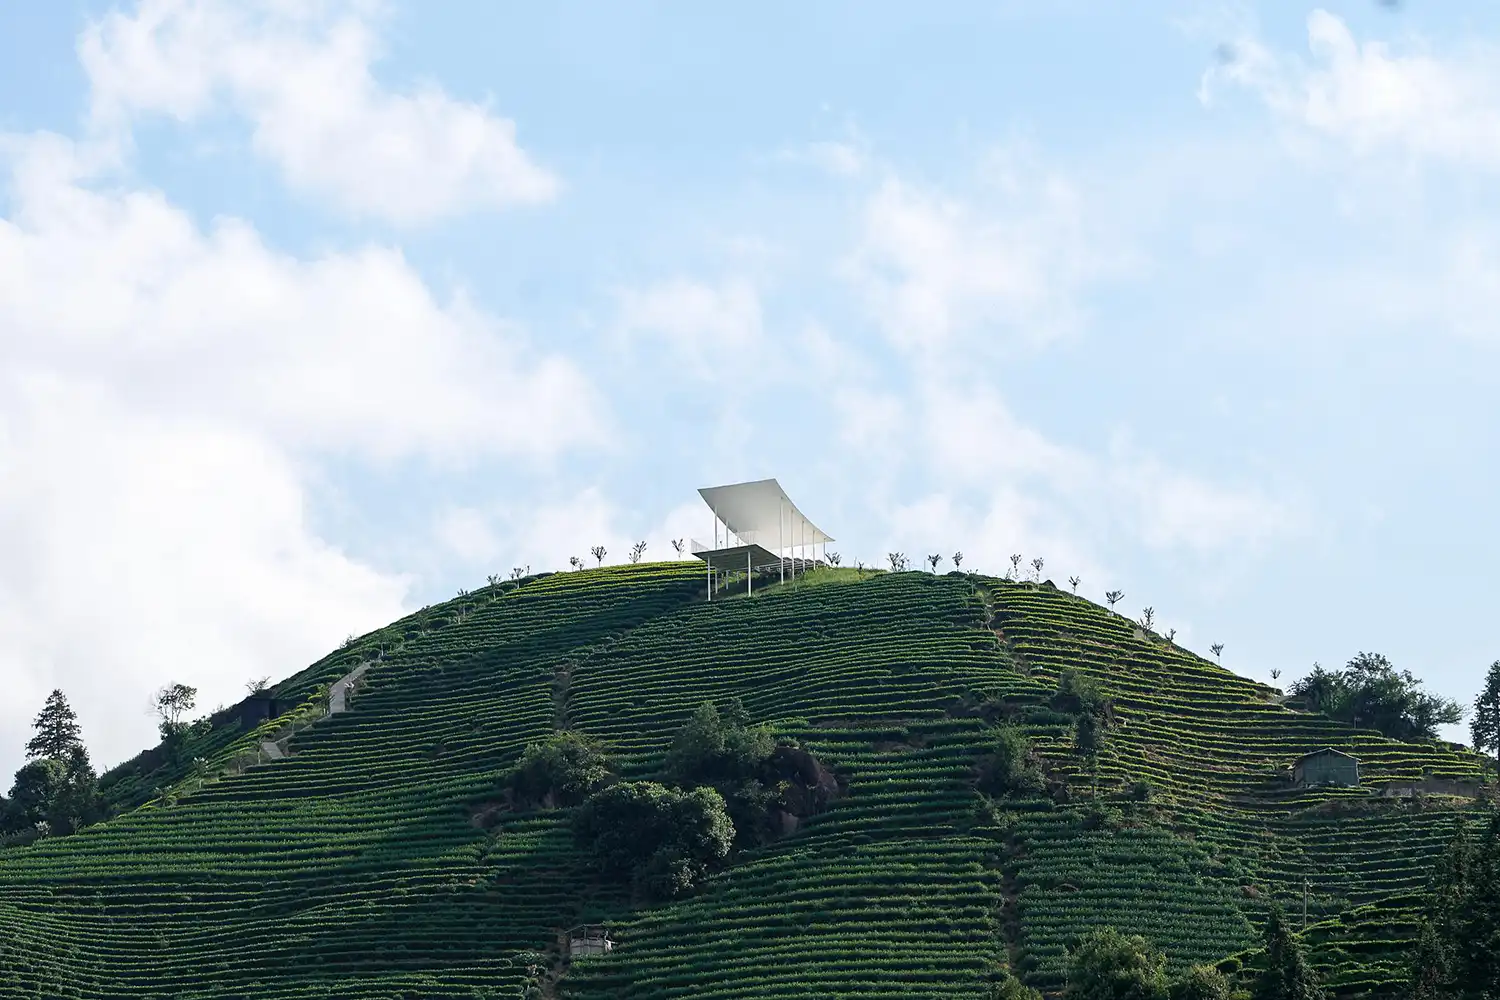
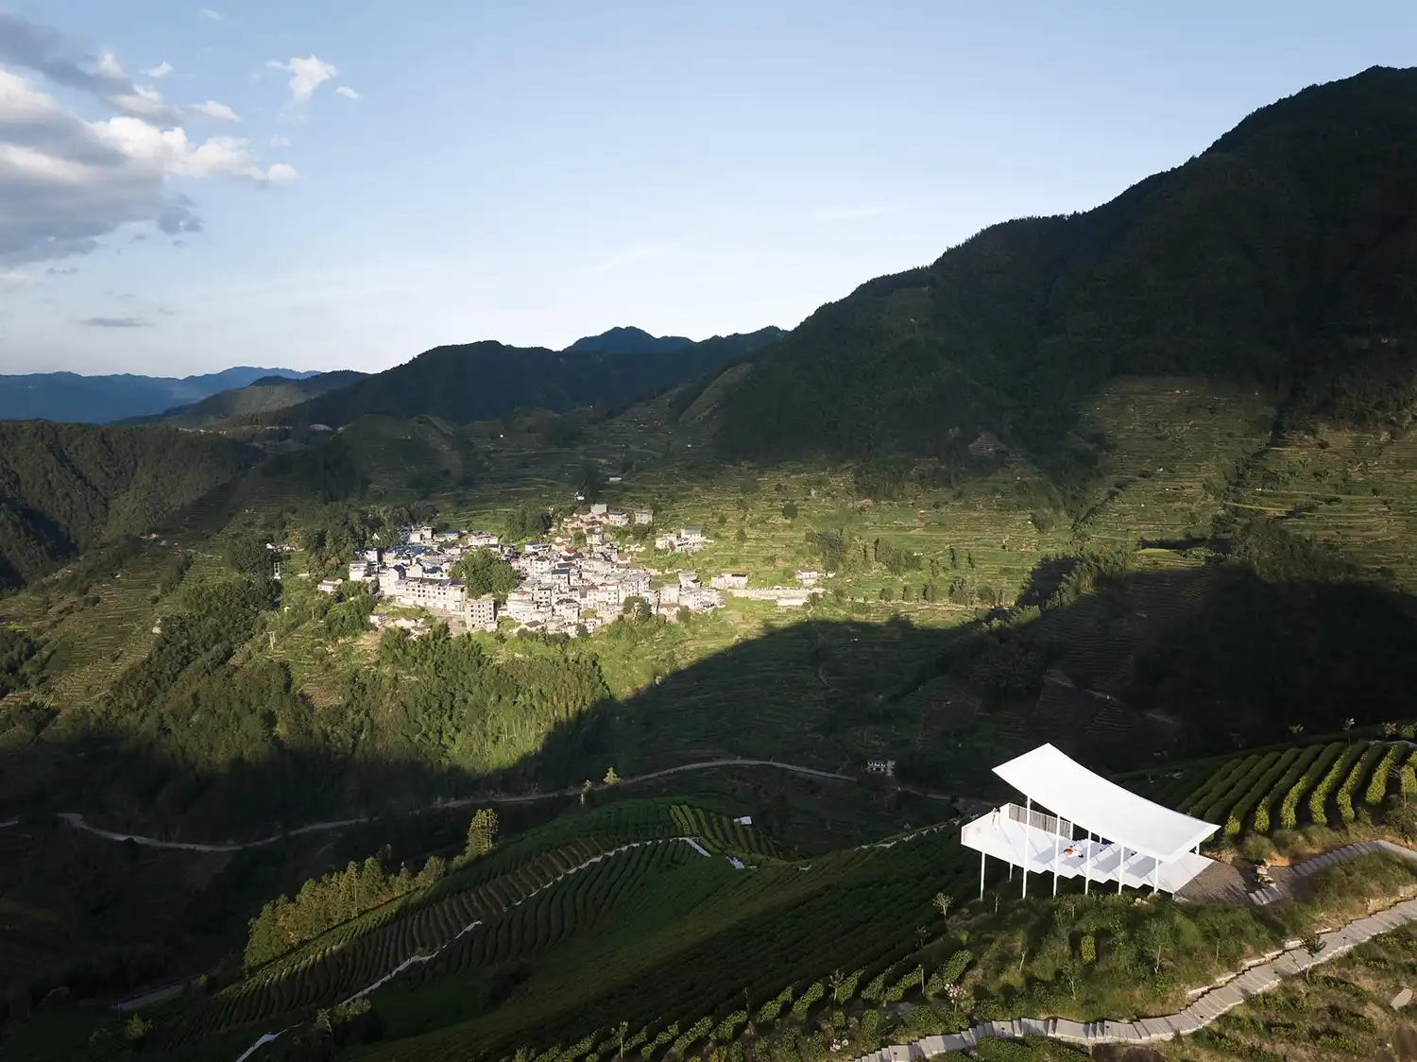
Perched 500 meters above sea level in the Organic Tea Valley of Xinxing Town, Studio RE+N has completed the Floating Pavilion, an 85-square-meter open-air structure in Songyang County that translates the rhythmic topography of Zhejiang Province’s terraced tea mountains into a weightless, blade-like canopy.
A rhythmic ascent through the landscape. The journey to the summit is defined by a sequence of granite steps that trace the historical routes used by tea pickers. Winding in a zigzag pattern that mirrors the eventual inclination of the roof, the path offers a cinematic experience where the structure intermittently appears and disappears against the mist-laden horizon. This approach ensures that the arrival is not immediate but earned, transitioning from the narrow, steep field paths to a wide-ranging view of the southern reservoir before descending into the heart of the pavilion.
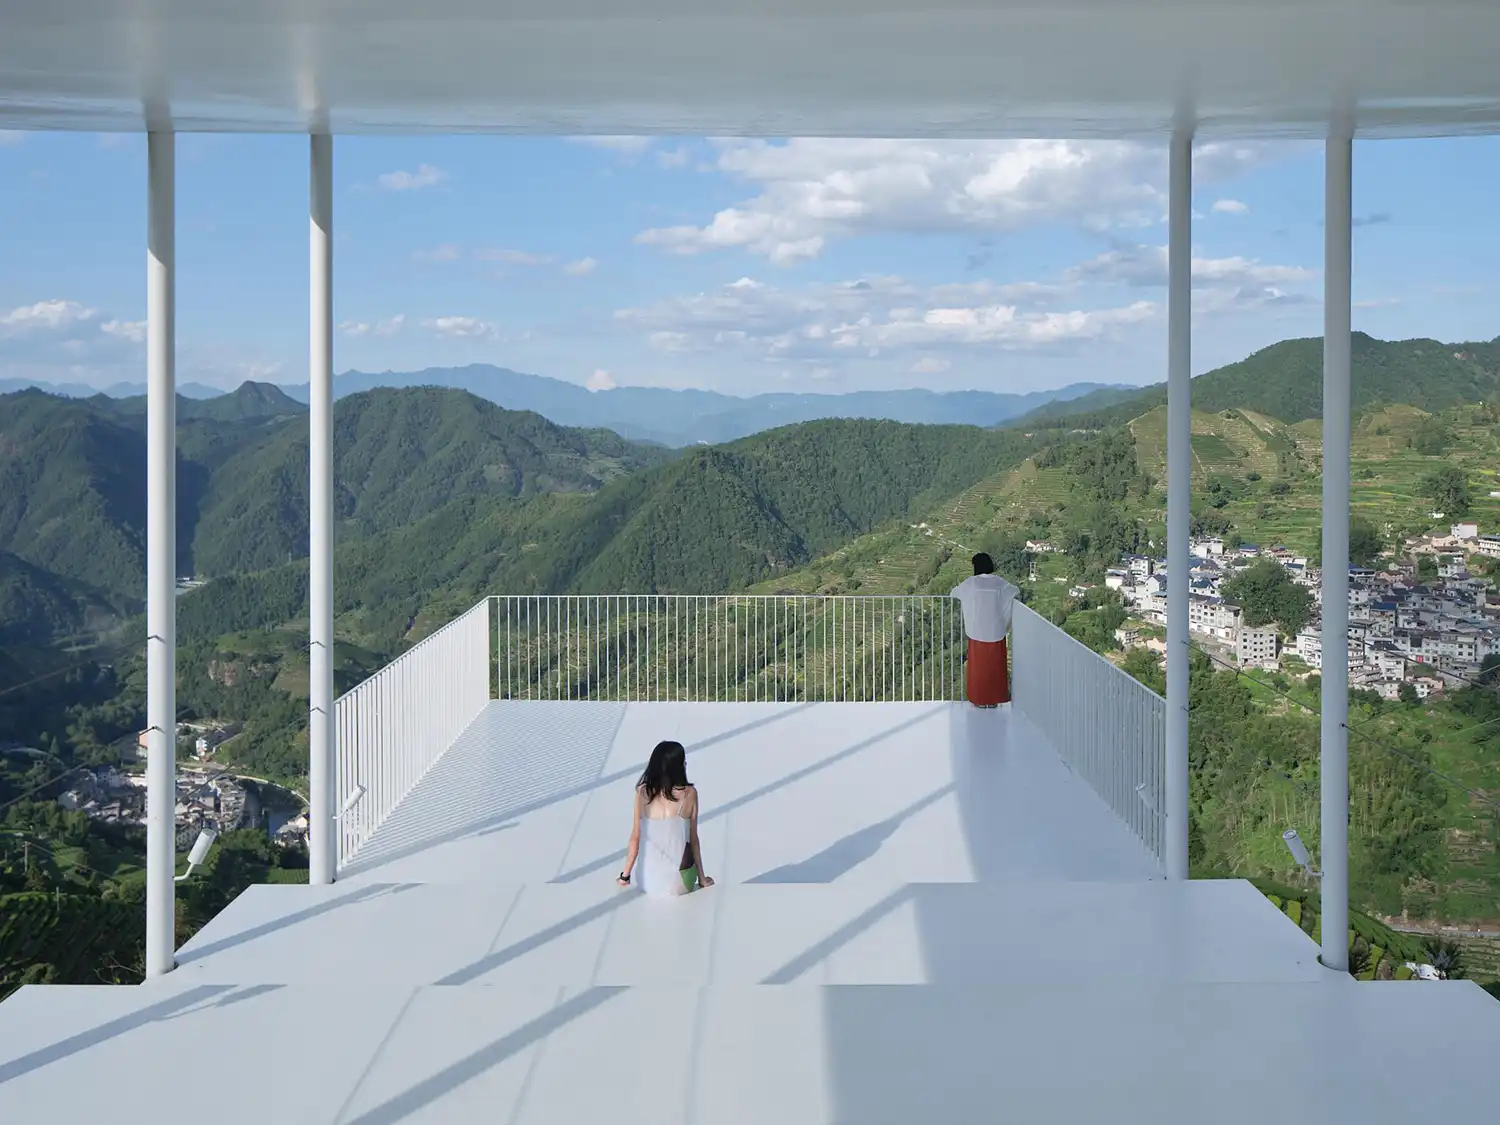
Calibrating the horizon. Rather than pursuing formal complexity, the spatial logic of the pavilion relies on the relationship between the curved steel roof and the descending stepped platforms. At the threshold, the visitor’s field of vision is intentionally compressed by the low edge of the canopy, creating an intimate sense of arrival. As one moves deeper into the structure and descends the internal tiers, the roof appears to lift, gradually peeling back to reveal a panoramic immersion into the rolling tea hills and the valley floor below.
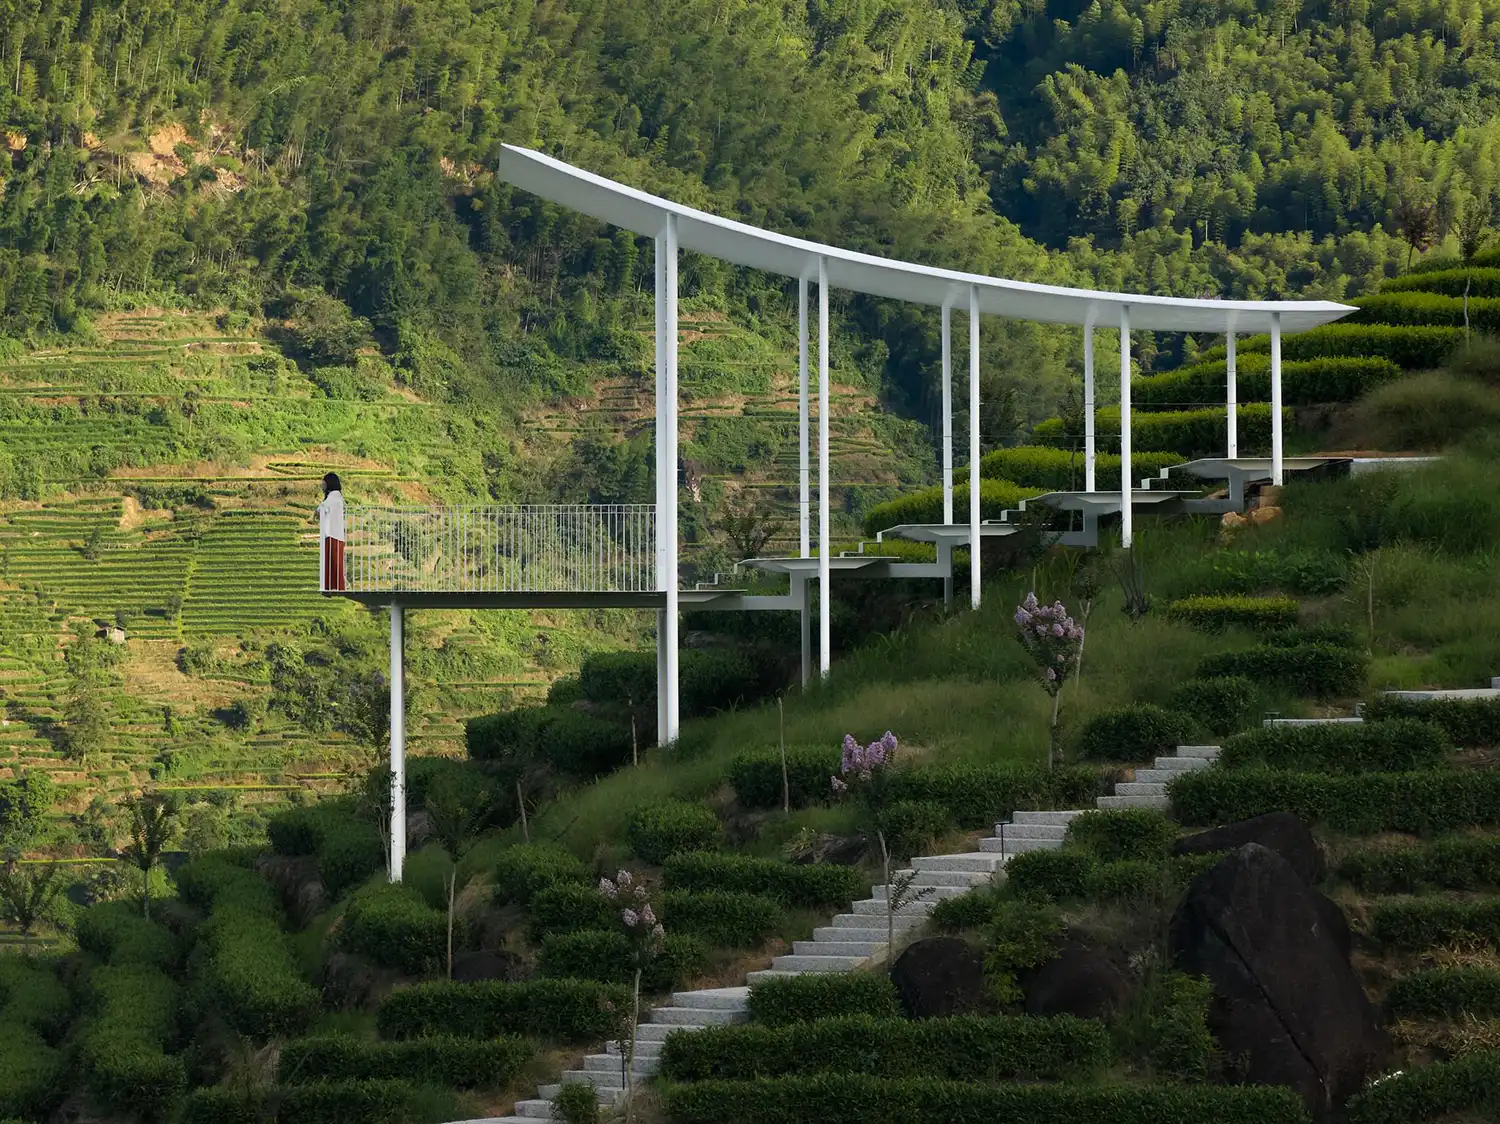
Structural lightness and shadow. The canopy functions as a composite sandwich, utilizing a steel grid tucked between upper and lower plates to achieve a remarkably thin profile. This blade-like section is more than an aesthetic choice; it integrates structural integrity and drainage into a single, unified form. Below, the deck is supported by a single transverse beam, with wedge-shaped stiffeners allowing the floor to cantilever out toward the slope, reinforcing the sensation that the entire intervention is hovering just above the vegetation.
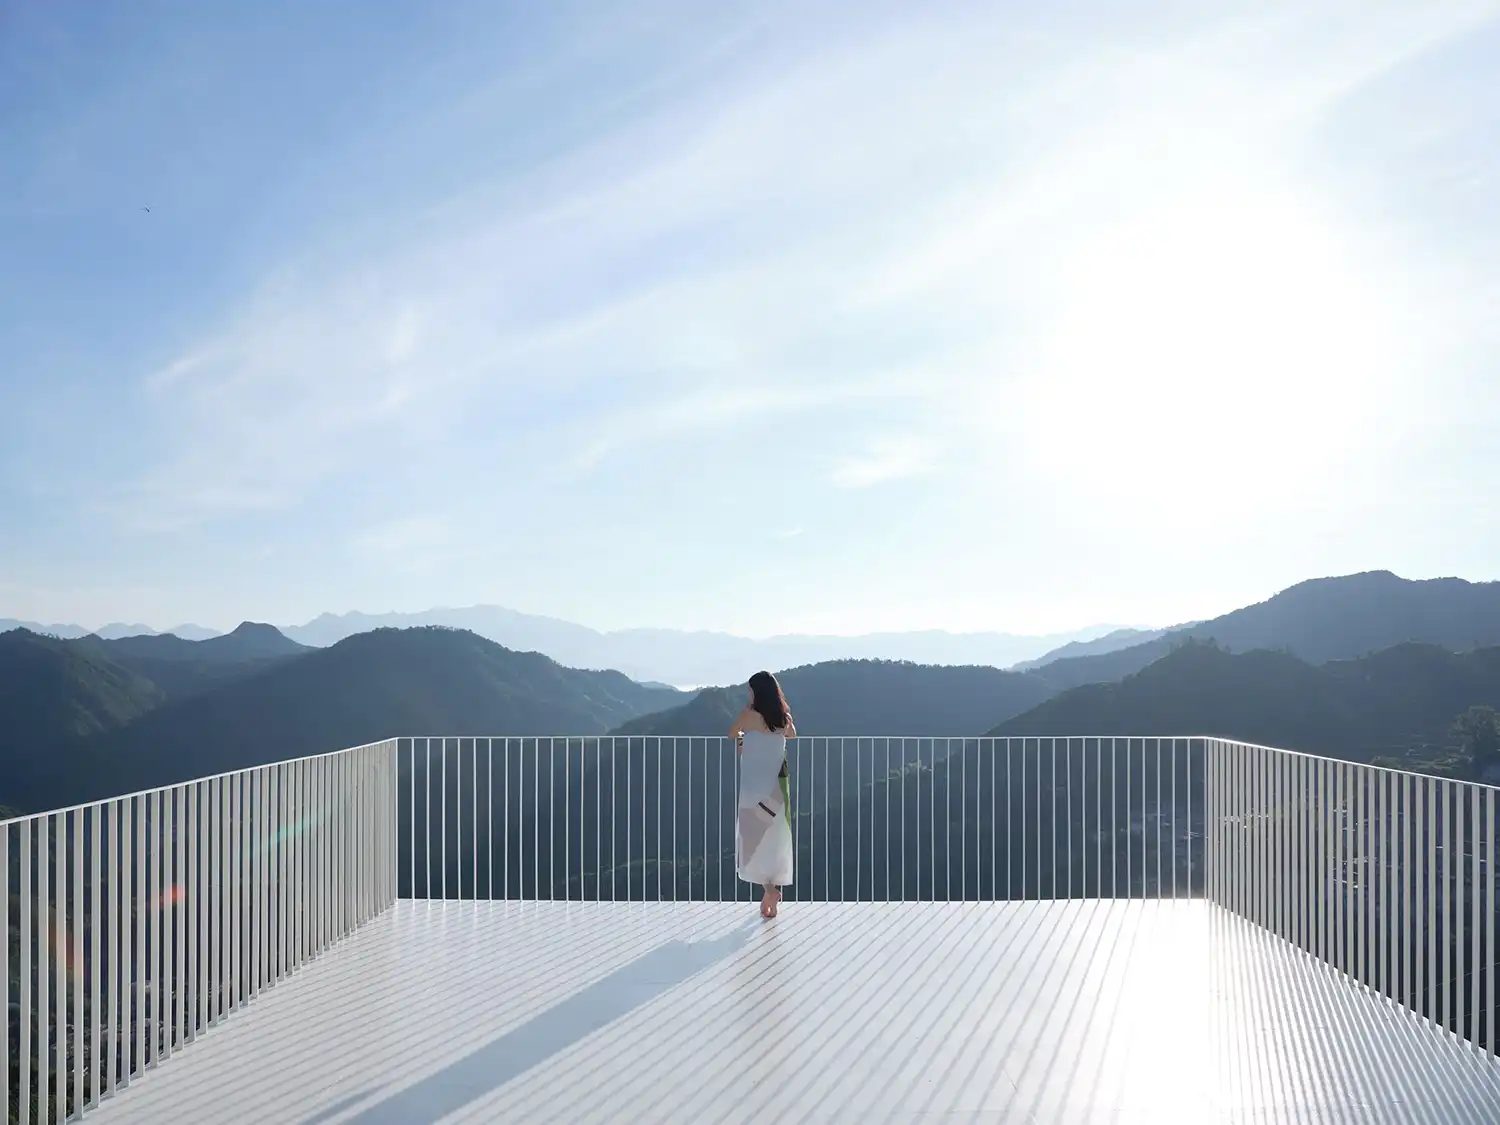
Materiality and the void. A deliberate gap is maintained between the platform edges and the supporting columns, creating semicircular voids that allow light to wash up from the ground. This separation breaks the mass of the flooring, ensuring the structure feels porous and breathable. To maintain safety without obstructing the 360-degree views, slender tension cables are strung between the columns, acting as a transparent veil that disappears when viewed from a distance, leaving the landscape as the primary protagonist.
Logistics of the remote summit. The environmental sensitivity of the site dictated a construction process devoid of heavy machinery. Every steel component was prefabricated off-site and transported to the peak via a combination of wheeled carts and cable systems. By segmenting the primary and secondary elements, the builders balanced high-finish quality with the physical constraints of the terrain. This careful staging allowed for minimal excavation, ensuring that the ecological restoration of the surrounding tea plants could begin immediately following the pavilion’s completion.
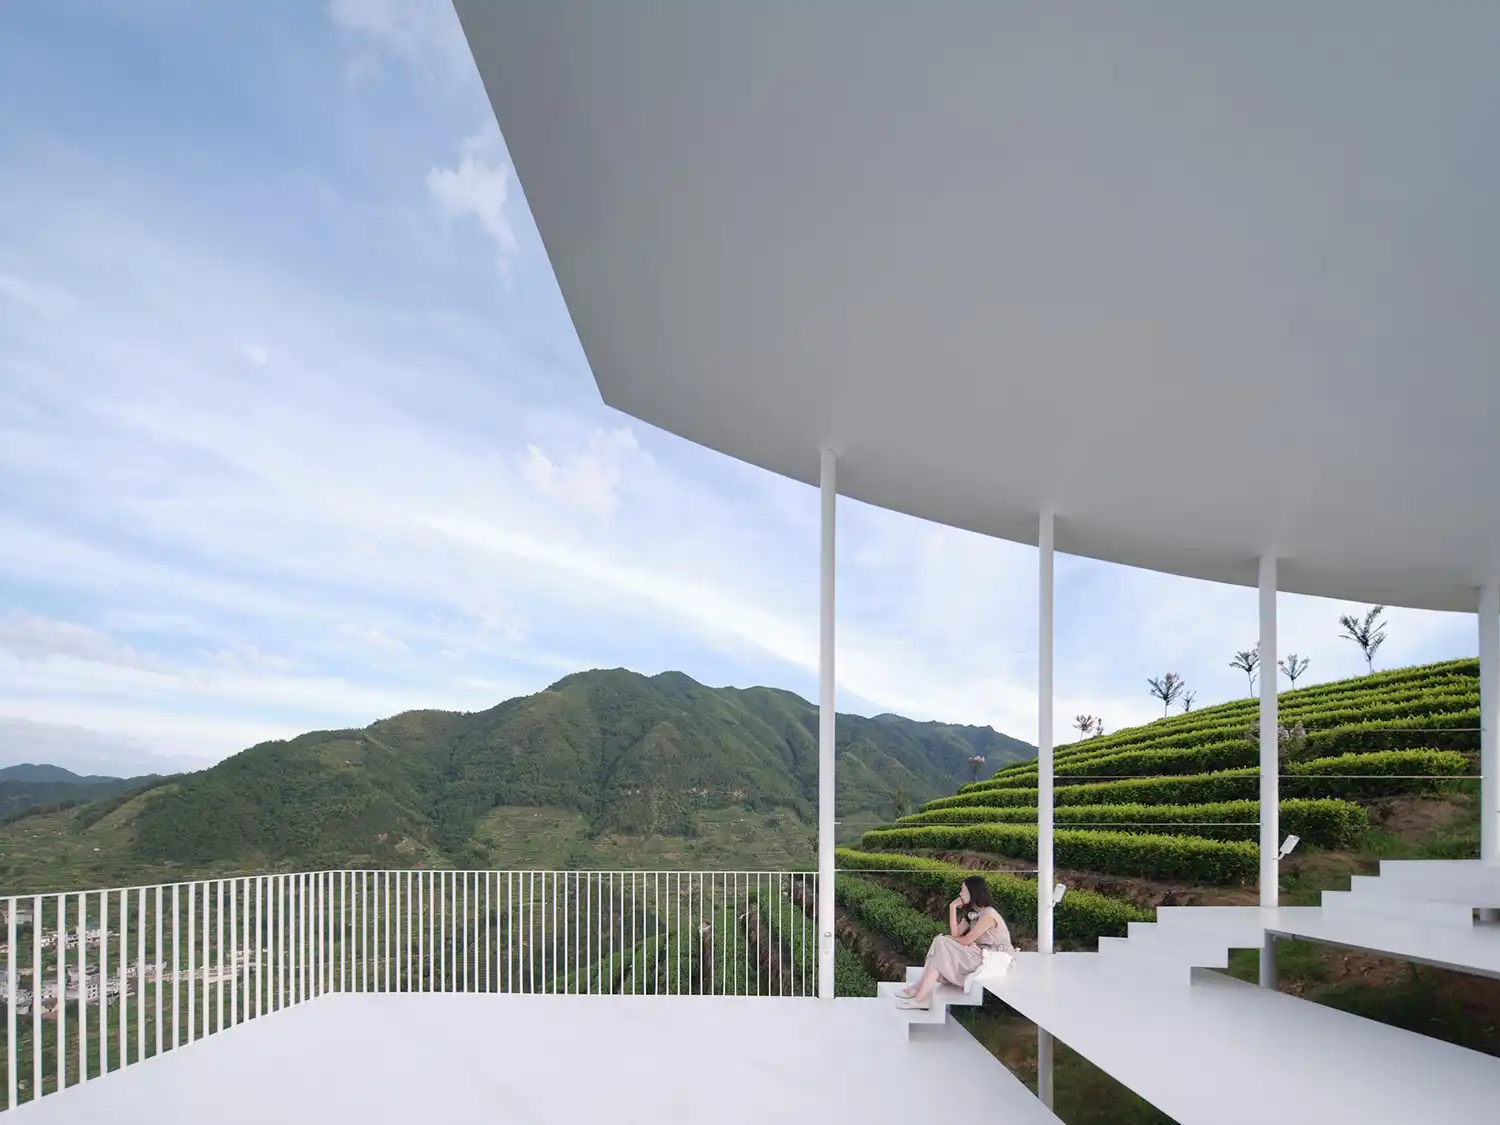
A functional intersection. Beyond its role as a viewing platform for hikers and sunrise seekers, the structure has been seamlessly integrated into the agricultural life of Xinxing Town. The granite steps do double duty, serving both as a visitor trail and an improved access route for farmers during the intensive tea-picking seasons. It is a rare example of a rural intervention that serves the “tourist gaze” and the local economy with equal utility, acting as a durable rest point within a working, living landscape.
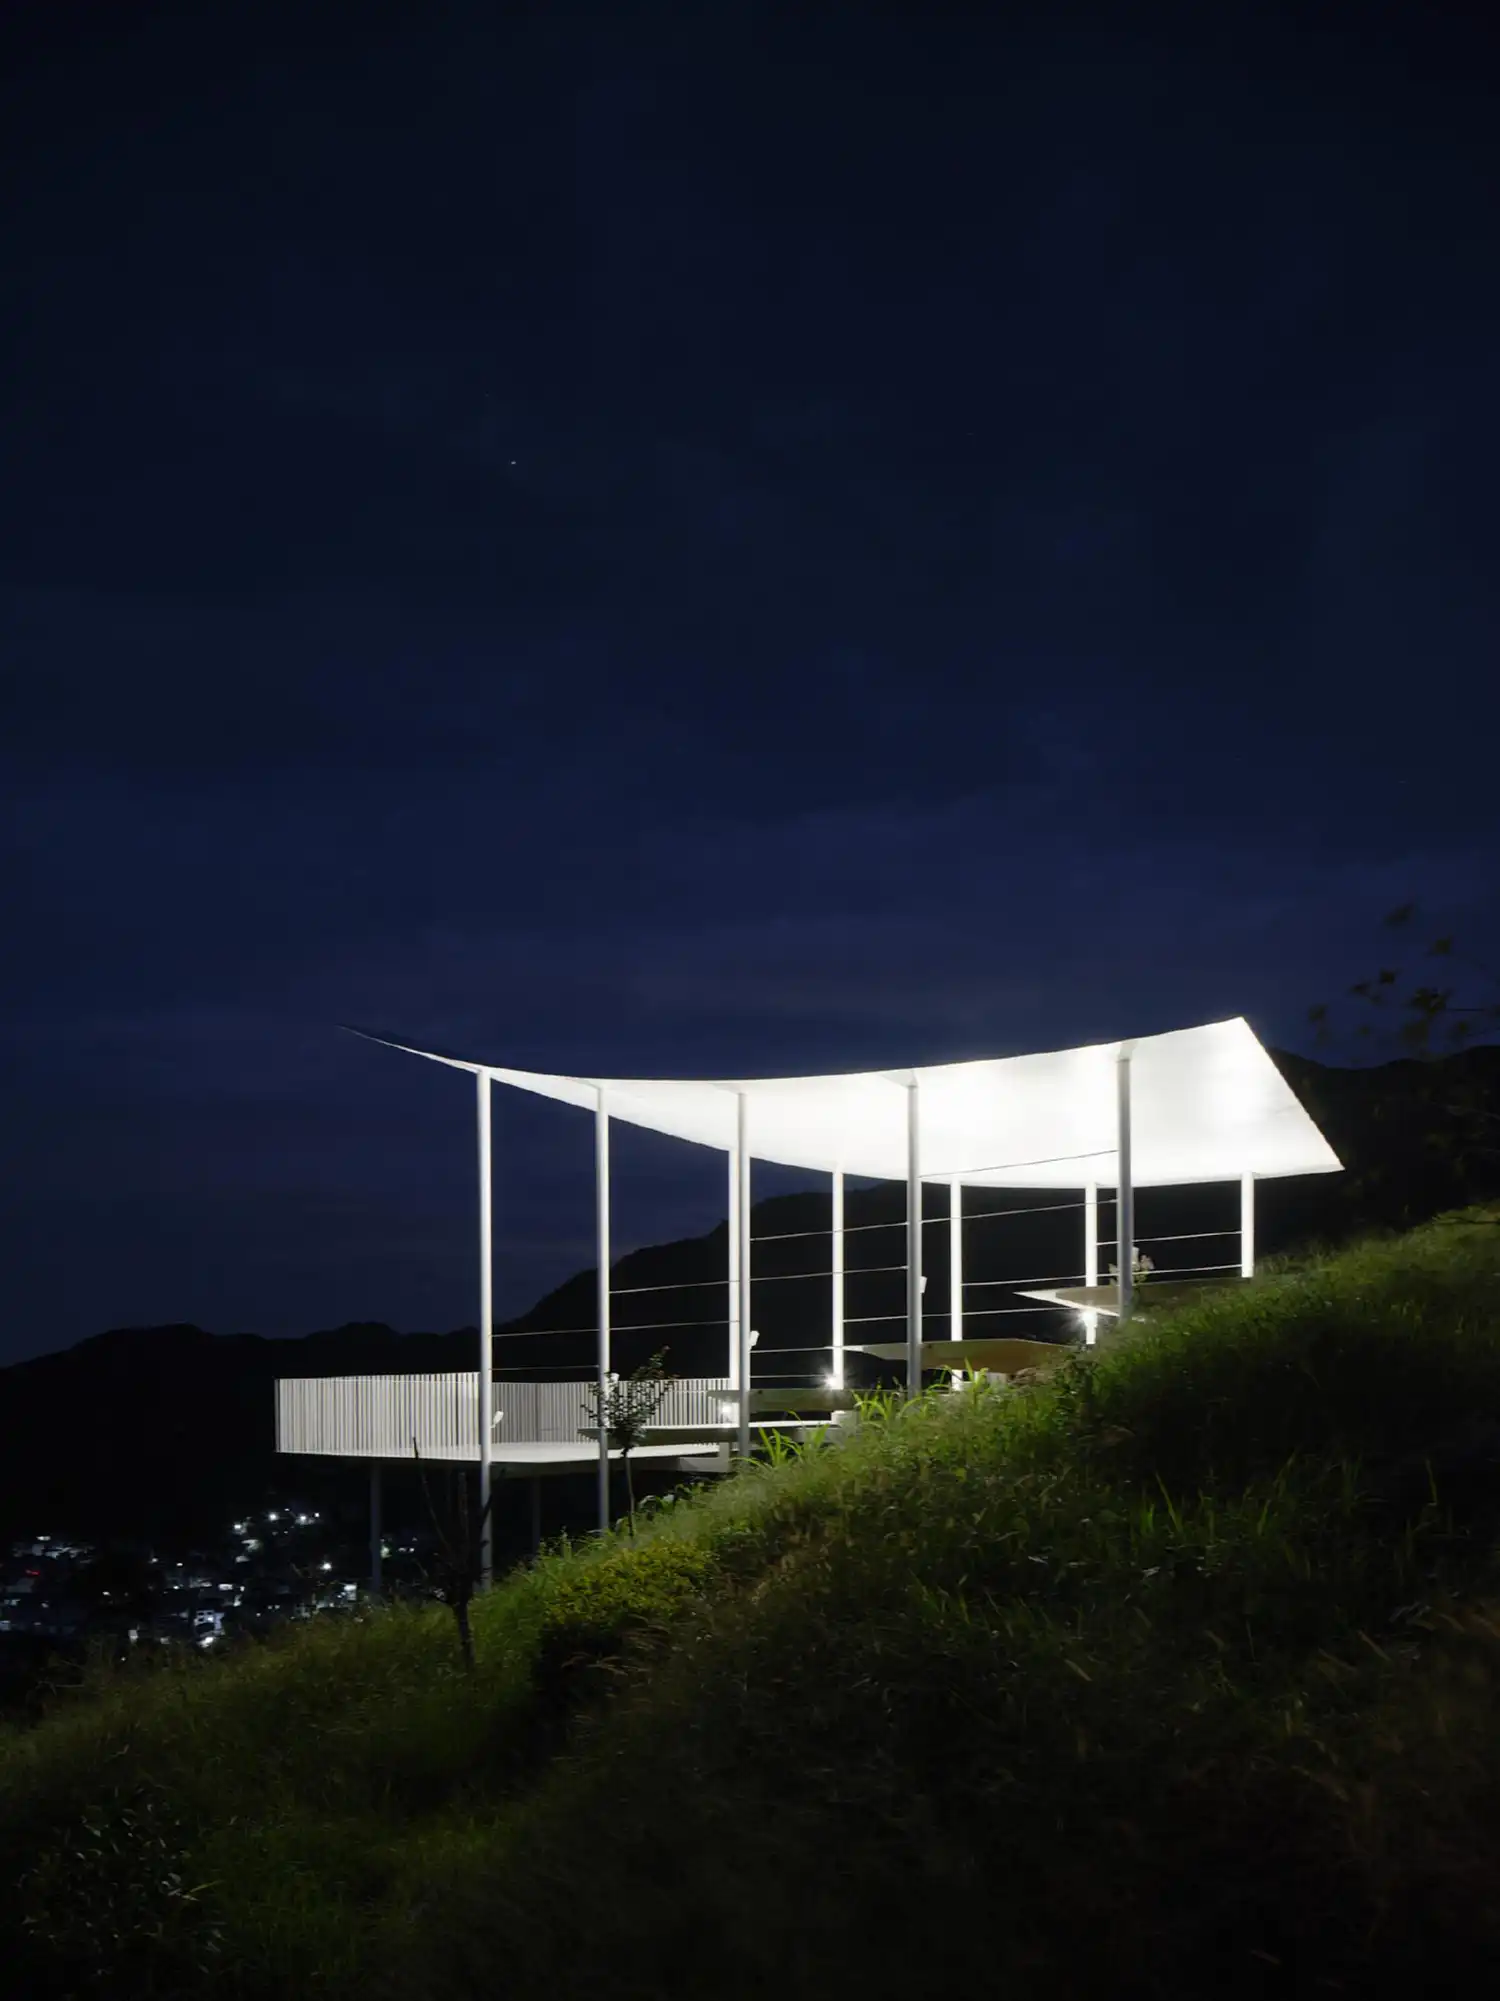
Atmospheric illumination. As dusk settles over the Zhejiang peaks, the pavilion undergoes a sensory transformation. Custom cylindrical luminaires, positioned at the base of each column, project light upward onto the curved roof soffit. This indirect lighting strategy turns the underside of the canopy into a soft reflector, casting a gentle glow that marks the summit without creating light pollution in the valley, echoing the ephemeral quality of the morning mist that frequently characterizes the region.
Tracing a lineage of rural pavilions. This project continues a sophisticated dialogue with other recent interventions in rural China, echoing the structural sensitivity found in the Tea Pavilion by Youmu Architects, where the interplay of shade and mountain air creates a similar communal focus. While the Resting Loop Pavilion by HCCH Studio on Mount Luofu explores a more continuous, sculptural geometry, both projects share the Floating Pavilion’s commitment to minimal site impact and the elevation of simple materials. Together, these structures represent a growing movement that prioritizes the sensory experience of the landscape over the imposition of an ego-driven silhouette.